
Vender tu casa
Valoración gratuita de tu hogar
Contacto
Cuéntenos sobre sus necesidades
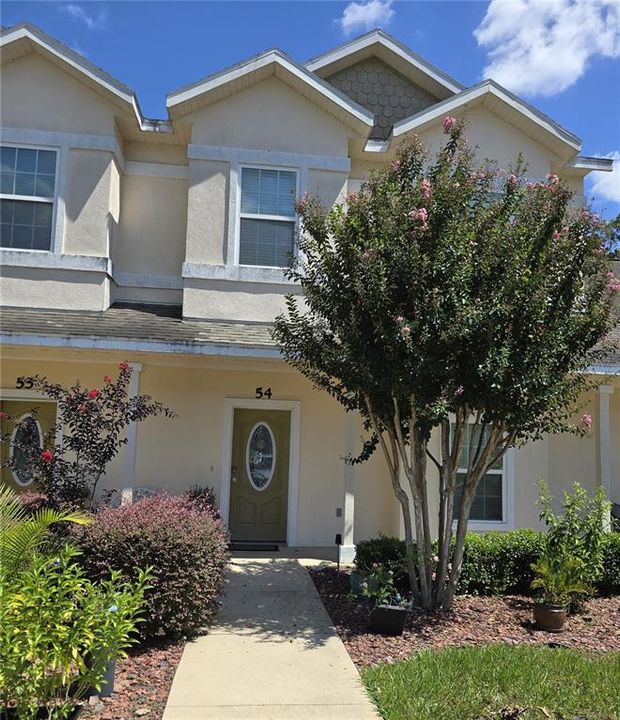
175 SW 145TH DRIVE UNIT 54

Condo / Coop Vendido Recientemente
$237,500

BTC: 2.89634146

ETH: 97.65625000

Fecha de venta: 2025-10-02
5 días
3 camas
2 baños
1,499 sqft

Visión general

Excellent opportunity to own this spacious 3-bedroom, 2.5-bathroom condo offering nearly 1,500 sq. ft. of comfortable living. Nestled in the quiet, tucked-away community of Connemara in Newberry/Jonesville, you’ll enjoy a peaceful setting while being just minutes from shopping, dining, healthcare, and more. Step inside to a welcoming foyer that opens to the spacious Family and Dining Room on the right, seamlessly flowing into the kitchen. Just beyond the kitchen, you’ll find a convenient laundry room and pantry. The first floor features a generously sized Primary Bedroom with a private ensuite bath. A door opens directly from the bedroom to a screened patio, where you can relax and enjoy the beautifully landscaped garden filled with a variety of flowering plants. Upstairs, you’ll find two comfortable guest bedrooms and a full bath. The landing area offers a versatile space—ideal for a home office, reading nook, or creative corner. This meticulously maintained, move-in ready condo is filled with thoughtful architectural details that add charm and character creating a space that is both functional and inviting—perfect for making lasting memories. With an HOA fee of just $257/month, enjoy peace of mind with exterior maintenance—including roof, grounds, insurance, pest control, and private road care—taken care of for you.

Ubicación

Detalles

Tipo:
Residential
Estacionamiento:
Sin datos
Año de construcción:
2006
Lote:
Sin datos
Calefacción:
Central / Electric / Heat Pump
precio por sq. medidor:
$166
Enfriamiento:
Central Air
HOA:
$257

Valuation

Our model vs. what's actually selling nearby.
Estimate
$232,450
$181K – $274K
Confidence Low
List vs. estimate
$16K above estimate
List $249,000 · +7.1%
Our model says this listing is priced above recent comparable activity. Room to negotiate.
Price per sq ft
$166
+30.1% vs. city median $127
Based on
6 MLS comparables
Median of recent comparable listings. Sold comps use closing price, active listings use list price.

Destacados

Annual tax
$3,629
2024
HOA
$257/mo
Insurance, Maintenance Structure, Maintenance Grounds
Furnished
Negotiable
Pets
Allowed
Más hechos y características
  • Piso

    • Carpet

    • Ceramic Tile

    • Laminate

    • Linoleum

    Calefacción

    • Central

    • Electric

    • Heat Pump

    Enfriamiento

    • Central Air

    Accesorios

    • Dishwasher

    • Disposal

    • Dryer

    • Electric Water Heater

    • Exhaust Fan

    • Ice Maker

    • Microwave

    • Range

    • Refrigerator

    • Washer

    Otras características interiores

    • Ceiling Fan(s)

    • High Ceilings

    • Living Room/Dining Room Combo

    • Open Floorplan

    • Primary Bedroom Main Floor

    • Solid Surface Counters

    • Split Bedroom

    • Thermostat

    • Tray Ceiling(s)

    • Walk-In Closet(s)

    • Window Treatments

    Dormitorios y baños

    • Dormitorios: 3

    • Baños: 1

    • Baños completos: 2

  • Propiedad

    • Pisos: Two

    • Características Exteriores: Sidewalk

    Otra Información de Propiedad

    • Número de Parcela: 04350400054

    • Zonificación: CONDO

  • Tipo y estilo

    • Tipo de propiedad: Residential

    • Subtipo de propiedad: Condominium

  • Utilidad

    • Cable Connected

    • Electricity Connected

    • Phone Available

    • Public

    • Sewer Connected

    • Street Lights

    • Underground Utilities

    • Water Connected

  • Otra información financiera

    • HOA: $257

    • Frecuencia HOA: Monthly

    • Importe anual de impuestos: $3,629

  • Detalles de la fuente

    • MLS ID: GC533984

    Otros hechos

    • Materiales de construcción: Block / Wood Frame

    • Detalles de la fundación: Slab

    • Características de lavandería: Electric Dryer Hookup / Inside / Laundry Room / Washer Hookup

    • Características del patio y el porche: Patio / Rear Porch / Screened

    • Características de la ventana: Aluminum Frames / Blinds / Double Pane Windows / Window Treatments

    • Caras de dirección: West

    • Salón: 1499

    • Fuente de agua: Public

    • Nombre de subdivisión: CONNEMARA

Consulta privada
Habla con el asesor de este inmueble.
Planos, documentos del HOA, comparables off-market, agendar una visita privada — un solo mensaje directo al especialista local.

Más como esta

Vendido Recientemente
$298,000
Lotes / Tierras
2.00 acres
BARRINGTON, NEWBERRY
17468 SW 11 COURT
Vendido Recientemente
$225,000
Condo / Coop
2 camas · 2 baños · 1,293 sqft
GREENS CONDOS AT WEST END, NEWBERRY
13200 W NEWBERRY ROAD UNIT W131
Vendido Recientemente
$212,500
Casa
3 camas · 2 baños · 1,406 sqft
THE VILLAS OF WEST END, NEWBERRY
807 NW 125TH DRIVE
Nuevo
Vendido Recientemente
$281,000
Casa
3 camas · 2 baños · 1,385 sqft
COUNTRYSIDE UNIT III, GAINESVILLE
3625 NW 110TH TERRACE
Nuevo
Vendido Recientemente
$232,900
3 camas · 2 baños · 1,715 sqft
FARNSWORTH TIOGA HEIGHTS 1ST ADD, NEWBERRY
15217 NW 5TH AVENUE
Nuevo
Vendido Recientemente
$260,000
Adosados
2 camas · 2 baños · 1,177 sqft
VILLAS OF WEST END UNIT B PH 1, NEWBERRY
12657 NW 11TH PLACE
Nuevo
Vendido Recientemente
$319,000
Casa
3 camas · 2 baños · 1,377 sqft
WELLINGTON PLACE UNIT 3 PH 2, GAINESVILLE
11326 NW 32ND AVENUE
Nuevo
Vendido Recientemente
$275,900
Adosados
2 camas · 2 baños · 1,220 sqft
VILLAS OF WEST END UNIT B PH 2, NEWBERRY
12914 NW 11 PLACE

Mercado cerca de esta dirección

Conteos en vivo en la misma zona.
Ver todo

The multiple listing information is provided by the Stellar MLS from a copyrighted compilation of listings. The compilation of listings and each individual listing are ©2026-present Stellar MLS. All Rights Reserved. The information provided is for consumers' personal, noncommercial use and may not be used for any purpose other than to identify prospective properties consumers may be interested in purchasing. All properties are subject to prior sale or withdrawal. All information provided is deemed reliable but is not guaranteed accurate, and should be independently verified. Listing courtesy of: BHHS FLORIDA REALTY