Vender tu casa
Valoración gratuita de tu hogar
Contacto
Cuéntenos sobre sus necesidades
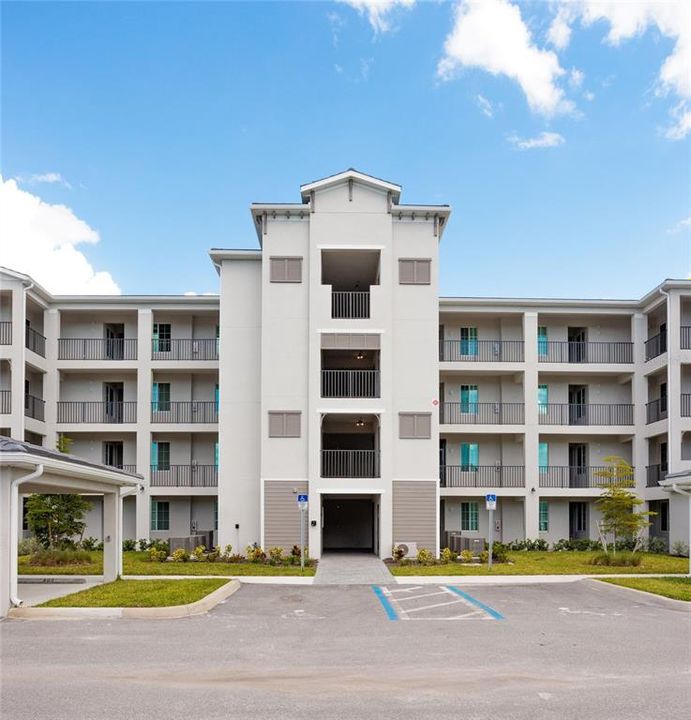
17600 OPAL SAND DRIVE UNIT 402

Condo / Coop En Venta
$274,900

BTC: 3.28749103

ETH: 113.03453947

30 días
2 camas
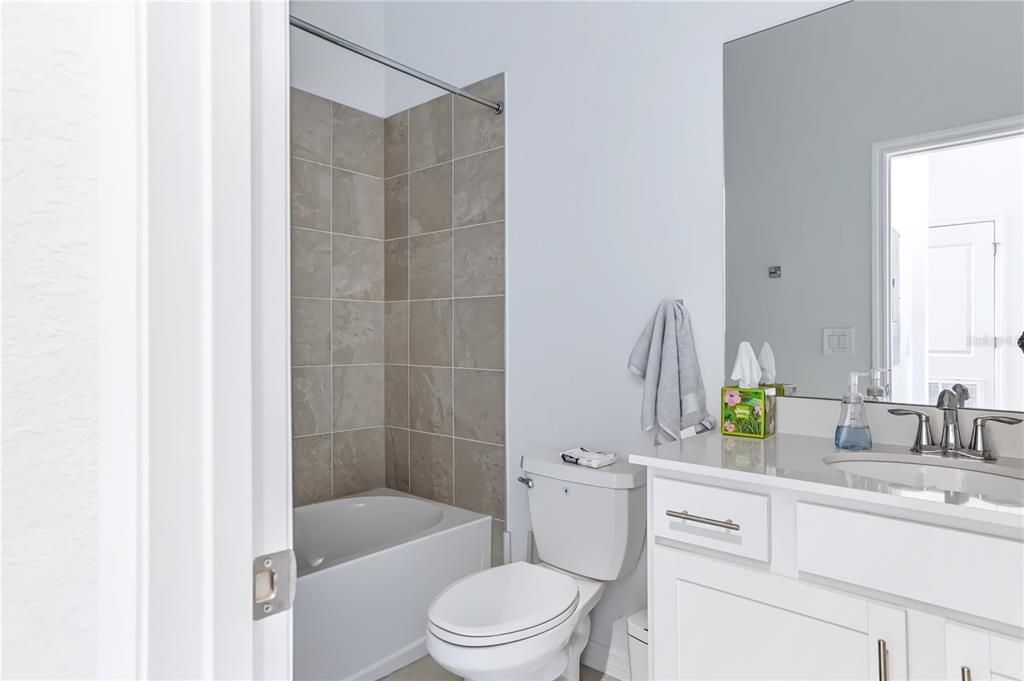
2 baños
1,154 sqft

Visión general

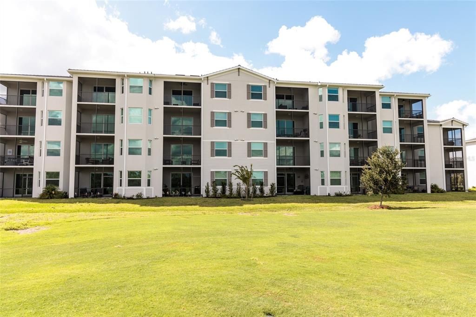
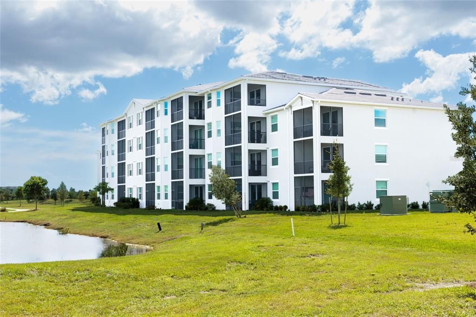
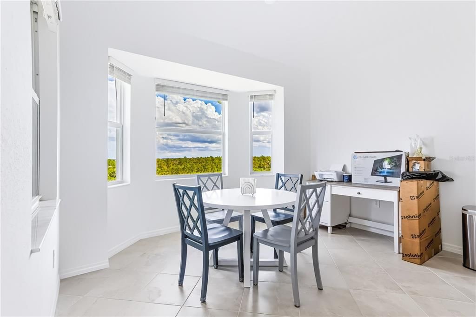
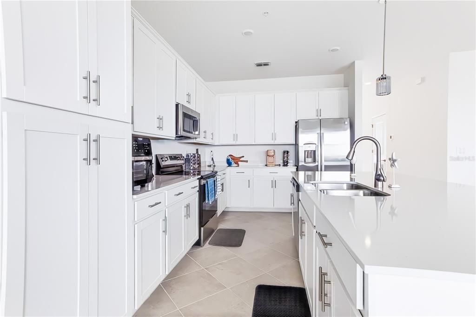
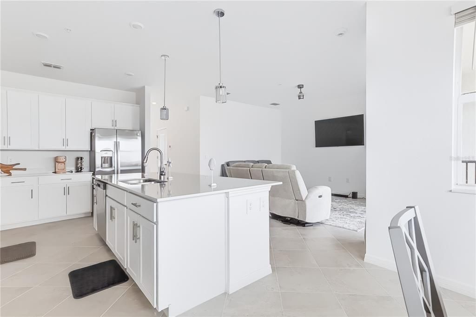
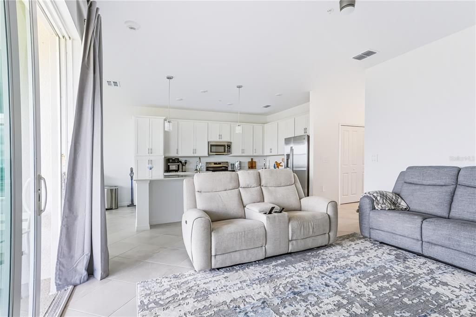
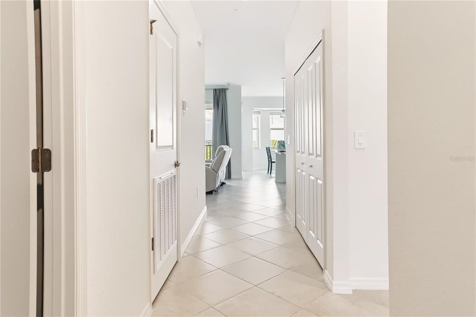
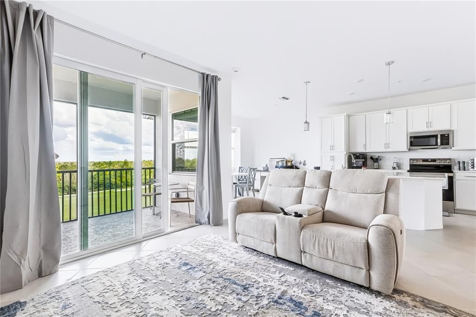
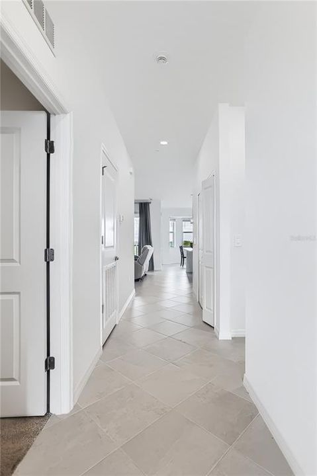
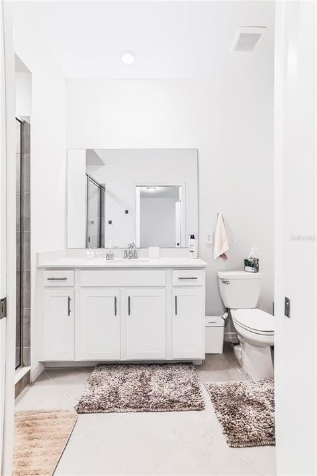
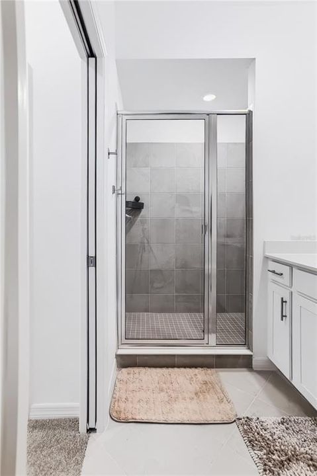
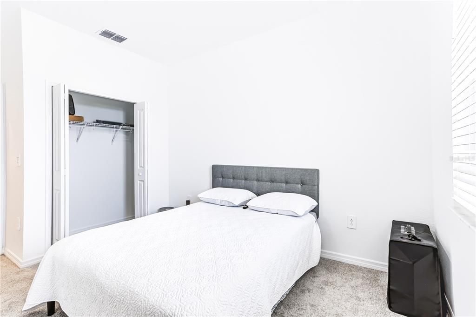
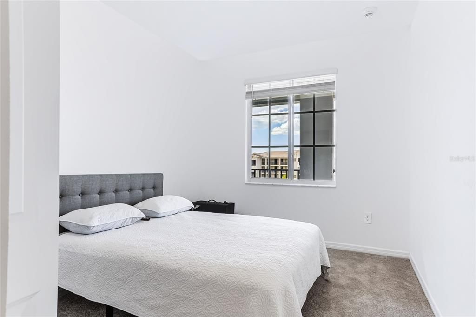
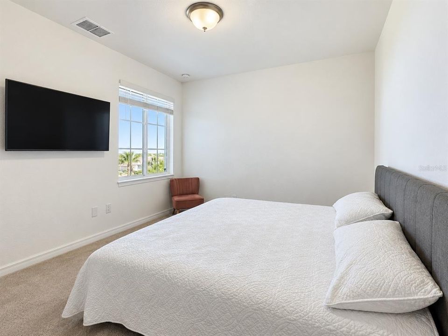
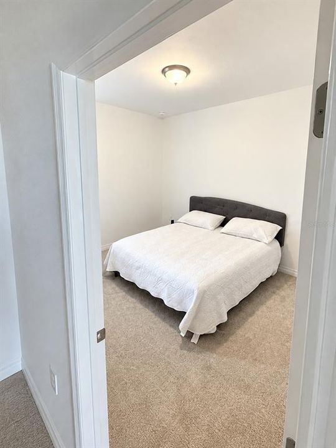
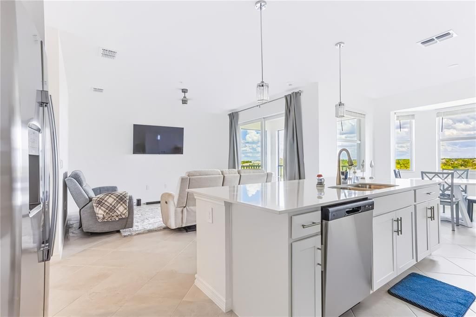
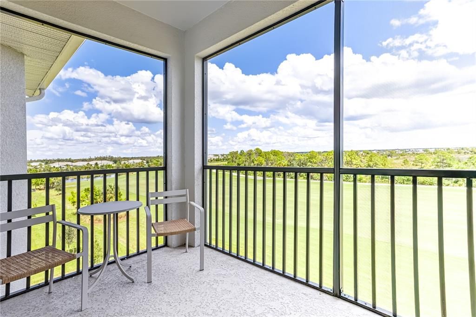
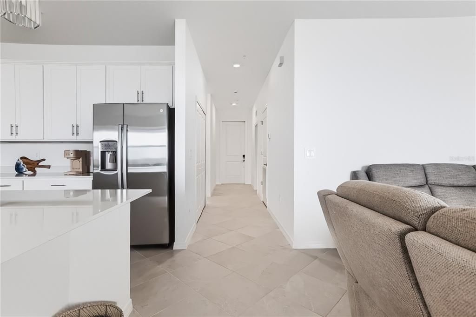
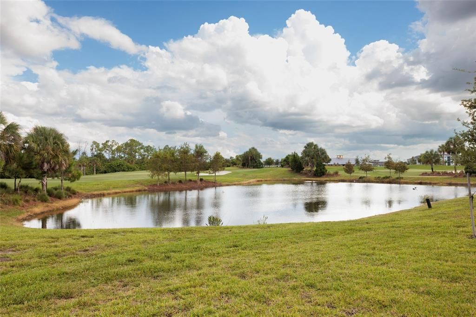
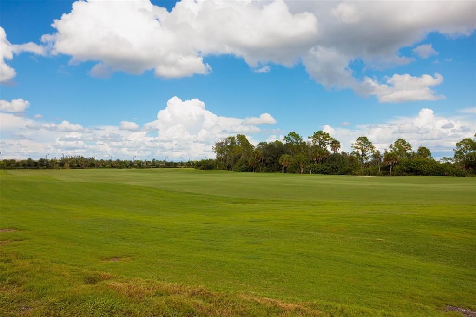
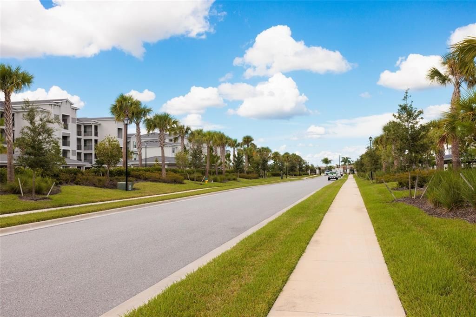
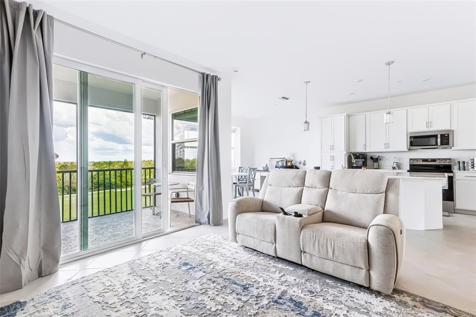
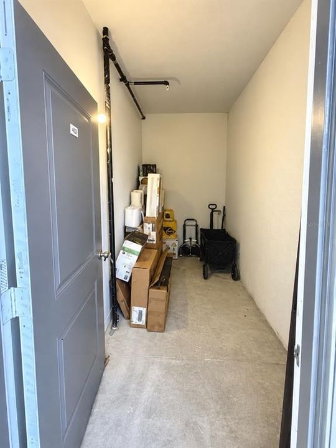
Welcome to your effortless Florida lifestyle in the gated community of Wellen Park Golf and Country Club! This barely lived in 4th floor condominium unit has been beautifully maintained and offers a light, open floor plan with gorgeous 3-way views overlooking the golf course, lake, and clubhouse. Imagine starting your day drinking your morning coffee on your covered, screened-in balcony, and watching the spectacular sunrise coming up over lush landscape. As soon as you enter, you can feel the peace and serenity that that comes with the light, open floor plan that blends the living room and kitchen areas seamlessly, making entertaining and everyday living easy and carefree. This 2-bedroom, 2-bathroom, unit also comes with its very own oversized storage unit located just steps away from the front door. Wellen Park has been named one of America's top-rated communities, offering golf, tennis, pickleball, pools, parks, playground dog parks, fitness centers and much more. This well thought out master planned community brings the Florida lifestyle within your grasp, giving you an array of shops, restaurants, and entertainment located within Wellen Park itself, so you never have far to go to enjoy the coastal lifestyle. There are also several beaches within a short driving distance. Your search is over! The lifestyle that you have been dreaming of is waiting for you! Grab your slice of paradise before it's too late!

Ubicación

Detalles

Tipo:
Residential
Estacionamiento:
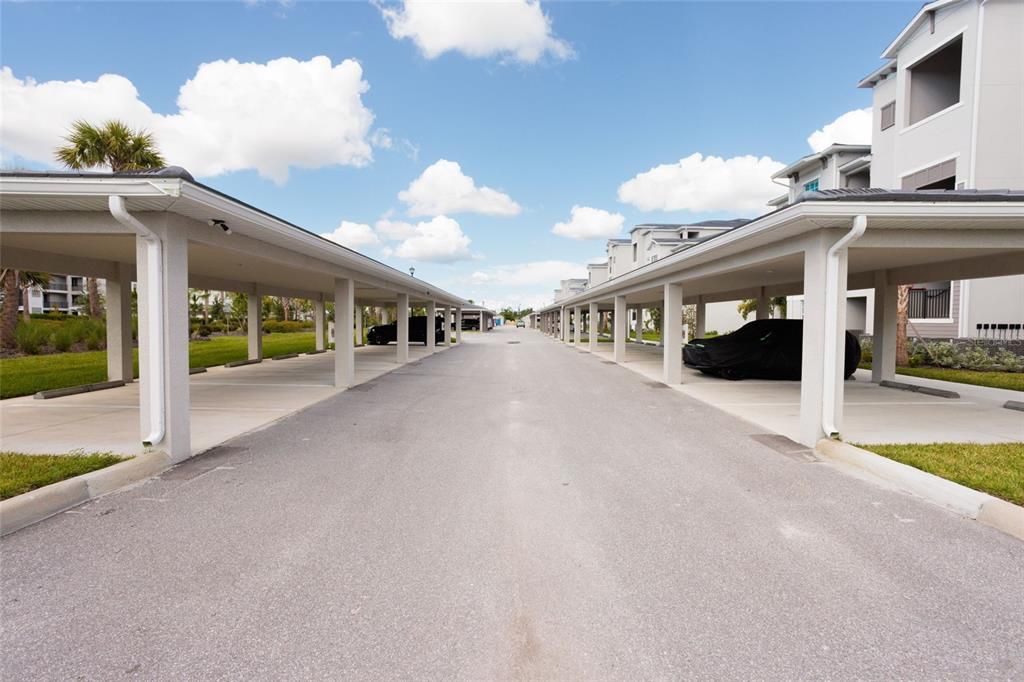
Assigned
Año de construcción:
2026
Lote:
Sin datos
Calefacción:
Central / Electric
precio por sq. medidor:
$238
Enfriamiento:
Central Air
HOA:
Sin datos

Valuation

Our model vs. what's actually selling nearby.
Estimate
$302,999
$250K – $347K
Confidence Low
List vs. estimate
$28K below estimate
List $274,900 · -9.3%
Our model says this listing is priced below recent comparable activity. Expect competition.
Price per sq ft
$238
+3.0% vs. city median $231
Based on
73 MLS comparables
Median of recent comparable listings. Sold comps use closing price, active listings use list price.

Destacados

View
Golf Course, Trees/Woods
Pets
Allowed
Más hechos y características
  • Piso

    • Tile

    Calefacción

    • Central

    • Electric

    Enfriamiento

    • Central Air

    Accesorios

    • Dishwasher

    • Disposal

    • Dryer

    • Exhaust Fan

    • Freezer

    • Ice Maker

    • Microwave

    • Range

    • Refrigerator

    • Washer

    Otras características interiores

    • Ceiling Fan(s)

    • Kitchen/Family Room Combo

    • Living Room/Dining Room Combo

    • Open Floorplan

    • Primary Bedroom Main Floor

    • Split Bedroom

    • Thermostat

    • Tray Ceiling(s)

    • Walk-In Closet(s)

    Dormitorios y baños

    • Dormitorios: 2

    • Baños completos: 2

  • Estacionamiento

    • Assigned

    Propiedad

    • Pisos: One

    • Características Exteriores: Balcony / Irrigation System / Lighting / Private Entrance / Sidewalk / Storage

    Otra Información de Propiedad

    • Número de Parcela: 0807163086

  • Tipo y estilo

    • Tipo de propiedad: Residential

    • Subtipo de propiedad: Condominium

  • Utilidad

    • BB/HS Internet Available

    • Cable Available

    • Electricity Available

    • Electricity Connected

    • Public

    • Sewer Available

    • Sewer Connected

    • Sprinkler Recycled

    • Street Lights

    • Underground Utilities

    • Water Available

    • Water Connected

  • Detalles de la fuente

    • MLS ID: N6145846

    Otros hechos

    • Materiales de construcción: Stucco

    • Detalles de la fundación: Slab

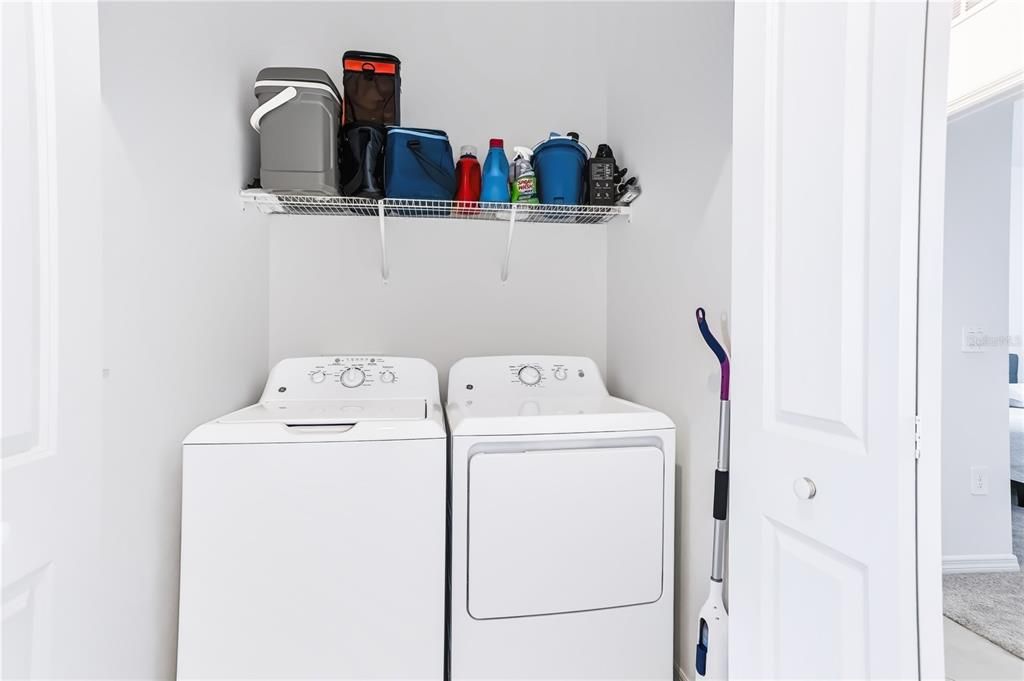
    • Características de lavandería: Inside / Laundry Closet

    • Características del lote: On Golf Course / Sidewalk

    • Características del patio y el porche: Covered / Rear Porch / Screened

    • Características de la ventana: Blinds / Storm Window(s) / Window Treatments

    • Caras de dirección: West

    • Estilo arquitectónico: Traditional

    • Salón: 1154

    • Fuente de agua: Public

    • Nombre de subdivisión: WELLEN PARK GOLF & COUNTRY CLUB

Consulta privada
Habla con el asesor de este inmueble.
Planos, documentos del HOA, comparables off-market, agendar una visita privada — un solo mensaje directo al especialista local.

Más como esta

En Venta
$299,000
Adosados
3 camas · 2 baños · 1,949 sqft
GRAN PARADISO, TWNHMS 1A, VENICE
20448 LAGENTE CIRCLE
En Venta
$305,000
Condo / Coop
2 camas · 2 baños · 1,124 sqft
WELLEN PARK GOLF AND COUNTRY CLUB, VENICE
17565 OPAL SAND DRIVE UNIT 204
Nuevo
En Venta
$250,989
Condo / Coop
2 camas · 2 baños · 1,120 sqft
TBD, VENICE
17660 OPAL SAND DRIVE UNIT 204
Nuevo
En Venta
$352,998
Condo / Coop
2 camas · 2 baños · 1,835 sqft
CARRIAGE HOMES I AT WELLEN PARK, VENICE
13002 PINK SAND COURT UNIT 203
Nuevo
En Venta
$349,500
Condo / Coop
3 camas · 2 baños · 1,313 sqft
WELLEN PARK GOLF AND COUNTRY CLUB, VENICE
17565 OPAL SAND DRIVE UNIT 208
Nuevo
En Venta
$299,000
Condo / Coop
2 camas · 2 baños · 1,149 sqft
TERRACE V AT WELLEN PARK, VENICE
17570 OPAL SAND DRIVE UNIT 402
Nuevo
En Venta
$249,000
Condo / Coop
2 camas · 2 baños · 1,416 sqft
FOXWOOD, ENGLEWOOD
603 BRAMBLEWOOD LANE UNIT 184
En Venta
$312,000
Adosados
3 camas · 2 baños · 1,949 sqft
GRAN PARADISO TWNHMS 1B, VENICE
20429 LAGENTE CIRCLE

Mercado cerca de esta dirección

Conteos en vivo en la misma zona.
Ver todo

The multiple listing information is provided by the Stellar MLS from a copyrighted compilation of listings. The compilation of listings and each individual listing are ©2026-present Stellar MLS. All Rights Reserved. The information provided is for consumers' personal, noncommercial use and may not be used for any purpose other than to identify prospective properties consumers may be interested in purchasing. All properties are subject to prior sale or withdrawal. All information provided is deemed reliable but is not guaranteed accurate, and should be independently verified. Listing courtesy of: EXIT KING REALTY