
Vender tu casa
Valoración gratuita de tu hogar
Contacto
Cuéntenos sobre sus necesidades
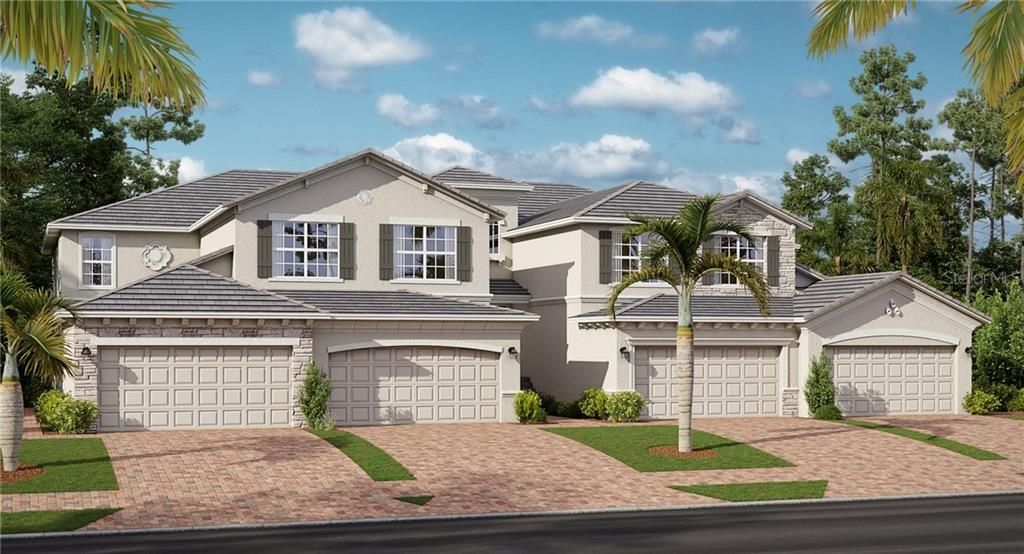
17607 GAWTHROP DRIVE UNIT 101

Condo / Coop Vendido Recientemente
$315,000

BTC: 3.78878999

ETH: 118.86792453

Fecha de venta: 2020-02-28
101 días
3 camas
2 baños
1,741 sqft

Visión general

Under Construction. The Arrowhead is a comfortably designed 1,741 square feet of living space. With 3 bedrooms occupying two opposite ends of the home for a friendly split plan. Master bedroom includes walk-in spacious closet and spa-like bathroom for indulgent relaxation. Two bedrooms share full bathroom and useful utility closet for handy storage solutions. Dining room and living room share inviting open living spaces 2-car attached garage perfect for inside parking or hobby play area. Covered tiled patio lets the air in and keeps pests out. Lakewood National offers a lifestyle that’s nothing short of extraordinary. All homeowners will have bundled golf membership to the expansive 36-hole golf course featuring an exclusive clubhouse, fitness center, resort pool and driving range (amenities currently under construction). It all adds up to a championship lifestyle beyond compare. Photography, renderings, and virtual tour are for display purposes only – the model home furniture, accessories, wall-coverings, landscaping, and options are not included in the price of the home. For included features and any questions, please schedule your showing TODAY!

Ubicación

Detalles

Tipo:
Residential
Estacionamiento:
Driveway / Garage Door Opener
Año de construcción:
2020
Lote:
Sin datos
Calefacción:
Central
precio por sq. medidor:
$183
Enfriamiento:
Central Air
HOA:
$3,600

Valuation

Our model vs. what's actually selling nearby.
Estimate
$332,999
$254K – $472K
Confidence Low
List vs. estimate
$13K below estimate
List $319,000 · -4.2%
Our model says this listing is priced below recent comparable activity. Expect competition.
Price per sq ft
$183
-26.9% vs. city median $250
Based on
10 MLS comparables
Median of recent comparable listings. Sold comps use closing price, active listings use list price.

Destacados

Annual tax
$400
2018
HOA
$3,600/yr
Common Area Taxes, Community Pool, Escrow Reserves Fund
View
Golf Course, Water
Garage
2 car garage
Pets
Number Limit
Más hechos y características
  • Piso

    • Carpet

    • Tile

    Calefacción

    • Central

    Enfriamiento

    • Central Air

    Accesorios

    • Dishwasher

    • Disposal

    • Dryer

    • Exhaust Fan

    • Microwave

    • Range

    • Washer

    Otras características interiores

    • Living Room/Dining Room Combo

    • Open Floorplan

    • Solid Surface Counters

    • Split Bedroom

    • Stone Counters

    • Thermostat

    • Walk-In Closet(s)

    Dormitorios y baños

    • Dormitorios: 3

    • Baños completos: 2

  • Estacionamiento

    • Driveway

    • Garage Door Opener

    Propiedad

    • Pisos: One

    • Características Exteriores: Irrigation System / Sliding Doors

    Otra Información de Propiedad

    • Número de Parcela: NEW CONSTRUCTION LN BLDG 30 UNIT 101

    • Zonificación: RE1

  • Tipo y estilo

    • Tipo de propiedad: Residential

    • Subtipo de propiedad: Condominium

  • Utilidad

    • BB/HS Internet Available

    • Cable Available

    • Electricity Connected

    • Phone Available

    • Sewer Connected

    • Sprinkler Recycled

    • Street Lights

    • Underground Utilities

    Energía verde

    • Appliances

    • Thermostat

  • Otra información financiera

    • HOA: $3,600

    • Frecuencia HOA: Annually

    • Importe anual de impuestos: $400

  • Detalles de la fuente

    • MLS ID: T3205153

    Otros hechos

    • Materiales de construcción: Block / Stone / Stucco

    • Detalles de la fundación: Slab

    • Características de lavandería: Inside / Laundry Room

    • Características del lote: In County / Near Golf Course

    • Características del patio y el porche: Covered / Porch / Rear Porch / Screened

    • Características de la ventana: Blinds

    • Caras de dirección: South

    • Espacios de garaje: 2

    • Garaje adjunto: Si

    • Garaje: Si

    • Salón: 1741

    • Fuente de agua: Public

    • Nombre de subdivisión: LAKEWOOD NATIONAL

Consulta privada
Habla con el asesor de este inmueble.
Planos, documentos del HOA, comparables off-market, agendar una visita privada — un solo mensaje directo al especialista local.

Más como esta

Nuevo
Vendido Recientemente
$355,999
Condo / Coop
3 camas · 2 baños · 2,110 sqft
LAKEWOOD NATIONAL, LAKEWOOD RANCH
17637 GAWTHROP DRIVE UNIT 102
Nuevo
Vendido Recientemente
$282,500
Adosados
3 camas · 2 baños · 1,644 sqft
GREENBROOK WALK PH 2, LAKEWOOD RANCH
14843 SKIP JACK LOOP
Nuevo
Vendido Recientemente
$238,000
Condo / Coop
3 camas · 2 baños · 1,301 sqft
LAKEWOOD NATIONAL, BRADENTON
17006 VARDON TERRACE UNIT 201
Vendido Recientemente
$218,000
Condo / Coop
2 camas · 2 baños · 1,301 sqft
LAKEWOOD NATIONAL, LAKEWOOD RANCH
17520 GAWTHROP DRIVE UNIT 208
Vendido Recientemente
$334,145
Casa
2 camas · 2 baños · 1,574 sqft
DEL WEBB LAKEWOOD RANCH, LAKEWOOD RANCH
6919 HOLBROOK CT
Vendido Recientemente
$208,000
Condo / Coop
2 camas · 2 baños · 1,154 sqft
LAKEWOOD NATIONAL, LAKEWOOD RANCH
17520 GAWTHROP DRIVE UNIT 406
Vendido Recientemente
$323,000
Adosados
3 camas · 2 baños · 1,887 sqft
LORRAINE LAKES PH IIA, BRADENTON
15148 LYLA TERRACE
Vendido Recientemente
$340,000
Casa
3 camas · 2 baños · 1,414 sqft
LORRAINE LAKES PH I, BRADENTON
15949 CLEAR SKIES PLACE

Mercado cerca de esta dirección

Conteos en vivo en la misma zona.
Ver todo

The multiple listing information is provided by the Stellar MLS from a copyrighted compilation of listings. The compilation of listings and each individual listing are ©2026-present Stellar MLS. All Rights Reserved. The information provided is for consumers' personal, noncommercial use and may not be used for any purpose other than to identify prospective properties consumers may be interested in purchasing. All properties are subject to prior sale or withdrawal. All information provided is deemed reliable but is not guaranteed accurate, and should be independently verified. Listing courtesy of: LENNAR REALTY INC