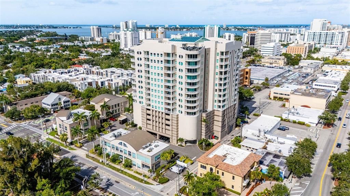
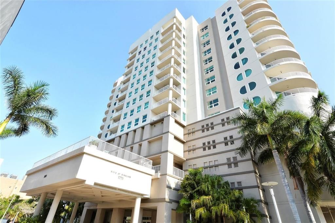
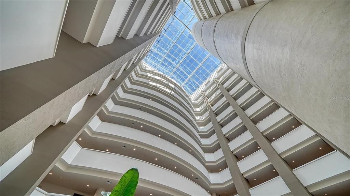
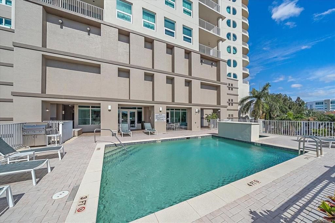
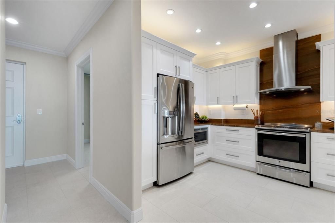
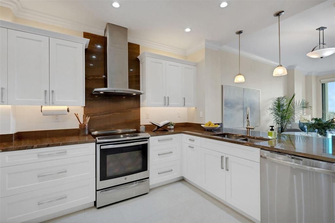
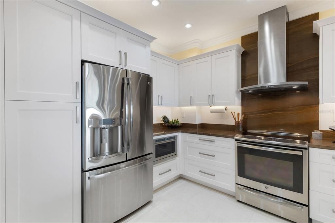
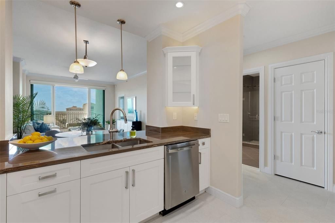
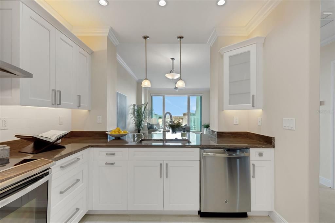
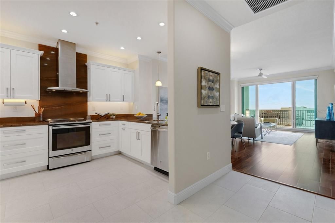
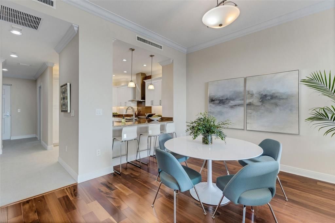
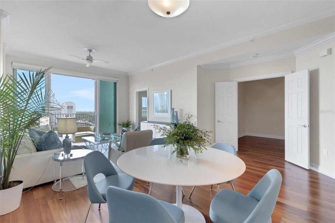
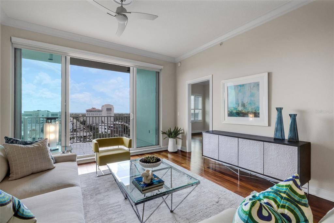
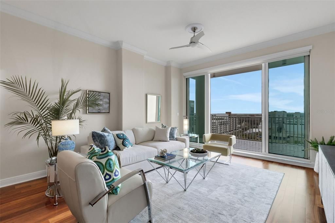
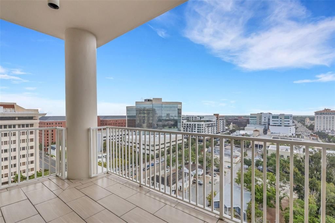
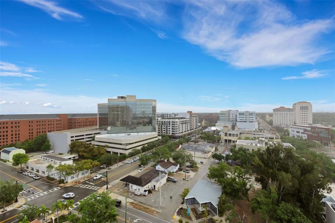
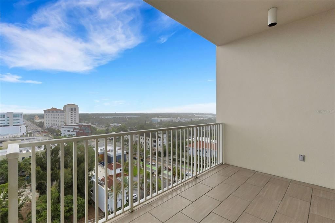
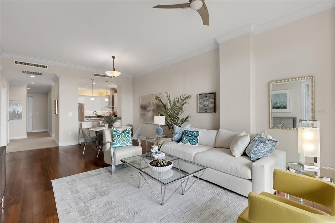
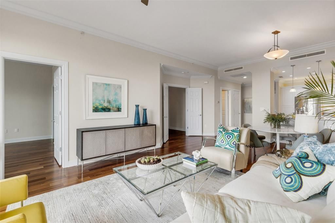
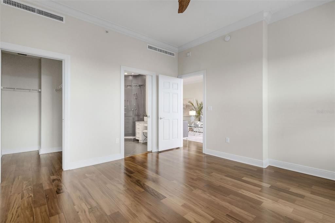
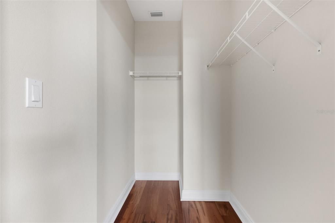
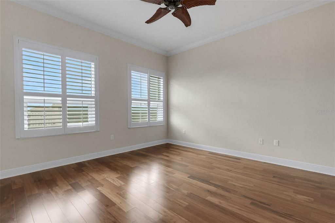
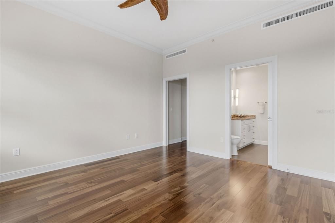
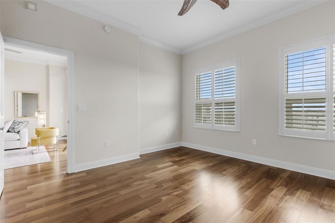
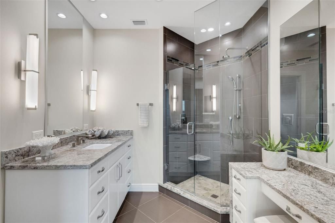
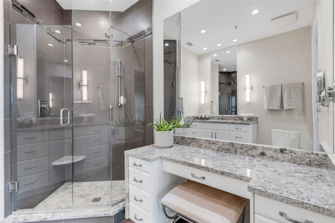
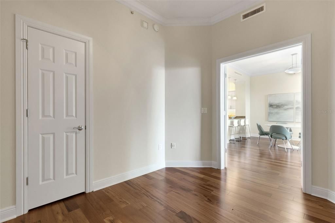
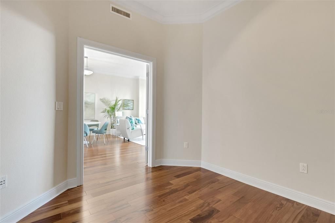
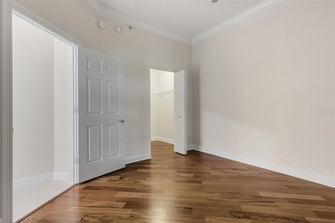
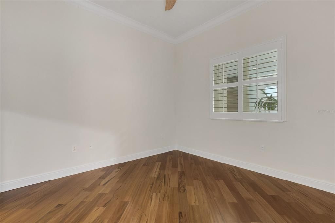
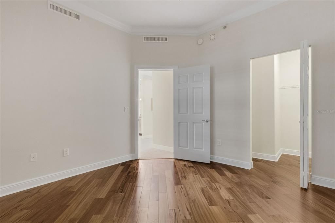
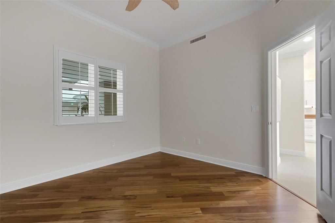
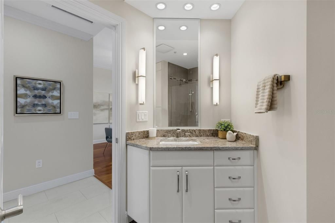
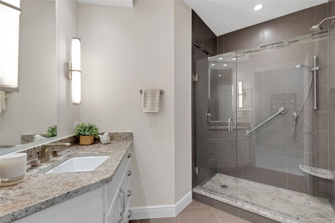
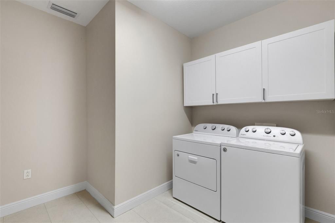
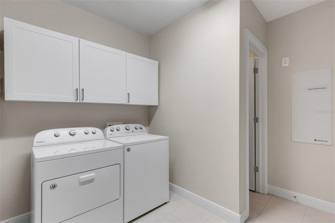
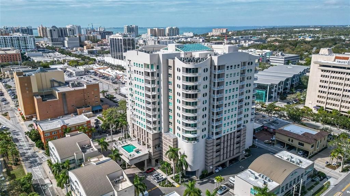
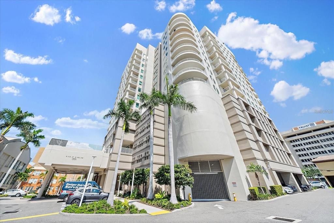
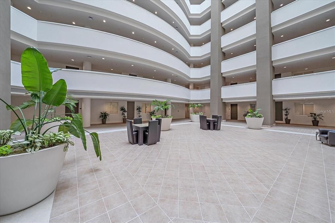
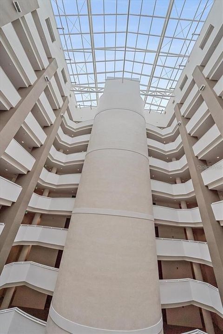
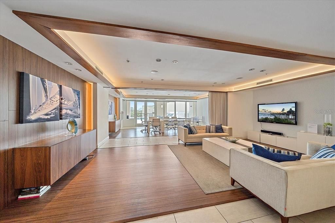
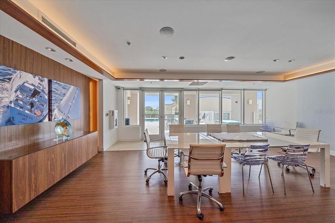
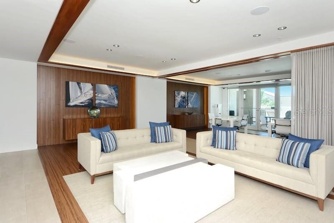
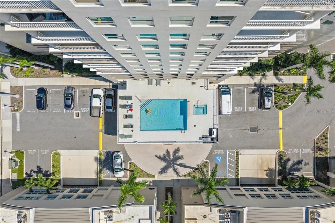
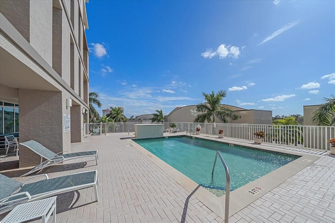
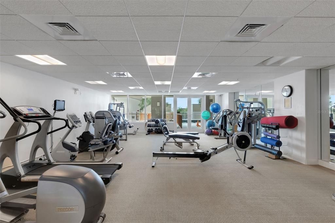
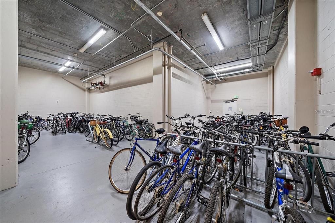
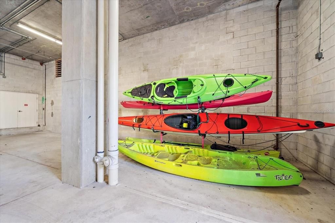
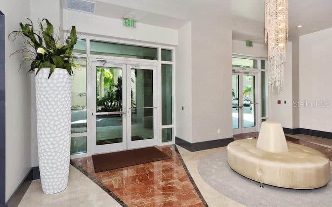
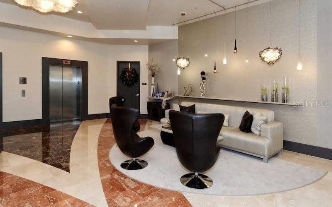
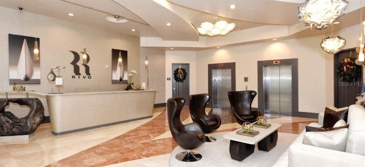
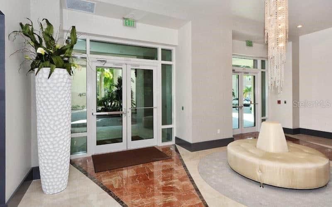
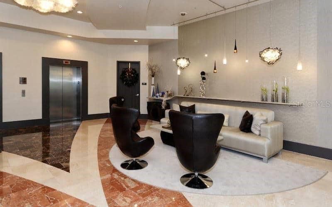
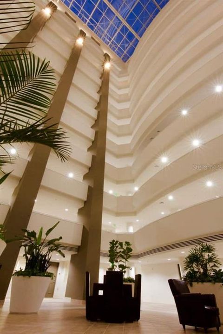
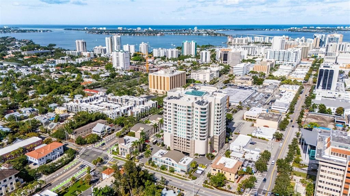
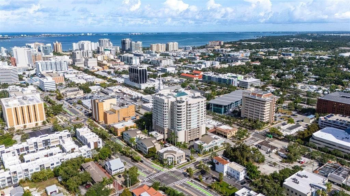
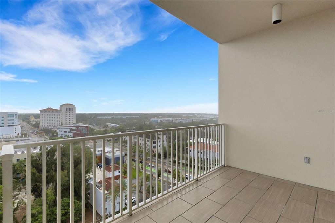
Perched on the 12th floor of the iconic Rivo at Ringling, this beautifully remodeled 2-bedroom, 2-bathroom plus den residence offers the ultimate downtown Sarasota lifestyle. Designed by the Rivalta's and executed by The ADP Group alongside architect Robert Towne, the building’s signature curvilinear shape and breathtaking 15-story indoor atrium flood the interior hallways with natural light through a massive center skylight. Step inside this high-floor urban sanctuary to experience an incredible sense of space, courtesy of rare 10-foot ceilings, which are a full foot higher than lower-level units. Elegant crown molding guides you into a fully remodeled gourmet kitchen featuring designer cabinetry, premium granite countertops, a seamless single-level dining bar, and an upgraded GE slide-in stove with a matching granite backsplash and vent hood. High-end culinary additions include an easy-access drawer microwave, a super-quiet dishwasher, a French-door refrigerator, and extensive lighting. Both bedrooms have walk in closets and there are plantations shutters throughout. Both bathrooms have been completely transformed into spa-like retreats boasting beautiful custom tile work, massive walk-in showers, designer cabinetry, and Toto toilets. The versatile den features classic French doors and its own closet, making it an ideal home office or a welcoming third sleeping space for overnight guests, while an oversized laundry and utility room provides extra space for a hobby area or secondary desk. Relax on your oversized tiled balcony facing east, allowing you to enjoy shaded outdoor dining without the intense afternoon sun baking your space. This unit includes premium conveniences like two deeded garage spaces, a large assigned storage unit, and access to dedicated indoor bicycle and kayak storage rooms, with stylish furniture available as an optional inclusion. Built on a robust pier-and-pillar foundation, the building ensures peace of mind with floor-to-ceiling, certified hurricane-proof sliding glass doors engineered for severe wind pressures. This premium impact glass also blocks UV heat transmission for low energy bills and provides total sound insulation from the city below. The third floor acts as your private oasis, housing top-tier amenities including a resort-style outdoor pool and spa, an outdoor grilling area, a fully equipped modern fitness center, and an elegant community club room. Enjoy absolute privacy with layered property security, including an automated garage gate, electronic key fob access, continuous digital surveillance, and a 24-hour concierge service with an on-site management team staffing the secure main lobby to provide concierge-style oversight for arrivals and package deliveries. Located just one block off Main Street, Rivo places the best of the city at your doorstep. You can easily walk to two premium supermarkets, over a fifty top-tier restaurants, five performance theaters, and a multi-screen movie house. The location is an outdoor lover's paradise, situated moments from the vibrant paths of Payne Park, the stunning waterfront promenade of Bayfront Park, and the premier recreation at Centennial Park, giving you immediate access to the 10th Street boat launch for quick days out on the water. This is a rare opportunity to secure a highly upgraded, walkable luxury lifestyle in the heart of downtown Sarasota.
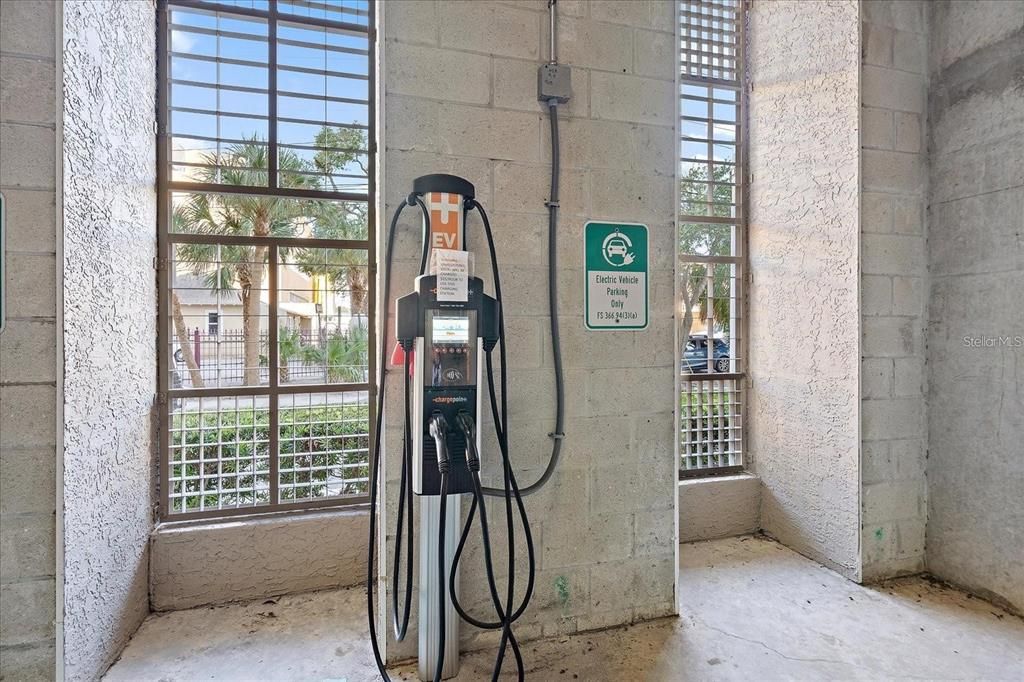
Assigned / Covered / Deeded / Electric Vehicle Charging Station(s) / Garage Door Opener / Garage Faces Rear / Garage Faces Side / Guest / Off Street / Oversized / Reserved / Under Building
Año de construcción:
2006
Lote:
1.09 Hectáreas
Calefacción:
Central / Heat Pump
precio por sq. medidor:
$472
Enfriamiento:
Central Air
HOA:
Sin datos
Tipo:
Residential
Estacionamiento:
Assigned / Covered / Deeded / Electric Vehicle Charging Station(s) / Garage Door Opener / Garage Faces Rear / Garage Faces Side / Guest / Off Street / Oversized / Reserved / Under Building
Año de construcción:
2006
Lote:
1.09 Hectáreas
Calefacción:
Central / Heat Pump
precio por sq. medidor:
$472
Enfriamiento:
Central Air
HOA:
Sin datos
Consulta privada
Habla con el asesor de este inmueble.
Planos, documentos del HOA, comparables off-market, agendar una visita privada — un solo mensaje directo al especialista local.
Valuation
Our model vs. what's actually selling nearby.
Estimate
$699,900
$475K – $800K
ConfidenceLow
List vs. estimate
At estimate
List $699,900 · +0.0%
List is in line with recent comparable activity.
Price per sq ft
$471
+14.5% vs. city median $412
Based on
11 MLS comparables
Median of recent comparable listings. Sold comps use closing price, active listings use list price.