Vender tu casa
Valoración gratuita de tu hogar
Contacto
Cuéntenos sobre sus necesidades
179 VILLA DI ESTE TERRACE UNIT 201

Condo / Coop En Venta
$199,900

BTC: 3.08868974

ETH: 105.06454190

12 días
2 camas
2 baños
1,182 sqft

Visión general

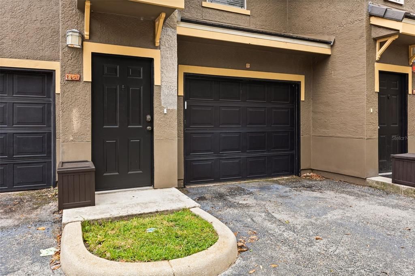
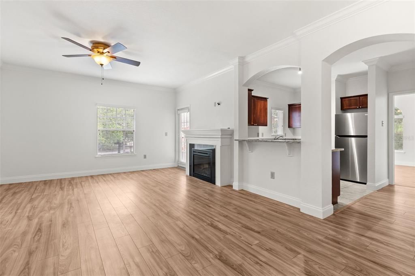
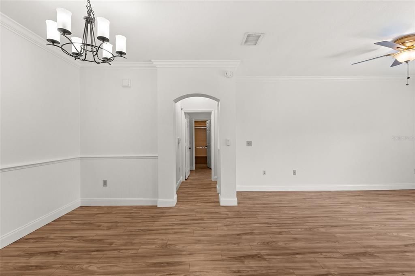
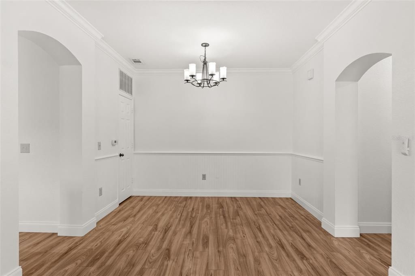
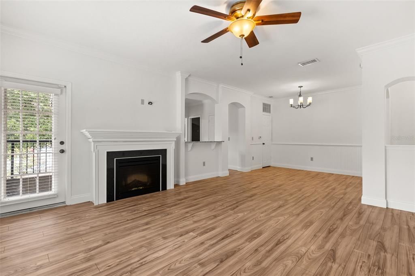
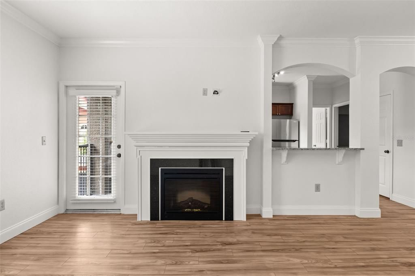
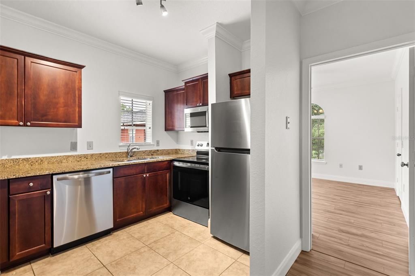
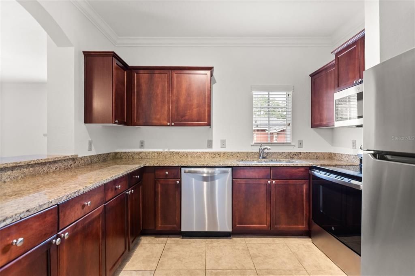
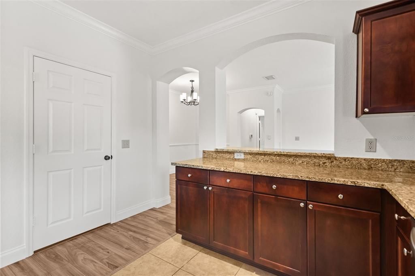
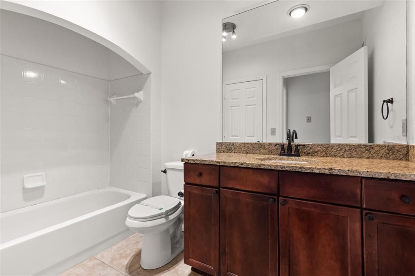
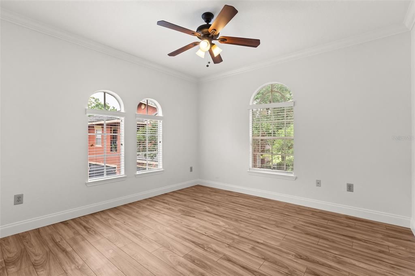
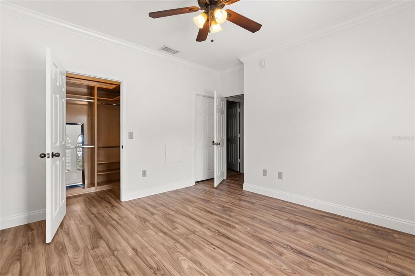
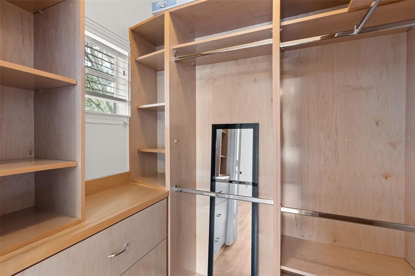
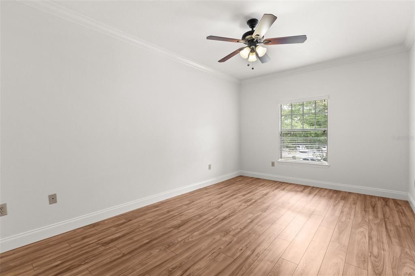
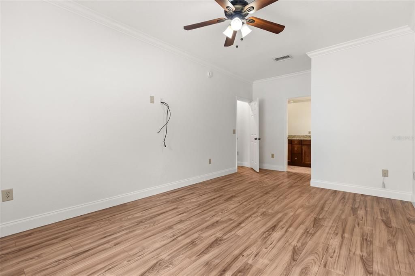
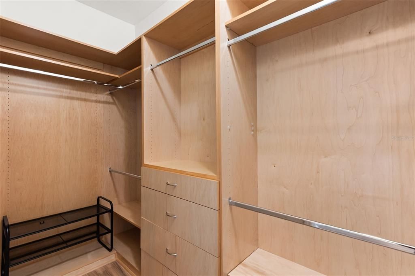
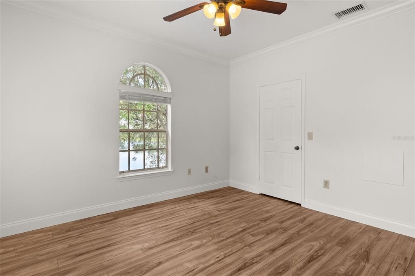
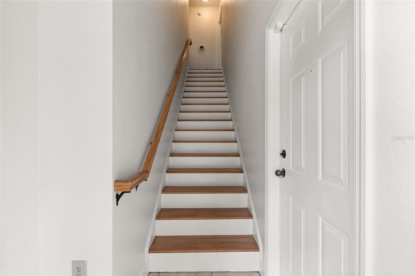
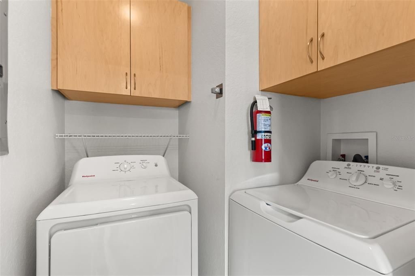
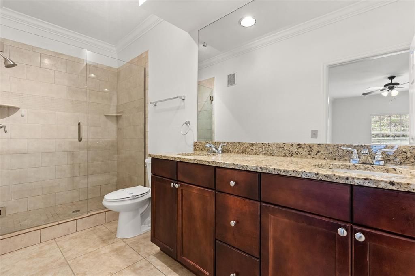
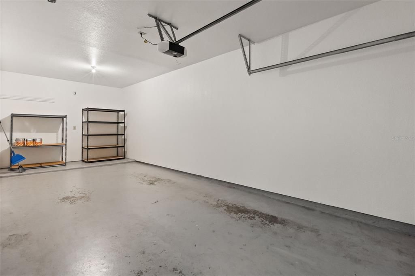
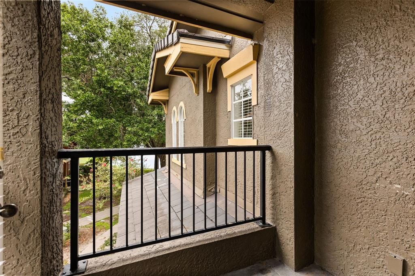
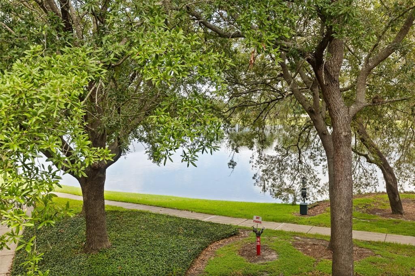
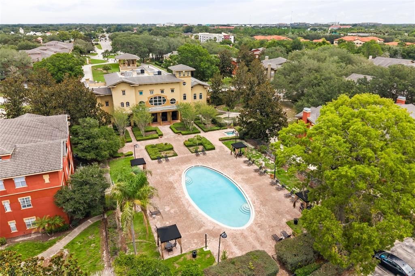
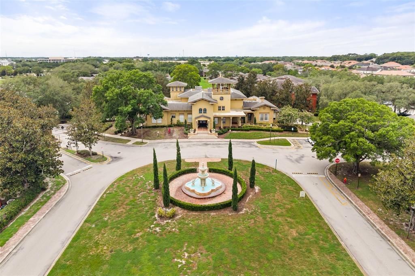
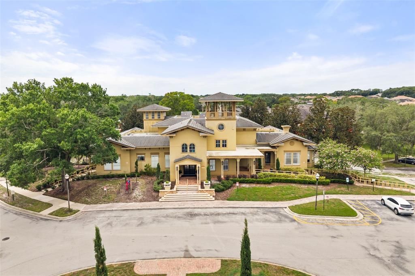
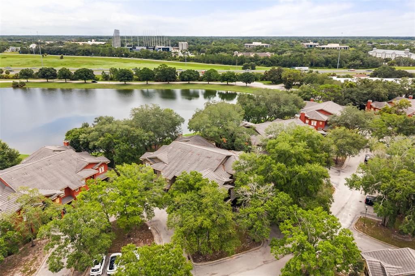
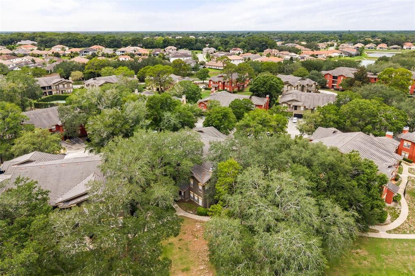
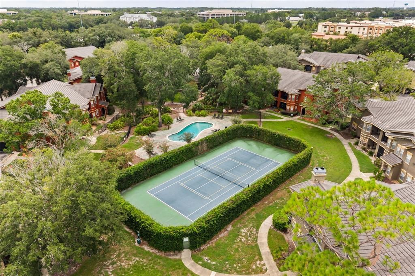
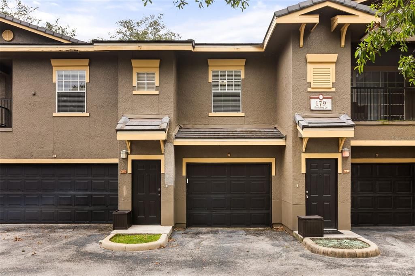
This beautiful 2-bedroom, 2-bath split-floor-plan condo is located on the gated side of the Notting Hill community and includes a private 1-car garage and a first-floor entry with soaring ceilings and modern wood stairs leading to bright, open main living spaces. The spacious living room features an electric fireplace with a decorative mantel and French doors that open to a covered balcony. The kitchen offers granite countertops, wood cabinetry and brand-new stainless-steel appliances, including a refrigerator, range, microwave and dishwasher. The generous primary suite features a large walk-in closet with custom built-ins and an upgraded en suite bath with dual vanities, granite countertops and a tiled walk-in shower with a frameless glass door. The second bedroom enjoys pond views, a walk-in closet with custom built-ins and convenient access to the second full bath. An interior laundry room includes a washer, dryer and built-in cabinetry. Ideally located near I-4, Lake Mary Boulevard, International Parkway and the Heathrow employment corridor, with convenient access to shopping, dining and entertainment. The gated community also borders the Seminole Wekiva Trail, providing easy access to walking, biking and outdoor recreation. This is a fantastic opportunity to enjoy spacious, amenity-rich Lake Mary living without the maintenance of a traditional single-family home.

Ubicación

Detalles

Tipo:
Residential
Estacionamiento:
Garage Door Opener / Guest / Oversized
Año de construcción:
2000
Lote:
0.04 Hectáreas
Calefacción:
Central / Electric
precio por sq. medidor:
$169
Enfriamiento:
Central Air
HOA:
$504

Valuation

Our model vs. what's actually selling nearby.
Estimate
$176,250
$159K – $267K
Confidence Low
List vs. estimate
$23K above estimate
List $199,900 · +13.4%
Our model says this listing is priced above recent comparable activity. Room to negotiate.
Price per sq ft
$169
-9.8% vs. city median $187
Based on
26 MLS comparables
Median of recent comparable listings. Sold comps use closing price, active listings use list price.

Destacados

Annual tax
$2,485
2025
HOA
$504/mo
Community Pool, Maintenance Grounds, Manager
View
City
Garage
1 car garage
Pets
Allowed
Más hechos y características
  • Piso

    • Laminate

    • Tile

    Calefacción

    • Central

    • Electric

    Enfriamiento

    • Central Air

    Accesorios

    • Dishwasher

    • Disposal

    • Dryer

    • Electric Water Heater

    • Microwave

    • Range

    • Refrigerator

    • Washer

    Otras características interiores

    • Ceiling Fan(s)

    • Crown Molding

    • Living Room/Dining Room Combo

    • Open Floorplan

    • Solid Surface Counters

    • Solid Wood Cabinets

    • Split Bedroom

    • Stone Counters

    • Thermostat

    • Walk-In Closet(s)

    Dormitorios y baños

    • Dormitorios: 2

    • Baños completos: 2

  • Estacionamiento

    • Garage Door Opener

    • Guest

    • Oversized

    Propiedad

    • Pisos: Two

    • Características Exteriores: Balcony / French Doors / Lighting

    Lote

    • Lote: 0.04 Hectáreas

    Otra Información de Propiedad

    • Número de Parcela: 13202951426002010

    • Zonificación: PUD

  • Tipo y estilo

    • Tipo de propiedad: Residential

    • Subtipo de propiedad: Condominium

  • Utilidad

    • BB/HS Internet Available

    • Cable Available

    • Electricity Connected

    • Public

    • Sewer Connected

    • Water Connected

  • Otra información financiera

    • HOA: $504

    • Frecuencia HOA: Monthly

    • Importe anual de impuestos: $2,486

  • Detalles de la fuente

    • MLS ID: O6426968

    Otros hechos

    • Materiales de construcción: Stucco / Wood Frame

    • Detalles de la fundación: Slab

    • Características de la chimenea: Decorative / Electric / Living Room

    • Características de lavandería: Inside

    • Características del lote: In County

    • Características del patio y el porche: Covered / Patio

    • Características de la ventana: Blinds

    • Caras de dirección: Northwest

    • Estilo arquitectónico: Mediterranean

    • Hogar: Si

    • Espacios de garaje: 1

    • Garaje adjunto: Si

    • Garaje: Si

    • Salón: 1182

    • Fuente de agua: Public

    • Nombre de subdivisión: NOTTING HILL A CONDO

Consulta privada
Habla con el asesor de este inmueble.
Planos, documentos del HOA, comparables off-market, agendar una visita privada — un solo mensaje directo al especialista local.

Más como esta

Nuevo
En Venta
$250,000
2 camas · 2 baños · 1,470 sqft
THE FOREST PH 2 SEC 2, LAKE MARY
112 E PLANTATION BOULEVARD
Nuevo
En Venta
$154,000
Condo / Coop
1 camas · 1 baños · 821 sqft
NOTTING HILL A CONDO, LAKE MARY
114 VISTA VERDI CIRCLE UNIT 112
Nuevo
En Venta
$220,900
Adosados
2 camas · 2 baños · 1,111 sqft
DANBURY MILL UNIT 4, LONGWOOD
824 HILLARY COURT
Nuevo
En Venta
$209,000
Condo / Coop
3 camas · 2 baños · 1,178 sqft
HIDDEN VILLAGE CONDO, LAKE MARY
945 BAKEWELL COURT UNIT 205
Nuevo
En Venta
$189,900
Condo / Coop
3 camas · 2 baños · 1,178 sqft
HIDDEN VILLAGE, LAKE MARY
939 FRAMLINGHAM COURT UNIT 103
En Venta
$145,000
Condo / Coop
1 camas · 1 baños · 821 sqft
NOTTING HILL A CONDO, LAKE MARY
102 VISTA VERDI CIRCLE UNIT 212
En Venta
$145,000
Condo / Coop
1 camas · 1 baños · 701 sqft
REGENCY PARK AT LAKE MARY CONDO, LAKE MARY
2504 GRASSY POINT DRIVE UNIT 202
En Venta
$189,900
Condo / Coop
2 camas · 2 baños · 1,055 sqft
HIDDEN VILLAGE CONDO, LAKE MARY
962 NEWCASTLE CIRCLE UNIT 206

Mercado cerca de esta dirección

Conteos en vivo en la misma zona.
Ver todo

The multiple listing information is provided by the Stellar MLS from a copyrighted compilation of listings. The compilation of listings and each individual listing are ©2026-present Stellar MLS. All Rights Reserved. The information provided is for consumers' personal, noncommercial use and may not be used for any purpose other than to identify prospective properties consumers may be interested in purchasing. All properties are subject to prior sale or withdrawal. All information provided is deemed reliable but is not guaranteed accurate, and should be independently verified. Listing courtesy of: CHARLES RUTENBERG REALTY ORLANDO