Vender tu casa
Valoración gratuita de tu hogar
Contacto
Cuéntenos sobre sus necesidades
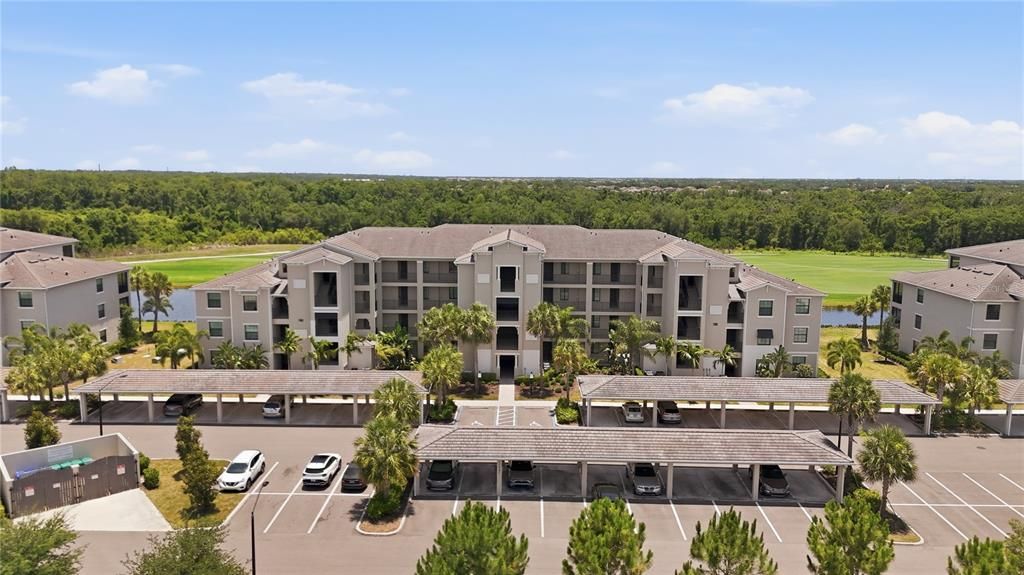
17902 GAWTHROP DRIVE UNIT 305

Condo / Coop En Venta
$315,000

BTC: 4.96845426

ETH: 165.55943321

40 días
2 camas
2 baños
1,121 sqft

Visión general

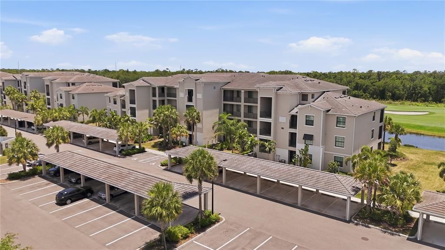
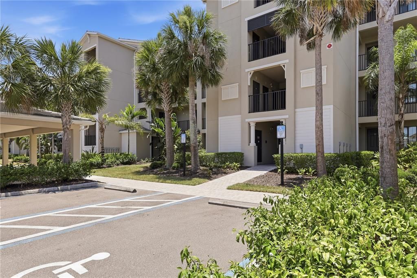
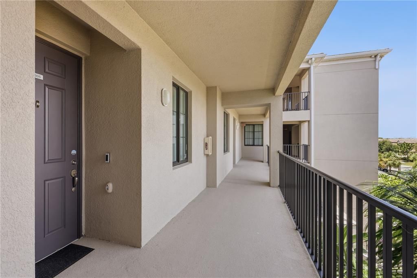
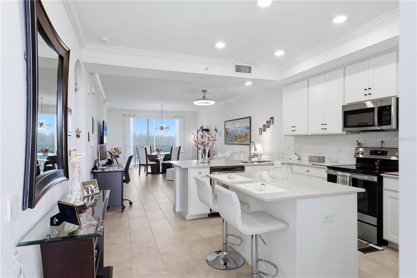
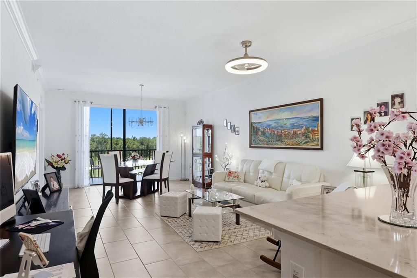
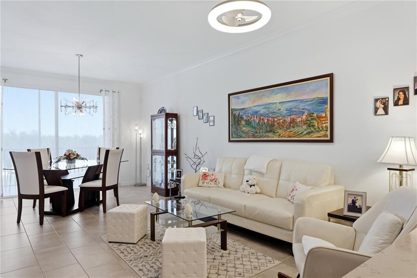
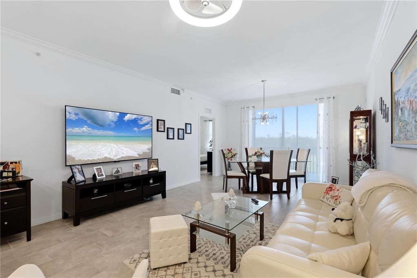
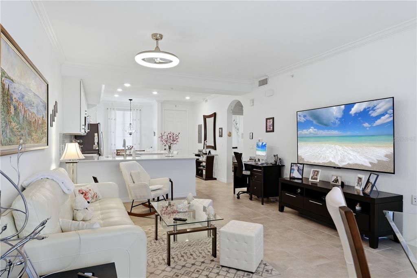
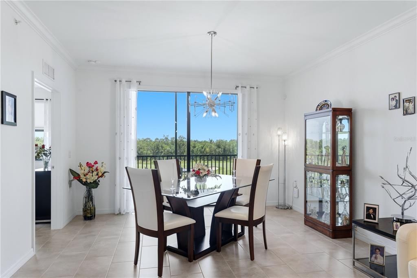
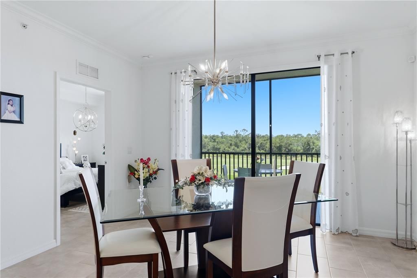
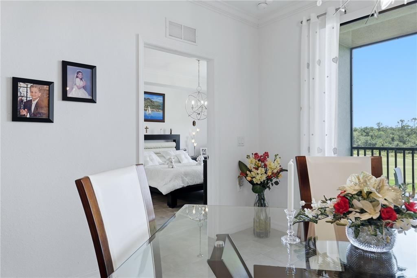
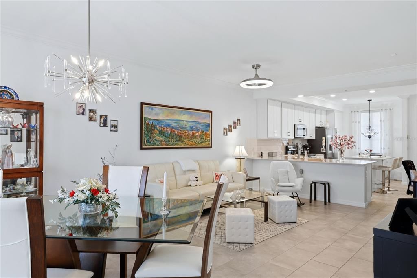
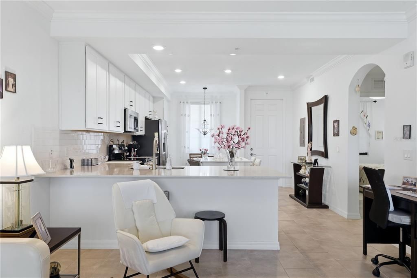
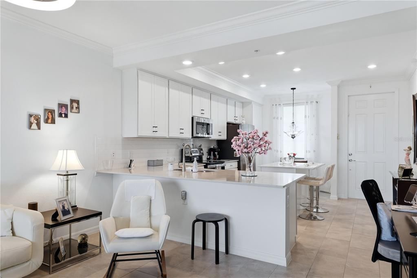
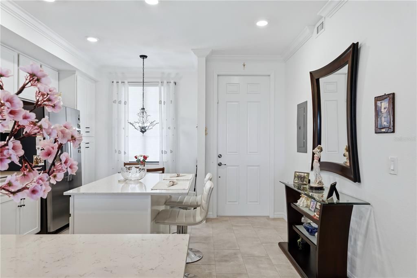
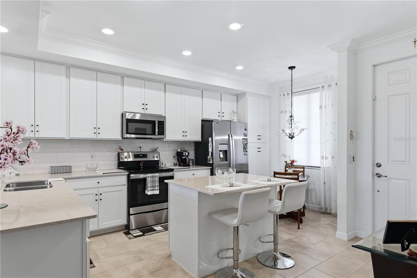
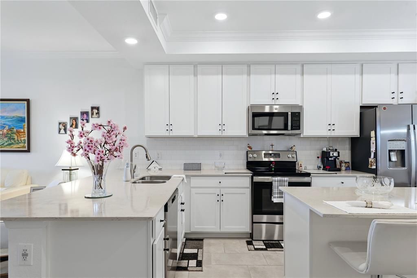
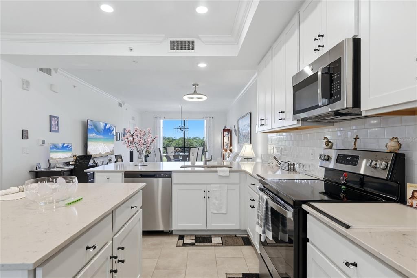
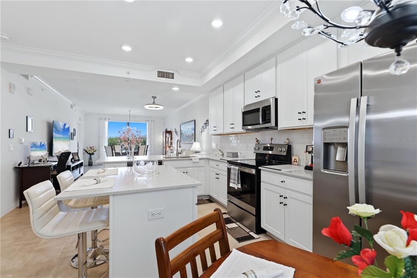
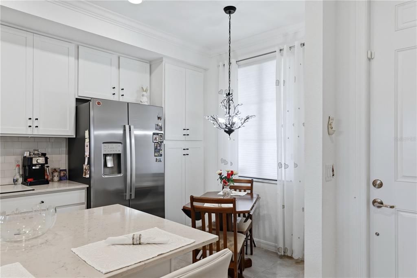
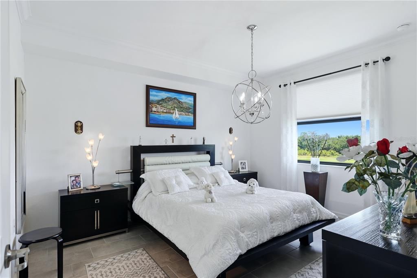
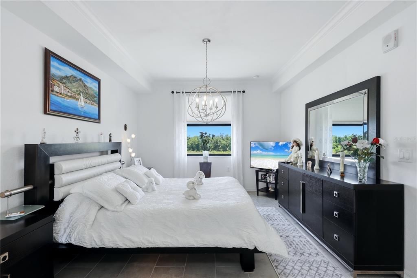
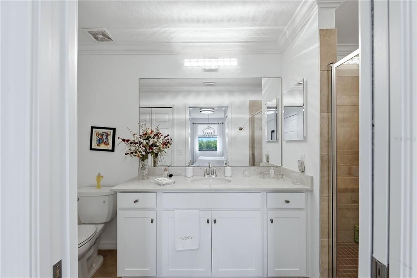
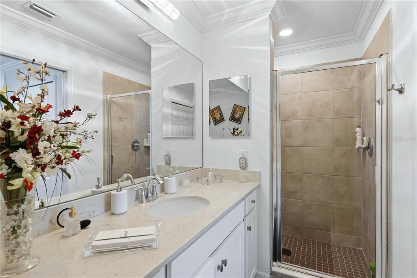
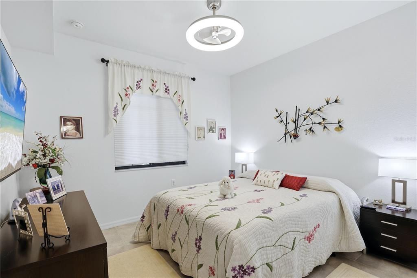
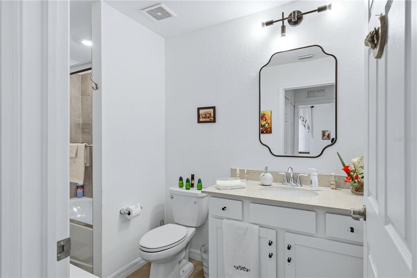
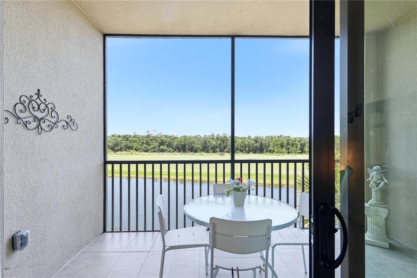
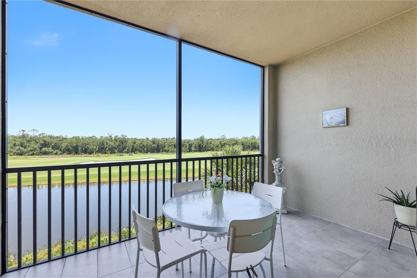
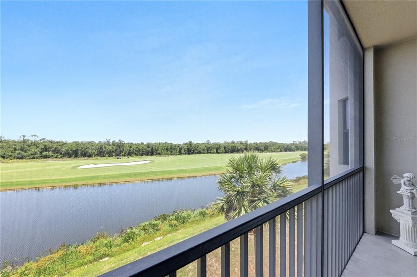
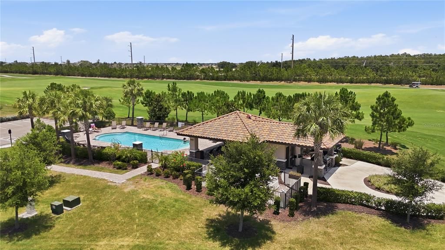
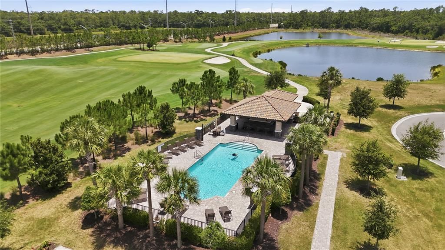
Experience resort-style luxury in the heart of Lakewood Ranch with this stunning 2-bedroom, 2-bathroom condo, beautifully situated in the highly sought-after Lakewood National Golf Club. Ideally located just steps from the elevator, this impeccably maintained home offers the ultimate blend of convenience and elegance. Flooded with an abundance of natural light, the interior features nice tile flooring throughout the entire living space, elevated by tasteful designer accent lighting. Beautiful kitchen boasting gleaming quartz countertops and stainless steel appliances. Unwind in the spacious master suite, complete with a large walk-in closet and breathtaking, panoramic views that mirror the stunning vistas from your private screened lanai. For unmatched practicality, this property also includes a large, private storage room adjacent to the unit—perfect for your golf clubs and beach gear. Live like you are on vacation every day in a premier, gated community packed with world-class amenities. Your lifestyle package includes access to 36 holes of Arnold Palmer-designed championship golf, a magnificent resort-style lagoon pool with a tiki bar, a full-service spa, a state-of-the-art fitness center, tennis and pickleball courts, and a sophisticated community restaurant. Beyond the gates, you are just minutes away from top-tier everyday shopping and the premier retail, dining, and entertainment options at The Mall at University Town Center.

Ubicación

Detalles

Tipo:
Residential
Estacionamiento:
Assigned / Guest
Año de construcción:
2021
Lote:
0.93 Hectáreas
Calefacción:
Central
precio por sq. medidor:
$281
Enfriamiento:
Central Air
HOA:
Sin datos

Valuation

Our model vs. what's actually selling nearby.
Estimate
$317,000
$289K – $399K
Confidence Low
List vs. estimate
At estimate
List $315,000 · -0.6%
List is in line with recent comparable activity.
Price per sq ft
$280
+51.3% vs. city median $185
Based on
16 MLS comparables
Median of recent comparable listings. Sold comps use closing price, active listings use list price.

Destacados

Annual tax
$5,863
2025
Pool
In Ground
View
Golf Course, Trees/Woods
Furnished
Partially
Pets
Allowed
Más hechos y características
  • Piso

    • Ceramic Tile

    Calefacción

    • Central

    Enfriamiento

    • Central Air

    Accesorios

    • Cooktop

    • Dishwasher

    • Disposal

    • Dryer

    • Microwave

    • Refrigerator

    • Washer

    Otras características interiores

    • Ceiling Fan(s)

    • Coffered Ceiling(s)

    • Crown Molding

    • Living Room/Dining Room Combo

    • Open Floorplan

    • Primary Bedroom Main Floor

    • Solid Wood Cabinets

    • Stone Counters

    • Thermostat

    • Walk-In Closet(s)

    • Window Treatments

    Dormitorios y baños

    • Dormitorios: 2

    • Baños completos: 2

  • Estacionamiento

    • Assigned

    • Guest

    Propiedad

    • Pisos: Three Or More

    • Características Exteriores: Lighting / Private Mailbox / Sidewalk / Sliding Doors / Storage

    Lote

    • Lote: 0.93 Hectáreas

    Otra Información de Propiedad

    • Número de Parcela: 581626759

    • Zonificación: X

  • Tipo y estilo

    • Tipo de propiedad: Residential

    • Subtipo de propiedad: Condominium

  • Utilidad

    • Cable Available

    • Sewer Available

    • Water Connected

  • Otra información financiera

    • Frecuencia HOA: Quarterly

    • Importe anual de impuestos: $5,863

  • Detalles de la fuente

    • MLS ID: TB8518168

    Otros hechos

    • Materiales de construcción: Stone / Stucco

    • Detalles de la fundación: Block / Slab

    • Características de lavandería: Inside / Laundry Closet

    • Características del patio y el porche: Enclosed / Rear Porch / Screened

    • Características de la piscina: In Ground

    • Características de la ventana: Blinds / Drapes / Rods / Storm Window(s) / Window Treatments

    • Caras de dirección: Southeast

    • Estilo arquitectónico: Contemporary / Courtyard

    • Salón: 1121

    • Fuente de agua: Public

    • Nombre de subdivisión: TERRACE VII AT LAKEWOOD NATIONAL PH I

Consulta privada
Habla con el asesor de este inmueble.
Planos, documentos del HOA, comparables off-market, agendar una visita privada — un solo mensaje directo al especialista local.

Más como esta

Nuevo
En Venta
$350,000
Casa
2 camas · 2 baños · 1,564 sqft
LORRAINE LAKES PH IIA, BRADENTON
15308 SUNNY DAY DRIVE
Nuevo
En Venta
$295,000
Condo / Coop
2 camas · 2 baños · 1,121 sqft
TERRACE IV AT LAKEWOOD NATIONAL PH II, BRADENTON
17520 GAWTHROP DRIVE UNIT 304
Nuevo
En Venta
$275,000
Condo / Coop
3 camas · 2 baños · 1,343 sqft
GREENBROOK WALK PH 3B, BRADENTON
14969 AMBERJACK TERRACE UNIT 14969
En Venta
$380,990
Casa
3 camas · 2 baños · 1,565 sqft
STAR FARMS AT LAKEWOOD RANCH, LAKEWOOD RANCH
18315 TAVERNSIDE TRAIL
+$2K
En Venta
$376,990
Casa
3 camas · 2 baños · 1,565 sqft
STAR FARMS AT LAKEWOOD RANCH, LAKEWOOD RANCH
18342 TAVERNSIDE TRAIL
+$2K
En Venta
$375,990
Casa
3 camas · 2 baños · 1,565 sqft
STAR FARMS AT LAKEWOOD RANCH, LAKEWOOD RANCH
18346 TAVERNSIDE TRAIL
+$2K
En Venta
$376,990
Casa
3 camas · 2 baños · 1,565 sqft
STAR FARMS AT LAKEWOOD RANCH, LAKEWOOD RANCH
18338 TAVERNSIDE TRAIL
+$2K
En Venta
$375,990
Casa
3 camas · 2 baños · 1,565 sqft
STAR FARMS AT LAKEWOOD RANCH, LAKEWOOD RANCH
18350 TAVERNSIDE TRAIL

Mercado cerca de esta dirección

Conteos en vivo en la misma zona.
Ver todo

The multiple listing information is provided by the Stellar MLS from a copyrighted compilation of listings. The compilation of listings and each individual listing are ©2026-present Stellar MLS. All Rights Reserved. The information provided is for consumers' personal, noncommercial use and may not be used for any purpose other than to identify prospective properties consumers may be interested in purchasing. All properties are subject to prior sale or withdrawal. All information provided is deemed reliable but is not guaranteed accurate, and should be independently verified. Listing courtesy of: FINE PROPERTIES