
Vender tu casa
Valoración gratuita de tu hogar
Contacto
Cuéntenos sobre sus necesidades
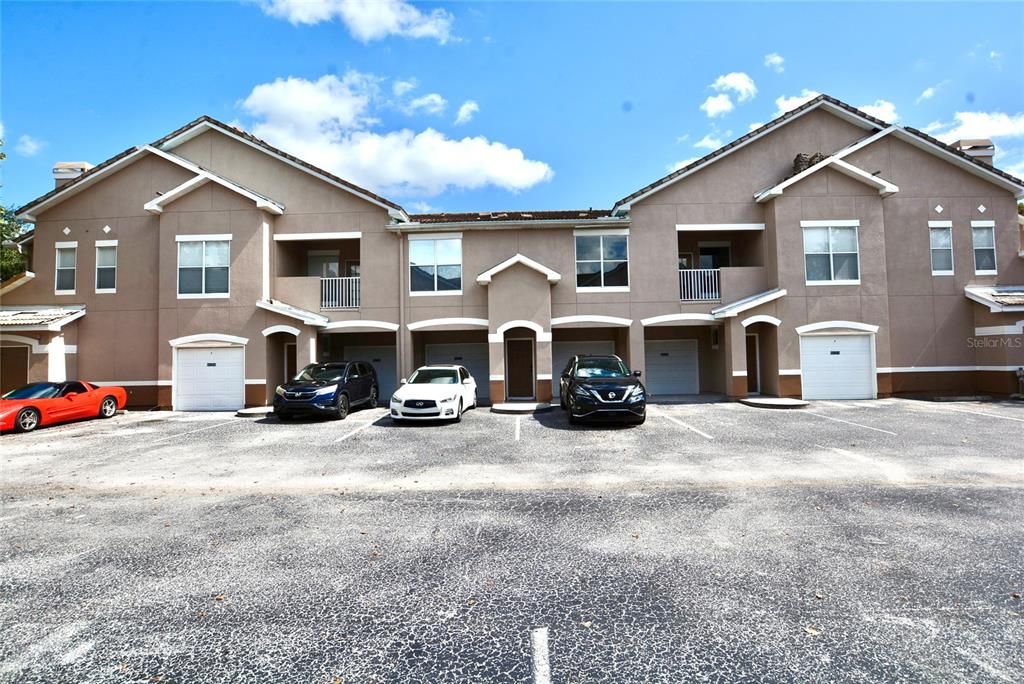
18128 VILLA CREEK DRIVE

Condo / Coop Vendido Recientemente
$136,000

BTC: 1.67158309

ETH: 55.92105263

Fecha de venta: 2021-10-27
3 días
1 camas
1 baños
951 sqft

Visión general

Virtually Staged. Non Warrantable community with Limited Review on Conventional Financing due to Community Reserves speak to lender about options and money down requirements. Private gated community in New Tampa with one bedroom, one bath and one car attached garage in the The Villas Condominium. This move in ready unit features All New Interior Paint, New Laminate Flooring, Wood Cabinets, New Quartz Countertops, New Faucets in kitchen and bath, New Toilet, All Stainless Steele Appliances, New light fixtures and ceiling fan and New Hardware. The open living area showcase vaulted ceiling with dining, kitchen and living room combination. The spacious master bedroom offers 2 large closets: one is a walk in offering lots of storage. The Villas Community amenities include a large pool, clubhouse, fitness center. Offered in your monthly Condo fee; Spectrum Hi-Speed internet and Cable TV Package. Conveniently located to I-75, and many dining and shopping opportunities. Minimum 6 month leases and no AirBnB type rentals. Welcome Home! Listing Price is starting price, offer below are declined per-seller. Pre-Approval letter (with verification of limited review) or Proof of Funds must accompany offers.

Ubicación

Detalles

Tipo:
Residential
Estacionamiento:
Assigned / Common / Ground Level / Guest / Reserved
Año de construcción:
2001
Lote:
2 Pies Cuadrados
Calefacción:
Central / Electric
precio por sq. medidor:
$137
Enfriamiento:
Central Air
HOA:
Sin datos

Valuation

Our model vs. what's actually selling nearby.
Estimate
$145,750
$123K – $179K
Confidence Low
List vs. estimate
$15K below estimate
List $130,000 · -10.8%
Our model says this listing is priced below recent comparable activity. Expect competition.
Price per sq ft
$136
-41.3% vs. city median $232
Based on
18 MLS comparables
Median of recent comparable listings. Sold comps use closing price, active listings use list price.

Destacados

Annual tax
$1,560
2020
Garage
1 car garage
Pets
Allowed
Más hechos y características
  • Piso

    • Laminate

    Calefacción

    • Central

    • Electric

    Enfriamiento

    • Central Air

    Accesorios

    • Dishwasher

    • Electric Water Heater

    • Microwave

    • Range

    • Refrigerator

    Otras características interiores

    • Cathedral Ceiling(s)

    • Ceiling Fan(s)

    • High Ceilings

    • Kitchen/Family Room Combo

    • Living Room/Dining Room Combo

    • Open Floorplan

    • Solid Surface Counters

    • Vaulted Ceiling(s)

    • Walk-In Closet(s)

    Dormitorios y baños

    • Dormitorios: 1

    • Baños completos: 1

  • Estacionamiento

    • Assigned

    • Common

    • Ground Level

    • Guest

    • Reserved

    Propiedad

    • Pisos: Two

    • Características Exteriores: Lighting / Rain Gutters / Sidewalk

    Lote

    • Lote: 2 Pies Cuadrados

    Otra Información de Propiedad

    • Número de Parcela: A09272084V00000018128.0

    • Zonificación: PD-A

  • Tipo y estilo

    • Tipo de propiedad: Residential

    • Subtipo de propiedad: Condominium

  • Utilidad

    • BB/HS Internet Available

    • Electricity Connected

    • Fire Hydrant

    • Public

    • Sewer Connected

    • Street Lights

    • Underground Utilities

    • Water Connected

  • Otra información financiera

    • Frecuencia HOA: Monthly

    • Importe anual de impuestos: $1,561

  • Detalles de la fuente

    • MLS ID: T3326888

    Otros hechos

    • Materiales de construcción: Stucco / Wood Frame

    • Detalles de la fundación: Slab

    • Características de lavandería: In Kitchen / Laundry Closet

    • Características del patio y el porche: Front Porch / Patio / Porch

    • Caras de dirección: Southwest

    • Estilo arquitectónico: Contemporary / Other / Mediterranean

    • Espacios de garaje: 1

    • Garaje adjunto: Si

    • Garaje: Si

    • Salón: 951

    • Fuente de agua: Public

    • Nombre de subdivisión: THE VILLAS CONDO

Consulta privada
Habla con el asesor de este inmueble.
Planos, documentos del HOA, comparables off-market, agendar una visita privada — un solo mensaje directo al especialista local.

Más como esta

Vendido Recientemente
$130,000
Condo / Coop
2 camas · 2 baños · 1,175 sqft
THE VILLAS CONDO, TAMPA
18126 VILLA CREEK DRIVE UNIT 18126
Nuevo
Vendido Recientemente
$156,000
Adosados
2 camas · 2 baños · 1,184 sqft
MEADOW POINTE PRCL 16 UNIT 02B, WESLEY CHAPEL
1154 KENNEWICK COURT
Nuevo
Vendido Recientemente
$145,000
Condo / Coop
2 camas · 2 baños · 1,175 sqft
THE VILLAS CONDO, TAMPA
10454 VILLA VIEW CIRCLE UNIT 10454
Nuevo
Vendido Recientemente
$156,000
Condo / Coop
1 camas · 1 baños · 951 sqft
THE VILLAS CONDO, TAMPA
10523 VILLA VIEW CIRCLE UNIT 10523
Nuevo
Vendido Recientemente
$135,000
Condo / Coop
1 camas · 1 baños · 693 sqft
THE VILLAS CONDO, TAMPA
10520 VILLA VIEW CIRCLE UNIT 10520
Nuevo
Vendido Recientemente
$150,000
Condo / Coop
1 camas · 1 baños · 951 sqft
THE VILLAS CONDO, TAMPA
10412 VILLA VIEW CIRCLE UNIT 10412
Nuevo
Vendido Recientemente
$129,900
Condo / Coop
3 camas · 2 baños · 1,274 sqft
THE HIGHLANDS AT HUNTERS GREE, TAMPA
9481 HIGHLAND OAK DRIVE UNIT 701
Nuevo
Vendido Recientemente
$155,000
Condo / Coop
1 camas · 1 baños · 951 sqft
THE VILLAS CONDO, TAMPA
18072 VILLA CREEK DRIVE UNIT 1

Mercado cerca de esta dirección

Conteos en vivo en la misma zona.
Ver todo

The multiple listing information is provided by the Stellar MLS from a copyrighted compilation of listings. The compilation of listings and each individual listing are ©2026-present Stellar MLS. All Rights Reserved. The information provided is for consumers' personal, noncommercial use and may not be used for any purpose other than to identify prospective properties consumers may be interested in purchasing. All properties are subject to prior sale or withdrawal. All information provided is deemed reliable but is not guaranteed accurate, and should be independently verified. Listing courtesy of: PINEYWOODS REALTY LLC