Vender tu casa
Valoración gratuita de tu hogar
Contacto
Cuéntenos sobre sus necesidades
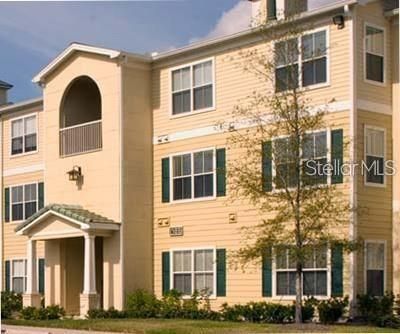
18489 BRIDLE CLUB DRIVE UNIT 184k

Condo / Coop En Renta
$1,475

BTC: 0.02262964

ETH: 0.77523862

/mo
-$20 (2026/07/30)
30 días
2 camas
2 baños
1,133 sqft

Visión general

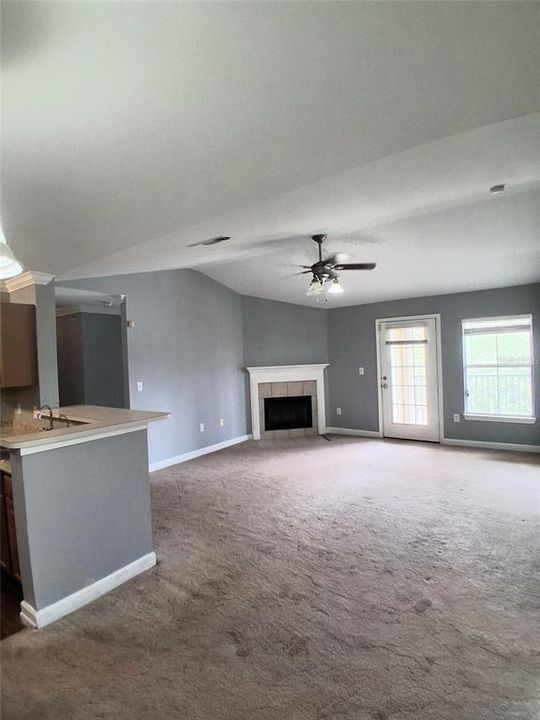
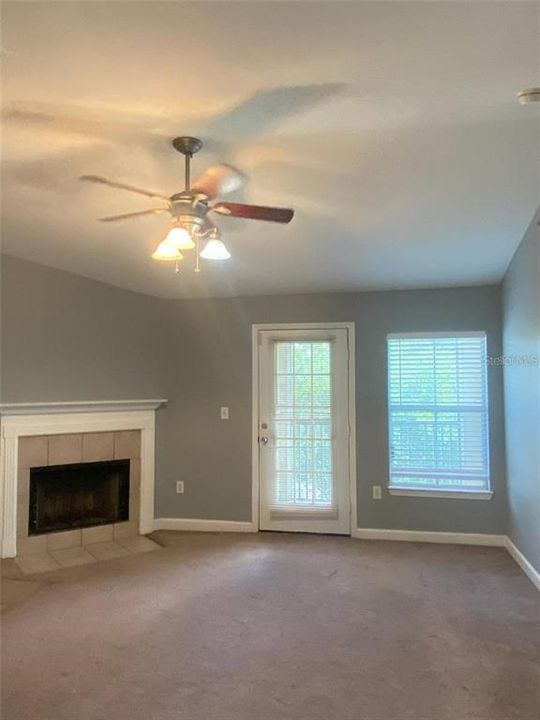
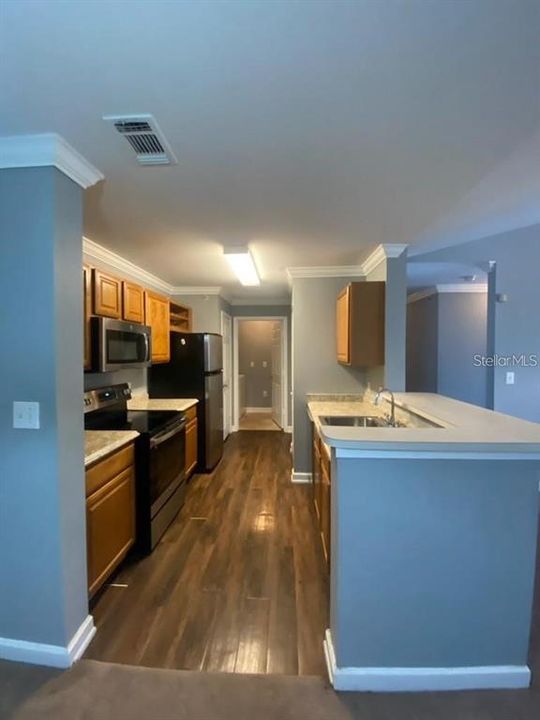
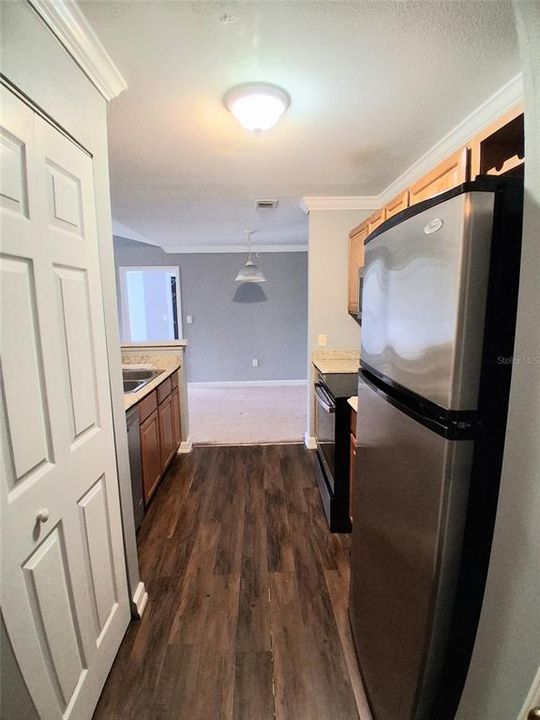
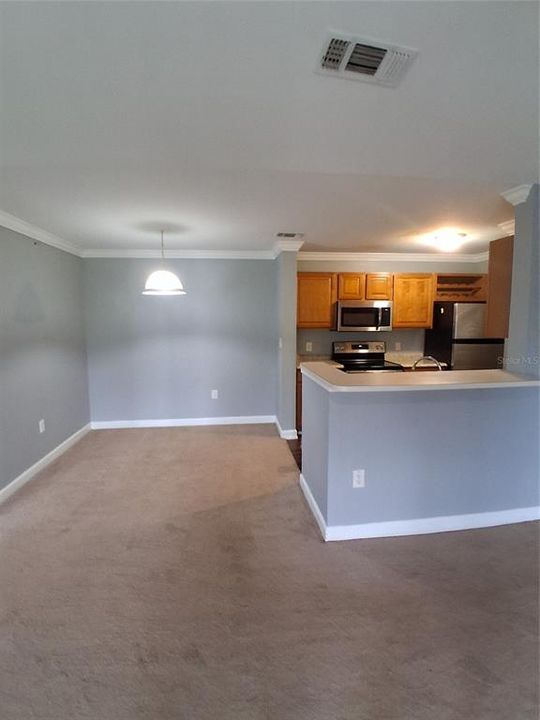
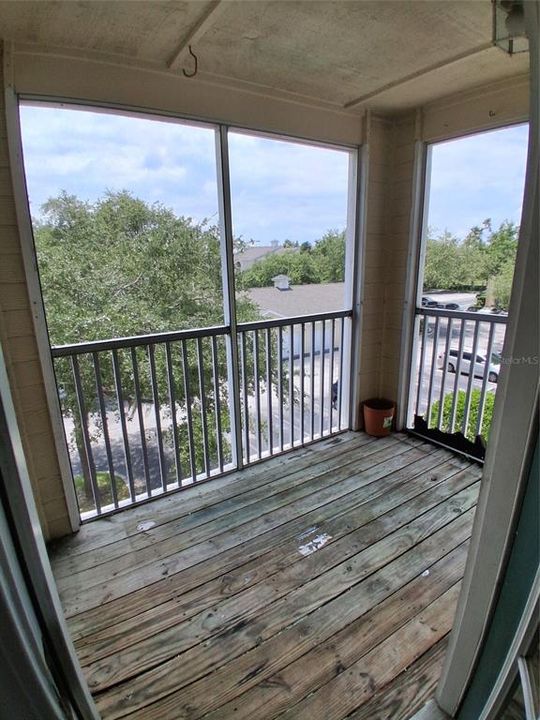
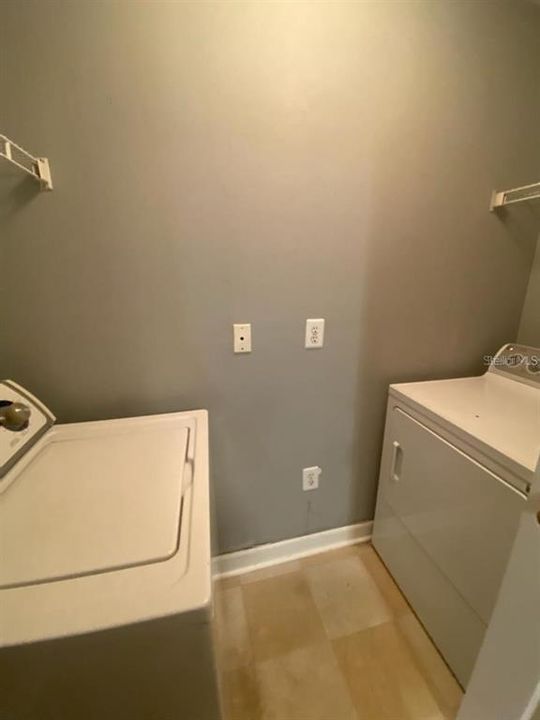
Resort living at affordable price! Third floor beautiful condo with Fireplace and screened patio. Well kept 2 bedroom,2 bathroom condo with split floor plan. Kitchen features stainless steel appliances Washer/dryer in laundry room are included,too! Equestrian parc is in central of desirable New Tampa area,close to highway I-75,outlet and Wiregrass malls,restaurants,USF and hospitals. Large community pool,club house,tennis courts,secure gated community with on site management.

Ubicación

Detalles

Tipo:
Residential Lease
Estacionamiento:
Sin datos
Año de construcción:
2003
Lote:
2 Pies Cuadrados
Calefacción:
Central
precio por sq. medidor:
$1
Enfriamiento:
Central Air
HOA:
Sin datos

Valuation

Our model vs. what's actually selling nearby.
Estimate
$1,695
$1K – $1K
Confidence Low
List vs. estimate
$220 below estimate
List $1,475 · -13.0%
Our model says this listing is priced below recent comparable activity. Expect competition.
Price per sq ft
$1
-99.4% vs. city median $232
Based on
9 MLS comparables
Median of recent comparable listings. Sold comps use closing price, active listings use list price.

Destacados

Pets
Not allowed
Más hechos y características
  • Calefacción

    • Central

    Enfriamiento

    • Central Air

    Accesorios

    • Convection Oven

    • Dishwasher

    • Disposal

    • Dryer

    • Microwave

    • Range

    • Washer

    Otras características interiores

    • Ceiling Fan(s)

    • Window Treatments

    Dormitorios y baños

    • Dormitorios: 2

    • Baños completos: 2

  • Propiedad

    • Pisos: One

    Lote

    • Lote: 2 Pies Cuadrados

    Otra Información de Propiedad

    • Número de Parcela: A14271985W00000318489.0

  • Tipo y estilo

    • Tipo de propiedad: Residential Lease

    • Subtipo de propiedad: Condominium

  • Detalles de la fuente

    • MLS ID: TB8525319

    Otros hechos

    • Características de lavandería: Laundry Room

    • Salón: 1133

    • Nombre de subdivisión: EQUESTRIAN PARC AT HIGHWOODS P

Consulta privada
Habla con el asesor de este inmueble.
Planos, documentos del HOA, comparables off-market, agendar una visita privada — un solo mensaje directo al especialista local.

Más como esta

Nuevo
En Renta
$1,650 /mo
Condo / Coop
2 camas · 2 baños · 1,032 sqft
JADE AT TAMPA PALMS A CONDOMIN, TAMPA
17110 CARRINGTON PARK DRIVE UNIT 832
Nuevo
En Renta
$1,650 /mo
Adosados
2 camas · 2 baños · 1,192 sqft
HAMMOCKS, TAMPA
8548 GABLEBEND WAY
En Renta
$1,895 /mo
Condo / Coop
3 camas · 2 baños · 1,335 sqft
EQUESTRIAN PARC AT HIGHWOODS P, TAMPA
18293 BRIDLE CLUB DRIVE UNIT 18293
En Renta
$1,650 /mo
Condo / Coop
3 camas · 2 baños · 1,309 sqft
THE ENCLAVE AT RICHMOND PLACE, TAMPA
18001 RICHMOND PLACE DRIVE UNIT 830
-$20
En Renta
$1,480 /mo
Condo / Coop
2 camas · 2 baños · 1,083 sqft
THE ENCLAVE AT RICHMOND PLACE, TAMPA
18001 RICHMOND PLACE DRIVE UNIT 1033
-$100
En Renta
$1,900 /mo
Condo / Coop
2 camas · 2 baños · 1,089 sqft
OXFORD PLACE AT TAMPA PALMS A, TAMPA
5125 PALM SPRINGS BOULEVARD UNIT 2206
En Renta
$1,700 /mo
Condo / Coop
1 camas · 1 baños
Tampa
17102 CARRINGTON PARK DR CARRINGTON PARK DR # 304, Tampa FL 33647
En Renta
$1,695 /mo
Condo / Coop
2 camas · 2 baños · 1,133 sqft
TAMPA
18469 BRIDLE CLUB DRIVE UNIT Building 3

Mercado cerca de esta dirección

Conteos en vivo en la misma zona.
Ver todo

The multiple listing information is provided by the Stellar MLS from a copyrighted compilation of listings. The compilation of listings and each individual listing are ©2026-present Stellar MLS. All Rights Reserved. The information provided is for consumers' personal, noncommercial use and may not be used for any purpose other than to identify prospective properties consumers may be interested in purchasing. All properties are subject to prior sale or withdrawal. All information provided is deemed reliable but is not guaranteed accurate, and should be independently verified. Listing courtesy of: RE/MAX ALLIANCE GROUP