Vender tu casa
Valoración gratuita de tu hogar
Contacto
Cuéntenos sobre sus necesidades

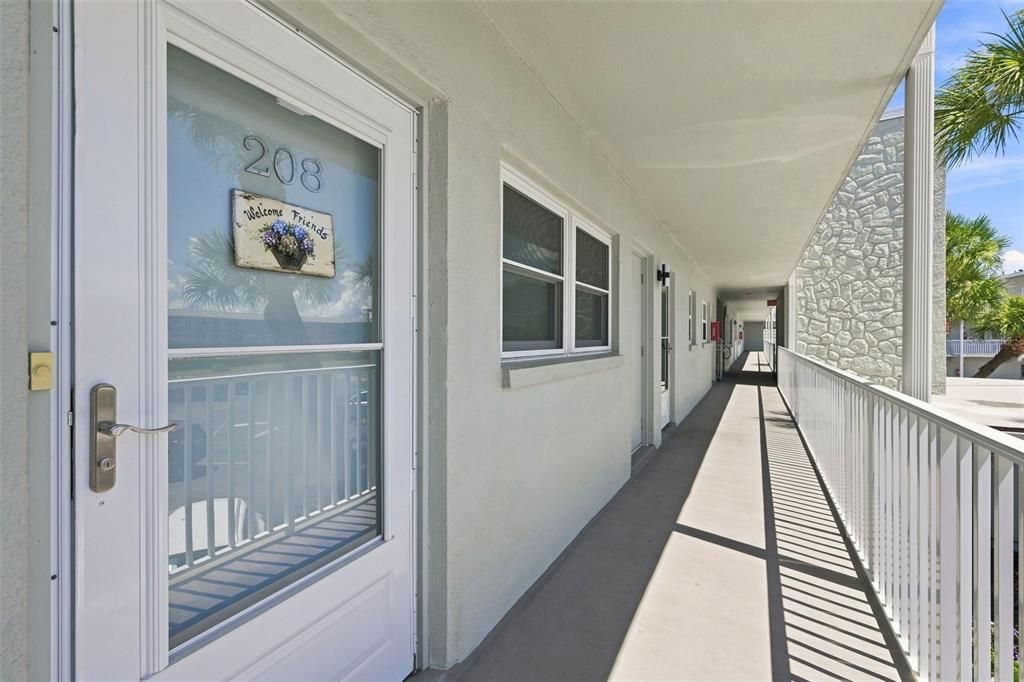
1898 SHORE DRIVE S UNIT 208

Condo / Coop En Venta
$243,000

BTC: 2.83481101

ETH: 91.69811321

23 días
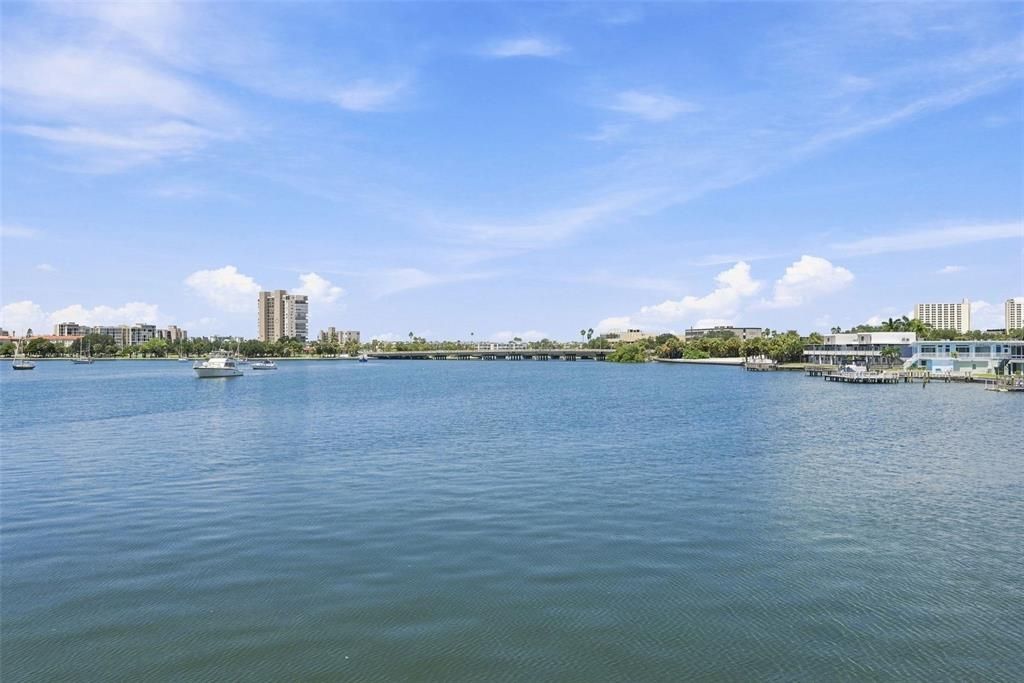
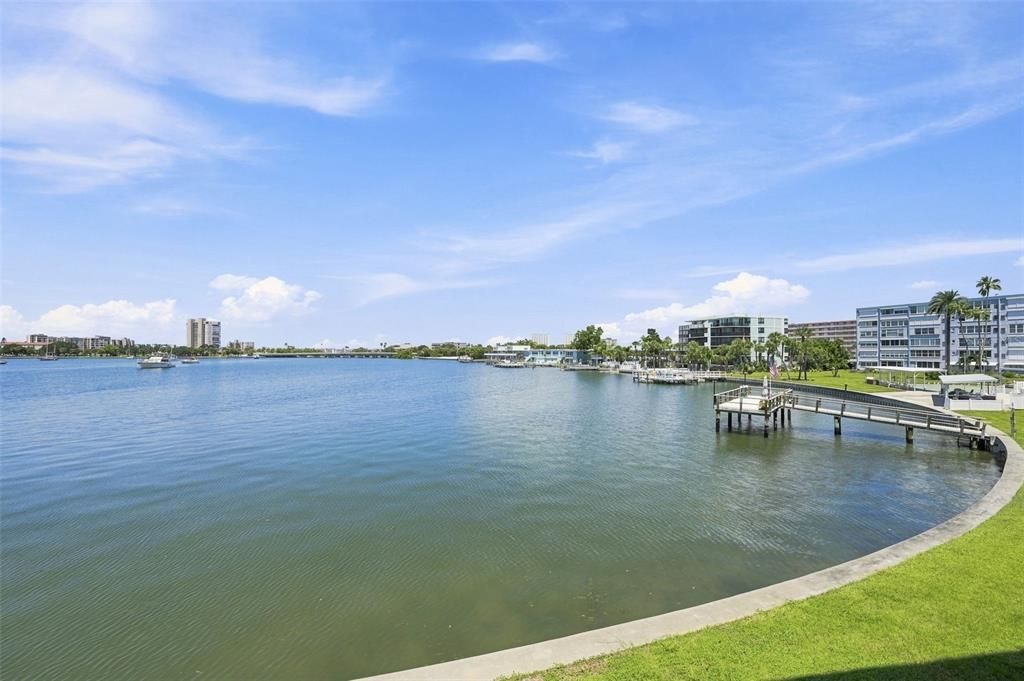
Frente al mar
2 camas
2 baños
1,175 sqft

Visión general

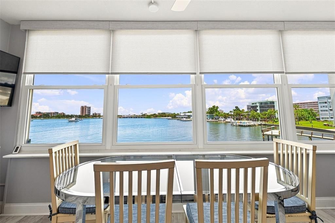
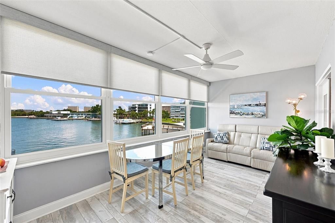
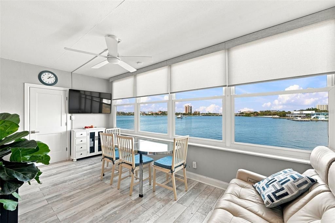
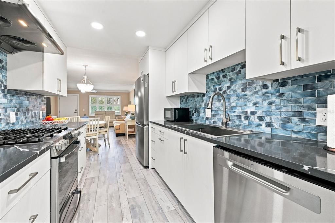
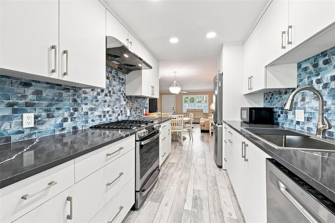
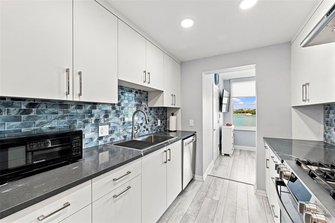
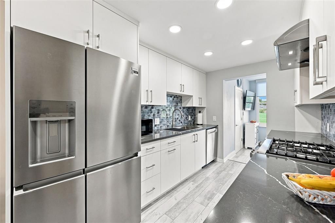
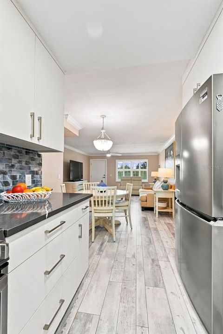
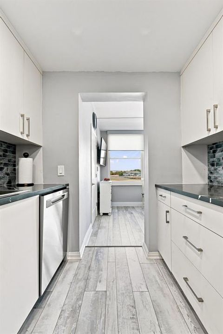
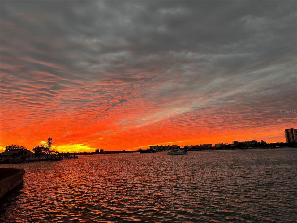
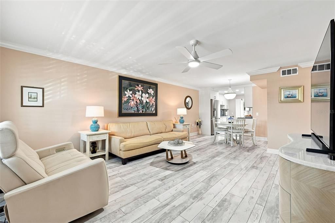
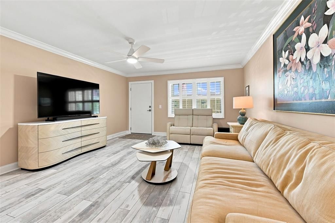
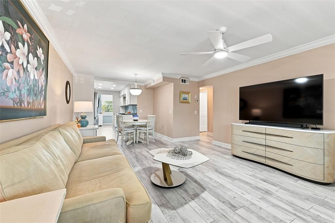
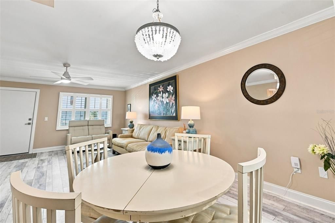
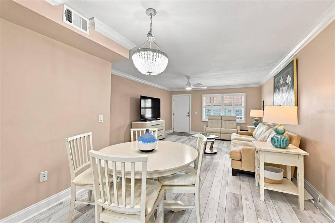
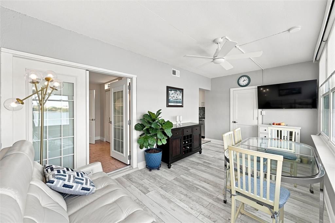
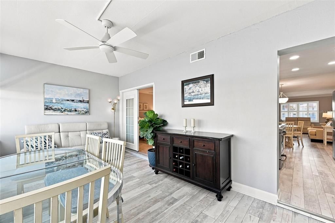
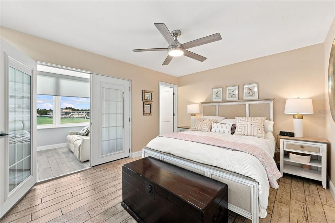
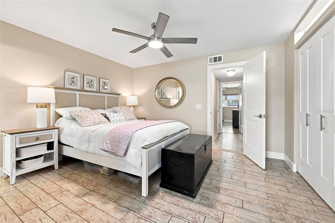
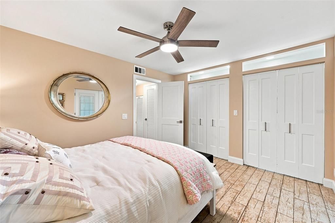
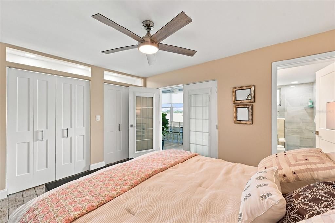
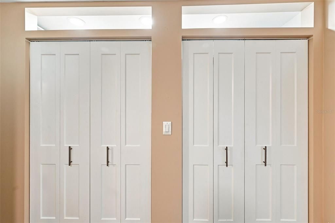
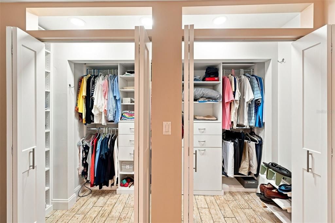
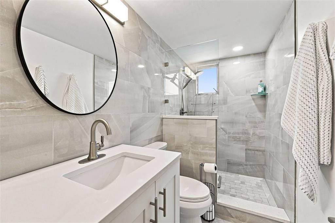
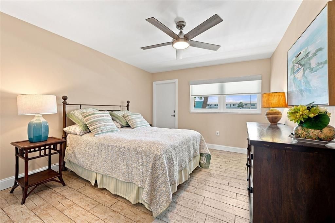
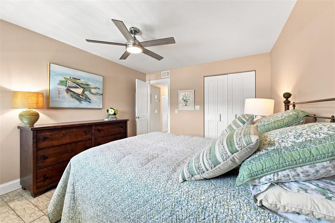
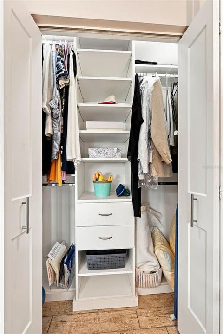
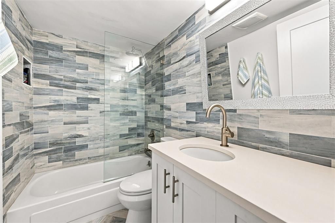
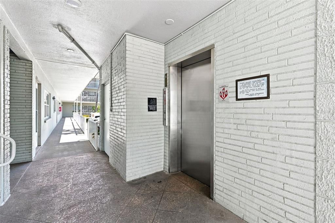
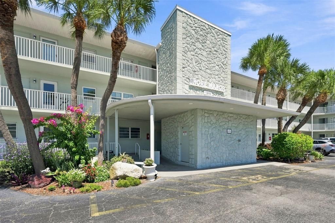
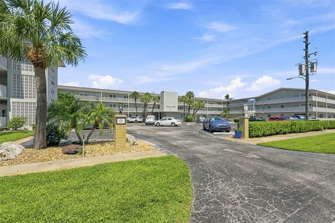
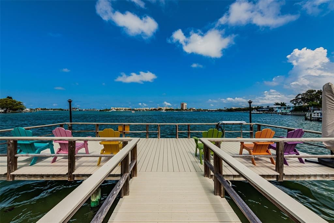
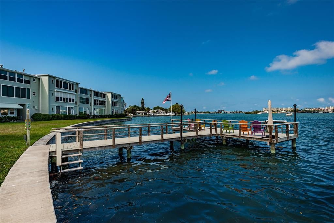
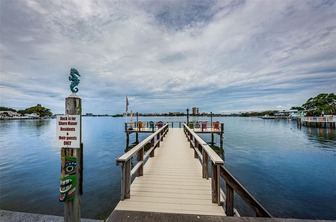
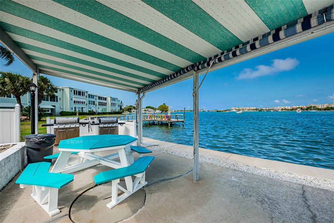
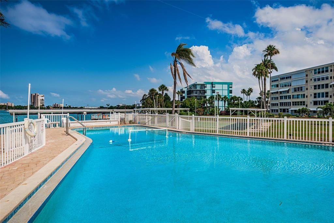
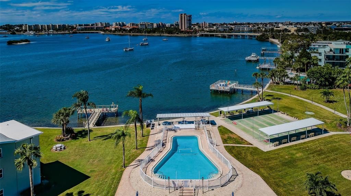
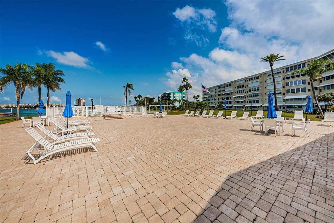
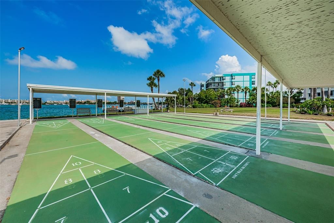
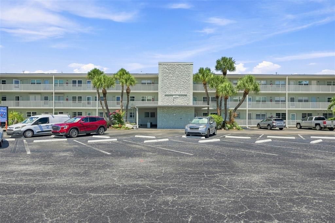
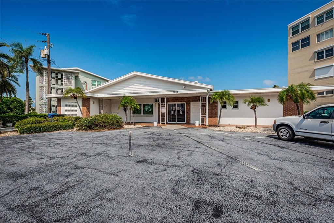
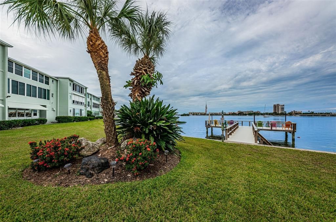
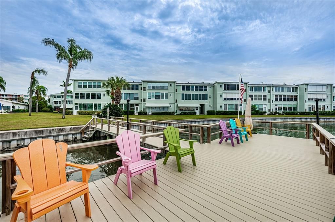
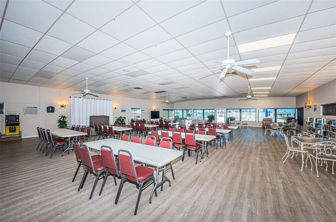
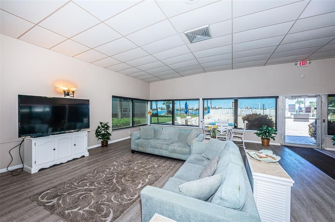
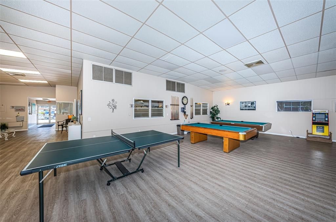
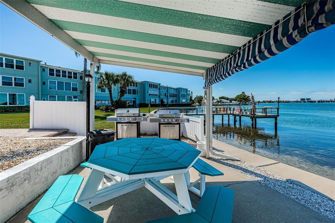
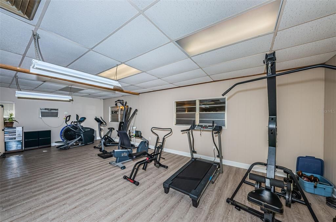
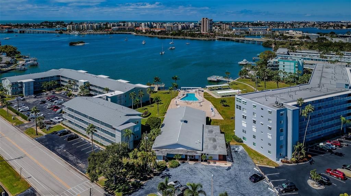
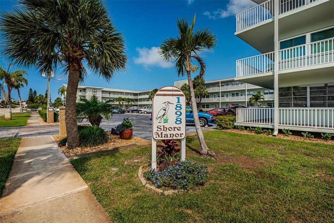
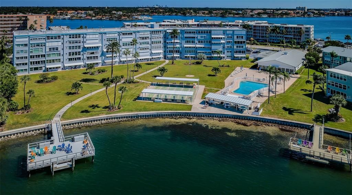
If breath taking sunsets, dolphin and bird watching is calling your name, you’ve found your place at Shore Manor! This beautifully upgraded and updated 2-bedroom, 2-bath condo offers the Florida lifestyle you’ve been waiting for, with a front-row view of Boca Ciega Bay, a natural estuary and part of the Intracoastal Waterway of the Gulf. Inside, everything feels fresh and inviting, with impact windows, a 2023 air conditioner, hot water is supplied by the community You'll be wowed by the stunning kitchen featuring a gas stove, custom cabinets and azure backsplash! There's two gorgeous, updated bathrooms, crown molding, ceiling fans, plantation shutters, French doors and beautiful luxury vinyl & tile flooring throughout. Enjoy the ever-changing views of the bay, where nature is right outside your door. Shore Manor has also completed numerous major community improvements, including replacement of pipes and electrical systems, a new roof, and upgraded stair railings. A newly paved parking lot and landscaping improvements are coming soon. Milestone & SIRS inspections are complete. There are currently NO planned assessments. The community offers a clubhouse with pool, grills, shuffleboard, party rooms and more! Perfectly located just minutes from St. Pete Beach and Downtown St. Petersburg, with easy access to two international airports, shopping, medical services, hospitals, and dining. Whether you’re looking for a full-time residence or a part-time Florida getaway, this is a wonderful opportunity to enjoy a peaceful tropical lifestyle in a 55+ community. No pets and no leasing permitted. Condo is now vacant of furnishings. Original photos for staging purposes.

Ubicación

Detalles

Tipo:
Residential
Estacionamiento:
Assigned
Año de construcción:
1967
Lote:
Sin datos
Calefacción:
Electric
precio por sq. medidor:
$207
Enfriamiento:
Central Air
HOA:
$931

Valuation

Our model vs. what's actually selling nearby.
Estimate
$228,000
$124K – $335K
Confidence Low
List vs. estimate
$15K above estimate
List $243,000 · +6.6%
Our model says this listing is priced above recent comparable activity. Room to negotiate.
Price per sq ft
$206
-14.6% vs. city median $242
Based on
131 MLS comparables
Median of recent comparable listings. Sold comps use closing price, active listings use list price.

Destacados

Annual tax
$2,749
2025
HOA
$931/mo
Cable TV, Common Area Taxes, Community Pool
Pool
Fiberglass
View
Water
Waterfront
Bay/Harbor
Pets
Not allowed
Más hechos y características
  • Piso

    • Porcelain Tile

    • Tile

    Calefacción

    • Electric

    Enfriamiento

    • Central Air

    Accesorios

    • Built-In Oven

    • Dishwasher

    • Range Hood

    • Refrigerator

    Otras características interiores

    • Ceiling Fan(s)

    • Crown Molding

    • Living Room/Dining Room Combo

    Dormitorios y baños

    • Dormitorios: 2

    • Baños completos: 2

  • Estacionamiento

    • Assigned

    Propiedad

    • Pisos: One

    • Características Exteriores: None

    Otra Información de Propiedad

    • Número de Parcela: 313116818010000260

  • Tipo y estilo

    • Tipo de propiedad: Residential

    • Subtipo de propiedad: Condominium

  • Utilidad

    • BB/HS Internet Available

    • Cable Connected

    • Electricity Connected

    • Natural Gas Connected

    • Sewer Connected

    • Water Connected

  • Otra información financiera

    • HOA: $931

    • Frecuencia HOA: Monthly

    • Importe anual de impuestos: $2,749

  • Detalles de la fuente

    • MLS ID: TB8547059

    Otros hechos

    • Materiales de construcción: Block

    • Detalles de la fundación: Slab

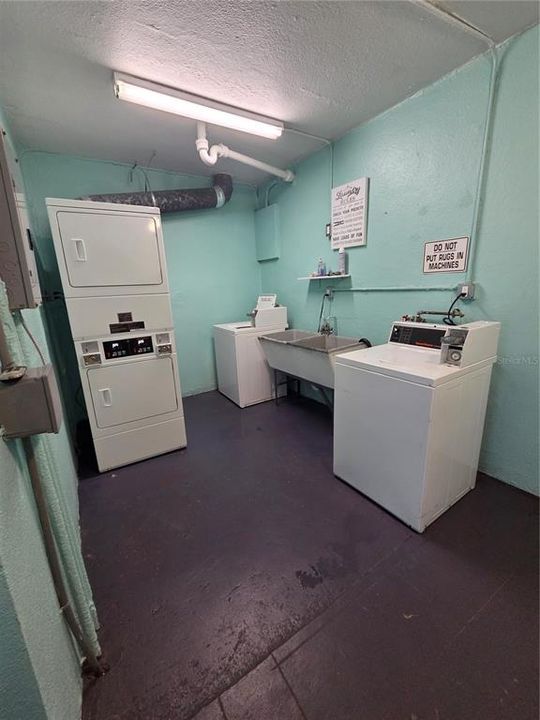
    • Características de lavandería: Common Area / Same Floor As Condo Unit

    • Características de la piscina: Fiberglass / In Ground

    • Características de la ventana: ENERGY STAR Qualified Windows

    • Caras de dirección: East

    • Frente al mar: Si

    • Salón: 1175

    • Fuente de agua: Public

    • Nombre de subdivisión: SHORE MANOR BLDG TOWN APTS

Consulta privada
Habla con el asesor de este inmueble.
Planos, documentos del HOA, comparables off-market, agendar una visita privada — un solo mensaje directo al especialista local.

Más como esta

Nuevo
En Venta
$189,900
Condo / Coop
2 camas · 1 baños · 1,120 sqft
SHORE CREST BLDG, SOUTH PASADENA
1847 SHORE DRIVE S UNIT 204
Nuevo
En Venta
$184,900
Condo / Coop
2 camas · 2 baños · 1,250 sqft
JAMISON HOUSE, GULFPORT
2960 59TH STREET S UNIT 215
Nuevo
En Venta
$214,500
Condo / Coop
2 camas · 2 baños · 1,050 sqft
BAY ISLAND GROUP 2, SOUTH PASADENA
7425 BAY ISLAND DRIVE S UNIT 105
Nuevo
En Venta
$224,900
Condo / Coop
2 camas · 2 baños · 1,075 sqft
SHORE TOWERS BLDG, SOUTH PASADENA
1868 SHORE DRIVE S UNIT 208
Nuevo
En Venta
$190,000
Condo / Coop
2 camas · 2 baños · 1,029 sqft
TYRONE GARDEN APTS CONDO, ST PETERSBURG
1220 57TH STREET N UNIT 101C
Nuevo
En Venta
$274,900
Condo / Coop
1 camas · 1 baños · 950 sqft
SYLVETTE CONDO, ST PETE BEACH
6363 GULF WINDS DRIVE UNIT 332
Nuevo
En Venta
$254,900
Condo / Coop
2 camas · 2 baños · 1,120 sqft
TOWN SHORES OF GULFPORT, GULFPORT
6025 SHORE BOULEVARD S UNIT 107
Nuevo
En Venta
$214,240
Casa
3 camas · 2 baños · 1,104 sqft
PASADENA ISLE, SOUTH PASADENA
6942 GRANDE VISTA WAY S

Mercado cerca de esta dirección

Conteos en vivo en la misma zona.
Ver todo

The multiple listing information is provided by the Stellar MLS from a copyrighted compilation of listings. The compilation of listings and each individual listing are ©2026-present Stellar MLS. All Rights Reserved. The information provided is for consumers' personal, noncommercial use and may not be used for any purpose other than to identify prospective properties consumers may be interested in purchasing. All properties are subject to prior sale or withdrawal. All information provided is deemed reliable but is not guaranteed accurate, and should be independently verified. Listing courtesy of: FUTURE HOME REALTY INC