Vender tu casa
Valoración gratuita de tu hogar
Contacto
Cuéntenos sobre sus necesidades

196 BELINA DRIVE UNIT 5

Condo / Coop En Venta
$220,000

BTC: 2.65060241

ETH: 90.46052632

9 días
2 camas
2 baños
1,200 sqft

Visión general

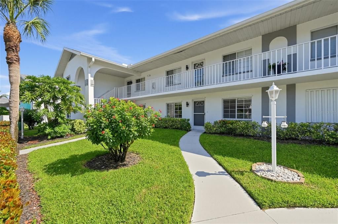
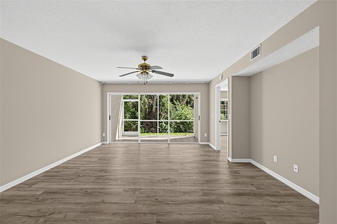
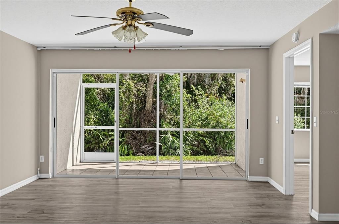
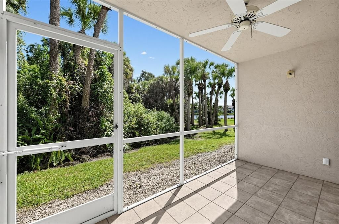
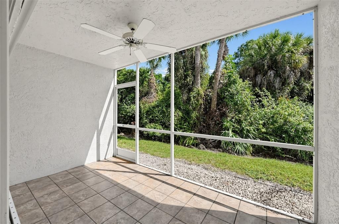
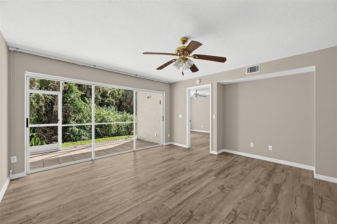
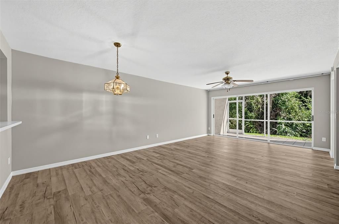
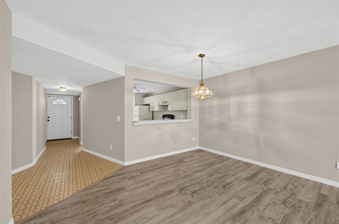
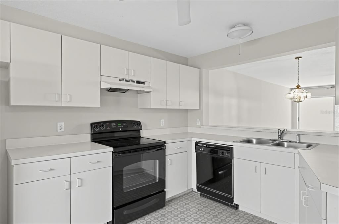
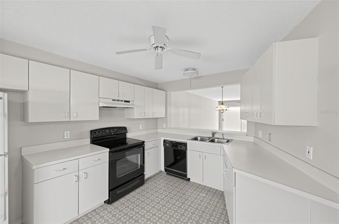
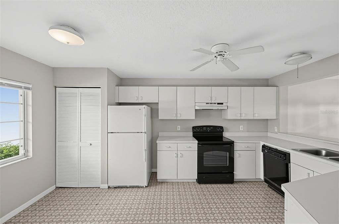
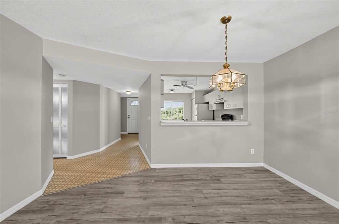
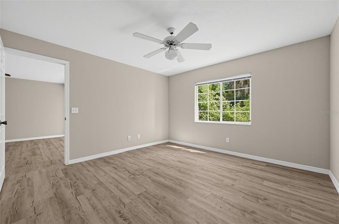
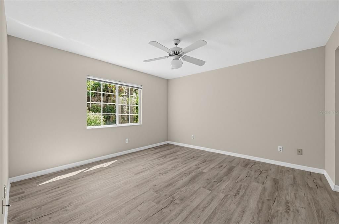
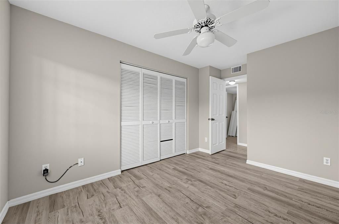
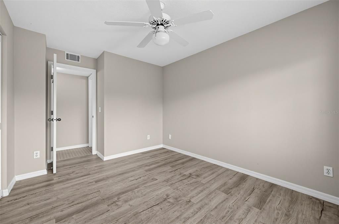
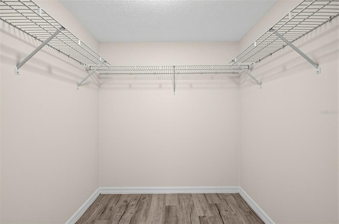
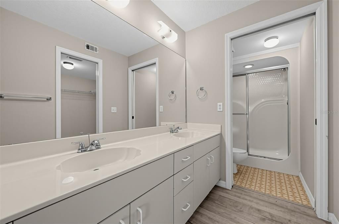
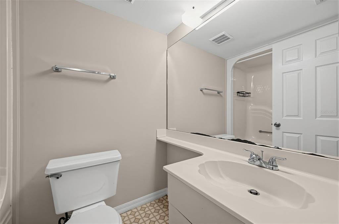
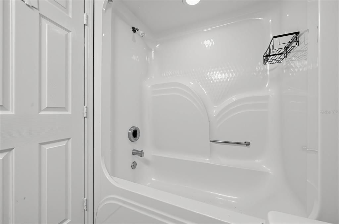
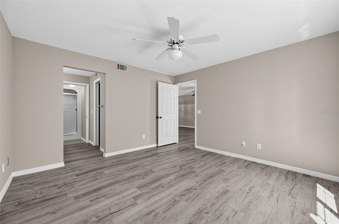
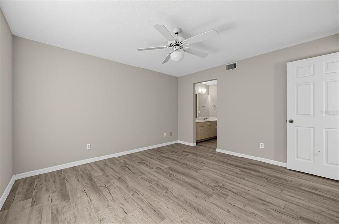
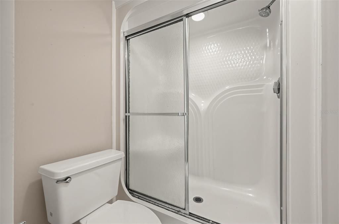
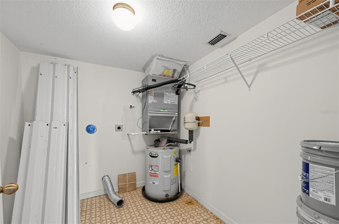
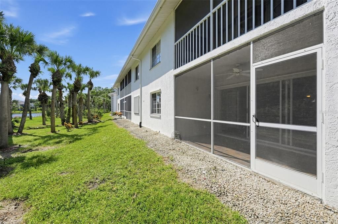
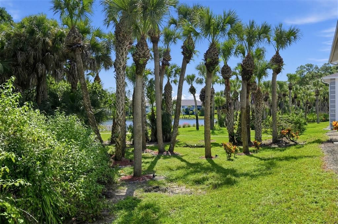
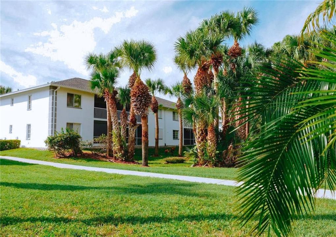
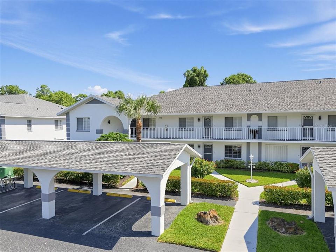
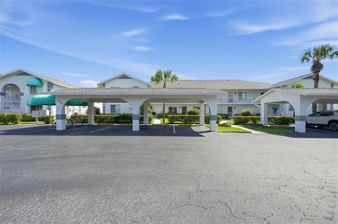
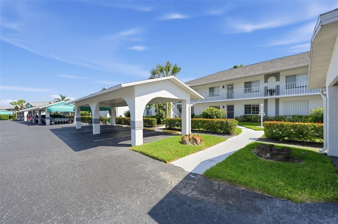
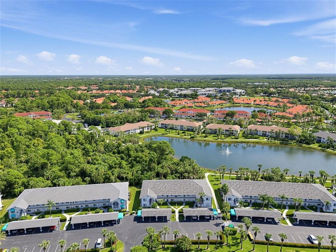
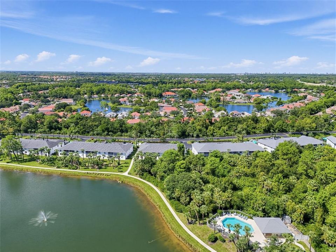
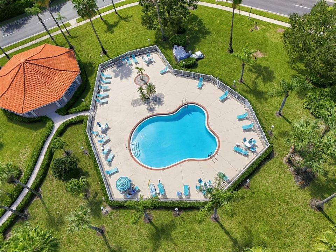
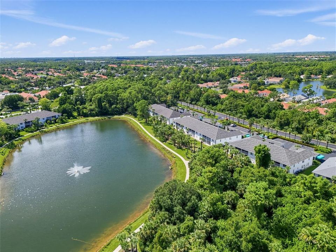
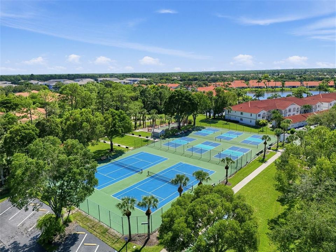
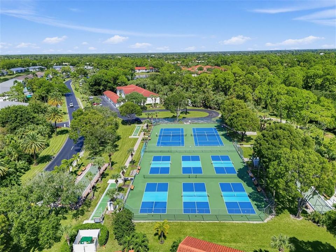
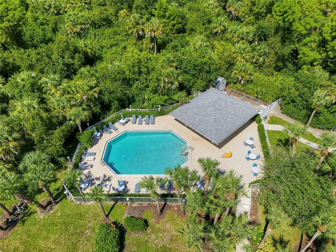
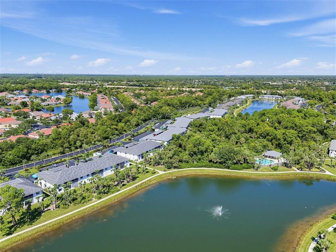
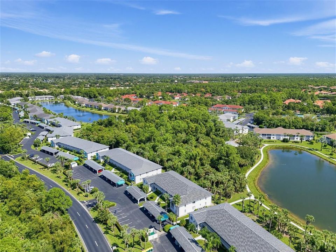
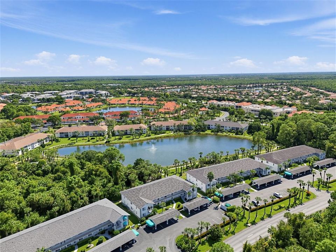
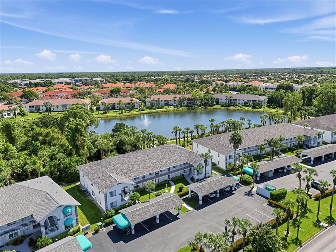
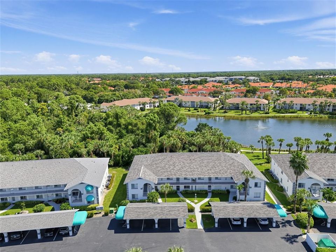
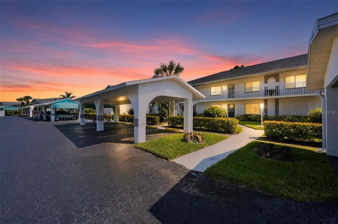
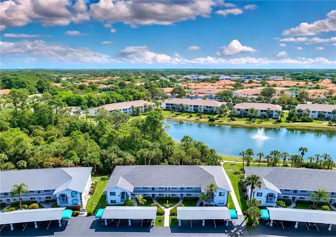
AN OPPORTUNITY TO MAKE AMBER AT SAPPHIRE LAKES YOUR OWN Set on the ground floor in a quiet, park-like setting, this 2-bedroom, 2-bath condo offers approximately 1,200 square feet of living space, tranquil preserve and partial lake views, and an inviting foundation for a stylish Naples retreat. The comfortable, open layout begins with freshly painted interior walls and a bright eat-in kitchen featuring white cabinetry, an exterior window, and a convenient pass-through to the dining area. The spacious living room flows naturally onto the screened lanai—a peaceful place to enjoy morning coffee, read, or unwind while taking in the surrounding greenery. The primary suite features a generous walk-in closet, while the second bedroom offers flexibility for guests, a home office, or both. A full in-residence laundry room, separate storage room, carport, newer flooring, and ceiling fans add everyday comfort and convenience. Sapphire Lakes is a gated, professionally managed community known for its beautifully maintained grounds and active yet relaxed atmosphere. Amenities include four swimming pools, tennis, pickleball, bocce ball, and shuffleboard, with two pools located within easy walking distance of the condo. Downtown Naples, Gulf beaches, restaurants, shopping, and year-round events are all just a short drive away. Offered unfurnished, the condo provides a fresh canvas for creating a seasonal retreat or full-time residence that feels entirely your own. Sapphire Lakes is a pet-free community. Come experience the peaceful setting, spacious layout, and welcoming Naples lifestyle for yourself—schedule your private showing today!

Ubicación

Detalles

Tipo:
Residential
Estacionamiento:
Sin datos
Año de construcción:
1991
Lote:
Sin datos
Calefacción:
Central
precio por sq. medidor:
$183
Enfriamiento:
Central Air
HOA:
Sin datos

Valuation

Our model vs. what's actually selling nearby.
Estimate
$315,000
$223K – $411K
Confidence Low
List vs. estimate
$95K below estimate
List $220,000 · -30.2%
Our model says this listing is priced below recent comparable activity. Expect competition.
Price per sq ft
$183
-24.8% vs. city median $243
Based on
7 MLS comparables
Median of recent comparable listings. Sold comps use closing price, active listings use list price.

Destacados

Annual tax
$2,232
2025
View
Garden, Trees/Woods
Pets
Not allowed
Más hechos y características
  • Piso

    • Vinyl

    Calefacción

    • Central

    Enfriamiento

    • Central Air

    Accesorios

    • Convection Oven

    • Dishwasher

    • Microwave

    • Range

    • Refrigerator

    Otras características interiores

    • Ceiling Fan(s)

    Dormitorios y baños

    • Dormitorios: 2

    • Baños completos: 2

  • Propiedad

    • Pisos: One

    • Características Exteriores: Lighting

    Otra Información de Propiedad

    • Número de Parcela: 21970000821

    • Zonificación: RES

  • Tipo y estilo

    • Tipo de propiedad: Residential

    • Subtipo de propiedad: Condominium

  • Utilidad

    • Public

  • Otra información financiera

    • Importe anual de impuestos: $2,232

  • Detalles de la fuente

    • MLS ID: GC543912

    Otros hechos

    • Materiales de construcción: Block / Concrete / Stucco

    • Detalles de la fundación: Basement / Block

    • Características de lavandería: Inside

    • Características de la ventana: Blinds

    • Caras de dirección: East

    • Salón: 1200

    • Fuente de agua: Public

    • Nombre de subdivisión: AMBER AT SAPPHIRE LAKES

Consulta privada
Habla con el asesor de este inmueble.
Planos, documentos del HOA, comparables off-market, agendar una visita privada — un solo mensaje directo al especialista local.

Más como esta

No se han encontrado propiedades similares en la zona

Mercado cerca de esta dirección

Conteos en vivo en la misma zona.
Ver todo

The multiple listing information is provided by the Stellar MLS from a copyrighted compilation of listings. The compilation of listings and each individual listing are ©2026-present Stellar MLS. All Rights Reserved. The information provided is for consumers' personal, noncommercial use and may not be used for any purpose other than to identify prospective properties consumers may be interested in purchasing. All properties are subject to prior sale or withdrawal. All information provided is deemed reliable but is not guaranteed accurate, and should be independently verified. Listing courtesy of: FLORIDA HOMES REALTY & MORTGAGE GVILLE