Vender tu casa
Valoración gratuita de tu hogar
Contacto
Cuéntenos sobre sus necesidades

20155 Boca W Drive # A204, Boca Raton FL 33434

Condo / Coop En Venta
$6,600,000

BTC: 78.92848601

ETH: 2,713.81578947

4 días
3 camas
4 baños
3,898 sqft

Visión general

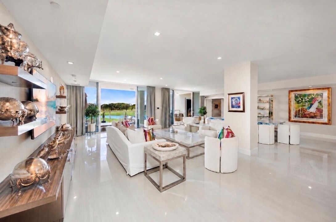
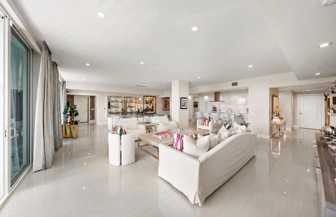
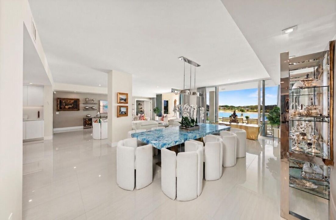
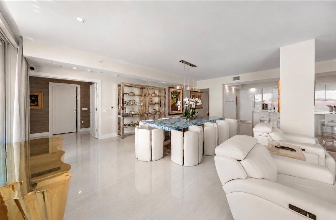
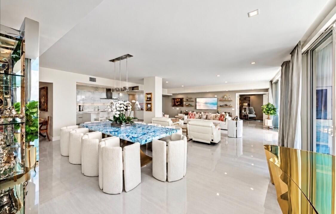
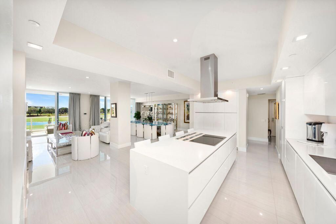
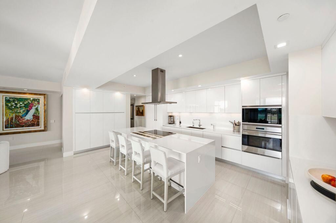
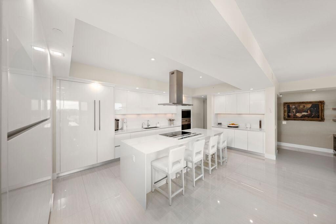
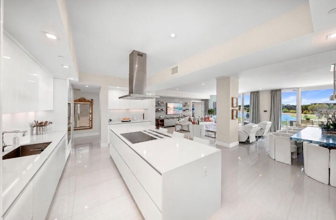
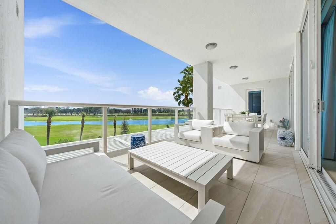
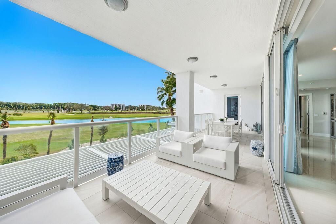
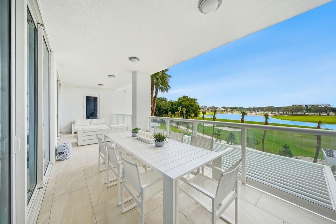
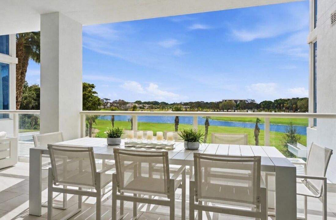
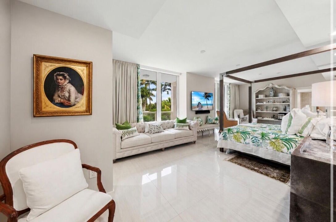
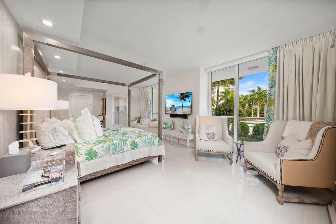
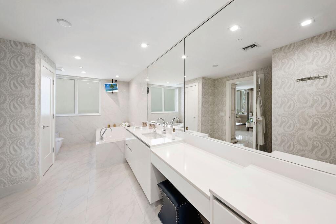
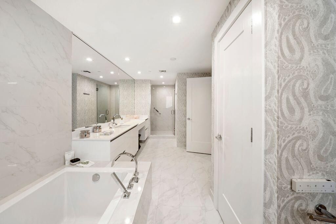
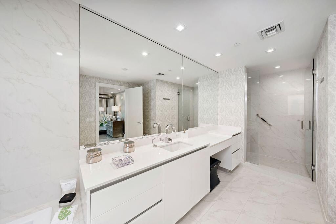
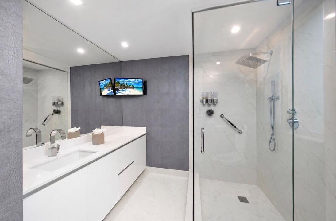
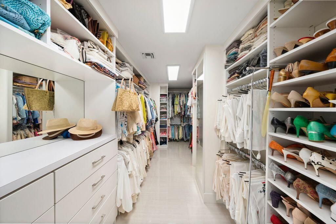
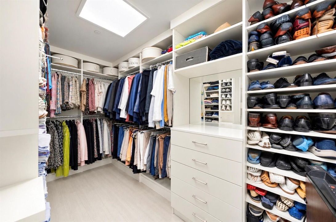
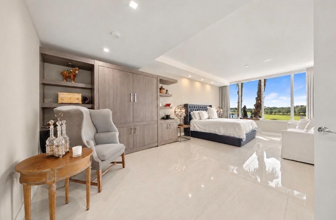
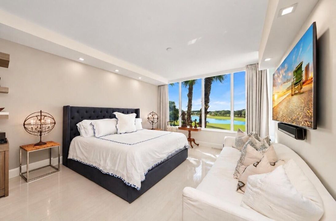
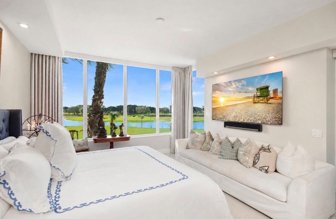
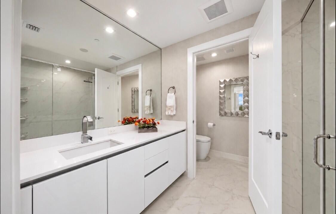
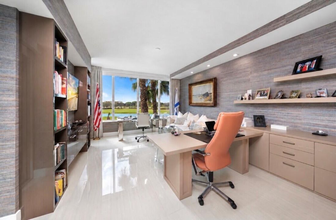
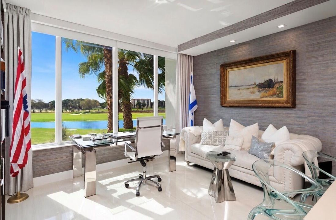
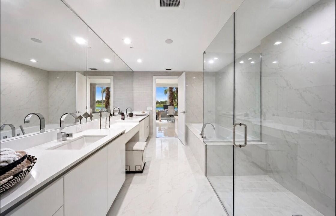
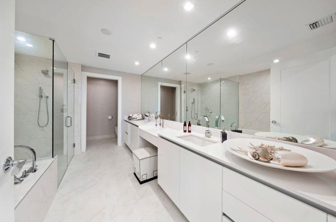
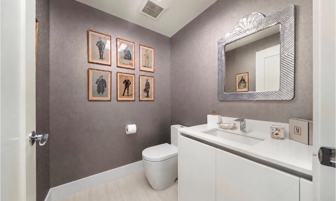
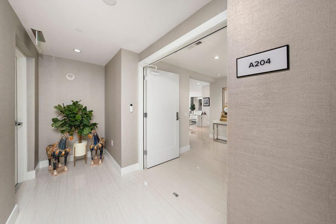
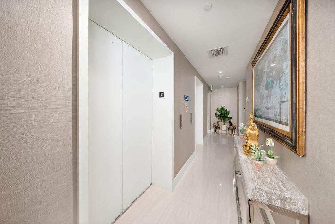
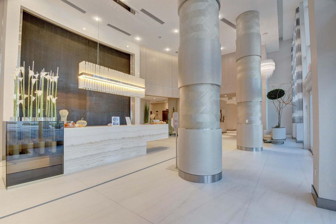
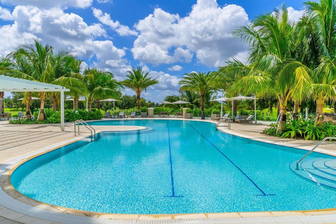
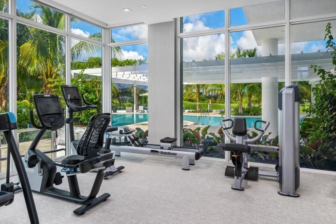
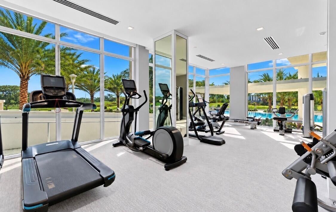
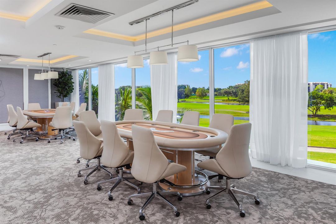
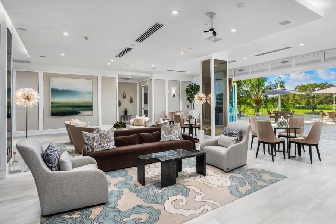
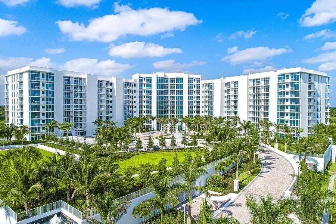
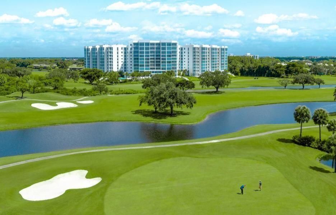
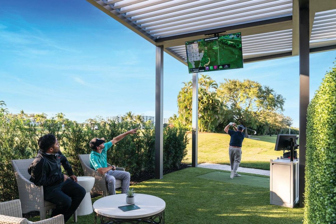
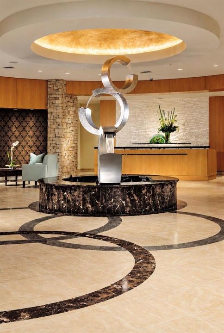
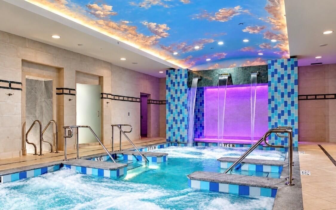
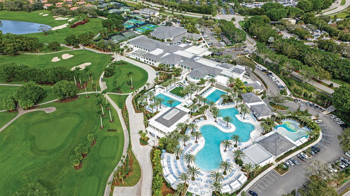
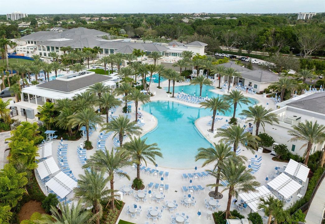
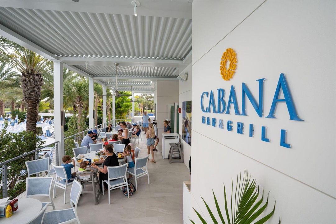
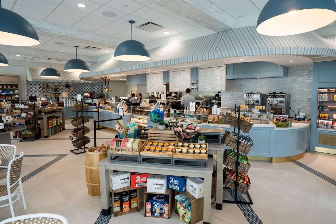
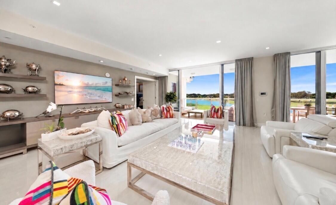
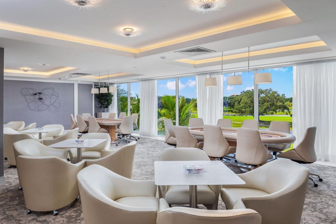
Step into luxury and experience breathtaking views of the 18th fairway, where stunning golf course vistas meet serene lake views. With direct elevator entry this stunning condo lives like a private home, offering a blend of elegance and comfort. The expansive living room opens to a spectacular 32-foot balcony, creating the perfect setting for entertaining. The gourmet chef's kitchen features Sub-Zero/Wolf appliances & Italian cabinetry, while the luxurious primary suite offers custom his-and-hers closets, separate his-and-hers bathrooms and electric shades throughout. Akoya offers valet parking, 24-hour front desk attendant, resort-style pool, fitness center, social room, card room, board room and more! Located in Boca West, the #1 Private Residential Country Club in the Nation! Additional highlights include a new dishwasher, new washer and dryer, toto commodes in his and her primary bathrooms, extensive closets throughout, a 10' kitchen island for storage and bar seating, kitchen cabinets with electric inside, a murphy bed in the spacious third bedroom, additional freezer and more. At Boca West, the #1 Private Residential Country Club in the Nation, residents enjoy access to world-class amenities, including a world class spa, aquatics and fitness center, 8 restaurants, four 18-hole championship golf courses, one nine-hole par 3 golf course, 24 tennis courts, 25 pickleball courts (13 covered courts) and endless activities and entertainment.

Ubicación

Detalles

Tipo:
Residential
Estacionamiento:
2 Or More Spaces / Parking Garage
Año de construcción:
2019
Lote:
Sin datos
Calefacción:
Central / Electric
precio por sq. medidor:
$1,693
Enfriamiento:
Central Air / Electric
HOA:
$6,940

Valuation

Our model vs. what's actually selling nearby.
Estimate
$6,675,500
$6.1M – $7.1M
Confidence Medium
List vs. estimate
At estimate
List $6,600,000 · -1.1%
List is in line with recent comparable activity.
Price per sq ft
$1,693
+520.6% vs. city median $272
Based on
6 MLS comparables
+ 23 public-records sales within 0.5 mi
Median actual sale: $280K
Median of recent comparable listings. Sold comps use closing price, active listings use list price.

Destacados

Annual tax
$42,120
2025
HOA
$6,940/mo
Pool
Community
View
Lake, Lake View
Garage
2 car garage
Pets
Allowed
Más hechos y características
  • Piso

    • Tile

    Calefacción

    • Central

    • Electric

    Enfriamiento

    • Central Air

    • Electric

    Accesorios

    • Dishwasher

    • Disposal

    • Dryer

    • Microwave

    • Electric Range

    • Refrigerator

    • Self Cleaning Oven

    • Wall Oven

    • Washer

    Otras características interiores

    • Lobby

    • Cooking Island

    • Laundry Tub

    • Pantry

    • 3 Bedroom Split

    • Walk-In Closet(s)

    • Other

    • Storage

    Dormitorios y baños

    • Dormitorios: 3

    • Baños: 1

    • Baños completos: 4

  • Estacionamiento

    • 2 Or More Spaces

    • Parking Garage

    Propiedad

    • Pisos: 1

    • Piscina Privada: Si

    Otra Información de Propiedad

    • Número de Parcela: 00424716230010204

    • Zonificación: res

  • Tipo y estilo

    • Tipo de propiedad: Residential

    • Subtipo de propiedad: Condominium

  • Utilidad

    • Cable Connected

    • Sewer Connected

    • Water Connected

    • Cable Available

    • Sewer Available

    • Water Available

  • Otra información financiera

    • HOA: $6,940

    • Frecuencia HOA: Monthly

    • Importe anual de impuestos: $42,120

  • Detalles de la fuente

    • MLS ID: B26089377

    Otros hechos

    • Materiales de construcción: CBS Construction

    • Características de lavandería: Laundry Tub

    • Características de la piscina: Community

    • Características de la ventana: Complete Impact Glass

    • Caras de dirección: North

    • Otras estructuras: Livable

    • Estilo arquitectónico: One Story

    • Espacios de garaje: 2

    • Garaje adjunto: Si

    • Garaje: Si

    • Salón: 3898

    • Fuente de agua: Public

    • Nombre de subdivisión: AKOYA AT BOCA WEST COUNTRY,Boca West Country Cl

Consulta privada
Habla con el asesor de este inmueble.
Planos, documentos del HOA, comparables off-market, agendar una visita privada — un solo mensaje directo al especialista local.

Más como esta

En Venta
$6,900,000
Casa
7 camas · 6 baños · 8,958 sqft
FIELDBROOK,Fieldbrook Estates, Boca Raton
17552 FIELDBROOK Circle E, Boca Raton FL 33496
Nuevo
En Venta
$7,695,000
Casa
7 camas · 6 baños · 8,130 sqft
FIELDBROOK,Fieldbrook Estates, Boca Raton
17664 Fieldbrook Circle N, Boca Raton FL 33496
En Venta
$5,700,000
Casa
5 camas · 4 baños · 5,488 sqft
ST ANDREWS COUNTRY CLUB 14,St Andrews Country C, Boca Raton
7080 Lions Head Lane, Boca Raton FL 33496
En Venta
$7,900,000
Casa
5 camas · 5 baños · 7,059 sqft
ST ANDREWS COUNTRY CLUB,ST ANDREWS COUNTRY C, Boca Raton
7264 Ballantrae Court, Boca Raton FL 33496
En Venta
$7,850,000
Casa
4 camas · 6 baños · 7,427 sqft
PALM BEACH FARMS CO 3,Horseshoe Acres, Boca Raton
8549 SURREY Lane, Boca Raton FL 33496
-$300K
En Venta
$4,995,000
Casa
6 camas · 6 baños · 6,497 sqft
FOX HILL ESTATES OF BOCA, Boca Raton
17614 Circle Pond Ct, Boca Raton FL 33496
En Venta
$7,950,000
Casa
5 camas · 6 baños · 6,006 sqft
ST ANDREWS COUNTRY CLUB 4,St Andrews Country C, Boca Raton
7359 Ballantrae Court, Boca Raton FL 33496
En Venta
$4,695,000
Casa
5 camas · 3 baños · 3,768 sqft
Woodfield Country Club,Woodfield Country Cl, Boca Raton
3164 Saint Annes Drive, Boca Raton FL 33496

Mercado cerca de esta dirección

Conteos en vivo en la misma zona.
Ver todo

The multiple listing information is provided by the Miami Association of REALTORS® from a copyrighted compilation of listings. The compilation of listings and each individual listing are ©2026-present Miami Association of REALTORS®. All Rights Reserved. The information provided is for consumers' personal, noncommercial use and may not be used for any purpose other than to identify prospective properties consumers may be interested in purchasing. All properties are subject to prior sale or withdrawal. All information provided is deemed reliable but is not guaranteed accurate, and should be independently verified. Listing courtesy of: Siemens Group Realty Corp.