Vender tu casa
Valoración gratuita de tu hogar
Contacto
Cuéntenos sobre sus necesidades

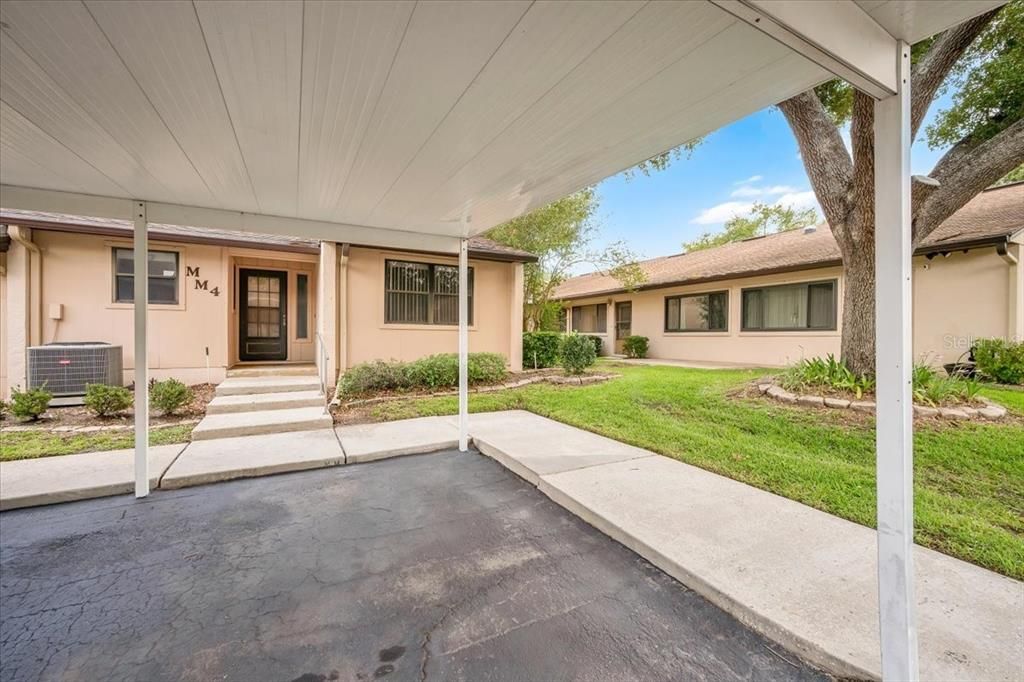
2025 SYLVESTER ROAD UNIT MM4

Condo / Coop En Venta
$185,000

BTC: 2.89062500

ETH: 97.23331792

28 días
2 camas
2 baños
1,605 sqft

Visión general

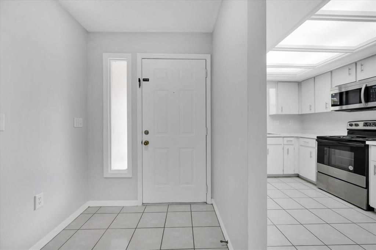
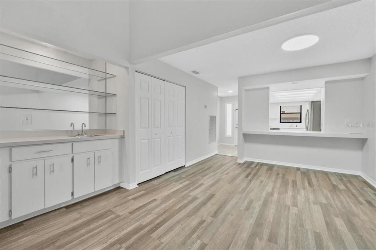
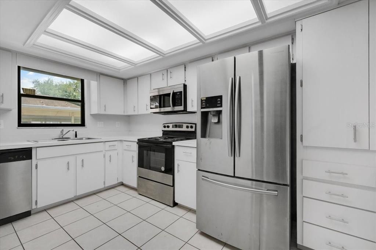
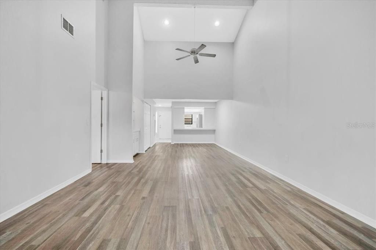
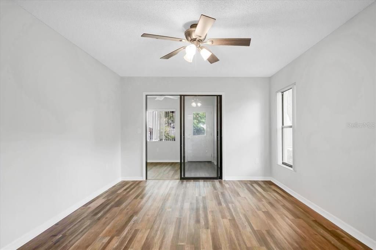
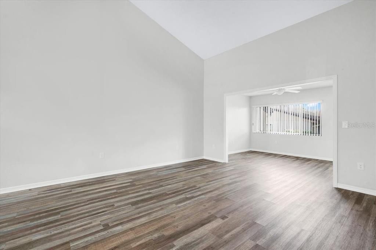
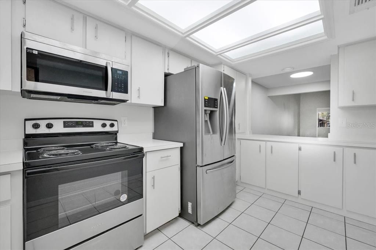
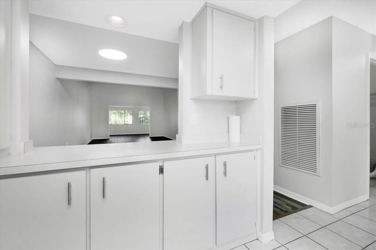
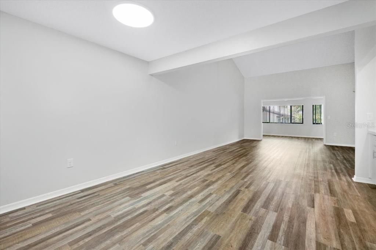
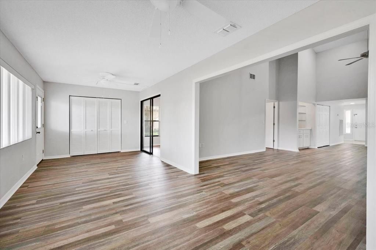
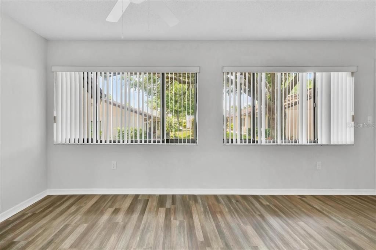
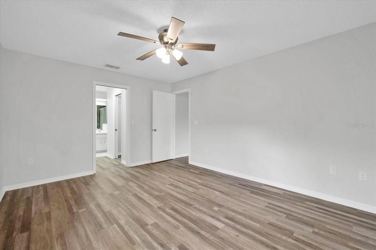
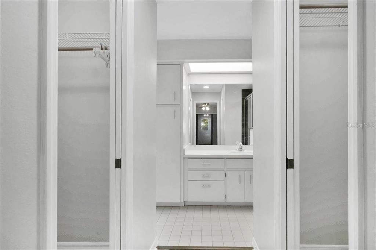
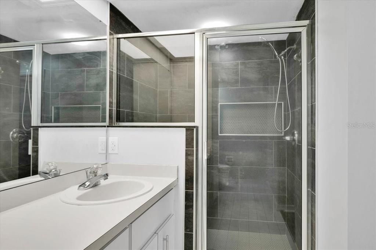
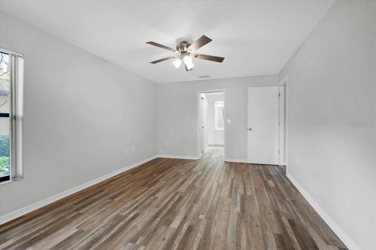
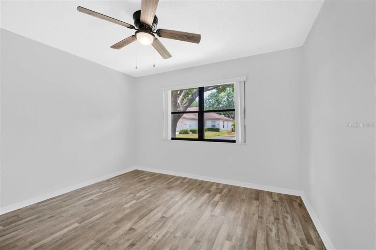
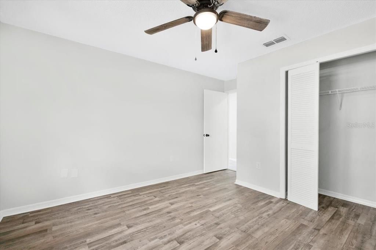
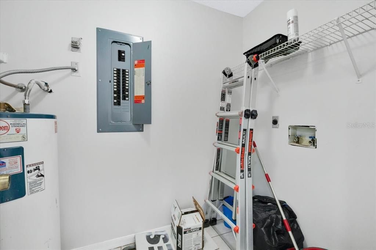
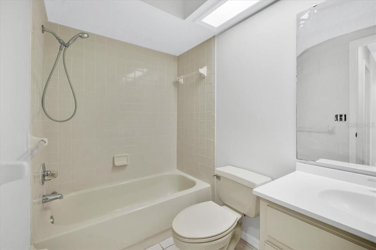
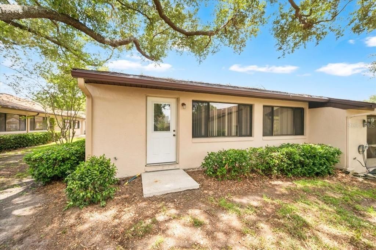
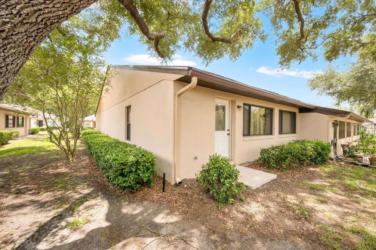
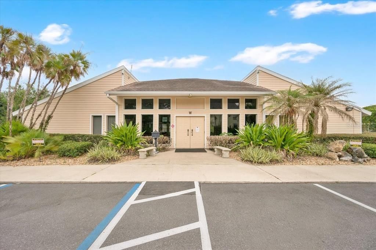
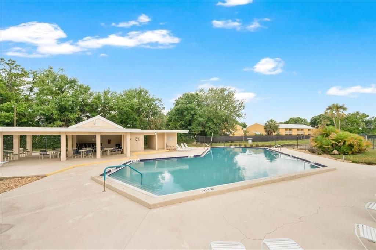
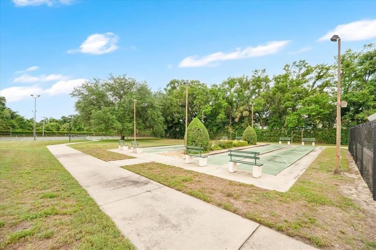
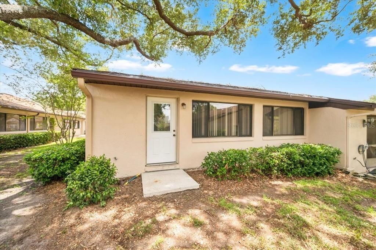
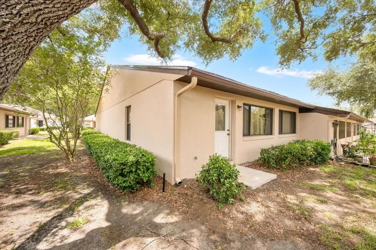
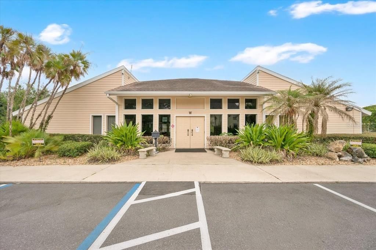
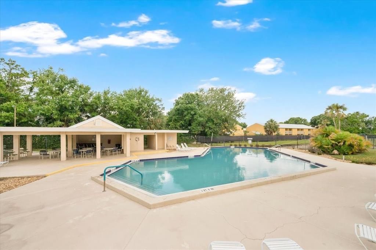
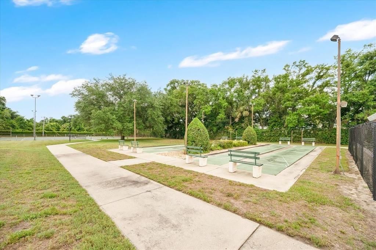
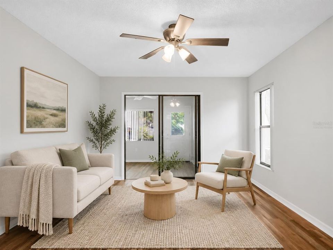
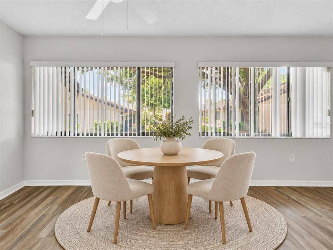
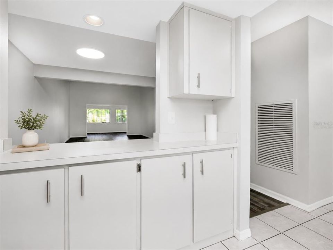
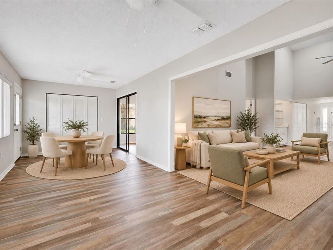
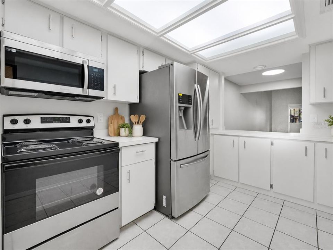
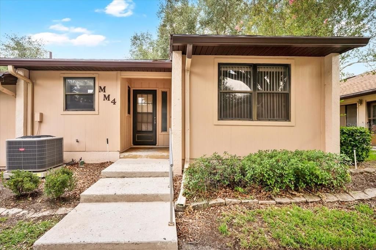
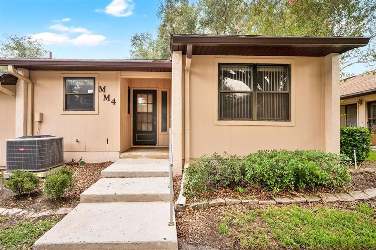
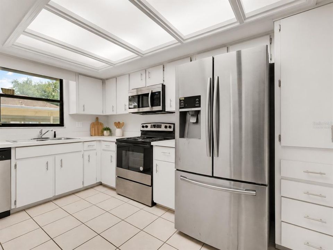
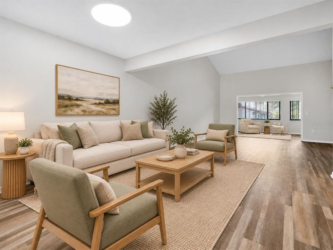
Welcome to maintenance-free living in the highly sought-after Kimberlea community! This spacious 2-bedroom, 2-bath condominium offers approximately 1,605 square feet of thoughtfully designed living space featuring soaring vaulted ceilings, abundant natural light, a freshly painted interior, and an open-concept layout ideal for both everyday living and entertaining. The desirable split-bedroom floor plan provides privacy and flexibility, while the oversized primary suite features two walk-in closets and a private en-suite bath. In addition to the generous living and dining areas, you'll appreciate the versatile Florida room—perfect as a home office, hobby space, reading nook, or additional sitting area. An interior laundry area, ample storage, and assigned covered carport parking add to the home's convenience. Enjoy a truly carefree lifestyle with an HOA that covers the roof, exterior maintenance, water, trash, lawn care, community pool, tennis courts, and beautifully maintained grounds. Whether relaxing on your private patio or enjoying the community amenities, Kimberlea offers the perfect blend of comfort, convenience, and low-maintenance living. Ideally located in South Lakeland, you'll be just minutes from shopping, dining, parks, downtown Lakeland, Lakeland Linder International Airport, and the new Orlando Health Lakeland Highlands Hospital campus featuring Watson Clinic services. Whether you're searching for a primary residence, seasonal retreat, or investment opportunity, this well-maintained, move-in-ready condo offers exceptional value in one of Lakeland's most established and desirable communities.

Ubicación

Detalles

Tipo:
Residential
Estacionamiento:
Assigned
Año de construcción:
1993
Lote:
0.04 Hectáreas
Calefacción:
Central / Heat Pump
precio por sq. medidor:
$115
Enfriamiento:
Central Air
HOA:
$578

Valuation

Our model vs. what's actually selling nearby.
Estimate
$212,450
$185K – $360K
Confidence Low
List vs. estimate
$27K below estimate
List $185,000 · -12.9%
Our model says this listing is priced below recent comparable activity. Expect competition.
Price per sq ft
$115
-25.7% vs. city median $155
Based on
10 MLS comparables
Median of recent comparable listings. Sold comps use closing price, active listings use list price.

Destacados

Annual tax
$2,670
2025
HOA
$578/mo
Cable TV, Common Area Taxes, Community Pool
View
Garden
Pets
Allowed
Más hechos y características
  • Piso

    • Luxury Vinyl

    • Tile

    Calefacción

    • Central

    • Heat Pump

    Enfriamiento

    • Central Air

    Accesorios

    • Dishwasher

    • Electric Water Heater

    • Exhaust Fan

    • Microwave

    • Range

    • Refrigerator

    Otras características interiores

    • Built-in Features

    • Ceiling Fan(s)

    • Dry Bar

    • High Ceilings

    • Living Room/Dining Room Combo

    • Open Floorplan

    • Primary Bedroom Main Floor

    • Solid Surface Counters

    • Split Bedroom

    • Thermostat

    • Walk-In Closet(s)

    Dormitorios y baños

    • Dormitorios: 2

    • Baños completos: 2

  • Estacionamiento

    • Assigned

    Propiedad

    • Pisos: One

    • Características Exteriores: Lighting

    Lote

    • Lote: 0.04 Hectáreas

    Otra Información de Propiedad

    • Número de Parcela: 242828247018012040

    • Zonificación: MF-22

  • Tipo y estilo

    • Tipo de propiedad: Residential

    • Subtipo de propiedad: Condominium

  • Utilidad

    • BB/HS Internet Available

    • Cable Available

    • Electricity Connected

    • Public

    • Sewer Connected

    • Street Lights

    • Water Connected

  • Otra información financiera

    • HOA: $578

    • Frecuencia HOA: Monthly

    • Importe anual de impuestos: $2,670

  • Detalles de la fuente

    • MLS ID: L4962657

    Otros hechos

    • Materiales de construcción: Block

    • Detalles de la fundación: Slab

    • Características de lavandería: Electric Dryer Hookup / Inside / Washer Hookup

    • Características del lote: Cleared / Level / Sidewalk

    • Características del patio y el porche: Front Porch

    • Caras de dirección: East

    • Estilo arquitectónico: Contemporary

    • Salón: 1605

    • Fuente de agua: Public

    • Nombre de subdivisión: KIMBERLEA CONDO 06 PH 01

Consulta privada
Habla con el asesor de este inmueble.
Planos, documentos del HOA, comparables off-market, agendar una visita privada — un solo mensaje directo al especialista local.

Más como esta

En Venta
$239,900
Lotes / Tierras
0.54 acres
LITTLE GROVE HEIGHTS, LAKELAND
4638 LITTLE GROVE LANE
En Venta
$220,000
Casa
4 camas · 2 baños · 1,171 sqft
CRYSTAL HILLS SUB, LAKELAND
3145 FLETCHER AVENUE
Nuevo
En Venta
$167,500
Casa
2 camas · 1 baños · 720 sqft
SUNSHINE ESTATES, LAKELAND
2721 SUNSHINE DRIVE N
Nuevo
En Venta
$185,000
Casa
2 camas · 1 baños · 1,027 sqft
CHEVY CHASE HEIGHTS SUB, LAKELAND
925 ADRIAN COURT
En Venta
$225,000
Casa
2 camas · 1 baños · 660 sqft
LAKE HUNTER HEIGHTS, LAKELAND
1034 S DAKOTA AVENUE
En Venta
$209,000
Casa
2 camas · 1 baños · 660 sqft
BOWYERS SUB, LAKELAND
708 MARTIN L KING JR AVENUE
En Venta
$199,900
3 camas · 2 baños · 1,098 sqft
CRYSTAL ACRES ESTATES, LAKELAND
3035 CRYSTAL HILLS DRIVE
En Venta
$225,000
3 camas · 2 baños · 1,440 sqft
VILLAGE UNIT 03 LAKELAND, LAKELAND
3586 LAZY LAKE DRIVE N

Mercado cerca de esta dirección

Conteos en vivo en la misma zona.
Ver todo

The multiple listing information is provided by the Stellar MLS from a copyrighted compilation of listings. The compilation of listings and each individual listing are ©2026-present Stellar MLS. All Rights Reserved. The information provided is for consumers' personal, noncommercial use and may not be used for any purpose other than to identify prospective properties consumers may be interested in purchasing. All properties are subject to prior sale or withdrawal. All information provided is deemed reliable but is not guaranteed accurate, and should be independently verified. Listing courtesy of: REMAX EXPERTS