Vender tu casa
Valoración gratuita de tu hogar
Contacto
Cuéntenos sobre sus necesidades

2050 BENJAMIN FRANKLIN DRIVE UNIT PH1102

Ático En Venta
$6,995,000

BTC: 87.54693367

ETH: 2,876.23355263

1 días
Frente al mar
4 camas
4 baños
5,987 sqft

Visión general

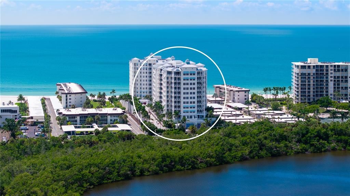
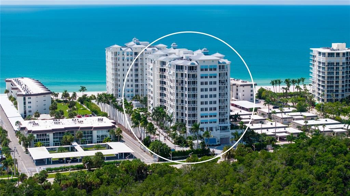
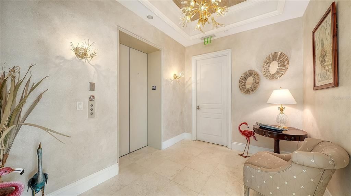
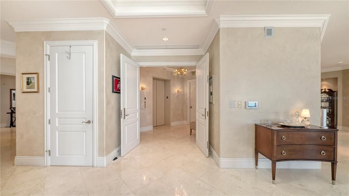
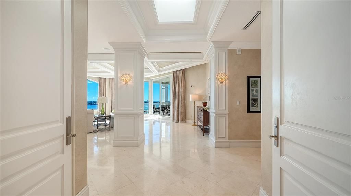
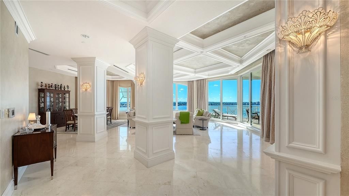
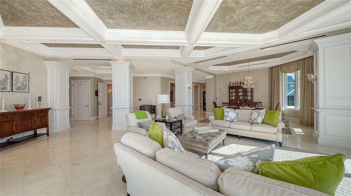
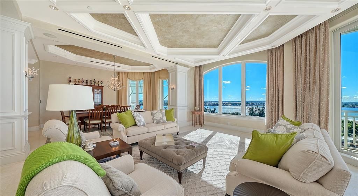
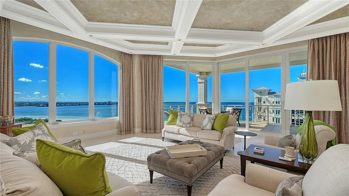
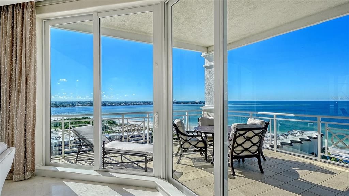
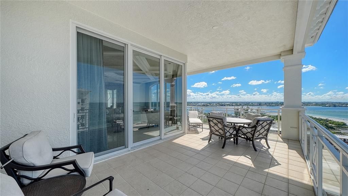
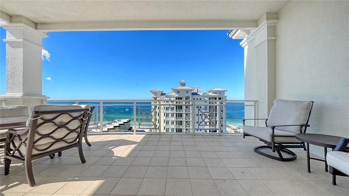
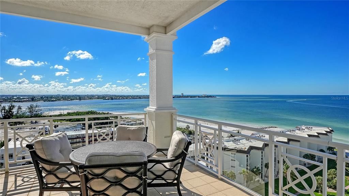
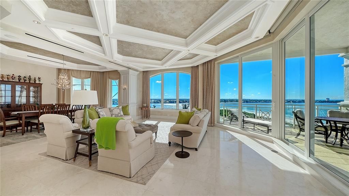
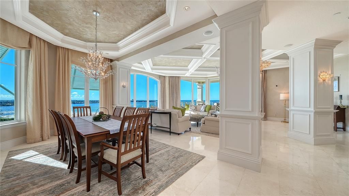
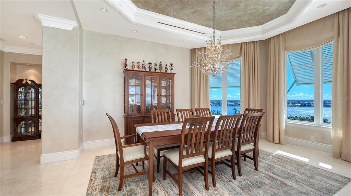
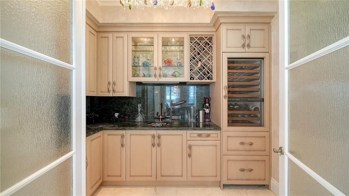
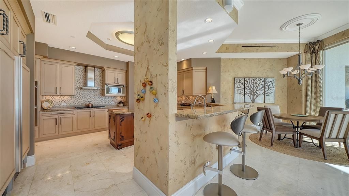
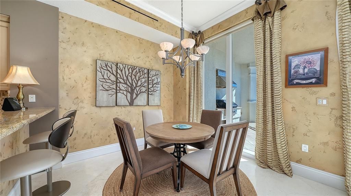
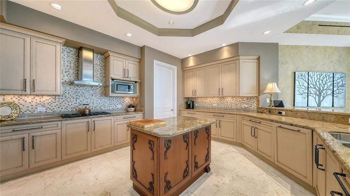
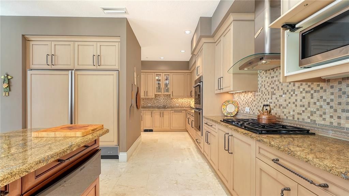
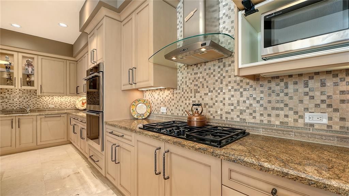
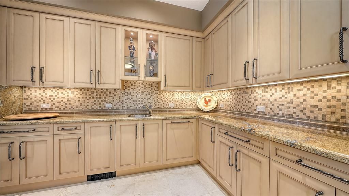
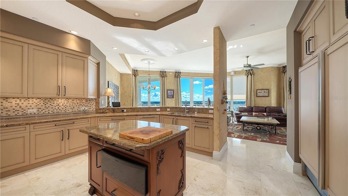
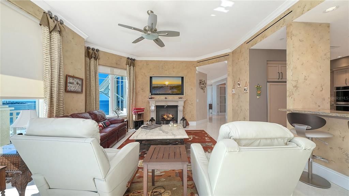
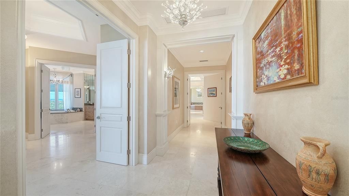
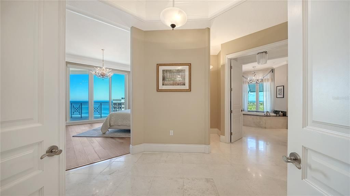
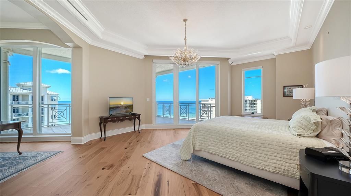
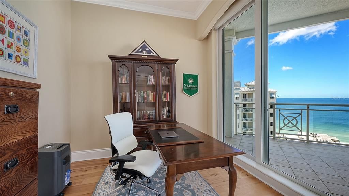
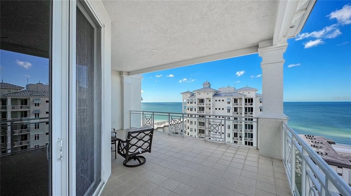
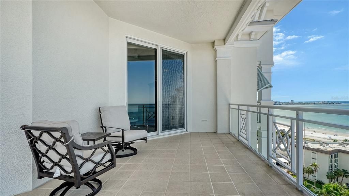
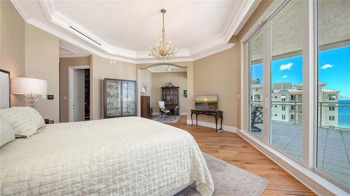
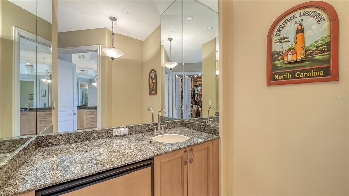
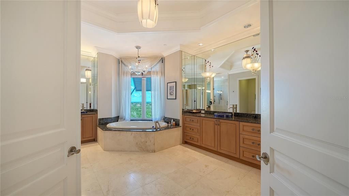
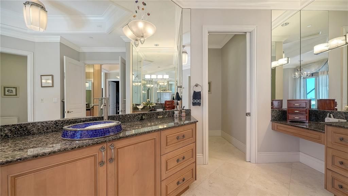
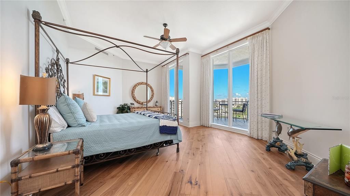
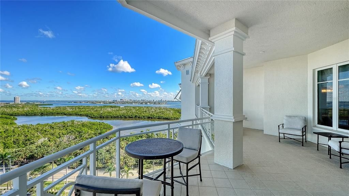
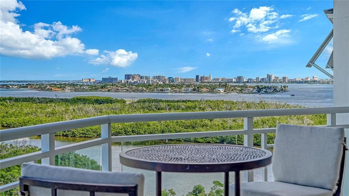
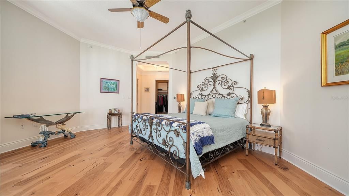
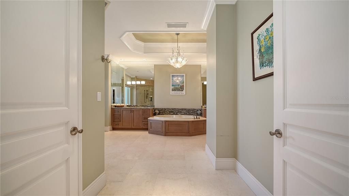
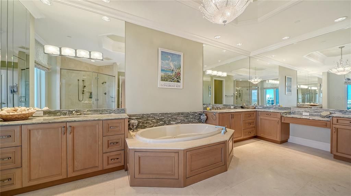
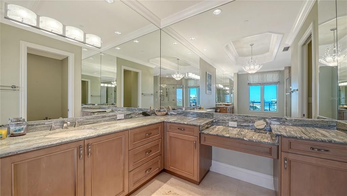
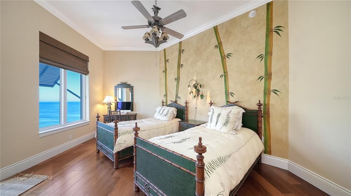
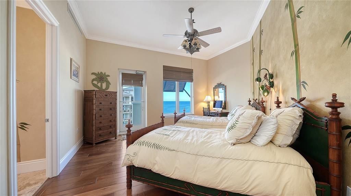
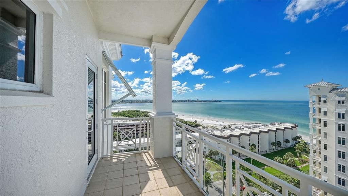
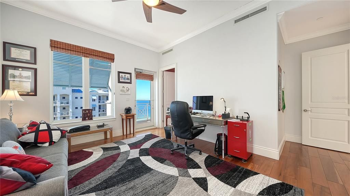
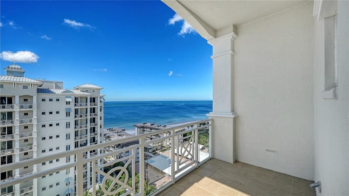
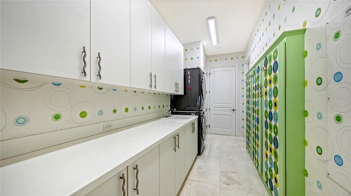
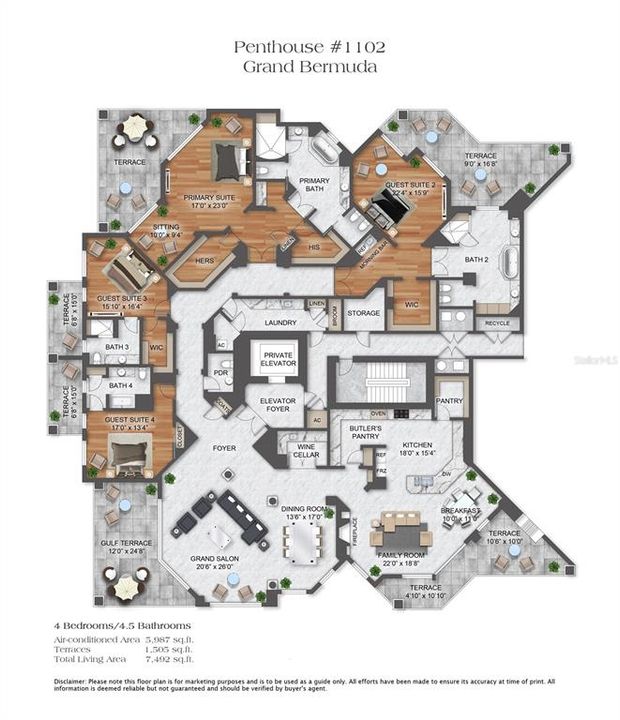
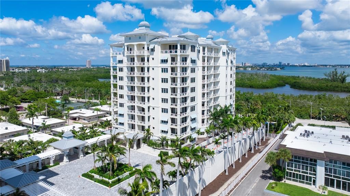
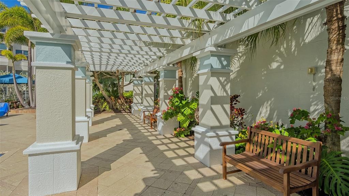
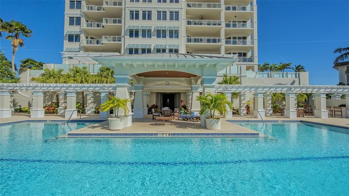
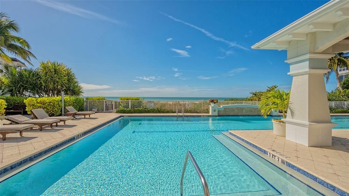
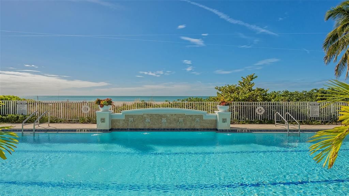
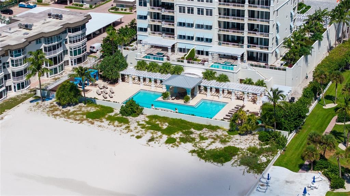
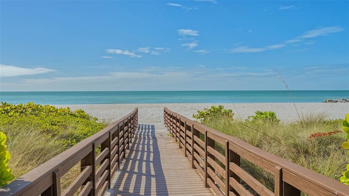
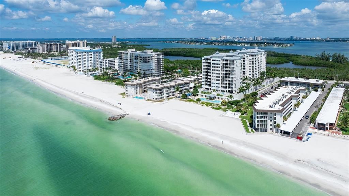
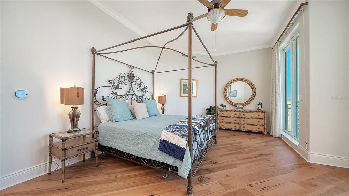
A spectacular penthouse above the shores of Lido Key, where panoramic views stretch from the turquoise waters of the Gulf of Mexico to Sarasota Bay to downtown’s skyline. Occupying the top floor of Orchid Beach Club's Bayview Building, this exceptional Grand Bermuda penthouse offers the scale and privacy of a luxury single-family home with the convenience of beachfront condominium living. Encompassing 5,987 square feet of interior living and 1,505 square feet of private terraces, the residence features four en-suite bedrooms, four-and-a-half baths, a private elevator entrance, and a rare enclosed four-car garage. A private elevator opens to a gracious foyer and expansive interiors featuring high ceilings, crown molding, coffered and tray ceilings, polished marble flooring, and beautiful hardwood floors in the bedroom suites. Walls of oversized impact-rated windows and floor-to-ceiling sliding glass doors frame spectacular Gulf-to-bay views throughout the residence. The magnificent Grand Salon overlooks the Gulf of Mexico, while the adjoining formal dining room and separate wine bar provide an elegant setting for entertaining. Sliding glass doors open to an expansive Gulf-facing terrace with breathtaking views of the shoreline and turquoise waters. The spacious kitchen features custom cabinetry, granite countertops, center island, gas cooktop, built-in appliances, walk-in pantry, and separate butler's pantry. An informal dining area and adjoining family room create a comfortable gathering space with access to another private terrace. Privately positioned in its own wing, the primary suite features hardwood flooring, dual walk-in closets, a spacious en-suite bathroom, morning kitchen, and private sitting area. Oversized windows and sliding glass doors capture magnificent coastal views, while a private terrace offers sweeping vistas from the Gulf toward Sarasota Bay. Three additional en-suite bedrooms provide exceptional accommodations and privacy. The generously proportioned second guest suite is large enough to serve as another primary suite, featuring a spacious bathroom, walk-in closet, and private terrace. The fourth bedroom is currently configured as a den/office, providing additional flexibility. Multiple private terraces totaling 1,505 square feet offer abundant opportunities for outdoor dining, entertaining, and enjoying the panoramic coastal scenery. Additional highlights include a spacious laundry room, abundant storage inside and out, and an oversized private enclosed four-car garage with room for a workshop. Orchid Beach Club is an exclusive gated beachfront community on the southern end of Lido Key, offering direct beach access, a Gulf-front swimming pool and spa, clubhouse, fitness center, sauna, and 24-hour gated security. Enjoy the natural beauty of nearby South Lido Park, shopping and dining at St. Armands Circle, and convenient access to Downtown Sarasota's restaurants, galleries, theaters, and cultural attractions. This exceptional penthouse combines estate-sized living, extraordinary Gulf-to-bay views, and a premier beachfront location.

Ubicación

Detalles

Tipo:
Residential
Estacionamiento:
Covered / Deeded / Electric Vehicle Charging Station(s) / Garage Door Opener / Ground Level / Guest / Oversized / Split Garage / Under Building / Workshop in Garage
Año de construcción:
2005
Lote:
3.08 Hectáreas
Calefacción:
Central / Electric / Zoned
precio por sq. medidor:
$1,168
Enfriamiento:
Central Air / Zoned
HOA:
Sin datos

Destacados

Annual tax
$71,276
2025
Pool
Deck
View
City, Water
Waterfront
Gulf/Ocean Front, Waterfront
Garage
4 car garage
Pets
Allowed
Más hechos y características
  • Piso

    • Marble

    • Hardwood

    Calefacción

    • Central

    • Electric

    • Zoned

    Enfriamiento

    • Central Air

    • Zoned

    Accesorios

    • Bar Fridge

    • Built-In Oven

    • Cooktop

    • Dishwasher

    • Disposal

    • Dryer

    • Gas Cooktop

    • Microwave

    • Range Hood

    • Refrigerator

    • Washer

    • Wine Refrigerator

    Otras características interiores

    • Built-in Features

    • Coffered Ceiling(s)

    • Crown Molding

    • Eating Space In Kitchen

    • Elevator

    • High Ceilings

    • Kitchen/Family Room Combo

    • Living Room/Dining Room Combo

    • Open Floorplan

    • Solid Surface Counters

    • Solid Wood Cabinets

    • Split Bedroom

    • Stone Counters

    • Tray Ceiling(s)

    • Walk-In Closet(s)

    • Wet Bar

    • Window Treatments

    Dormitorios y baños

    • Dormitorios: 4

    • Baños: 1

    • Baños completos: 4

  • Estacionamiento

    • Covered

    • Deeded

    • Electric Vehicle Charging Station(s)

    • Garage Door Opener

    • Ground Level

    • Guest

    • Oversized

    • Split Garage

    • Under Building

    • Workshop in Garage

    Propiedad

    • Pisos: One

    • Características Exteriores: Balcony / French Doors / Irrigation System / Lighting / Outdoor Grill / Sidewalk / Sliding Doors / Storage

    Lote

    • Lote: 3.08 Hectáreas

    Otra Información de Propiedad

    • Número de Parcela: 2017155034

    • Zonificación: WFR

  • Tipo y estilo

    • Tipo de propiedad: Residential

    • Subtipo de propiedad: Condominium

  • Utilidad

    • Cable Available

    • Electricity Connected

    • Natural Gas Connected

    • Public

    • Sewer Connected

    • Water Connected

  • Otra información financiera

    • Frecuencia HOA: Quarterly

    • Importe anual de impuestos: $71,276

  • Detalles de la fuente

    • MLS ID: A4710080

    Otros hechos

    • Materiales de construcción: Concrete

    • Detalles de la fundación: Stilt/On Piling

    • Características de la chimenea: Family Room

    • Características de lavandería: Inside / Laundry Room

    • Características del lote: City Lot / Landscaped / Near Marina / Oversized Lot / Private / Sidewalk

    • Características del patio y el porche: Deck / Patio / Rear Porch / Side Porch / Wrap Around

    • Características de la piscina: Deck / Gunite / Heated / Lighting / Outside Bath Access

    • Características de la ventana: Storm Window(s) / Window Treatments

    • Caras de dirección: East

    • Otras estructuras: Cabana / Gazebo

    • Estilo arquitectónico: Custom / Elevated

    • Frente al mar: Si

    • Hogar: Si

    • Nombre del cuerpo de agua: GULF OF MEXICO

    • Espacios de garaje: 4

    • Garaje adjunto: Si

    • Garaje: Si

    • Salón: 5987

    • Fuente de agua: Public

    • Nombre de subdivisión: ORCHID BEACH CLUB RESIDENCES

Consulta privada
Habla con el asesor de este inmueble.
Planos, documentos del HOA, comparables off-market, agendar una visita privada — un solo mensaje directo al especialista local.

Más como esta

Nuevo
En Venta
$6,775,000
Casa
5 camas · 3 baños · 4,284 sqft
LIDO C, SARASOTA
222 MORNINGSIDE DRIVE
Nuevo
En Venta
$8,500,000
Lotes / Tierras
0.57 acres
BAY ISLAND, SARASOTA
609 NORSOTA WAY
Nuevo
En Venta
$6,000,000
Casa
5 camas · 6 baños · 4,765 sqft
MCCLELLAN PARK RESUB, SARASOTA
2100 MCCLELLAN PARKWAY
En Venta
$5,250,000
Condo / Coop
4 camas · 3 baños · 4,101 sqft
AQUA, SARASOTA
280 GOLDEN GATE POINT UNIT 600
En Venta
$5,100,000
Casa
5 camas · 4 baños · 3,723 sqft
SARA SANDS, SARASOTA
5174 SANDY COVE AVENUE
En Venta
$6,300,000
Casa
4 camas · 4 baños · 3,482 sqft
OCEAN BEACH REP, SARASOTA
4644 HIGEL AVENUE
En Venta
$6,400,500
Multifamiliar
0 room(s) · 5,313 sqft
SARASOTA BEACH, SARASOTA
662 CALLE DEL OTONO
En Venta
$6,500,000
Casa
4 camas · 3 baños · 3,294 sqft
SAN REMO ESTATES, SARASOTA
1406 TANGIER WAY

Mercado cerca de esta dirección

Conteos en vivo en la misma zona.
Ver todo

The multiple listing information is provided by the Stellar MLS from a copyrighted compilation of listings. The compilation of listings and each individual listing are ©2026-present Stellar MLS. All Rights Reserved. The information provided is for consumers' personal, noncommercial use and may not be used for any purpose other than to identify prospective properties consumers may be interested in purchasing. All properties are subject to prior sale or withdrawal. All information provided is deemed reliable but is not guaranteed accurate, and should be independently verified. Listing courtesy of: COLDWELL BANKER REALTY