Vender tu casa
Valoración gratuita de tu hogar
Contacto
Cuéntenos sobre sus necesidades

2052 FOREST DRIVE

Condo / Coop En Venta
$125,000

BTC: 1.56445557

ETH: 51.39802632

1 días
2 camas
2 baños
956 sqft

Visión general

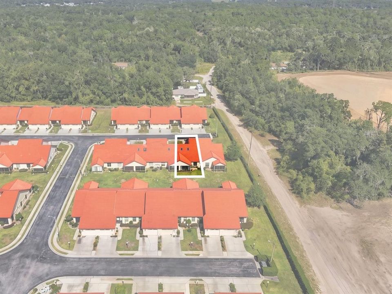
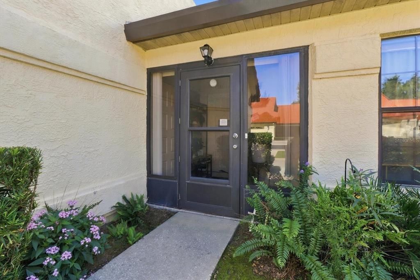
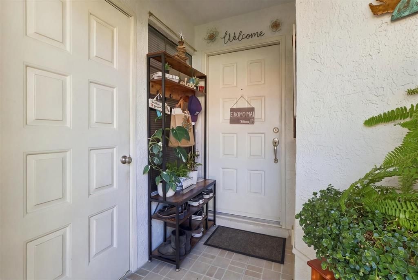
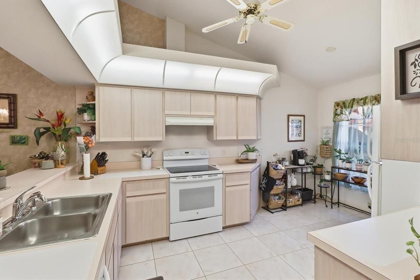
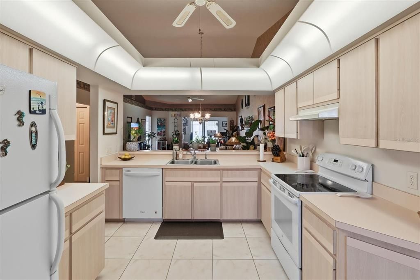
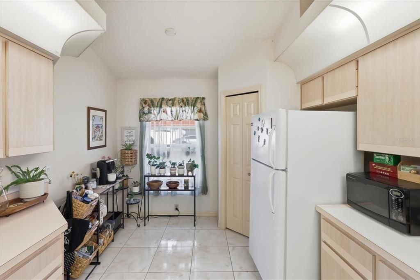
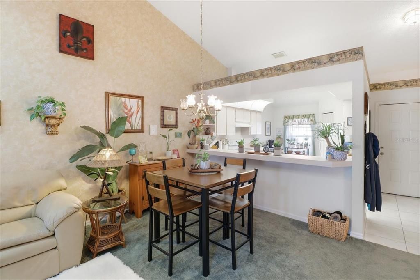
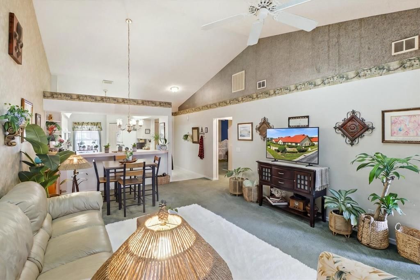
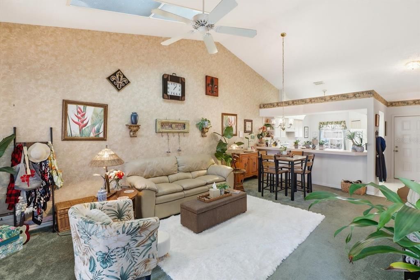
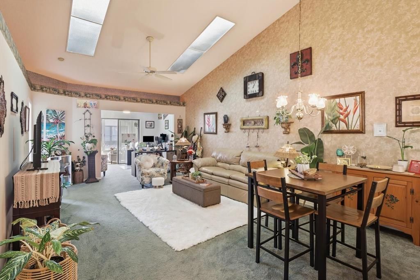
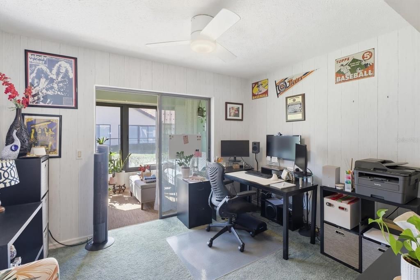
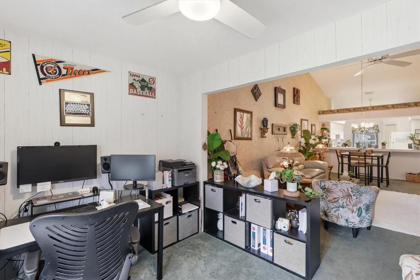
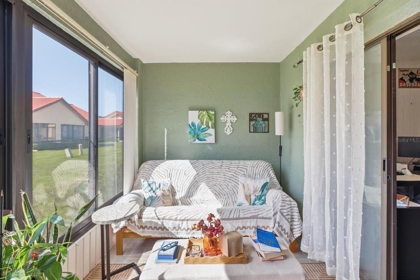
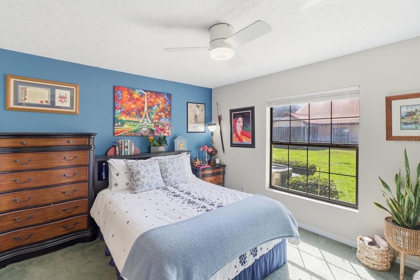
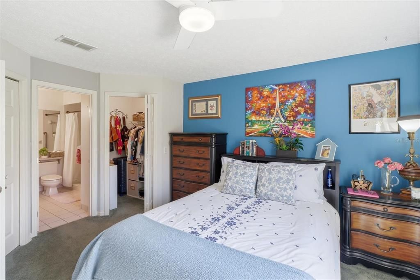
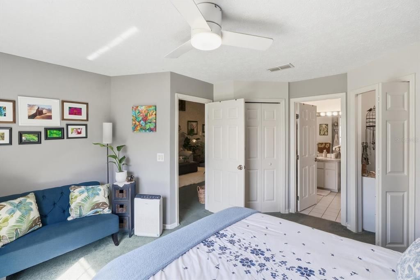
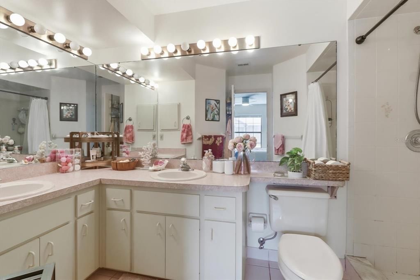
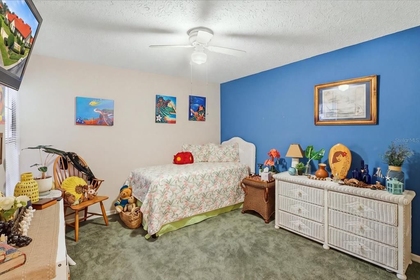
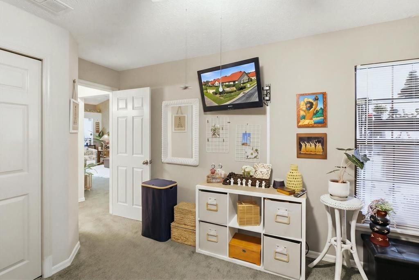
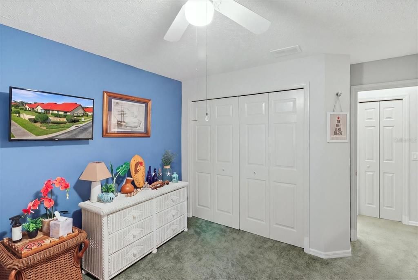
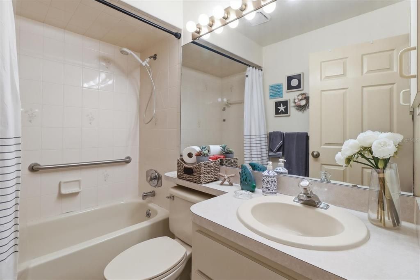
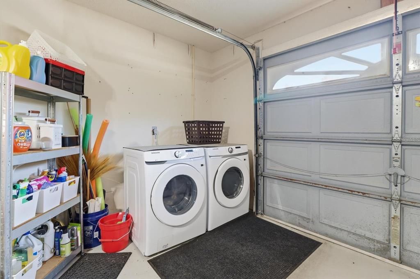
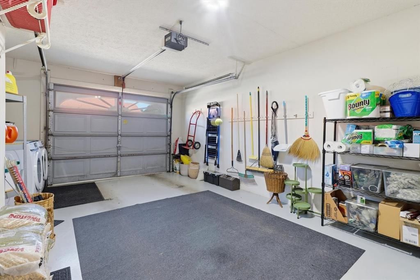
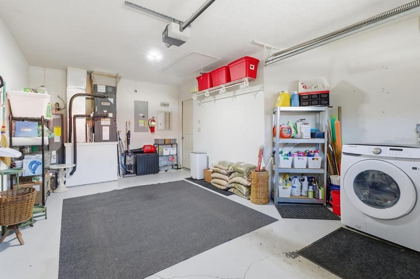
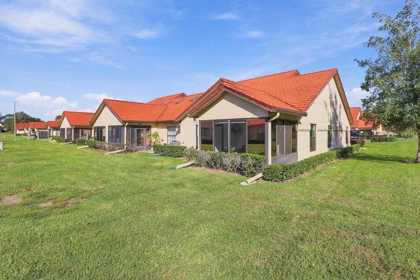
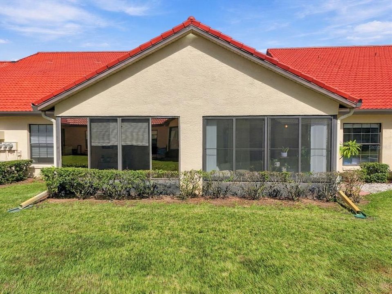
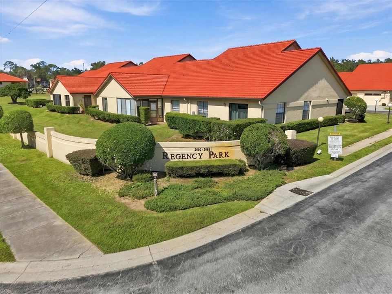
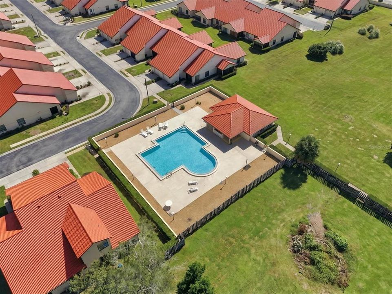
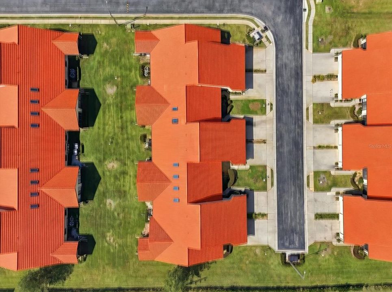
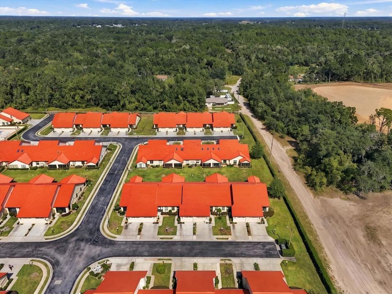
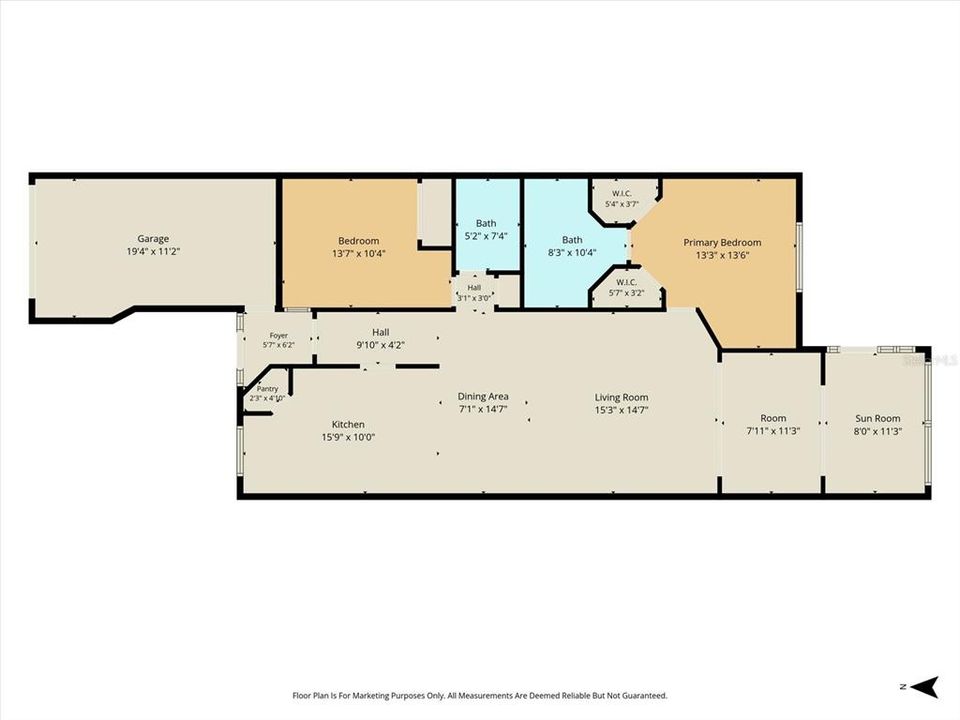
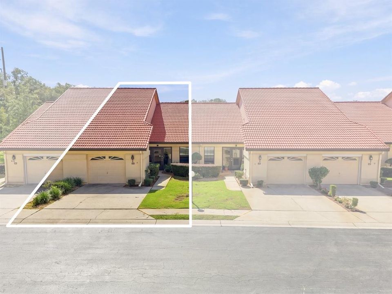
TURNKEY & FULLY FURNISHED in the desirable Regency Park community of Inverness! Tucked toward the end of the community, this private 2-bedroom, 2-bathroom middle-unit condo offers a peaceful setting and an easy, low-maintenance lifestyle. Perfect for a seasonal retreat, snowbird getaway, vacation home, or a comfortable place to downsize, this home is ready to enjoy from day one! The spacious living area provides plenty of room to relax and entertain, with a versatile flex space just off the living room that is currently being used as a home office. The Florida room provides additional indoor/outdoor living space. The kitchen offers a functional layout with a pantry and convenient access to the main living area, while the primary bedroom features its own private bathroom, dual sinks, and two walk-in closets. A 1-car garage provides convenient parking and additional storage, with the washer and dryer included. The tile roof was replaced in 2022. Enjoy the ease of condo living with an HOA that takes care of many of the major exterior and community expenses, including lawn mowing, irrigation, exterior painting, roof maintenance and replacement, trash, water, and sewer. Residents also enjoy a community pool, pool maintenance, shuffleboard courts, sidewalks throughout the community, a community mailbox, and underground utilities. Not located in a flood zone, this condo offers additional peace of mind while providing a convenient location near downtown Inverness, shopping, dining, Whispering Pines Park, recreation, and everything this charming community has to offer. A wonderful opportunity to enjoy the Florida lifestyle with less maintenance and more time to relax!

Ubicación

Detalles

Tipo:
Residential
Estacionamiento:
Driveway / Garage Door Opener
Año de construcción:
1993
Lote:
0.05 Hectáreas
Calefacción:
Central / Electric / Zoned
precio por sq. medidor:
$131
Enfriamiento:
Central Air / Zoned
HOA:
$525

Valuation

Our model vs. what's actually selling nearby.
Estimate
$145,000
$133K – $178K
Confidence Low
List vs. estimate
$20K below estimate
List $125,000 · -13.8%
Our model says this listing is priced below recent comparable activity. Expect competition.
Price per sq ft
$130
+6.1% vs. city median $123
Based on
5 MLS comparables
Median of recent comparable listings. Sold comps use closing price, active listings use list price.

Destacados

Annual tax
$2,068
2025
HOA
$525/mo
Community Pool, Maintenance Structure, Maintenance Grounds
Garage
1 car garage
Furnished
Furnished
Pets
Allowed
Más hechos y características
  • Piso

    • Carpet

    • Tile

    Calefacción

    • Central

    • Electric

    • Zoned

    Enfriamiento

    • Central Air

    • Zoned

    Accesorios

    • Dishwasher

    • Dryer

    • Electric Water Heater

    • Range

    • Refrigerator

    • Washer

    Otras características interiores

    • Ceiling Fan(s)

    • High Ceilings

    • Laminate Counters

    • Living Room/Dining Room Combo

    • Open Floorplan

    • Skylight(s)

    • Thermostat

    • Vaulted Ceiling(s)

    • Window Treatments

    Dormitorios y baños

    • Dormitorios: 2

    • Baños completos: 2

  • Estacionamiento

    • Driveway

    • Garage Door Opener

    Propiedad

    • Pisos: One

    • Características Exteriores: Private Mailbox / Sidewalk

    Lote

    • Lote: 0.05 Hectáreas

    Otra Información de Propiedad

    • Número de Parcela: 19E19S120000232J00020

    • Zonificación: MD

  • Tipo y estilo

    • Tipo de propiedad: Residential

    • Subtipo de propiedad: Condominium

  • Utilidad

    • BB/HS Internet Available

    • Cable Available

    • Electricity Connected

    • Phone Available

    • Public

    • Sprinkler Meter

    • Street Lights

    • Underground Utilities

    • Water Connected

  • Otra información financiera

    • HOA: $525

    • Frecuencia HOA: Monthly

    • Importe anual de impuestos: $2,068

  • Detalles de la fuente

    • MLS ID: OM734225

    Otros hechos

    • Materiales de construcción: Block / Concrete / Stucco

    • Detalles de la fundación: Slab

    • Características de lavandería: Electric Dryer Hookup / In Garage / Washer Hookup

    • Características del lote: Cul-De-Sac / City Lot / Landscaped / Level / Rectangular Lot / Sidewalk / Street Dead-End

    • Características del patio y el porche: Enclosed / Front Porch / Rear Porch

    • Características de la ventana: Blinds

    • Caras de dirección: South

    • Estilo arquitectónico: Mediterranean

    • Espacios de garaje: 1

    • Garaje adjunto: Si

    • Garaje: Si

    • Salón: 956

    • Fuente de agua: Public

    • Nombre de subdivisión: REGENCY PARK CONDO

Consulta privada
Habla con el asesor de este inmueble.
Planos, documentos del HOA, comparables off-market, agendar una visita privada — un solo mensaje directo al especialista local.

Más como esta

Nuevo
En Venta
$143,000
3 camas · 2 baños · 1,056 sqft
GOLDEN TERRACE ESTS, INVERNESS
1176 S GOLD DUST TERRACE
En Venta
$129,900
Condo / Coop
2 camas · 2 baños · 1,035 sqft
INVERNESS VILLAGE CONDOS, INVERNESS
2400 FOREST DRIVE UNIT 148
-$8K
En Venta
$99,500
Condo / Coop
2 camas · 2 baños · 1,035 sqft
INVERNESS VILLAGE CONDO, INVERNESS
2400 FOREST DRIVE UNIT 234
En Venta
$123,000
Condo / Coop
2 camas · 2 baños · 1,035 sqft
INVERNESS VILLAGE, INVERNESS
2400 FOREST DRIVE UNIT 252
-$13K
En Venta
$119,000
Condo / Coop
2 camas · 2 baños · 970 sqft
ROYAL OAKS, INVERNESS
3373 S ROYAL OAKS DRIVE UNIT 15-8
-$15K
En Venta
$159,900
Adosados
2 camas · 2 baños · 1,155 sqft
ROYAL OAKS, INVERNESS
3333 S LIVERPOOL POINT
-$8K
En Venta
$117,500
Condo / Coop
2 camas · 2 baños · 950 sqft
REGENCY PARK CONDO, INVERNESS
2352 FOREST DRIVE UNIT 2352
-$30K
En Venta
$99,900
2 camas · 2 baños · 1,260 sqft
HIGHLAND TRAILER PARK, INVERNESS
1355 N REED TERRACE

Mercado cerca de esta dirección

Conteos en vivo en la misma zona.
Ver todo

The multiple listing information is provided by the Stellar MLS from a copyrighted compilation of listings. The compilation of listings and each individual listing are ©2026-present Stellar MLS. All Rights Reserved. The information provided is for consumers' personal, noncommercial use and may not be used for any purpose other than to identify prospective properties consumers may be interested in purchasing. All properties are subject to prior sale or withdrawal. All information provided is deemed reliable but is not guaranteed accurate, and should be independently verified. Listing courtesy of: WAVE ELITE REALTY LLC