Vender tu casa
Valoración gratuita de tu hogar
Contacto
Cuéntenos sobre sus necesidades
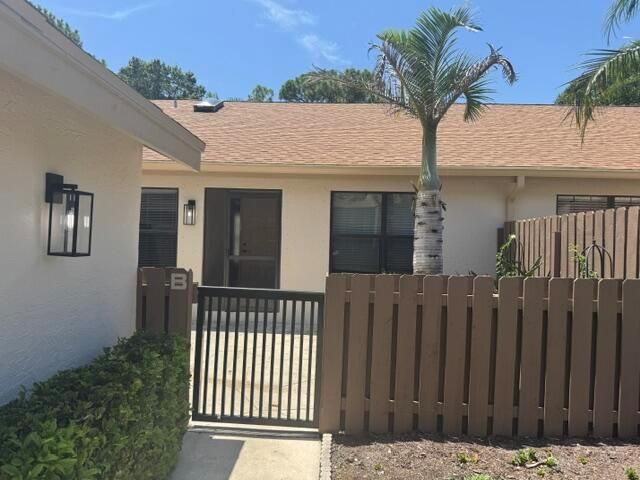
2084 SW SILVER PINE Way # B, Palm City FL 34990

Condo / Coop En Venta
$239,900

BTC: 3.73239984

ETH: 126.08796199

17 días
2 camas
2 baños
1,145 sqft

Visión general

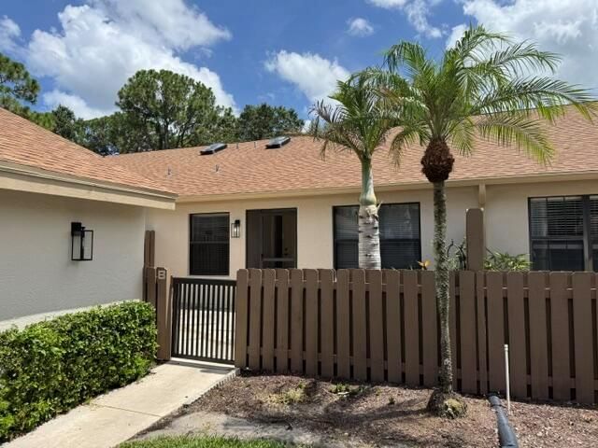
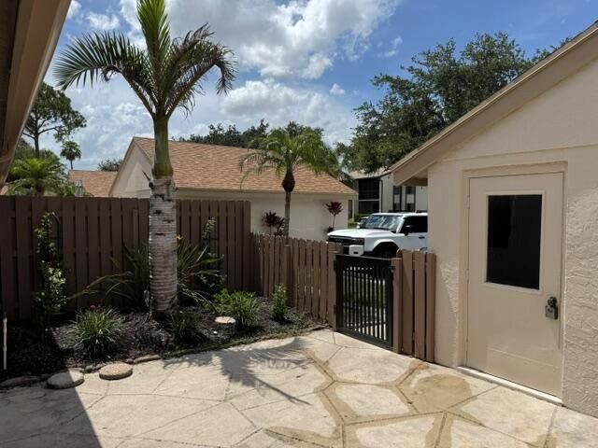
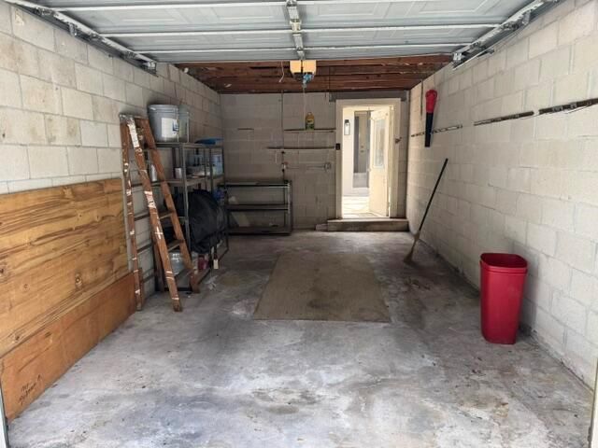
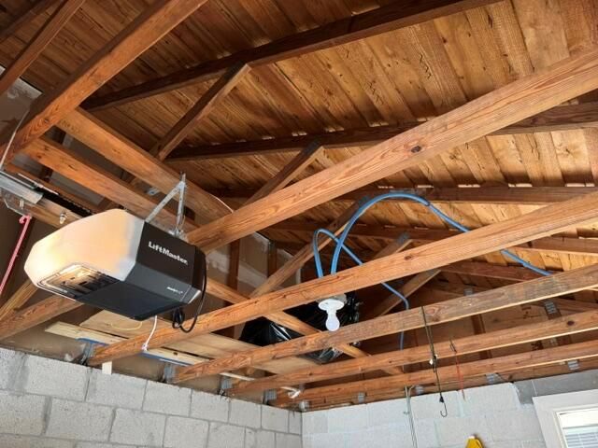
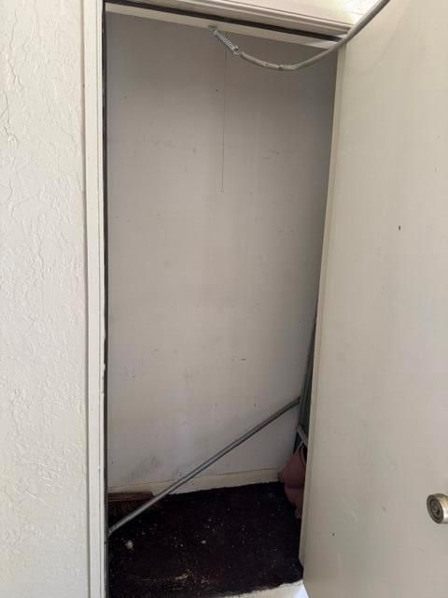
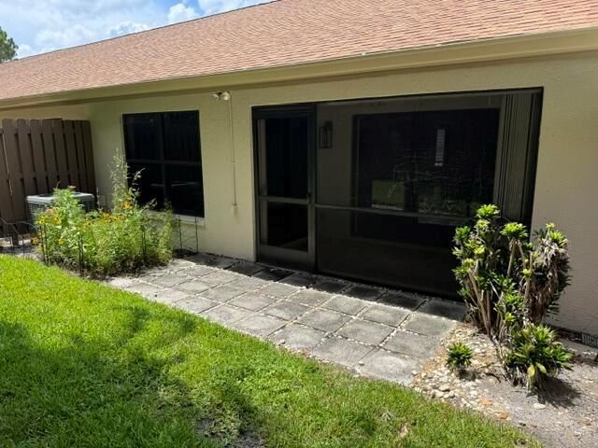
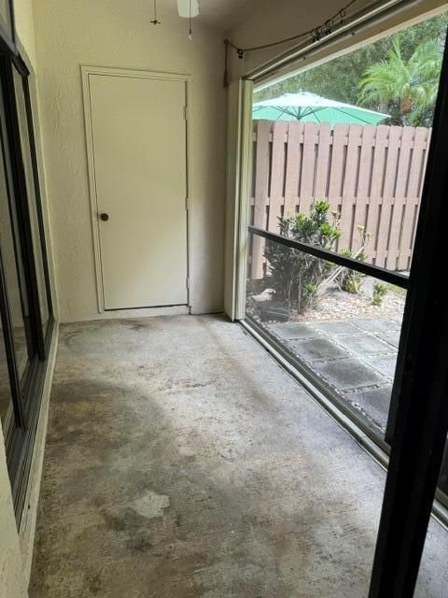
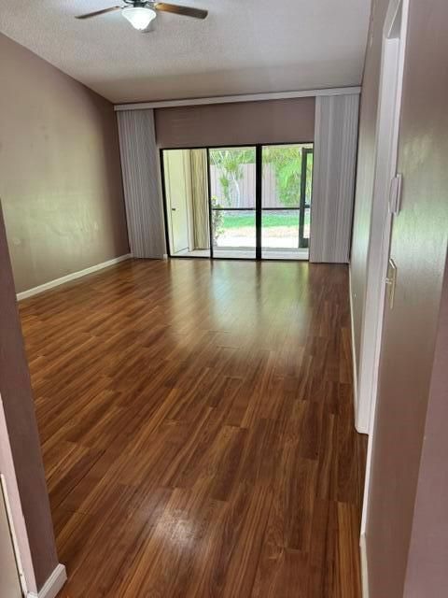
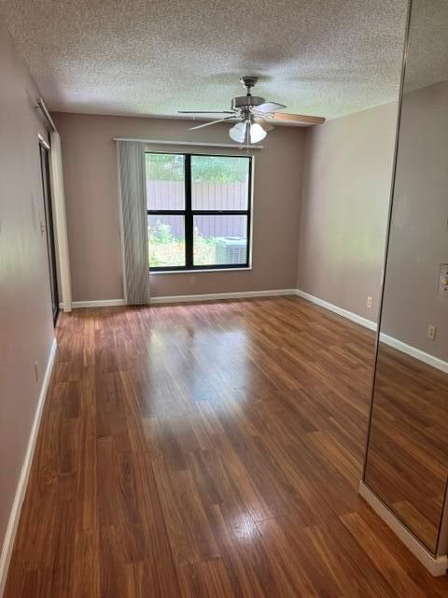
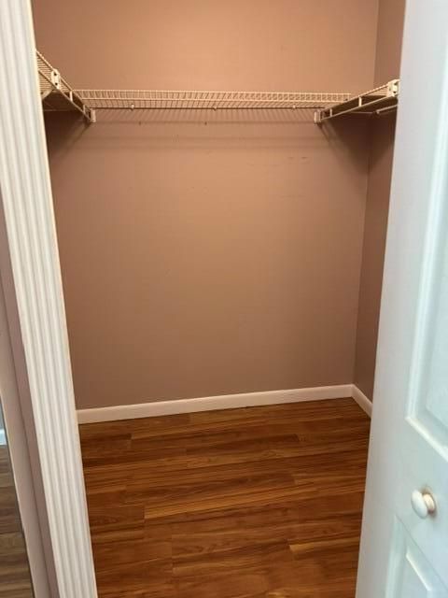
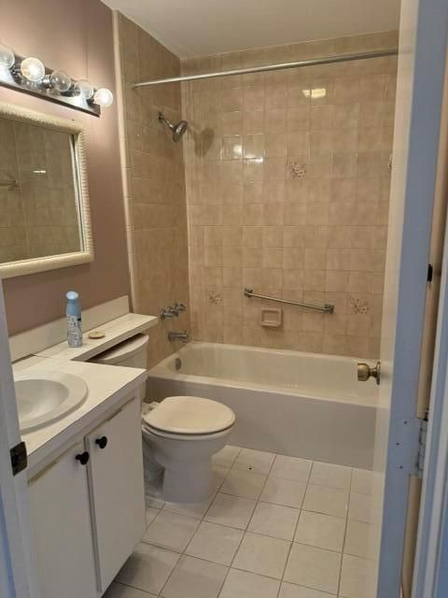
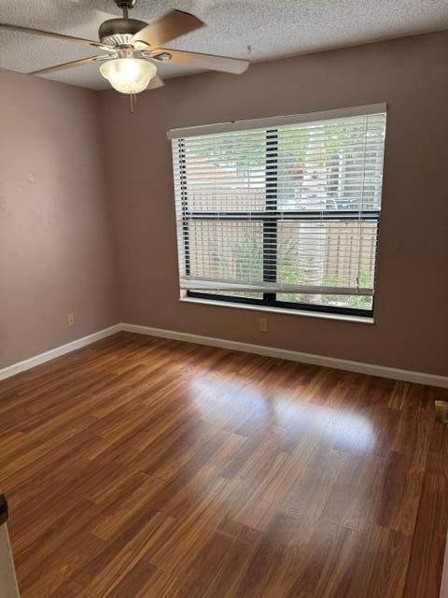
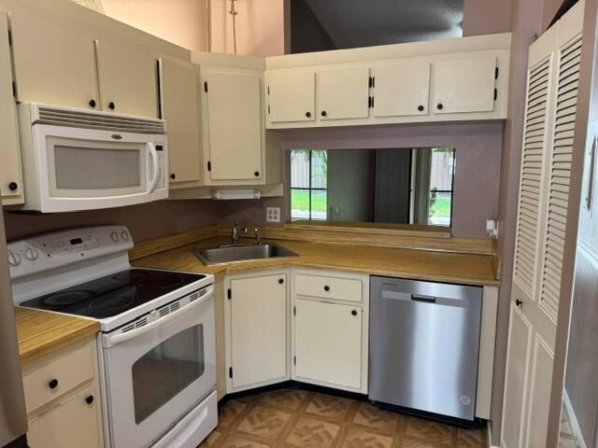
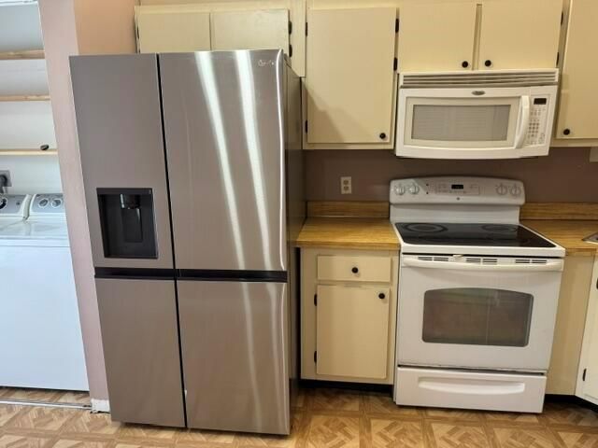
Welcome to this beautifully maintained one-story condominium in the desirable Pine Ridge at Martin Downs community in Palm City. Offering 2 bedrooms, 2 full bathrooms, and 1,145 square feet of thoughtfully designed living space, this home combines comfort, functionality, and low-maintenance living. Recent updates include a new A/C, refrigerator, and dishwasher, while impact glass and shutters throughout provide added peace of mind and storm protection. Enjoy abundant outdoor living with both front and rear patios, perfect for relaxing or entertaining. A one-car garage offers convenient parking and additional storage. The HOA takes care of exterior maintenance and insurance, allowing for worry-free ownership. Recent community improvements include new roofs, skylights, gutters, exterior lighting, and freshly painted buildings, enhancing both the appearance and long-term value of the neighborhood. Conveniently located in the heart of Palm City, this move-in-ready home is easy to show and is expected to attract strong interest. Schedule your private showing today!

Ubicación

Detalles

Tipo:
Residential
Estacionamiento:
1 Space / Detached / Parking Garage / No Rv/Boats
Año de construcción:
1987
Lote:
Sin datos
Calefacción:
Central Individual A/C / Electric
precio por sq. medidor:
$210
Enfriamiento:
Ceiling Fan(s) / Central Individual A/C / Central Air
HOA:
$610

Valuation

Our model vs. what's actually selling nearby.
Estimate
$229,000
$160K – $288K
Confidence Low
List vs. estimate
$10K above estimate
List $239,900 · +4.8%
Our model says this listing is priced above recent comparable activity. Room to negotiate.
Price per sq ft
$209
+14.4% vs. city median $183
Based on
75 MLS comparables
Median of recent comparable listings. Sold comps use closing price, active listings use list price.

Destacados

Annual tax
$3,343
2025
HOA
$610/mo
Pool
Community
Garage
1 car garage
Pets
Allowed
Más hechos y características
  • Piso

    • Ceramic Floor

    • Parquet

    • Vinyl

    Calefacción

    • Central Individual A/C

    • Electric

    Enfriamiento

    • Ceiling Fan(s)

    • Central Individual A/C

    • Central Air

    Accesorios

    • Electric Water Heater

    • Dishwasher

    • Disposal

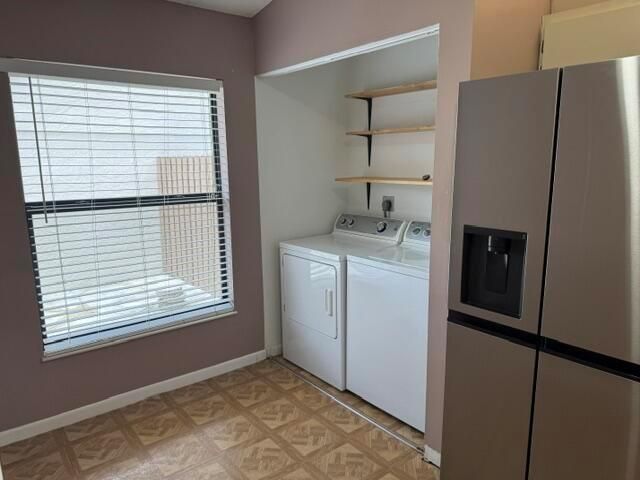
    • Dryer

    • Ice Maker

    • Microwave

    • Electric Range

    • Refrigerator

    • Washer

    Otras características interiores

    • Entrance Foyer

    • Volume Ceilings

    • Walk-In Closet(s)

    Dormitorios y baños

    • Dormitorios: 2

    • Baños completos: 2

  • Estacionamiento

    • 1 Space

    • Detached

    • Parking Garage

    • No Rv/Boats

    Propiedad

    • Pisos: 1

    • Piscina Privada: Si

    Otra Información de Propiedad

    • Número de Parcela: 183841015122000207

    • Zonificación: res

  • Tipo y estilo

    • Tipo de propiedad: Residential

    • Subtipo de propiedad: Condominium

  • Utilidad

    • Cable Connected

    • Electricity Connected

    • Sewer Connected

    • Water Connected

    • Cable Available

    • Electricity Available

    • Sewer Available

    • Water Available

  • Otra información financiera

    • HOA: $610

    • Frecuencia HOA: Monthly

    • Importe anual de impuestos: $3,343

  • Detalles de la fuente

    • MLS ID: B26052710

    Otros hechos

    • Materiales de construcción: Concrete Block Construction / Stucco

    • Características de lavandería: Washer Hookup

    • Características del patio y el porche: Patio / Screened Porch

    • Características de la piscina: Community / Private

    • Características de la ventana: Partial Accordian Shutters / Partial Impact Glass

    • Caras de dirección: North

    • Otras estructuras: Livable

    • Estilo arquitectónico: Garden Apartment / Patio/Cluster / One Story

    • Espacios de garaje: 1

    • Garaje: Si

    • Salón: 1145

    • Fuente de agua: Public

    • Nombre de subdivisión: PINE RIDGE AT MARTIN DOWNS,Pine Ridge At Martin

Consulta privada
Habla con el asesor de este inmueble.
Planos, documentos del HOA, comparables off-market, agendar una visita privada — un solo mensaje directo al especialista local.

Más como esta

En Venta
$250,000
Condo / Coop
1 camas · 1 baños · 900 sqft
CIRCLE BAY YACHT CLUB COND,Circle Bay Yacht Clu, Stuart
1950 SW Palm City Road # 104, Stuart FL 34994
En Venta
$280,000
Condo / Coop
2 camas · 2 baños · 1,170 sqft
PINE RIDGE @ MARTIN DWNS C, Palm City
2054 SW Silver Pine Way # B, Palm City FL 34990
En Venta
$179,000
Casa
2 camas · 2 baños · 1,028 sqft
Riverland, Stuart
3500 S Kanner Highway # 119, Stuart FL 34994
En Venta
$289,500
Multifamiliar
0 room(s) · 1,131 sqft
FISHERMANS COVE, Stuart
96 SE Norfolk Blvd, Stuart FL 34997
En Venta
$289,500
Multifamiliar
0 room(s) · 1,131 sqft
FISHERMANS COVE, Stuart
4503 SE Ontario Dr, Stuart FL 34997
-$15K
En Venta
$235,000
Condo / Coop
2 camas · 2 baños · 1,188 sqft
PARK SQUARE CONDO (AKA COU,Country Meadows Cond, Stuart
1811 SW Palm City Road # A602, Stuart FL 34994
En Venta
$220,000
Casa
2 camas · 2 baños · 960 sqft
RIVERLAND MOBILE HOME PARK,Ruverland Stuart, Stuart
3500 S Kanner Highway Lot 31, Stuart FL 34994
-$4K
En Venta
$249,950
Adosados
2 camas · 2 baños · 1,236 sqft
SUNSET TRACE AT MARTIN DOW, Palm City
2916 SW Sunset Trace Circle, Palm City FL 34990

Mercado cerca de esta dirección

Conteos en vivo en la misma zona.
Ver todo

The multiple listing information is provided by the Miami Association of REALTORS® from a copyrighted compilation of listings. The compilation of listings and each individual listing are ©2026-present Miami Association of REALTORS®. All Rights Reserved. The information provided is for consumers' personal, noncommercial use and may not be used for any purpose other than to identify prospective properties consumers may be interested in purchasing. All properties are subject to prior sale or withdrawal. All information provided is deemed reliable but is not guaranteed accurate, and should be independently verified. Listing courtesy of: Nicklaus Vance