Vender tu casa
Valoración gratuita de tu hogar
Contacto
Cuéntenos sobre sus necesidades

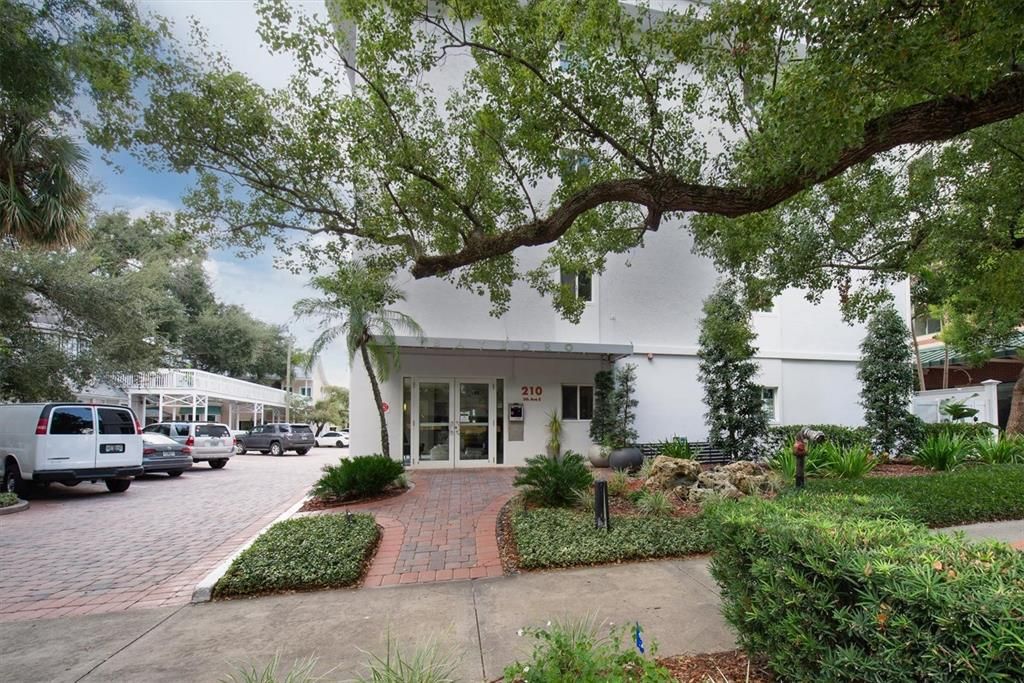
210 5TH AVENUE S UNIT 404

Condo / Coop Activo con contrato
$1,875

BTC: 0.02876649

ETH: 0.98547282

44 días
1 camas
1 baños
660 sqft

Visión general

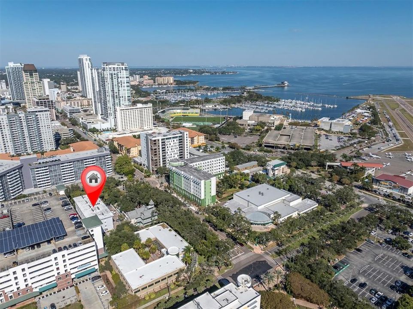
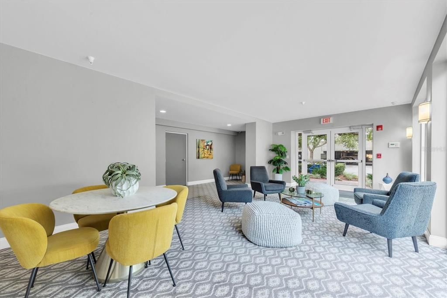
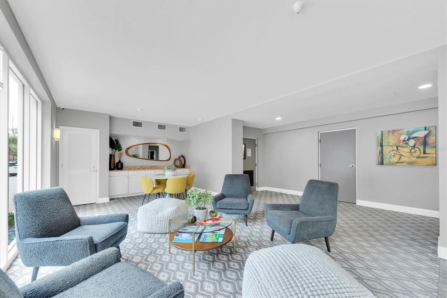
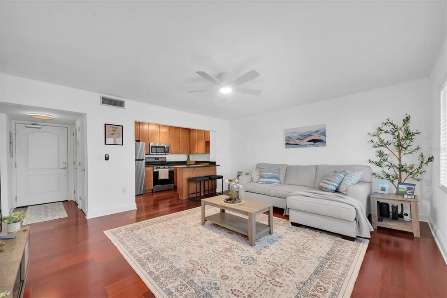
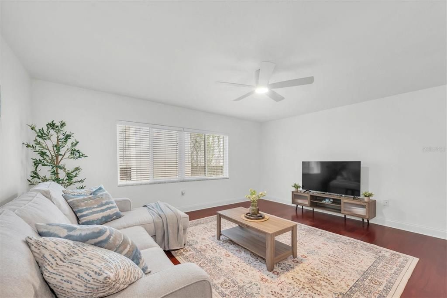
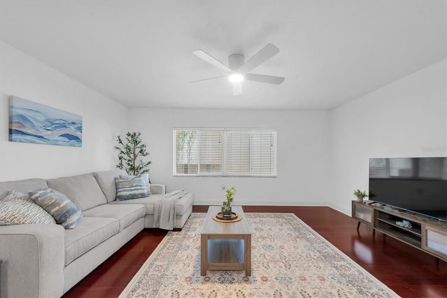
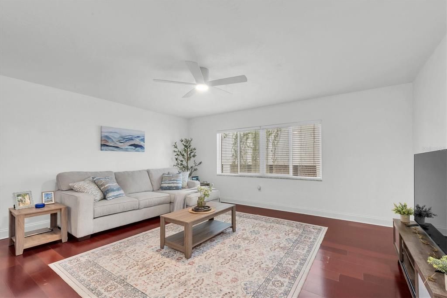
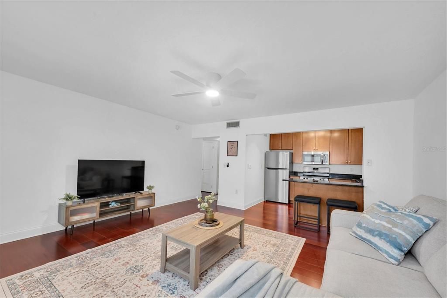
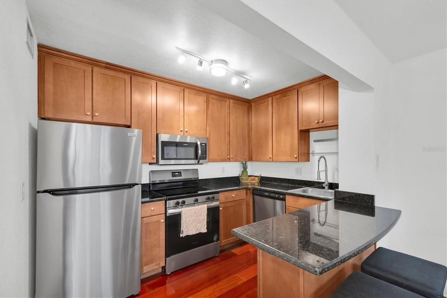
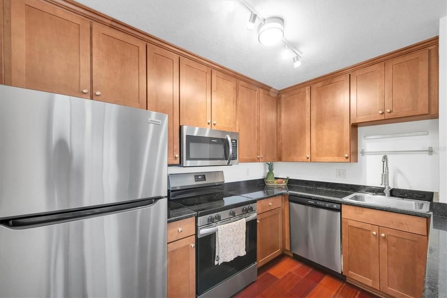
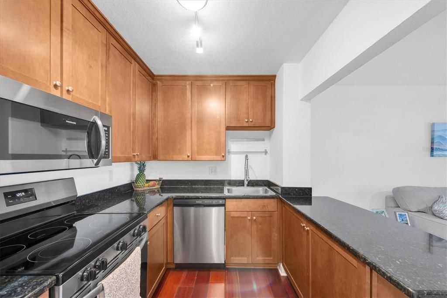
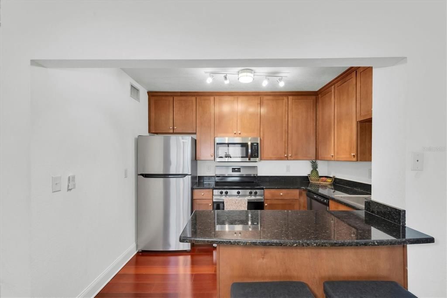
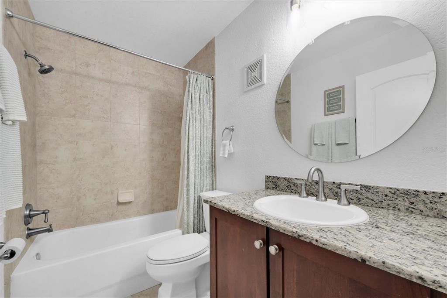
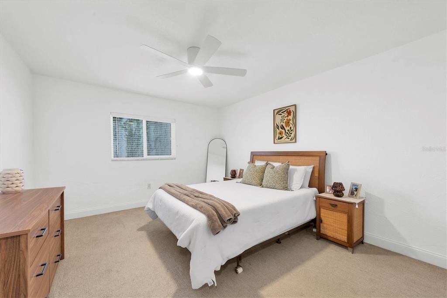
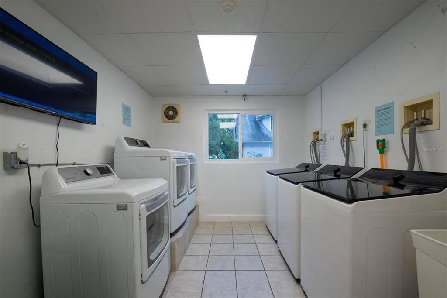
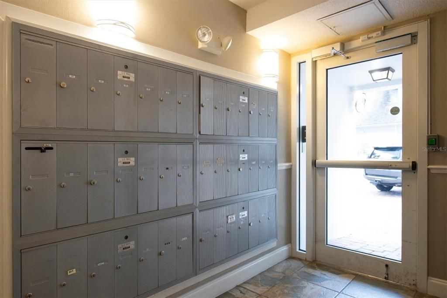
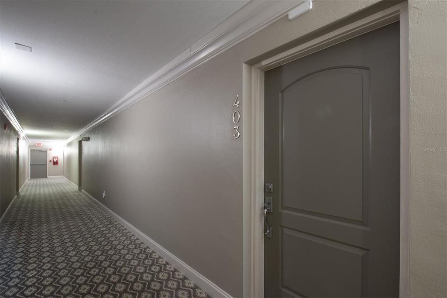
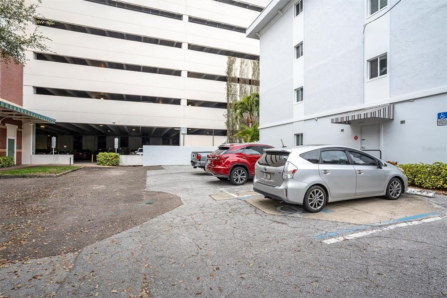
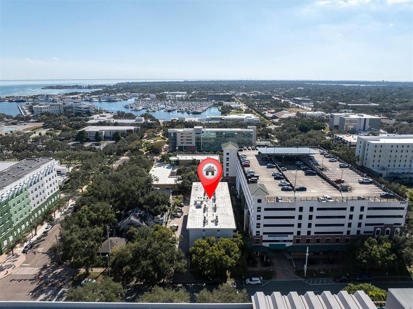
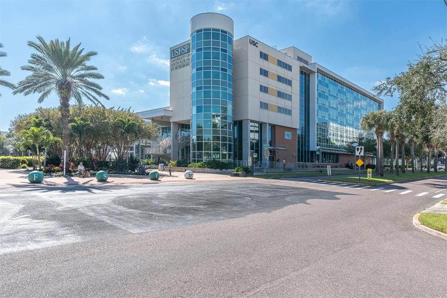
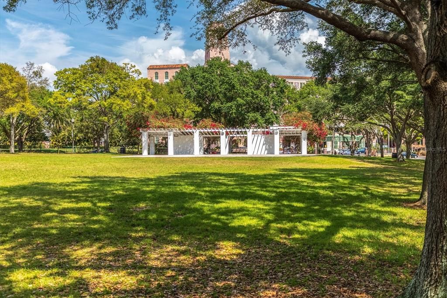
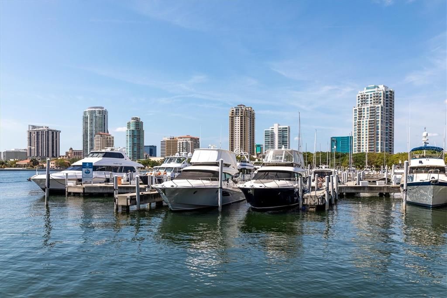
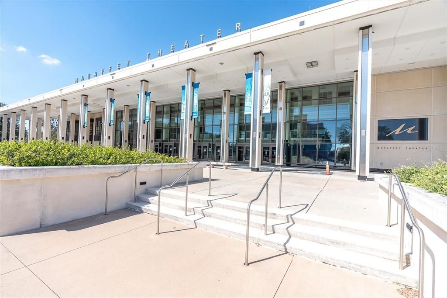
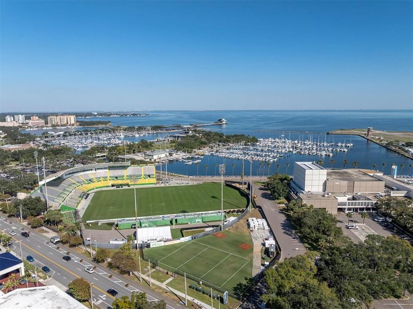
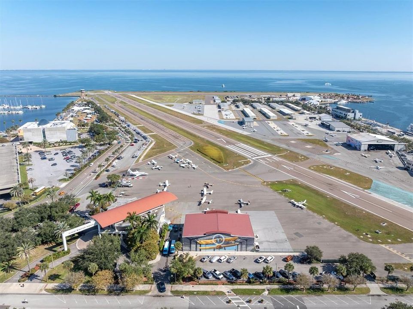
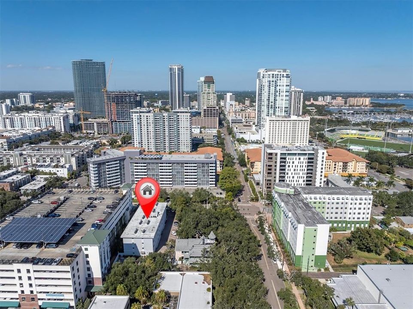
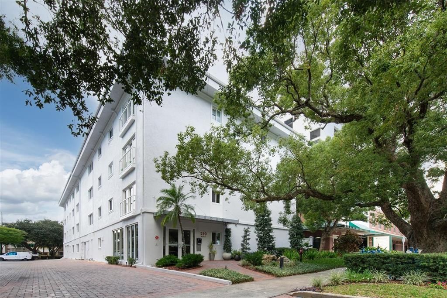
Walk to class, your hospital shift, or your downtown office—and leave the car parked. This updated, unfurnished 1-bedroom condo puts you in the heart of downtown St. Petersburg, just steps from the USF St. Petersburg, Orlando Health Bayfront, and Johns Hopkins All Children's Hospital. Whether you're a student, resident, nurse, healthcare professional, or downtown employee, you'll appreciate having work, school, waterfront parks, restaurants, coffee shops, shopping, and entertainment all within walking distance. Inside, the condo features warm cherry wood flooring, granite countertops, solid wood cabinetry, a breakfast bar, fresh paint, a NEW AC, and a NEW tankless water heater. The secure building also offers bicycle storage and free on-site laundry, making everyday living simple and convenient. Parking is surprisingly affordable for downtown living. An annual permit for covered parking in the adjacent USF garage is available for just $425 per year for the ground floor, less for floors 2-4, and residents are also eligible for a City of St. Petersburg residential street parking permit for only $15 per year. As an added bonus, residents may purchase access to USF St. Petersburg campus amenities, including the Fitness Center, outdoor basketball and pickleball courts, sand volleyball courts, the Outdoor Field, The Edge student lounge and gaming space, and The Boathouse—a unique benefit rarely available with downtown rentals. Just 30 minutes from Tampa and approximately 25 minutes from the Gulf beaches, this home offers an unbeatable combination of location, convenience, and lifestyle. Pets welcome. Available now!

Ubicación

Detalles

Tipo:
Residential Lease
Estacionamiento:
On Street / Other
Año de construcción:
1974
Lote:
0.46 Hectáreas
Calefacción:
Central / Electric
precio por sq. medidor:
$3
Enfriamiento:
Central Air
HOA:
Sin datos

Valuation

Our model vs. what's actually selling nearby.
Estimate
$299,000
$261K – $327K
Confidence Medium
List vs. estimate
$297K below estimate
List $1,875 · -99.4%
Our model says this listing is priced below recent comparable activity. Expect competition.
Price per sq ft
$2
-98.8% vs. city median $233
Based on
8 MLS comparables
Median of recent comparable listings. Sold comps use closing price, active listings use list price.

Destacados

View
City
Pets
Allowed
Más hechos y características
  • Piso

    • Carpet

    • Ceramic Tile

    • Hardwood

    Calefacción

    • Central

    • Electric

    Enfriamiento

    • Central Air

    Accesorios

    • Dishwasher

    • Disposal

    • Electric Water Heater

    • Microwave

    • Range

    • Refrigerator

    • Tankless Water Heater

    Otras características interiores

    • Ceiling Fan(s)

    • Elevator

    • Living Room/Dining Room Combo

    • Solid Wood Cabinets

    • Stone Counters

    • Thermostat

    • Window Treatments

    Dormitorios y baños

    • Dormitorios: 1

    • Baños completos: 1

  • Estacionamiento

    • On Street

    • Other

    Propiedad

    • Pisos: One

    • Características Exteriores: Lighting / Sidewalk

    Lote

    • Lote: 0.46 Hectáreas

    Otra Información de Propiedad

    • Número de Parcela: 193117033080004040

  • Tipo y estilo

    • Tipo de propiedad: Residential Lease

    • Subtipo de propiedad: Condominium

  • Utilidad

    • BB/HS Internet Available

    • Cable Available

    • Cable Connected

    • Public

    • Street Lights

    • Underground Utilities

    Energía verde

    • HVAC

    • Water Heater

  • Detalles de la fuente

    • MLS ID: TB8518713

    Otros hechos

    • Características de lavandería: Common Area / Laundry Room

    • Características del lote: City Lot / Landscaped / Near Marina / Near Public Transit / Sidewalk

    • Características del patio y el porche: None

    • Características de la ventana: Blinds / Rods / Window Treatments

    • Caras de dirección: North

    • Nombre del cuerpo de agua: TAMPA BAY

    • Salón: 660

    • Fuente de agua: Public

    • Nombre de subdivisión: BAYBORO TOWER CONDO

Consulta privada
Habla con el asesor de este inmueble.
Planos, documentos del HOA, comparables off-market, agendar una visita privada — un solo mensaje directo al especialista local.

Más como esta

-$245
Activo con contrato
$1,750
Casa
2 camas · 1 baños · 1,250 sqft
ST PETERSBURG INVESTMENT CO SUB, ST PETERSBURG
200 24TH STREET S
Nuevo
Activo con contrato
$2,295
Condo / Coop
1 camas · 1 baños · 925 sqft
1010 CENTRAL CONDO, ST PETERSBURG
1010 CENTRAL AVENUE UNIT 318
+$100
Activo con contrato
$1,450
Condo / Coop
1 camas · 1 baños · 693 sqft
BRONX, ST PETERSBURG
1946 3RD AVENUE N UNIT 2
Activo con contrato
$1,650
Casa
2 camas · 1 baños · 800 sqft
TAYLORS SUB, ST PETERSBURG
2810 6TH STREET S
Activo con contrato
$1,499
Condo / Coop
1 camas · 1 baños · 635 sqft
HYDE PARK, ST PETERSBURG
917 30TH AVENUE N UNIT 4
Activo con contrato
$1,800
Condo / Coop
1 camas · 1 baños · 690 sqft
GLOVERS THOS, ST PETERSBURG
610 8TH STREET N
Activo con contrato
$1,900
Condo / Coop
1 camas · 1 baños · 823 sqft
WATERSIDE AT COQUINA KEY NORTH, ST PETERSBURG
237 SEAHORSE DRIVE SE UNIT H
Activo con contrato
$1,825
Casa
2 camas · 1 baños · 864 sqft
AVALON SUB 2, ST PETERSBURG
2624 14TH AVENUE N

Mercado cerca de esta dirección

Conteos en vivo en la misma zona.
Ver todo

The multiple listing information is provided by the Stellar MLS from a copyrighted compilation of listings. The compilation of listings and each individual listing are ©2026-present Stellar MLS. All Rights Reserved. The information provided is for consumers' personal, noncommercial use and may not be used for any purpose other than to identify prospective properties consumers may be interested in purchasing. All properties are subject to prior sale or withdrawal. All information provided is deemed reliable but is not guaranteed accurate, and should be independently verified. Listing courtesy of: ROE REALTY