Vender tu casa
Valoración gratuita de tu hogar
Contacto
Cuéntenos sobre sus necesidades

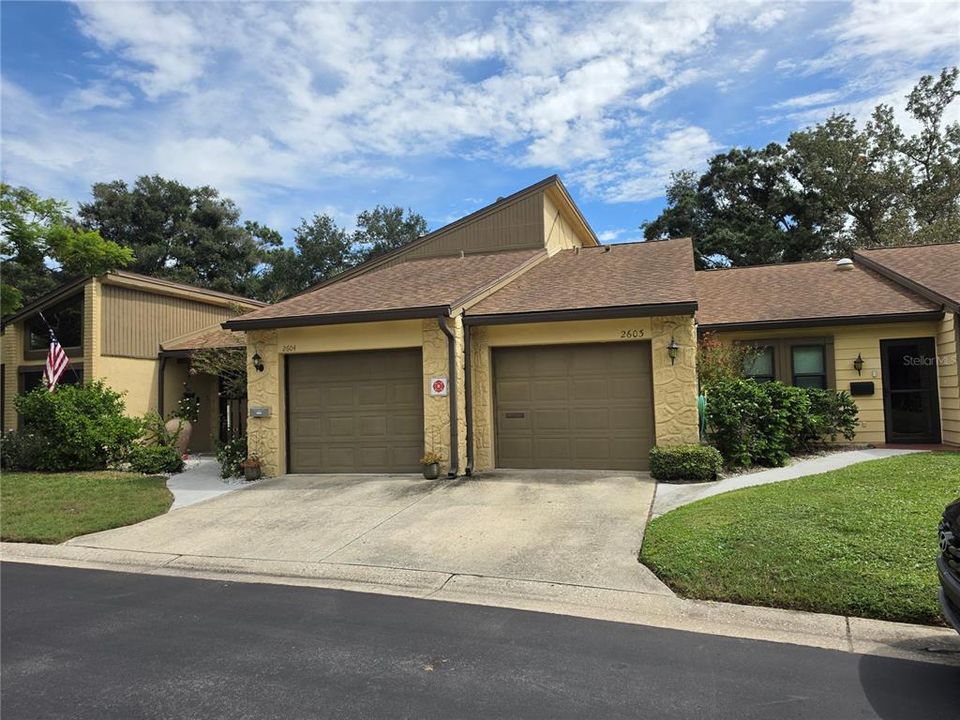
2101 SUNSET POINT ROAD UNIT 2603

Condo / Coop En Venta
$224,900

BTC: 2.70963855

ETH: 92.47532895

Nuevo
2 camas
2 baños
1,424 sqft

Visión general

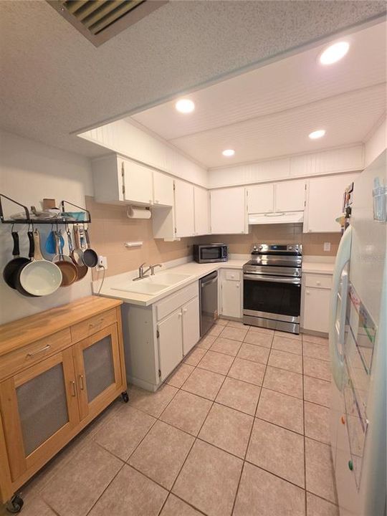
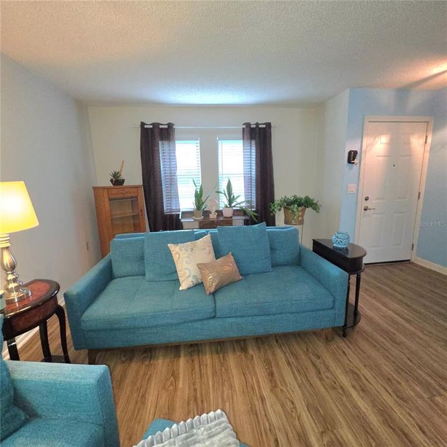
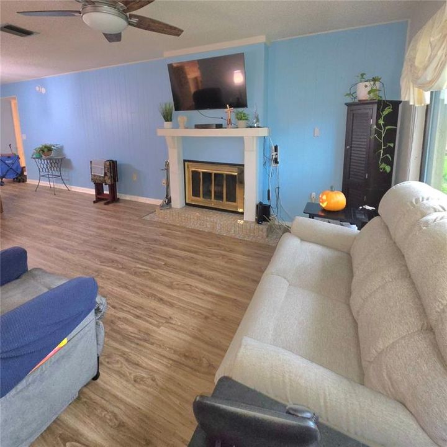
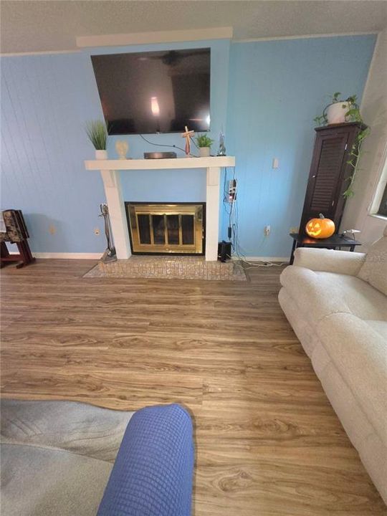
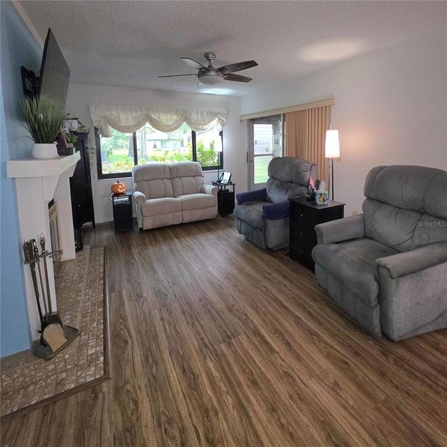
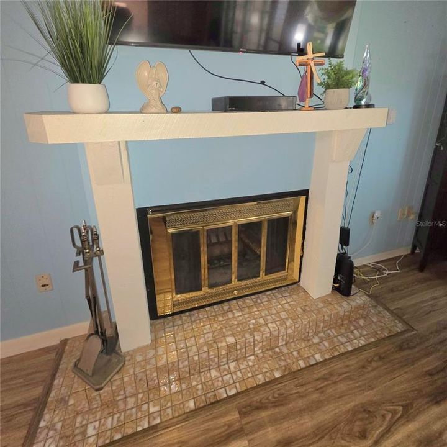
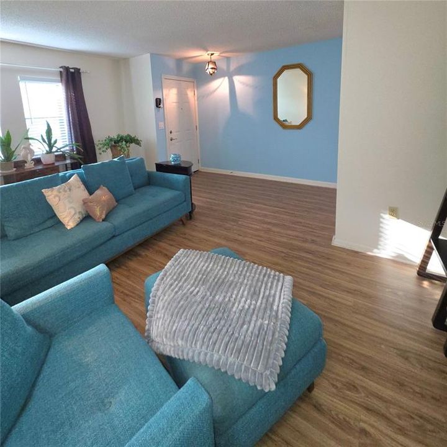
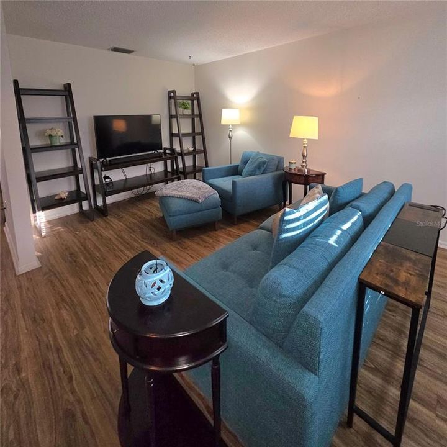
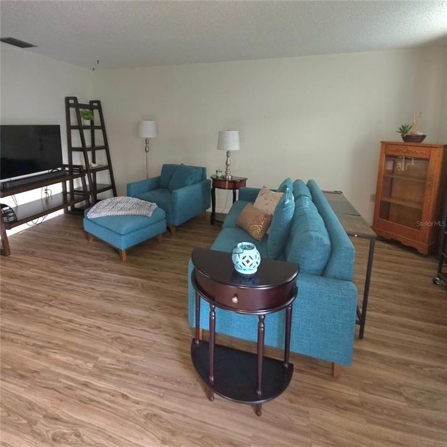
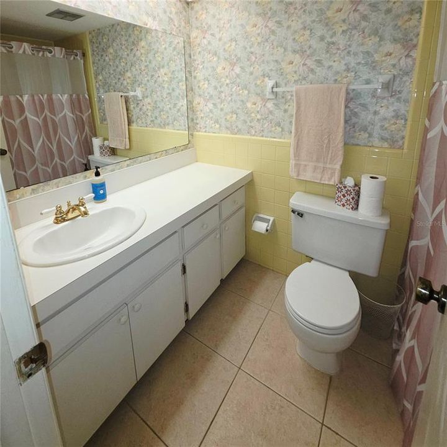
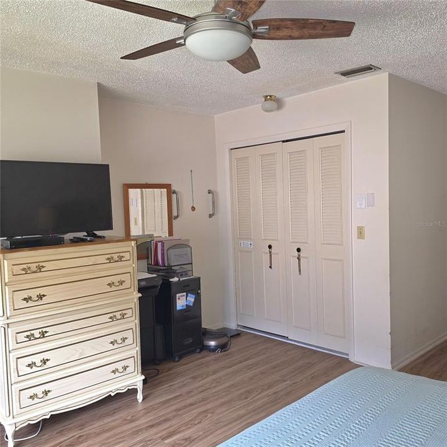
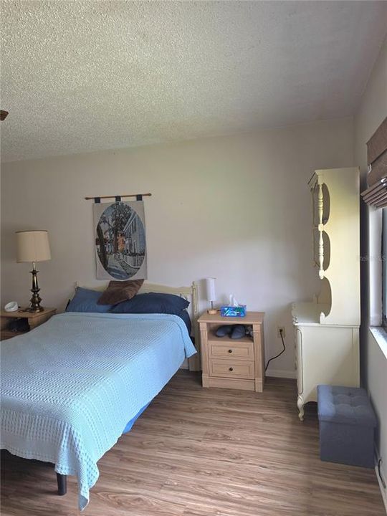
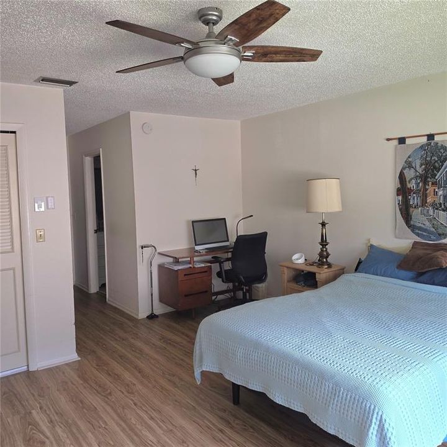
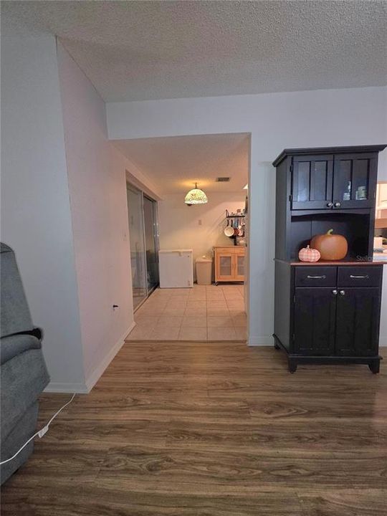
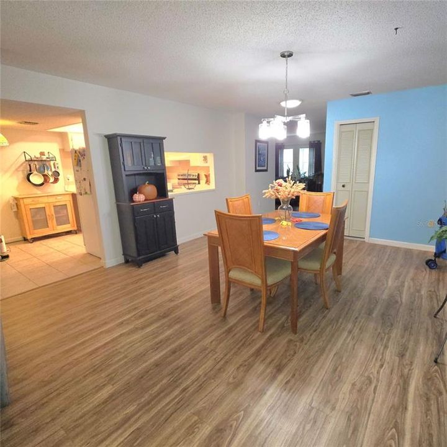
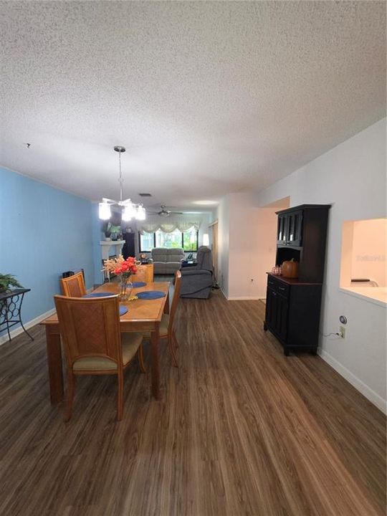
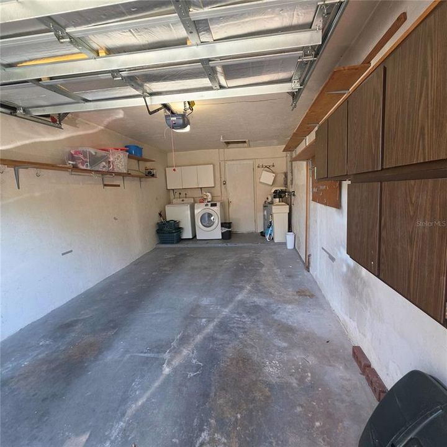
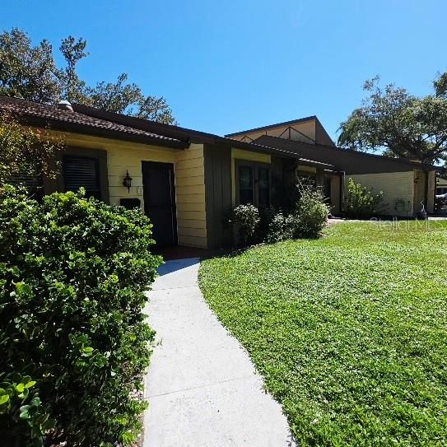
Welcome home to this beautifully updated 2-bedroom, 2-bathroom condo with a 1-car garage in the Raintree Village 55+ community. Open floor plan with a living room, dining room, fireplace, and flex room that can serve as a den, office, or additional bedroom if you add a wall and French doors for privacy. The flex room also offers a space to watch seperate programs. The eat-in kitchen features low-maintenance Laminate countertops, wood shaker cabinets, recessed lighting, and a new stainless steel dishwasher and range with a built-in air fryer. The large primary bedroom includes a walk-in closet, an additional bonus closet, and an en-suite bathroom. The Primary bathroom has a luxurious walk-in soaking tub and shower. HVAC: 2022; water heater: 2022 and 2020; hurricane-impact windows installed in all rooms. Lots of storage available. The dining room and living room combo has a fresh new ceiling fan and light fixture. Light and bright for entertaining or that card game with friends. The Primary bedroom and en suite have a new ceiling fan, plus a walk-in closet and a built-in closet. The hallway has a large closet and a coat closet. The en suite is pure luxury, with a walk-in tub and shower combo. The power jets and privacy make this a must-have: Whirlpool jets, a low 3-inch step-up, a wide door, and a sit-down-and-stand-up shower option. The shower head offers several spray options, and a handheld for ultimate flexibility. The Family room has a beautiful view of the landscaped courtyard. You will love the stunning heated community pool with scheduled exercise classes, shuffleboard, and a clubhouse. Don’t miss out on events like monthly and holiday dinners at the clubhouse. The Morton Plant Hospital and several urgent care facilities are just minutes away. The community is centrally located to shopping, restaurants, Dunedin, Safety Harbor, and the beaches. Fees include roof, building exterior, landscape, lawn, roads, pool, clubhouse, water, sewer, trash, internet, and cable.

Ubicación

Detalles

Tipo:
Residential
Estacionamiento:
Sin datos
Año de construcción:
1973
Lote:
Sin datos
Calefacción:
Electric
precio por sq. medidor:
$158
Enfriamiento:
Central Air
HOA:
Sin datos

Valuation

Our model vs. what's actually selling nearby.
Estimate
$199,900
$139K – $369K
Confidence Low
List vs. estimate
$25K above estimate
List $224,900 · +12.5%
Our model says this listing is priced above recent comparable activity. Room to negotiate.
Price per sq ft
$157
-26.7% vs. city median $215
Based on
201 MLS comparables
Median of recent comparable listings. Sold comps use closing price, active listings use list price.

Destacados

Annual tax
$1,340
2025
Furnished
Negotiable
Más hechos y características
  • Piso

    • Ceramic Tile

    • Luxury Vinyl

    Calefacción

    • Electric

    Enfriamiento

    • Central Air

    Accesorios

    • Dishwasher

    • Disposal

    • Dryer

    • Electric Water Heater

    • Range

    • Refrigerator

    • Washer

    • Water Softener

    Otras características interiores

    • Ceiling Fan(s)

    • Eating Space In Kitchen

    • Living Room/Dining Room Combo

    • Open Floorplan

    • Primary Bedroom Main Floor

    • Skylight(s)

    • Solid Surface Counters

    • Stone Counters

    • Thermostat

    • Walk-In Closet(s)

    • Window Treatments

    Dormitorios y baños

    • Dormitorios: 2

    • Baños completos: 2

  • Propiedad

    • Pisos: One

    • Características Exteriores: Awning(s) / Private Entrance / Private Mailbox / Rain Gutters / Sliding Doors

    Otra Información de Propiedad

    • Número de Parcela: 012915735210262603

  • Tipo y estilo

    • Tipo de propiedad: Residential

    • Subtipo de propiedad: Condominium

  • Utilidad

    • Cable Connected

    • Electricity Connected

    • Public

    • Sewer Connected

    • Street Lights

    • Underground Utilities

    • Water Connected

  • Otra información financiera

    • Importe anual de impuestos: $1,341

  • Detalles de la fuente

    • MLS ID: W7890298

    Otros hechos

    • Materiales de construcción: Block / Stucco

    • Detalles de la fundación: Slab

    • Características de la chimenea: Family Room

    • Características de lavandería: In Garage

    • Caras de dirección: Southwest

    • Hogar: Si

    • Garaje adjunto: Si

    • Garaje: Si

    • Salón: 1424

    • Fuente de agua: Public

    • Nombre de subdivisión: RAINTREE VILLAGE CONDO

Consulta privada
Habla con el asesor de este inmueble.
Planos, documentos del HOA, comparables off-market, agendar una visita privada — un solo mensaje directo al especialista local.

Más como esta

En Venta
$174,000
Condo / Coop
2 camas · 2 baños · 1,440 sqft
ON TOP OF THE WORLD, CLEARWATER
2220 SWEDISH DRIVE UNIT 42
Nuevo
En Venta
$285,000
Casa
3 camas · 1 baños · 975 sqft
LAKEVIEW ESTATES, CLEARWATER
1371 JEFFORDS STREET
Nuevo
En Venta
$269,000
Condo / Coop
2 camas · 2 baños · 1,400 sqft
ON TOP OF THE WORLD, CLEARWATER
2072 AUSTRALIA WAY W UNIT 42
Nuevo
En Venta
$255,000
Multifamiliar
2 camas · 1,325 sqft
ON TOP OF THE WORLD, CLEARWATER
2291 AMERICUS BOULEVARD W UNIT 41
Nuevo
En Venta
$159,000
Condo / Coop
2 camas · 2 baños · 1,100 sqft
ON TOP OF THE WORLD, CLEARWATER
2461 RHODESIAN DRIVE UNIT 15
Nuevo
En Venta
$275,000
Casa
2 camas · 2 baños · 1,175 sqft
SUMMER PLACE SUB, CLEARWATER
2771 SUMMERDALE DRIVE UNIT 7
Nuevo
En Venta
$200,000
Condo / Coop
2 camas · 2 baños · 1,030 sqft
LAURELWOOD CONDO I, CLEARWATER
2476 LAURELWOOD DRIVE UNIT C
Nuevo
En Venta
$204,999
Adosados
3 camas · 2 baños · 1,179 sqft
FOUNTAIN SQUARE CONDO, CLEARWATER
1799 N HIGHLAND AVENUE UNIT 44

Mercado cerca de esta dirección

Conteos en vivo en la misma zona.
Ver todo

The multiple listing information is provided by the Stellar MLS from a copyrighted compilation of listings. The compilation of listings and each individual listing are ©2026-present Stellar MLS. All Rights Reserved. The information provided is for consumers' personal, noncommercial use and may not be used for any purpose other than to identify prospective properties consumers may be interested in purchasing. All properties are subject to prior sale or withdrawal. All information provided is deemed reliable but is not guaranteed accurate, and should be independently verified. Listing courtesy of: DALTON WADE INC