Vender tu casa
Valoración gratuita de tu hogar
Contacto
Cuéntenos sobre sus necesidades

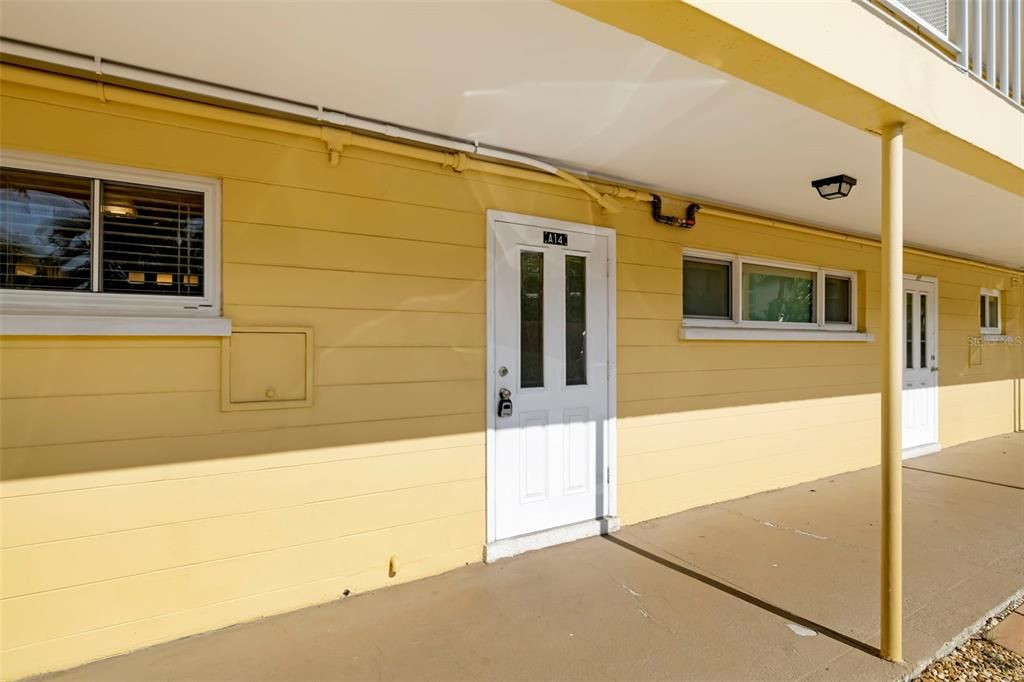
2155 WOOD STREET UNIT A14

Condo / Coop En Venta
$120,000

BTC: 1.43712575

ETH: 45.28301887

82 días
1 camas
1 baños
639 sqft

Visión general

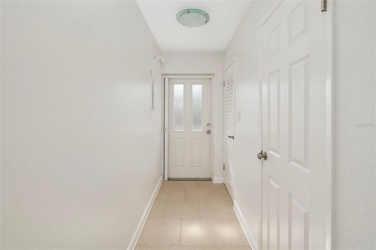
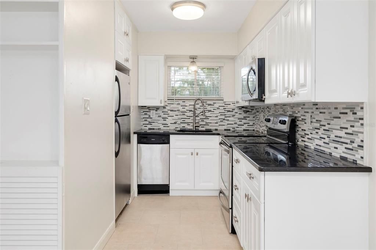
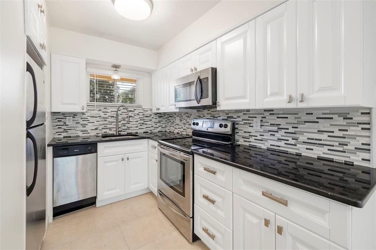
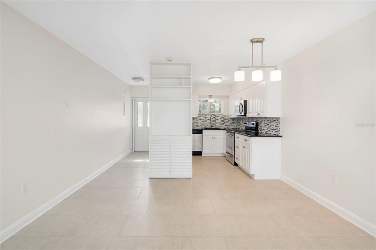
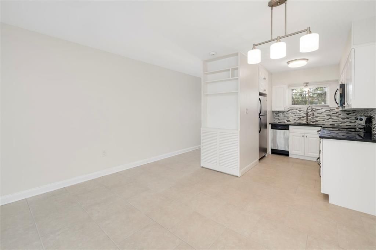
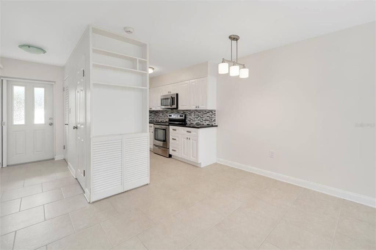
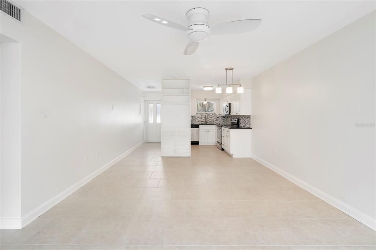
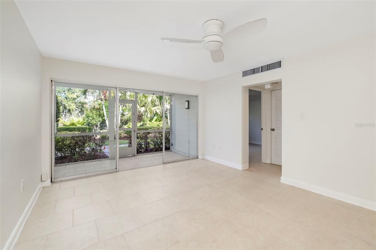
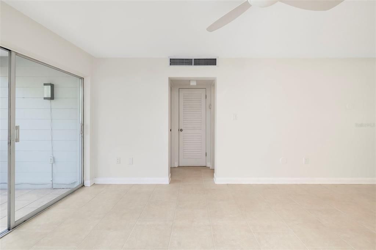
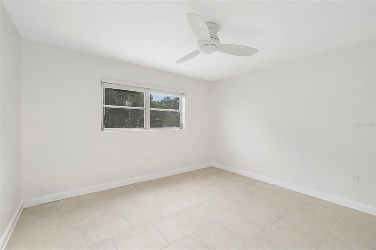
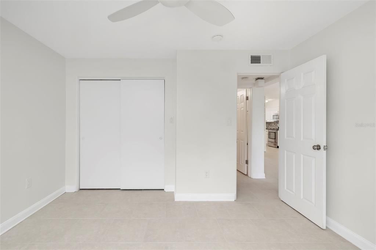
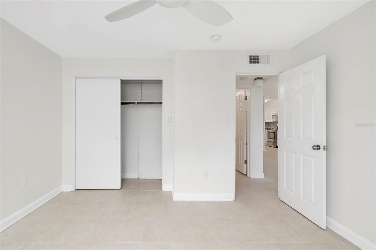
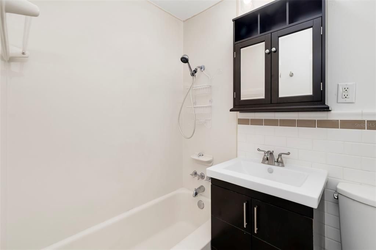
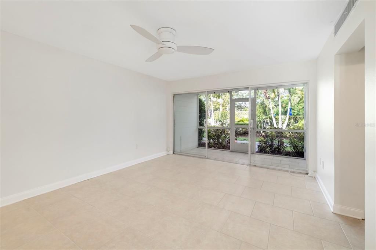
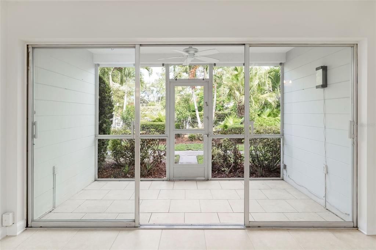
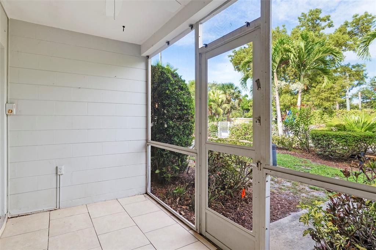
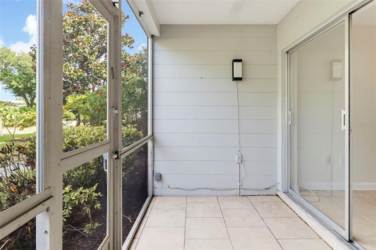
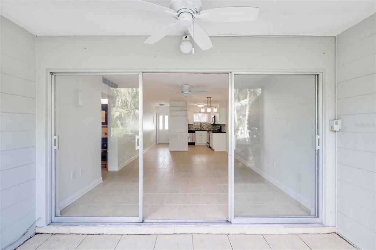
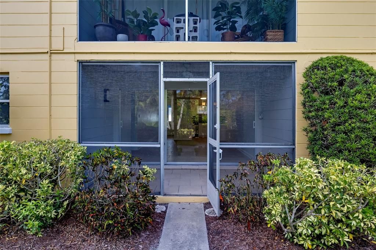
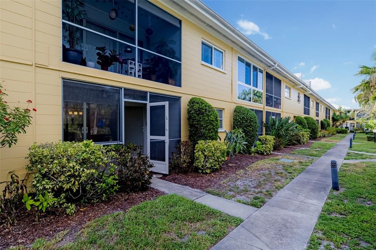
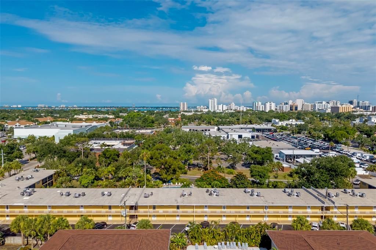
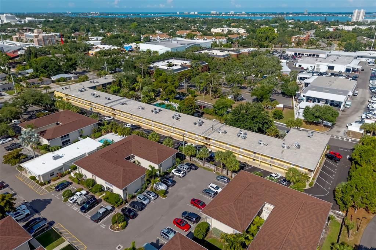
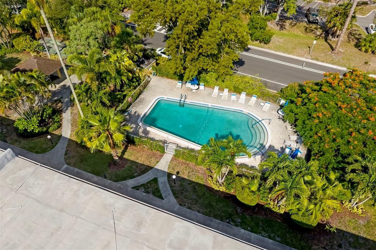
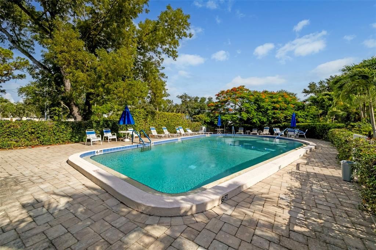
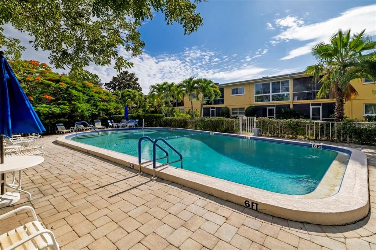
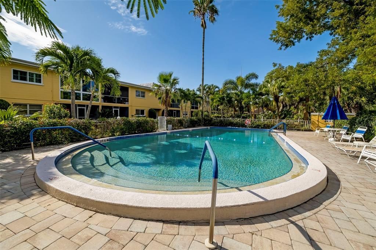
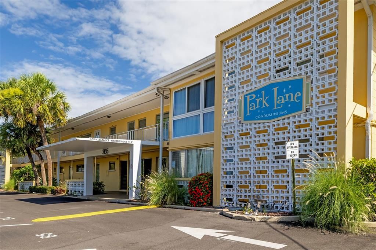
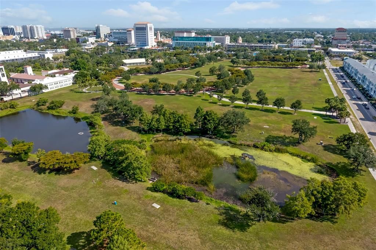
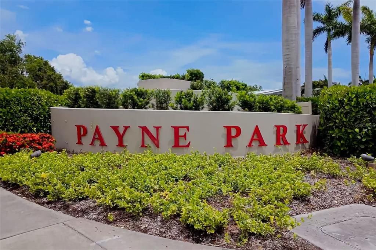
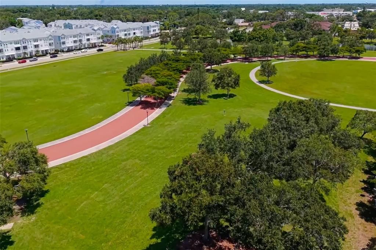
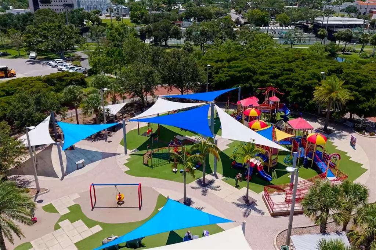
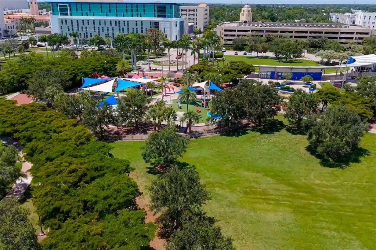
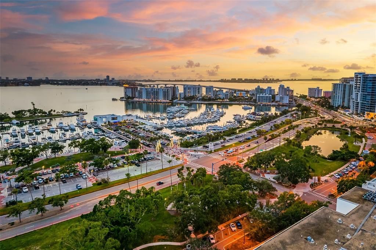
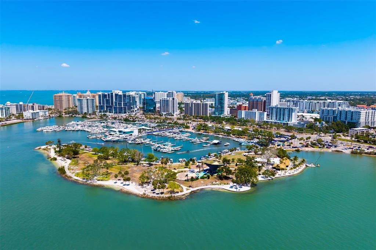
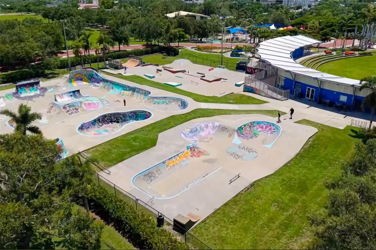
Charming one bedroom condominium in downtown Sarasota. Unbeatable location and price! Discover the convenience and comfort in this affordable one-bedroom, one-bath condominium near downtown Sarasota. With 639 square feet of living space, this inviting retreat offers a garden-view balcony overlooking a beautifully maintained courtyard, filling your home with natural light. Freshly painted, nice tile, new blinds and refinished cabinets with granite countertops. In an ideal location, this community provides easy access to Payne Park, downtown Sarasota and Legacy Trail, making it ideal for active lifestyles. Enjoy the amenities of Payne Park, featuring the Payne Park Tennis Center with 12 Har-Tru tennis courts, eight pickleball courts, disc golf, a skate park, picnic areas, a circus-inspired playground with a small splash area, rock climbing and other activities, an amphitheater and the popular Circus Park Café. For biking enthusiasts, the nearby Sarasota Legacy Trail offers over 23 miles of scenic, non-motorized trails connecting Venice to Sarasota. Publix is also conveniently nearby. Inside, the unit features a spacious living and dining area, a galley kitchen with a Samsung stainless refrigerator and range new in 2023 and a balcony offering serene courtyard views. This is a fantastic opportunity to add your personal touch at the lowest price for a one-bedroom unit in the community. Community features include a refreshing pool, a clubhouse with a library, one assigned parking space, onsite laundry and storage lockers. With a new roof (2023) and no flooding in recent storms, according to the owner, this property offers security and stability. Don’t miss this rare opportunity to own an affordable home in Sarasota’s prime location.

Ubicación

Detalles

Tipo:
Residential
Estacionamiento:
Assigned
Año de construcción:
1959
Lote:
Sin datos
Calefacción:
Central / Electric
precio por sq. medidor:
$188
Enfriamiento:
Central Air
HOA:
Sin datos

Valuation

Our model vs. what's actually selling nearby.
Estimate
$320,000
$101K – $453K
Confidence Low
List vs. estimate
$200K below estimate
List $120,000 · -62.5%
Our model says this listing is priced below recent comparable activity. Expect competition.
Price per sq ft
$187
-44.1% vs. city median $336
Based on
7 MLS comparables
Median of recent comparable listings. Sold comps use closing price, active listings use list price.

Destacados

Annual tax
$1,895
2025
View
Garden, Pool
Pets
Not allowed
Más hechos y características
  • Piso

    • Porcelain Tile

    Calefacción

    • Central

    • Electric

    Enfriamiento

    • Central Air

    Accesorios

    • Dishwasher

    • Disposal

    • Electric Water Heater

    • Microwave

    • Range

    • Refrigerator

    Otras características interiores

    • Ceiling Fan(s)

    • Open Floorplan

    • Primary Bedroom Main Floor

    • Solid Wood Cabinets

    Dormitorios y baños

    • Dormitorios: 1

    • Baños completos: 1

  • Estacionamiento

    • Assigned

    Propiedad

    • Pisos: One

    • Características Exteriores: Irrigation System / Outdoor Grill / Sidewalk / Sliding Doors

    Otra Información de Propiedad

    • Número de Parcela: 2034041012

    • Zonificación: RMF5

  • Tipo y estilo

    • Tipo de propiedad: Residential

    • Subtipo de propiedad: Condominium

  • Utilidad

    • Cable Available

    • Electricity Connected

    • Sewer Connected

    • Water Connected

  • Otra información financiera

    • Importe anual de impuestos: $1,895

  • Detalles de la fuente

    • MLS ID: A4699025

    Otros hechos

    • Materiales de construcción: Block / Stucco

    • Detalles de la fundación: Slab

    • Características de lavandería: Laundry Room / Outside

    • Características del lote: Flood Insurance Required / FloodZone / City Lot / Level / Sidewalk

    • Características del patio y el porche: Covered / Rear Porch / Screened

    • Características de la ventana: Shades

    • Caras de dirección: East

    • Estilo arquitectónico: Ranch / Traditional

    • Salón: 639

    • Fuente de agua: Public

    • Nombre de subdivisión: PARK LANE

Consulta privada
Habla con el asesor de este inmueble.
Planos, documentos del HOA, comparables off-market, agendar una visita privada — un solo mensaje directo al especialista local.

Más como esta

Nuevo
En Venta
$147,000
Adosados
3 camas · 2 baños · 1,250 sqft
FAIRWAY OAKS, SARASOTA
3756 AMHERST WAY UNIT 1
Nuevo
En Venta
$149,900
Casa
2 camas · 2 baños · 1,250 sqft
TALLYWOOD PH 1 & 2, SARASOTA
1236 TALLYWOOD DRIVE UNIT 7029
En Venta
$156,000
0 room(s) · 15,890 sqft
PLAT OF SARASOTA EXHIBIT, SARASOTA
1470 MAIN STREET
-$14K
En Venta
$135,000
Casa
2 camas · 1 baños · 700 sqft
LENRAY HEIGHTS, SARASOTA
2619 19TH STREET
-$6K
En Venta
$123,900
Condo / Coop
2 camas · 2 baños · 967 sqft
HIDDEN LAKE VILLAGE, SARASOTA
2617 PINE LAKE TERRACE UNIT B
En Venta
$128,900
Condo / Coop
1 camas · 1 baños · 662 sqft
VILLAGE BROOKE SEC 3, SARASOTA
3267 BENEVA ROAD UNIT 203
-$10K
En Venta
$130,000
Condo / Coop
2 camas · 2 baños · 932 sqft
GLEN OAKS GARDEN APTS 2, SARASOTA
1330 GLEN OAKS DRIVE E UNIT 370D
-$10K
En Venta
$149,000
Condo / Coop
2 camas · 2 baños · 906 sqft
GLEN OAKS GARDEN APTS 1, SARASOTA
1520 GLEN OAKS DRIVE E UNIT 248

Mercado cerca de esta dirección

Conteos en vivo en la misma zona.
Ver todo

The multiple listing information is provided by the Stellar MLS from a copyrighted compilation of listings. The compilation of listings and each individual listing are ©2026-present Stellar MLS. All Rights Reserved. The information provided is for consumers' personal, noncommercial use and may not be used for any purpose other than to identify prospective properties consumers may be interested in purchasing. All properties are subject to prior sale or withdrawal. All information provided is deemed reliable but is not guaranteed accurate, and should be independently verified. Listing courtesy of: PREMIER SOTHEBY'S INTERNATIONAL REALTY