Vender tu casa
Valoración gratuita de tu hogar
Contacto
Cuéntenos sobre sus necesidades
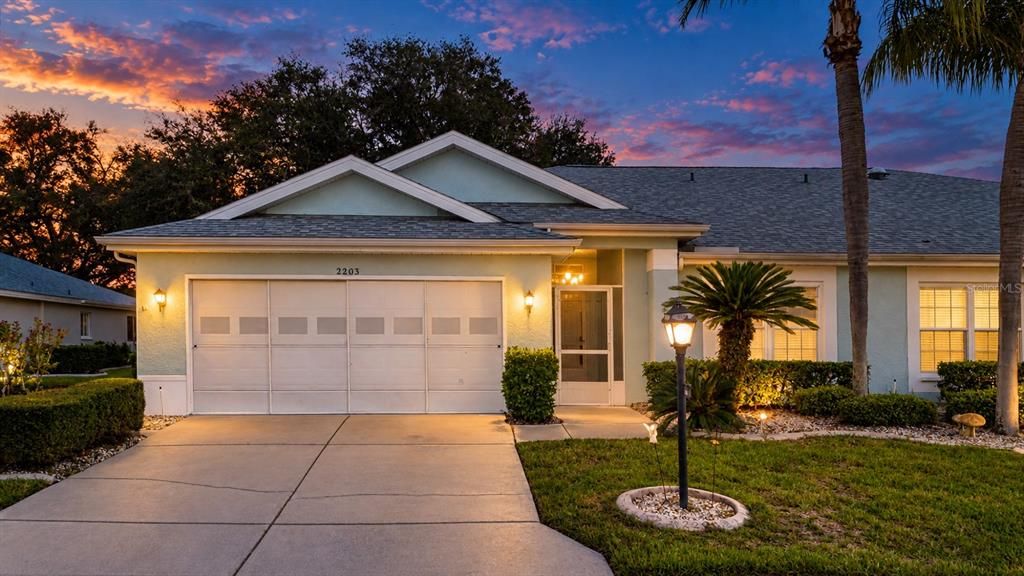
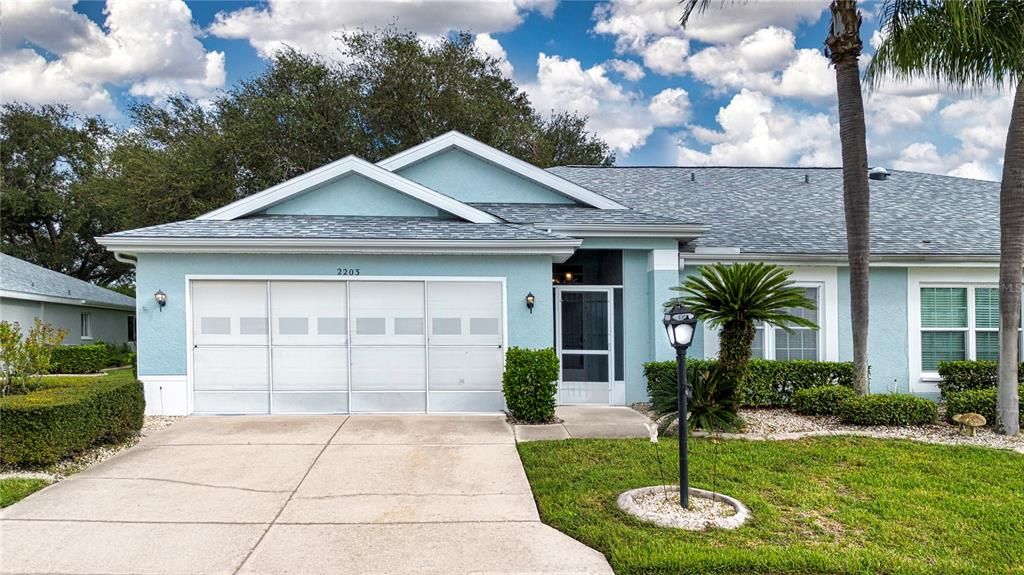
2203 MAYFIELD OAKS PLACE

Condo / Coop En Venta
$210,000

BTC: 2.51497006

ETH: 79.24528302

Nuevo
2 camas
2 baños
1,564 sqft

Visión general

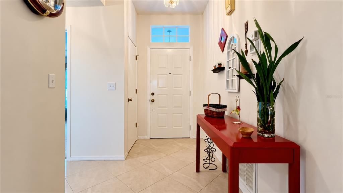
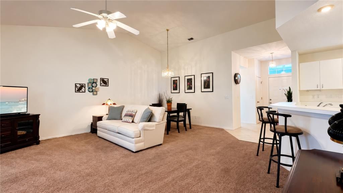
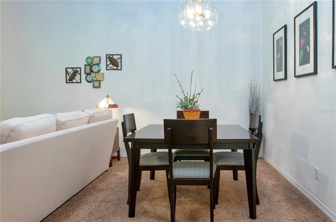
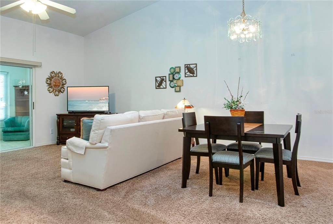
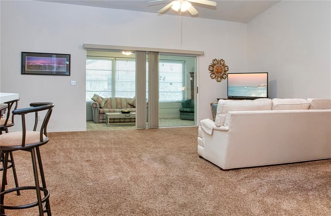
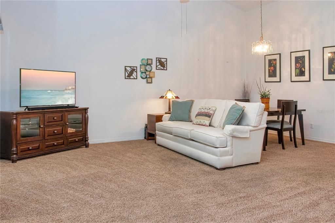
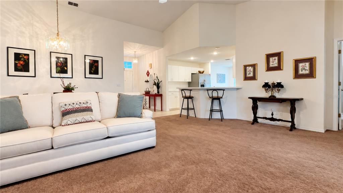
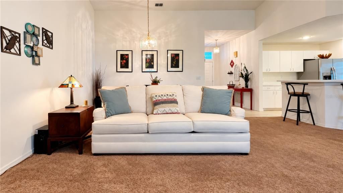
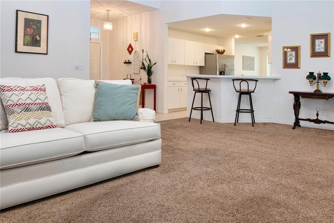
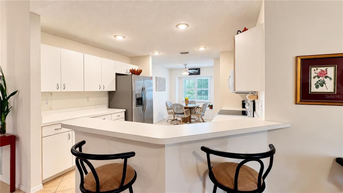
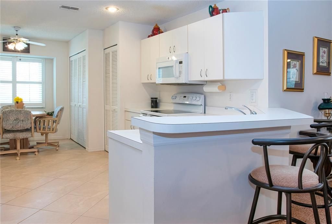
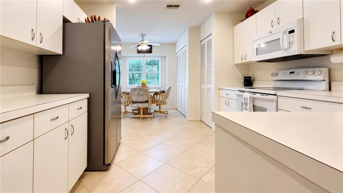
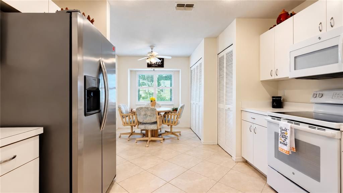
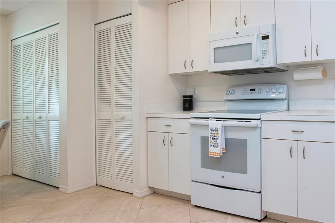
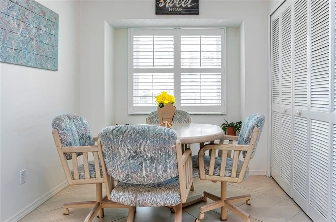
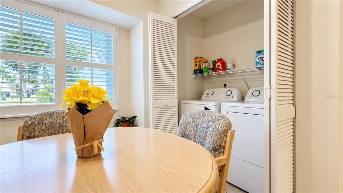
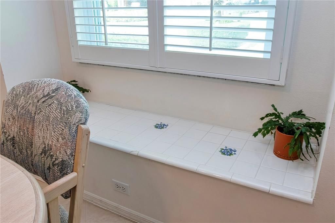
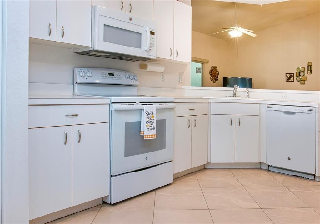
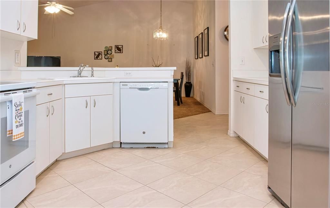
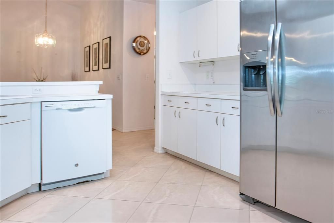
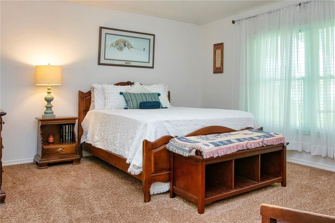
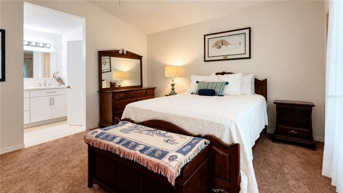
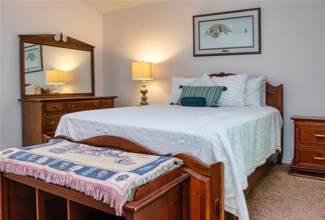
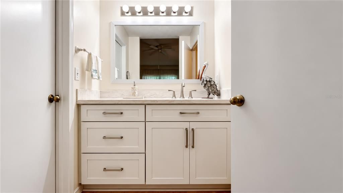
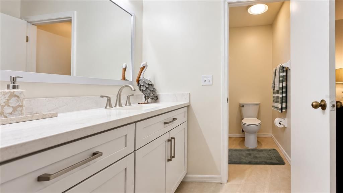
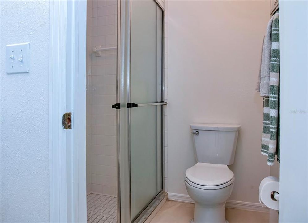
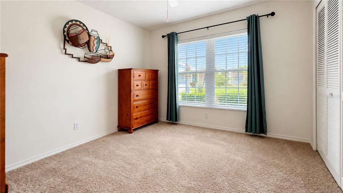
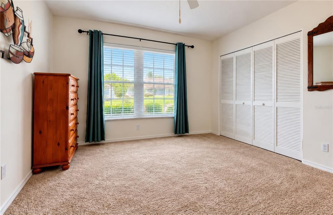
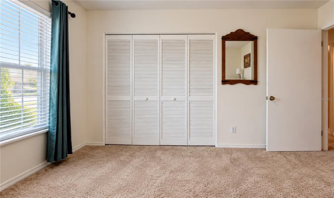
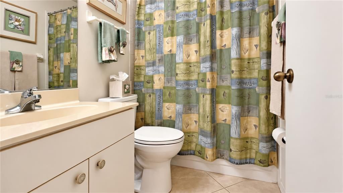
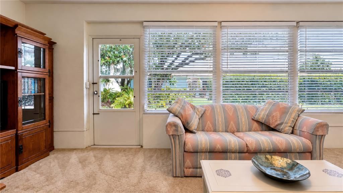
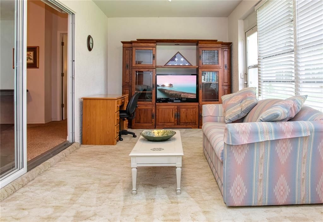
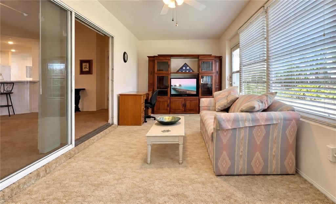
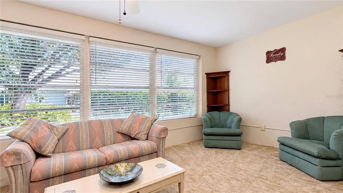
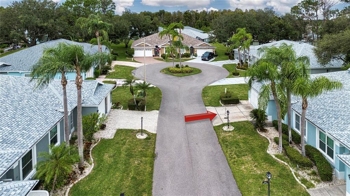
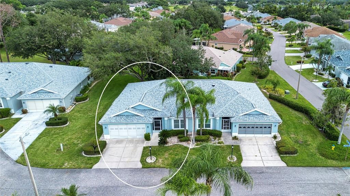
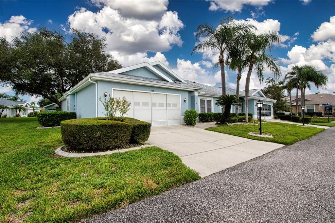
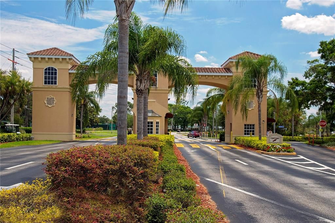
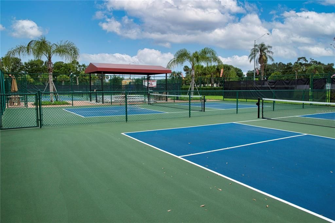
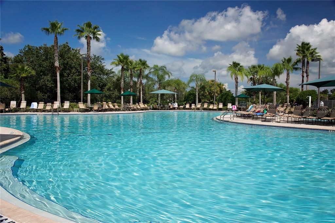
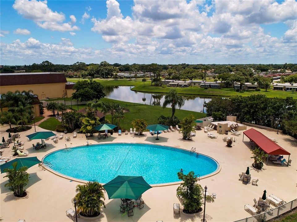
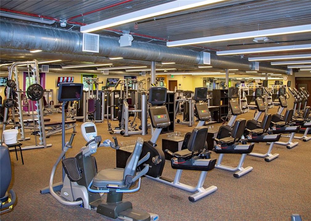
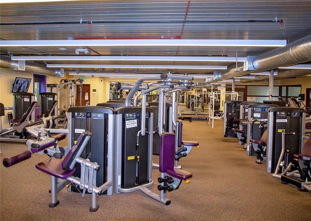
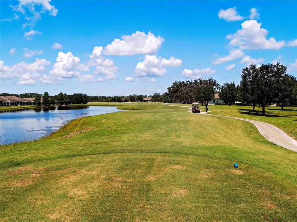
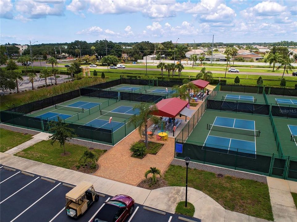
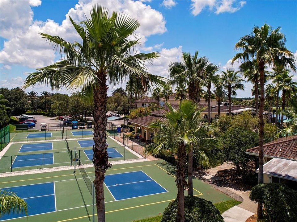
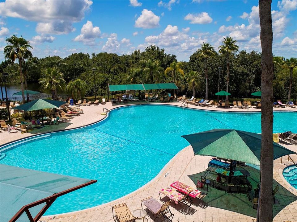
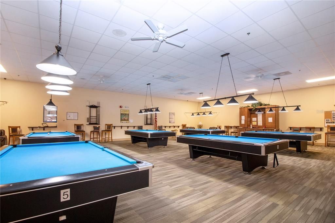
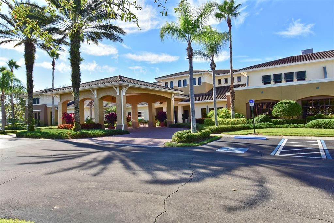
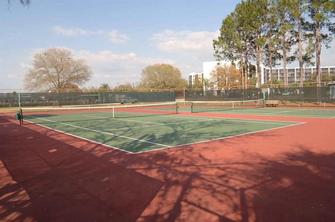
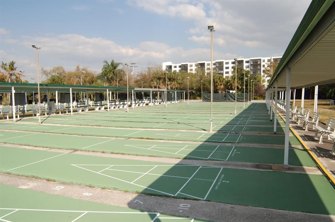
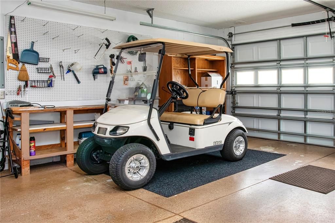
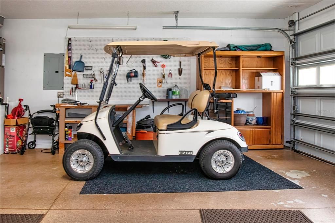
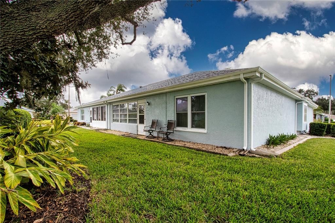
This home is a beautifully well cared for Cornell model that provides a lovely neutral decor, and is located on a quiet and peaceful cul-de-sac. The attractive tiled and screened entry leads you into a spacious great room / dining area with vaulted ceilings. The chef's delight kitchen is complete with a pantry, excess of cabinets, recessed lighting, plantation shutters, diagonal tile, and all appliances are included. The cozy master bedroom provides a quiet retreat with a lovely view, walk in closet and en-suite bath. Your guests will enjoy a nice airy room with double closets and easy access to the hallway bath with tub and shower. The spacious lanai is under heat and air and overlooks your private and tranquil backyard. This home is move-in ready and welcomes your small pet as well! Add to all of this a full two car garage with painted floor and a sliding privacy screen, impact windows, roof in 2025 and HVAC in 2020. Some furniture and golf cart are available as well. Kings Point boasts 2 clubhouses in this fabulous 55 and older community, each with an outdoor heated pool, indoor pool, exercise room, craft rooms, large screen TV, bar, food service, and planned social activities. Maintenance Includes building exterior, premium cable, internet, escrow reserves fund, ground maintenance, private road, recreational facilities, roof, security, water and sewer. Sun City Center has a Central Location to  Busch Gardens, Tampa and Sarasota's cultural and sporting amenities, and the Bay and Gulf Beaches. Call today for your private tour!
Ubicación

Detalles

Tipo:
Residential
Estacionamiento:
Driveway / Garage Door Opener
Año de construcción:
1994
Lote:
0.06 Hectáreas
Calefacción:
Central / Electric
precio por sq. medidor:
$134
Enfriamiento:
Central Air
HOA:
Sin datos

Valuation

Our model vs. what's actually selling nearby.
Estimate
$224,950
$167K – $259K
Confidence Low
List vs. estimate
$14K below estimate
List $210,000 · -6.6%
Our model says this listing is priced below recent comparable activity. Expect competition.
Price per sq ft
$134
-7.5% vs. city median $145
Based on
6 MLS comparables
Median of recent comparable listings. Sold comps use closing price, active listings use list price.

Destacados

Annual tax
$1,363
2025
Pool
Gunite
Garage
2 car garage
Furnished
Negotiable
Pets
Number Limit, Size Limit
Más hechos y características
  • Piso

    • Carpet

    • Ceramic Tile

    Calefacción

    • Central

    • Electric

    Enfriamiento

    • Central Air

    Accesorios

    • Dishwasher

    • Disposal

    • Dryer

    • Electric Water Heater

    • Microwave

    • Range

    • Refrigerator

    • Washer

    Otras características interiores

    • Ceiling Fan(s)

    • Eating Space In Kitchen

    • Split Bedroom

    • Vaulted Ceiling(s)

    • Walk-In Closet(s)

    • Window Treatments

    Dormitorios y baños

    • Dormitorios: 2

    • Baños completos: 2

  • Estacionamiento

    • Driveway

    • Garage Door Opener

    Propiedad

    • Pisos: One

    • Características Exteriores: Irrigation System / Rain Gutters

    Lote

    • Lote: 0.06 Hectáreas

    Otra Información de Propiedad

    • Número de Parcela: U14321920500000000067.0

    • Zonificación: PD

  • Tipo y estilo

    • Tipo de propiedad: Residential

    • Subtipo de propiedad: Condominium

  • Utilidad

    • Electricity Connected

  • Otra información financiera

    • Importe anual de impuestos: $1,364

  • Detalles de la fuente

    • MLS ID: TB8549921

    Otros hechos

    • Materiales de construcción: Block / Stucco

    • Detalles de la fundación: Slab

    • Características de lavandería: In Kitchen

    • Características del lote: Cul-De-Sac / Near Golf Course

    • Características del patio y el porche: Enclosed / Rear Porch

    • Características de la piscina: Gunite / Heated / In Ground / Indoor / Lap

    • Características de la ventana: Storm Window(s) / Window Treatments

    • Caras de dirección: South

    • Espacios de garaje: 2

    • Garaje adjunto: Si

    • Garaje: Si

    • Salón: 1564

    • Fuente de agua: Public

    • Nombre de subdivisión: MANCHESTER IV CONDO

Consulta privada
Habla con el asesor de este inmueble.
Planos, documentos del HOA, comparables off-market, agendar una visita privada — un solo mensaje directo al especialista local.

Más como esta

Nuevo
En Venta
$264,900
Casa
2 camas · 2 baños · 1,516 sqft
SUN CITY CENTER UNIT 45 1ST AD, SUN CITY CENTER
1308 BLUEWATER DRIVE
Nuevo
En Venta
$210,000
Casa
2 camas · 2 baños · 1,266 sqft
DEL WEBBS SUN CITY FLORIDA UN, SUN CITY CENTER
1607 COUNCIL DRIVE
Nuevo
En Venta
$209,000
Casa
2 camas · 1 baños · 1,221 sqft
DEL WEBBS SUN CITY FLORIDA UN, SUN CITY CENTER
1216 HACIENDA DRIVE
Nuevo
En Venta
$219,900
Condo / Coop
2 camas · 2 baños · 1,444 sqft
NANTUCKET V CONDO, SUN CITY CENTER
2620 NEWCOMB COURT
Nuevo
En Venta
$239,900
Condo / Coop
2 camas · 2 baños · 1,556 sqft
MANCHESTER II CONDO, SUN CITY CENTER
734 MCDANIEL STREET
Nuevo
En Venta
$249,900
Casa
2 camas · 2 baños · 1,266 sqft
DEL WEBBS SUN CITY FLORIDA UN, SUN CITY CENTER
1210 BEACH BOULEVARD
En Venta
$173,900
Condo / Coop
2 camas · 2 baños · 1,203 sqft
LANCASTER II CONDO, SUN CITY CENTER
1521 LELAND DRIVE
En Venta
$210,000
Condo / Coop
2 camas · 2 baños · 1,284 sqft
RADISON I CONDO, SUN CITY CENTER
1014 RADISON AVENUE UNIT 11

Mercado cerca de esta dirección

Conteos en vivo en la misma zona.
Ver todo

The multiple listing information is provided by the Stellar MLS from a copyrighted compilation of listings. The compilation of listings and each individual listing are ©2026-present Stellar MLS. All Rights Reserved. The information provided is for consumers' personal, noncommercial use and may not be used for any purpose other than to identify prospective properties consumers may be interested in purchasing. All properties are subject to prior sale or withdrawal. All information provided is deemed reliable but is not guaranteed accurate, and should be independently verified. Listing courtesy of: DALTON WADE INC