Vender tu casa
Valoración gratuita de tu hogar
Contacto
Cuéntenos sobre sus necesidades
2367 FLANDERS WAY UNIT D

Condo / Coop Activo con contrato
$189,000

BTC: 2.36250000

ETH: 75.60000000

-$10K (2026/08/16)
69 días
3 camas
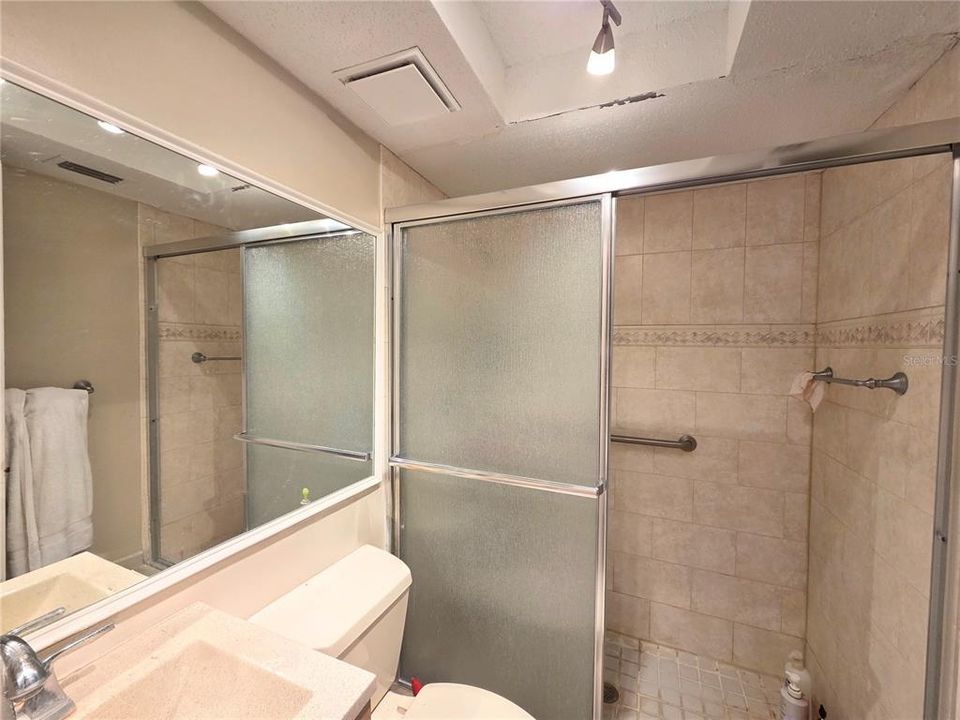
2 baños
1,230 sqft

Visión general

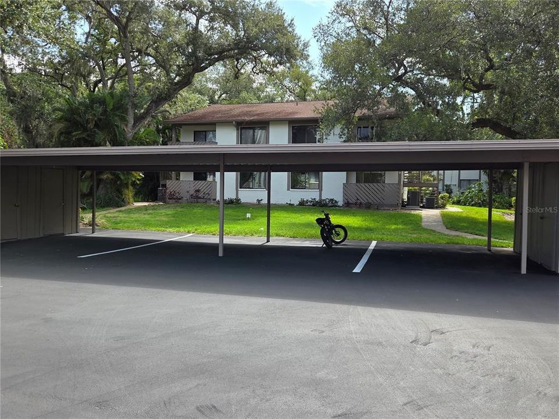
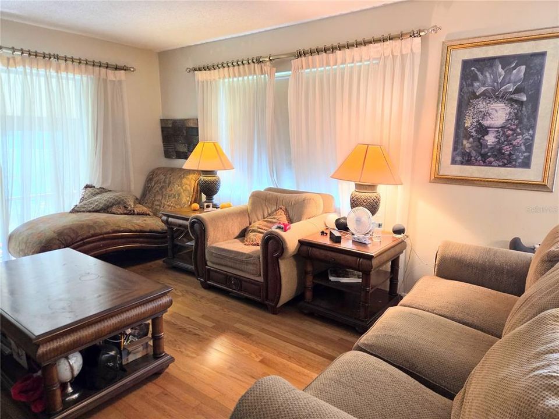
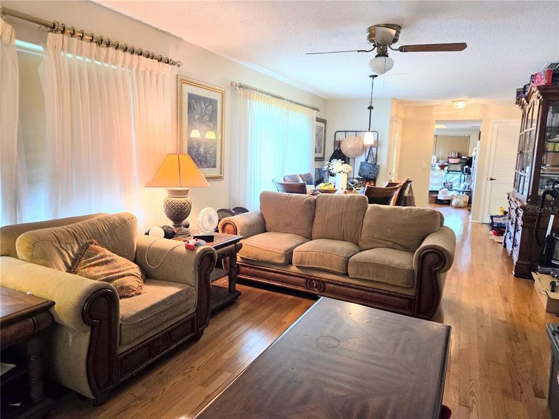
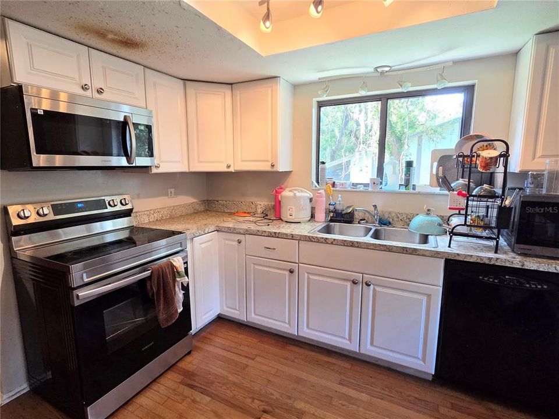
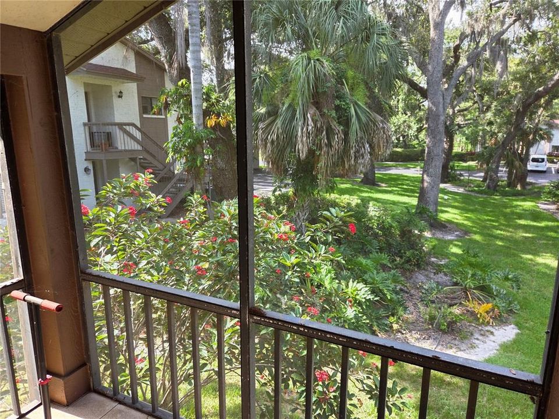
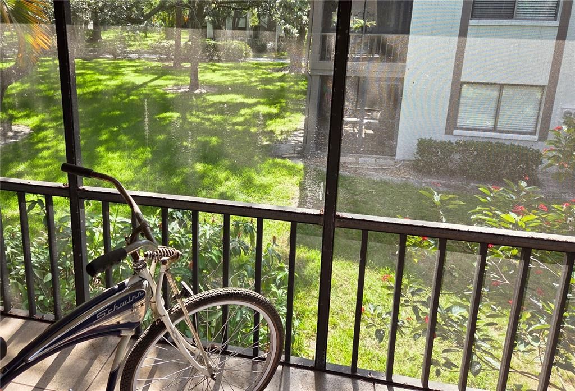
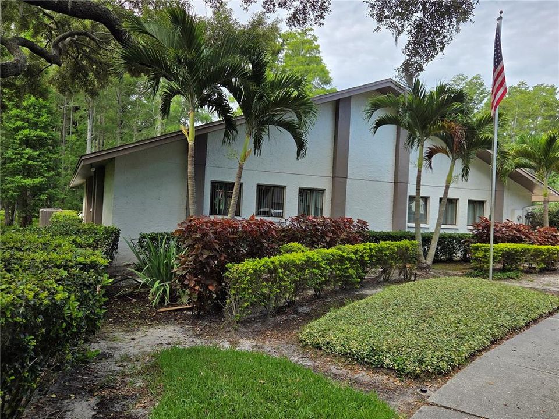
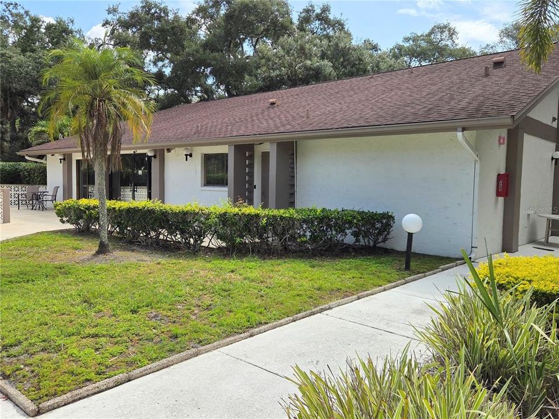
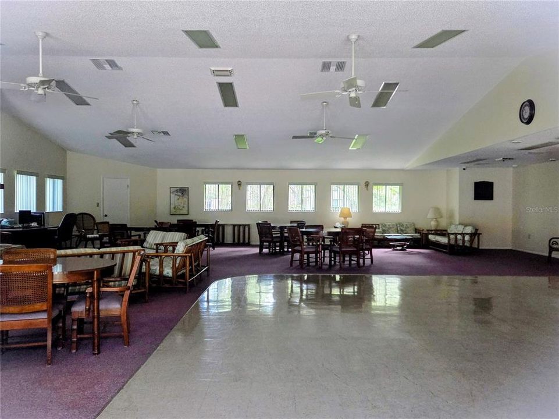
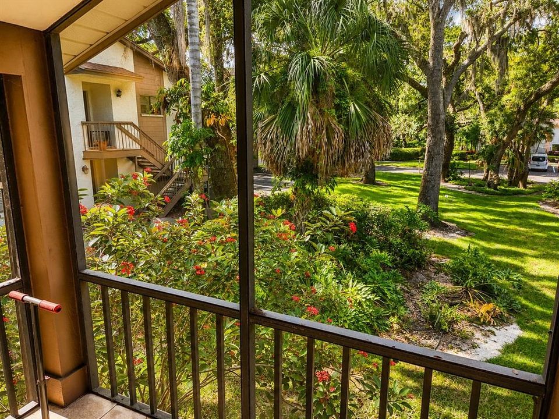
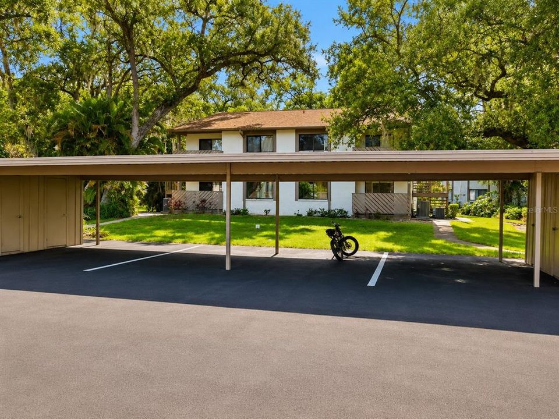
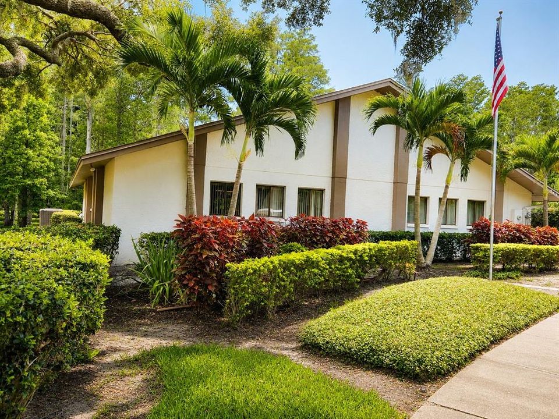
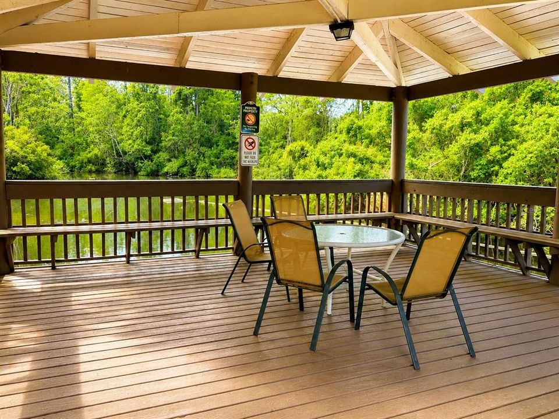
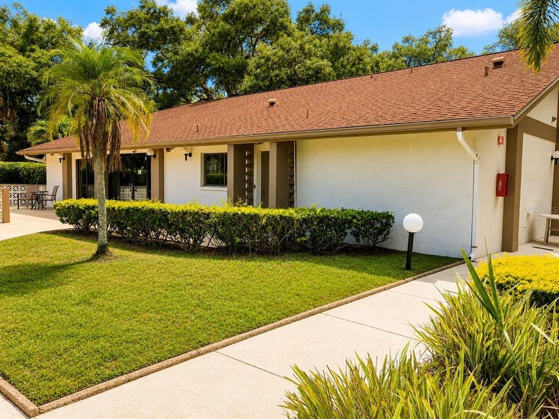
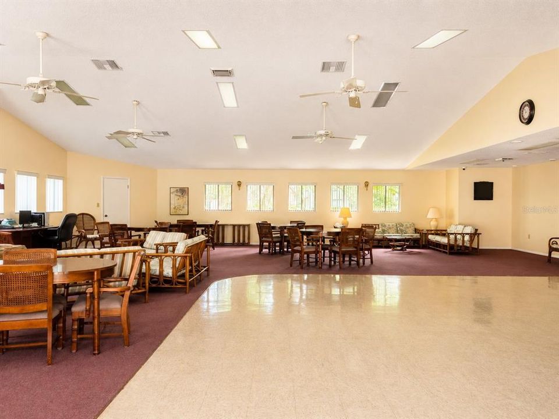
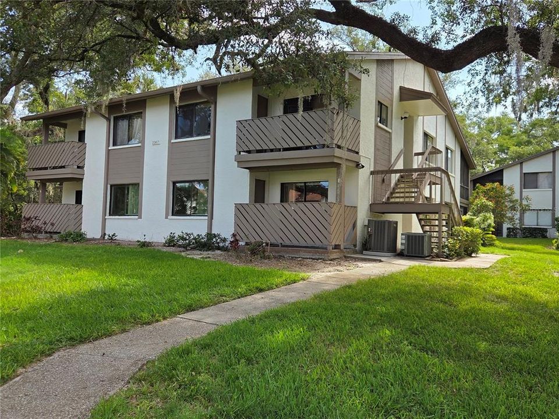
Welcome to the highly desirable Yorktown community in charming Safety Harbor! Nestled among majestic oak trees in a peaceful, park-like setting, this spacious second-floor condo offers 3 bedrooms, 2 bathrooms, and a thoughtfully designed split-bedroom floor plan for added privacy. Inside, you'll find hardwood flooring throughout the main living areas, a generously sized kitchen with abundant cabinet space and a large pantry, an inside laundry room, and plenty of storage. Enjoy the Florida lifestyle from two private outdoor spaces—a welcoming covered front porch and a spacious screened rear porch, perfect for morning coffee or relaxing evenings overlooking the tranquil surroundings. Additional features include an exterior storage closet and a covered parking space for added convenience. Located just minutes from Philippe Park, the beautiful waterfront, and the vibrant downtown Safety Harbor district, you'll love being close to award-winning restaurants, boutique shopping, the famous Safety Harbor Resort & Spa, local festivals, farmers markets, and year-round community events. Tampa International Airport, Clearwater Beach, and major commuter routes are also just a short drive away. This home presents an outstanding opportunity for buyers looking to personalize a property and build instant equity. Whether you're searching for a primary residence, seasonal getaway, or investment opportunity, the spacious layout and unbeatable location provide endless potential. Opportunities to own in the Yorktown community are few and far between. Don't miss your chance to make this hidden gem your own!

Ubicación

Detalles

Tipo:
Residential
Estacionamiento:
Sin datos
Año de construcción:
1984
Lote:
Sin datos
Calefacción:
Central / Electric
precio por sq. medidor:
$154
Enfriamiento:
Central Air
HOA:
$710

Valuation

Our model vs. what's actually selling nearby.
Estimate
$229,950
$164K – $313K
Confidence Low
List vs. estimate
$40K below estimate
List $189,000 · -17.8%
Our model says this listing is priced below recent comparable activity. Expect competition.
Price per sq ft
$153
-29.5% vs. city median $217
Based on
142 MLS comparables
Median of recent comparable listings. Sold comps use closing price, active listings use list price.

Destacados

Annual tax
$1,843
2025
HOA
$710/mo
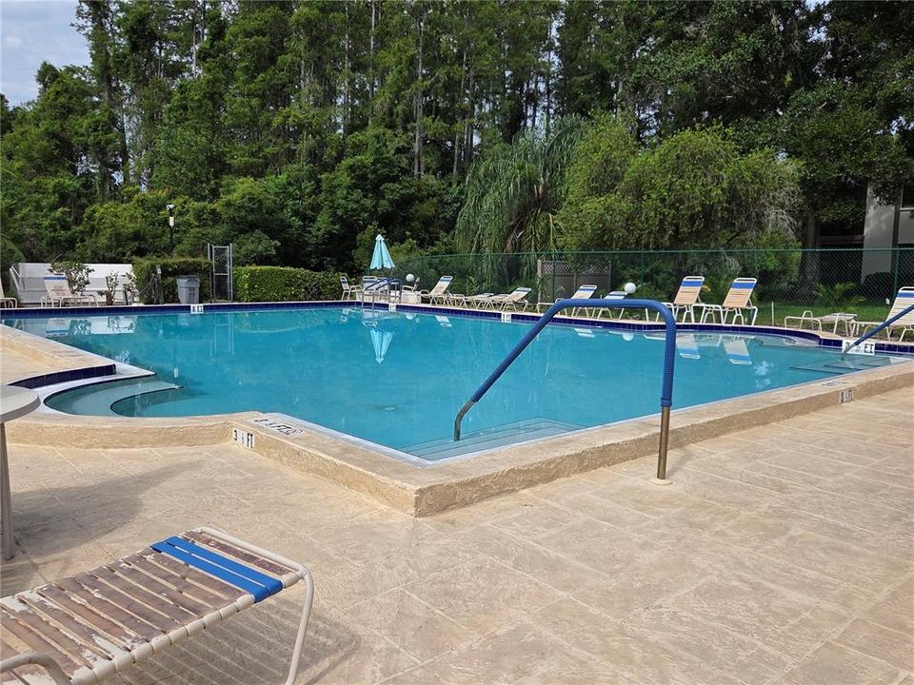
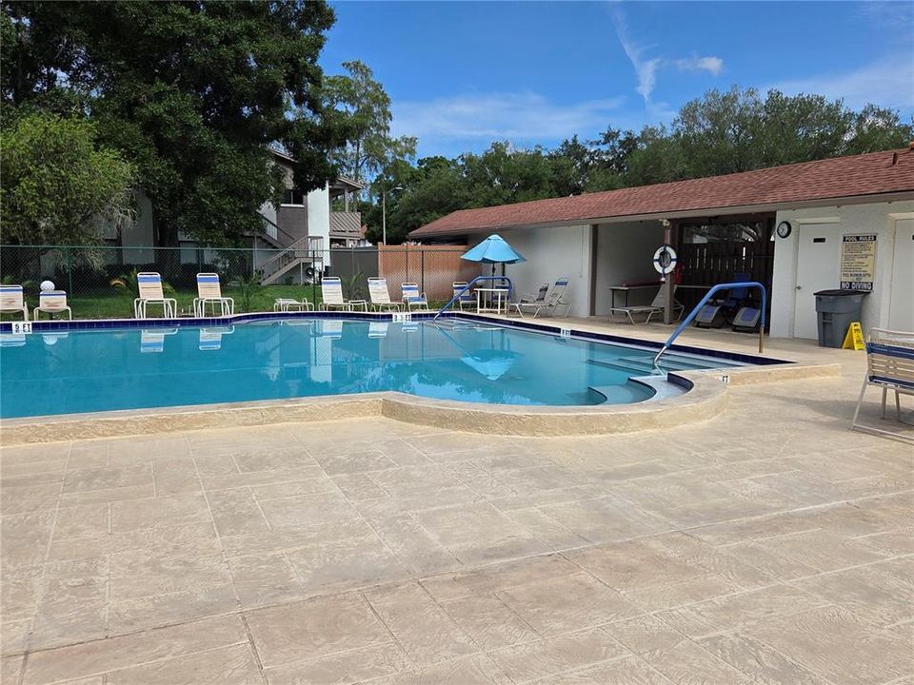
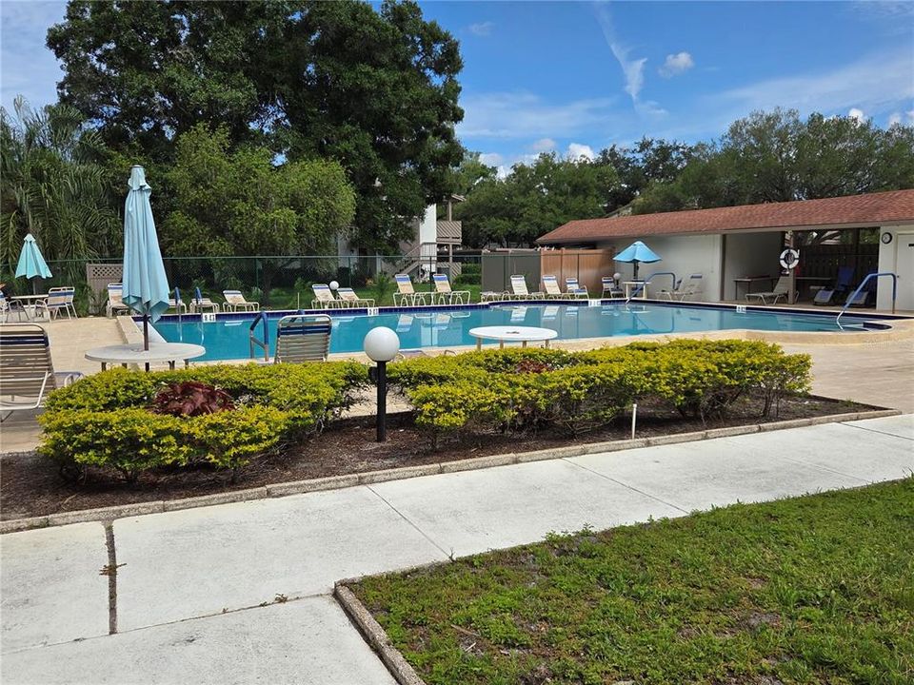
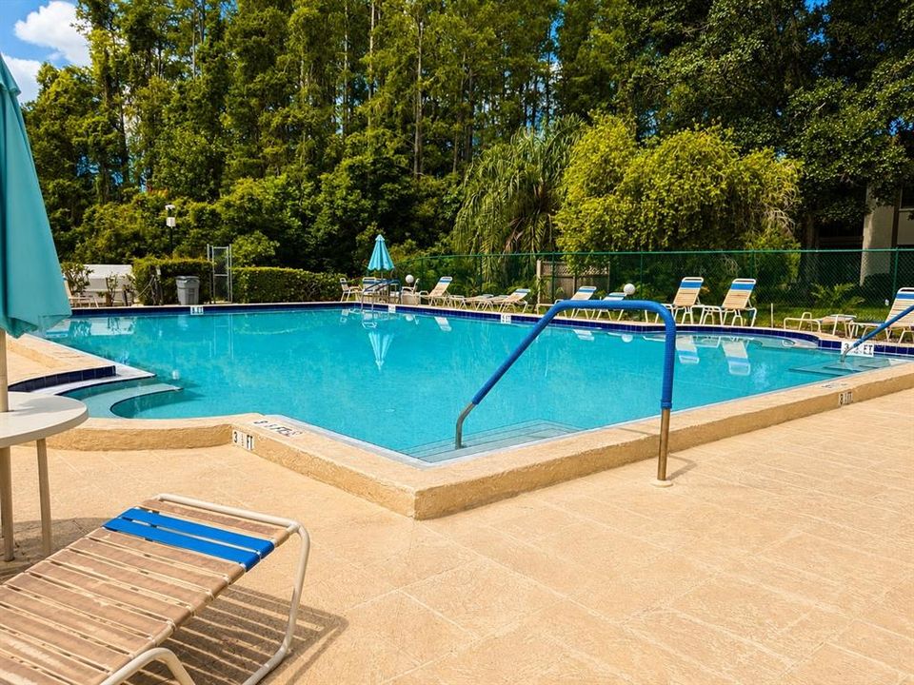
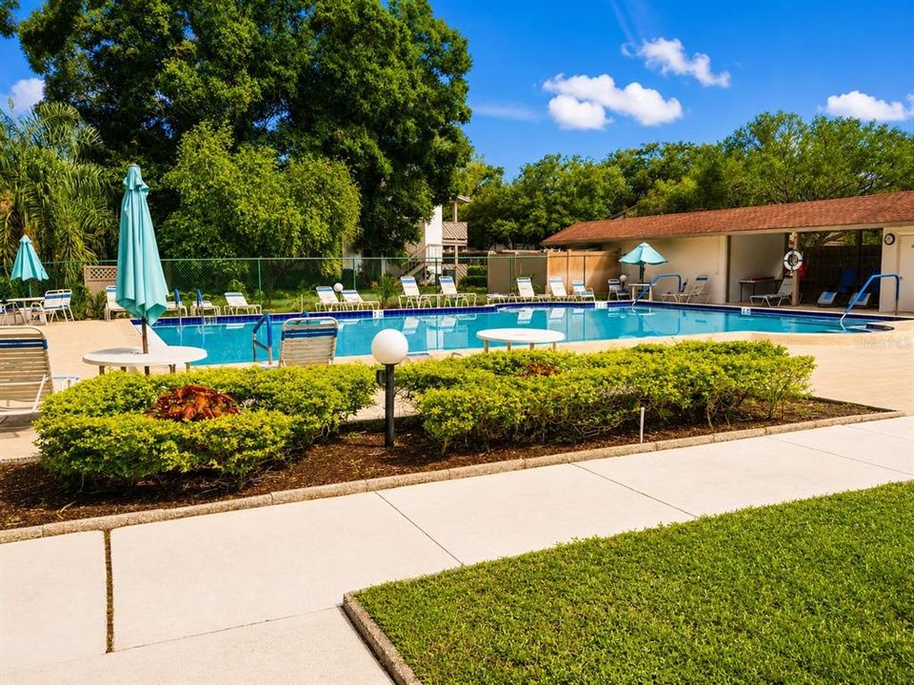
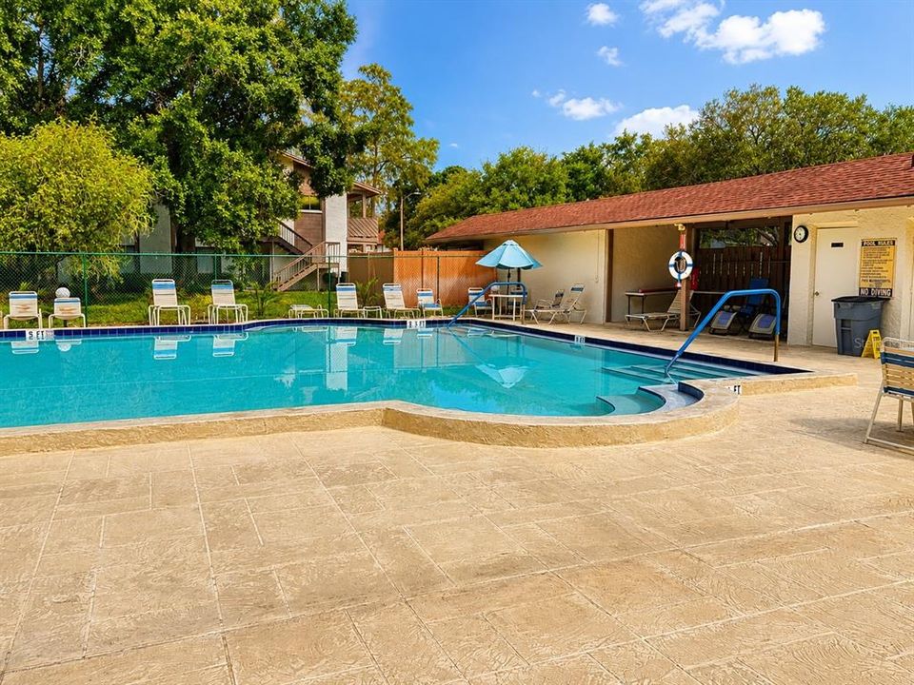
Cable TV, Common Area Taxes, Community Pool
View
Trees/Woods
Pets
Allowed
Más hechos y características
  • Piso

    • Tile

    • Hardwood

    Calefacción

    • Central

    • Electric

    Enfriamiento

    • Central Air

    Accesorios

    • Dishwasher

    • Electric Water Heater

    • Microwave

    • Range

    • Refrigerator

    Otras características interiores

    • Ceiling Fan(s)

    • Living Room/Dining Room Combo

    • Thermostat

    • Walk-In Closet(s)

    Dormitorios y baños

    • Dormitorios: 3

    • Baños completos: 2

  • Propiedad

    • Pisos: One

    • Características Exteriores: Balcony / Sliding Doors / Storage

    Otra Información de Propiedad

    • Número de Parcela: 342816995750430040

  • Tipo y estilo

    • Tipo de propiedad: Residential

    • Subtipo de propiedad: Condominium

  • Utilidad

    • Cable Available

    • Electricity Connected

    • Public

    • Street Lights

    • Water Connected

  • Otra información financiera

    • HOA: $710

    • Frecuencia HOA: Monthly

    • Importe anual de impuestos: $1,843

  • Detalles de la fuente

    • MLS ID: W7886610

    Otros hechos

    • Materiales de construcción: Block / Stucco

    • Detalles de la fundación: Block

    • Características de lavandería: Inside / Laundry Room

    • Características del patio y el porche: Covered / Enclosed / Screened

    • Características de la ventana: Aluminum Frames

    • Caras de dirección: West

    • Estilo arquitectónico: Contemporary

    • Salón: 1230

    • Fuente de agua: Public

    • Nombre de subdivisión: YORKTOWN AT BEACON PLACE

Consulta privada
Habla con el asesor de este inmueble.
Planos, documentos del HOA, comparables off-market, agendar una visita privada — un solo mensaje directo al especialista local.

Más como esta

Activo con contrato
$198,000
3 camas · 2 baños · 1,008 sqft
BRIAR CREEK MOBILE HOME COMMUNITY I CONDO, SAFETY HARBOR
110 JUNIPERUS DRIVE UNIT 38
Nuevo
Activo con contrato
$169,900
Condo / Coop
2 camas · 2 baños · 1,140 sqft
HARBOUR TOWNE CONDO, CLEARWATER
230 N BAYSHORE BOULEVARD UNIT 207
Nuevo
Activo con contrato
$195,000
Condo / Coop
2 camas · 2 baños · 1,060 sqft
YORKTOWN AT BEACON PLACE, SAFETY HARBOR
511 MISTLETOE COURT UNIT A
Activo con contrato
$229,000
2 camas · 2 baños · 1,154 sqft
BRIAR CREEK MOBILE HOME COMMUNITY II CONDO, SAFETY HARBOR
172 CLUBVIEW DRIVE UNIT 5
Activo con contrato
$224,900
Casa
3 camas · 2 baños · 1,145 sqft
WINDING WOOD CONDO, CLEARWATER
2705 SAND HOLLOW CT CLEARWATER, FL 33761-3732
-$5K
Activo con contrato
$244,900
Casa
2 camas · 2 baños · 1,296 sqft
SHEFFIELD VILLAGE AT BAYSIDE MEADOWS, OLDSMAR
2044 SHEFFIELD COURT
-$20K
Activo con contrato
$158,990
Casa
4 camas · 2 baños · 2,155 sqft
TAMPASHORES BAY SEC, OLDSMAR
705 SHORE DRIVE E
-$3K
Activo con contrato
$242,000
Casa
2 camas · 2 baños · 1,296 sqft
SHEFFIELD VILLAGE AT BAYSIDE MEADOWS, OLDSMAR
2060 SHEFFIELD COURT

Mercado cerca de esta dirección

Conteos en vivo en la misma zona.
Ver todo

The multiple listing information is provided by the Stellar MLS from a copyrighted compilation of listings. The compilation of listings and each individual listing are ©2026-present Stellar MLS. All Rights Reserved. The information provided is for consumers' personal, noncommercial use and may not be used for any purpose other than to identify prospective properties consumers may be interested in purchasing. All properties are subject to prior sale or withdrawal. All information provided is deemed reliable but is not guaranteed accurate, and should be independently verified. Listing courtesy of: F I GREY & SON RESIDENTIAL