Vender tu casa
Valoración gratuita de tu hogar
Contacto
Cuéntenos sobre sus necesidades
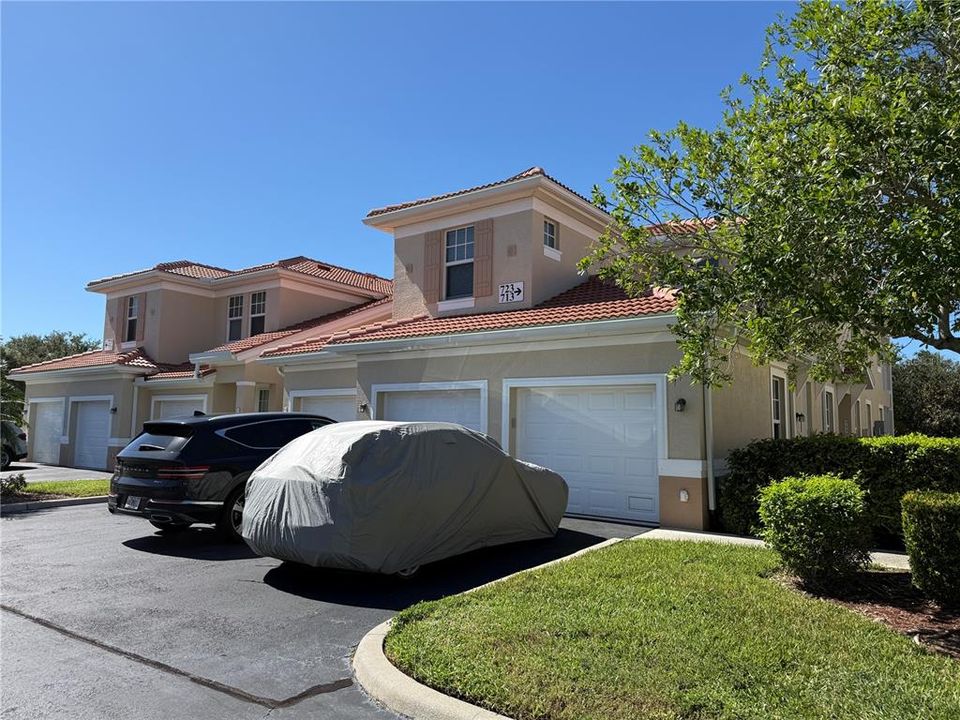
240 WEST END DRIVE UNIT 713

Condo / Coop En Venta
$250,000

BTC: 3.14465409

ETH: 102.79605263

1 días
2 camas
2 baños
1,306 sqft

Visión general

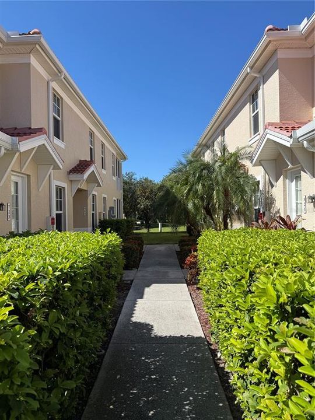
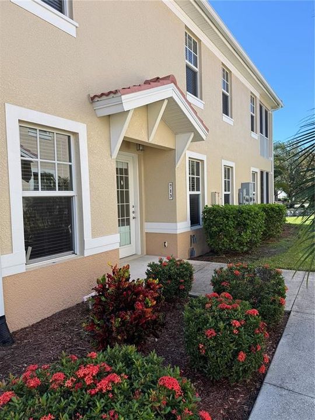
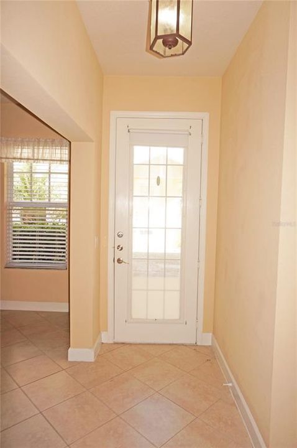
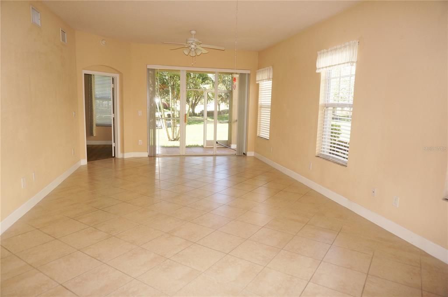
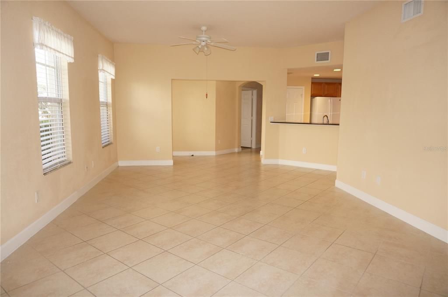
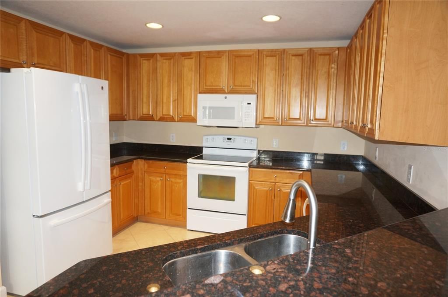
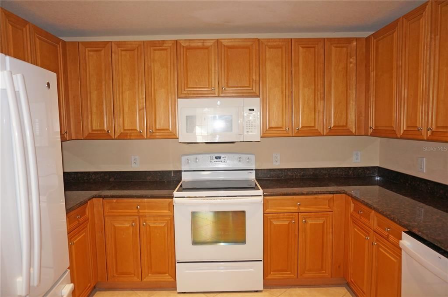
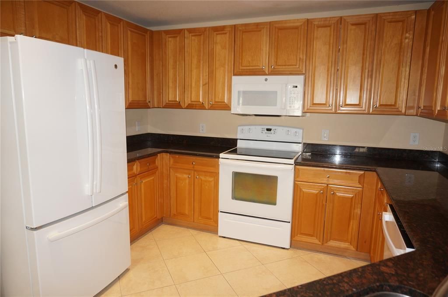
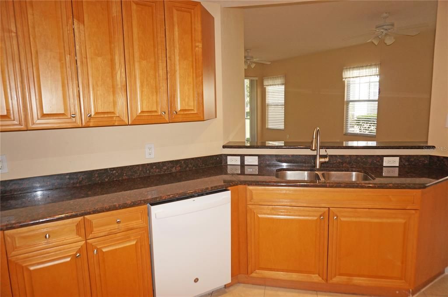
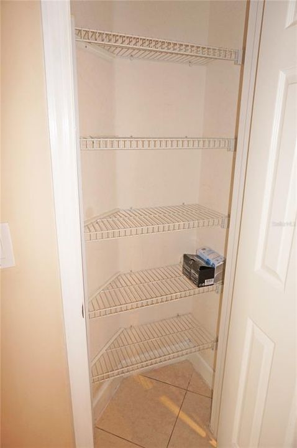
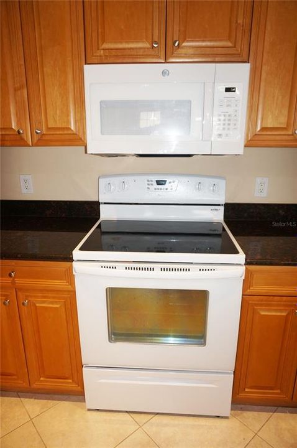
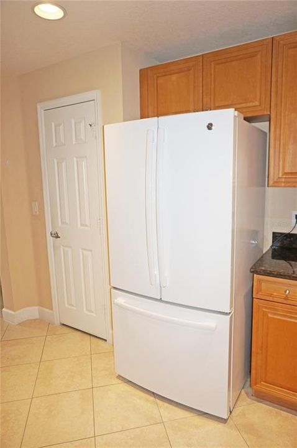
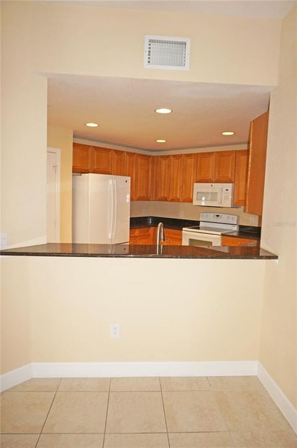
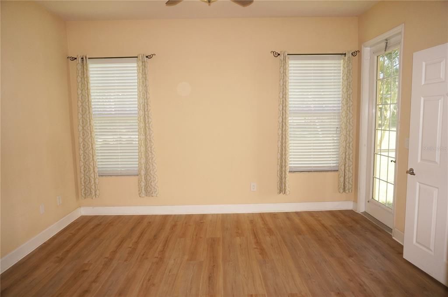
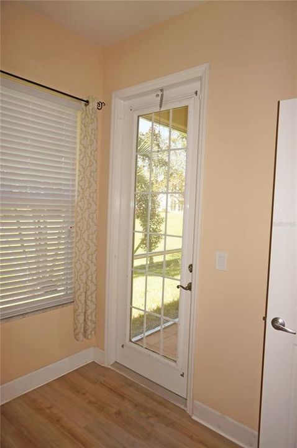
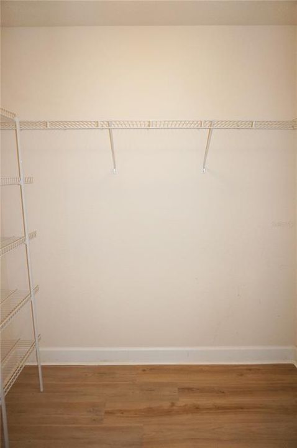
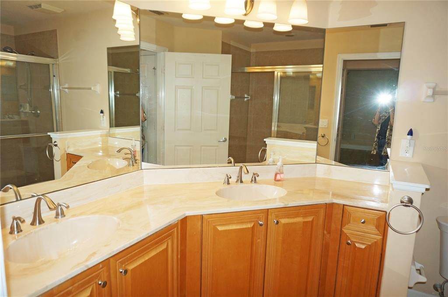
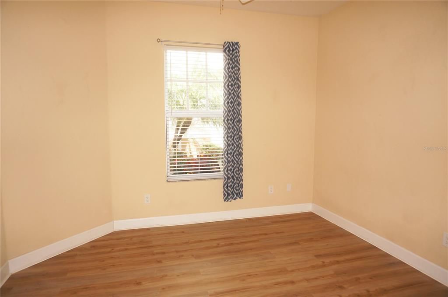
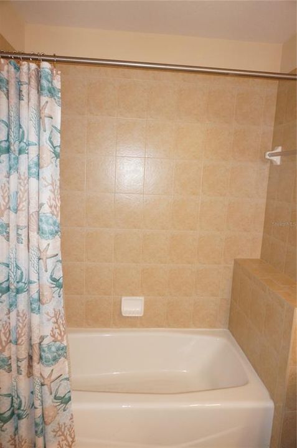
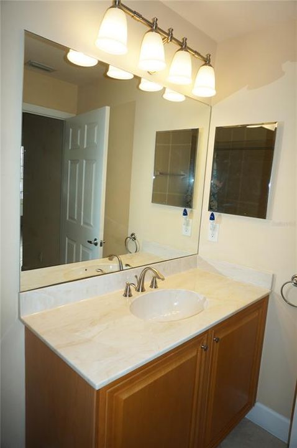
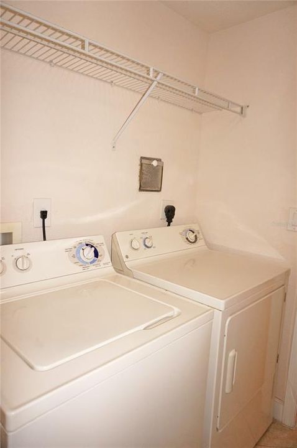
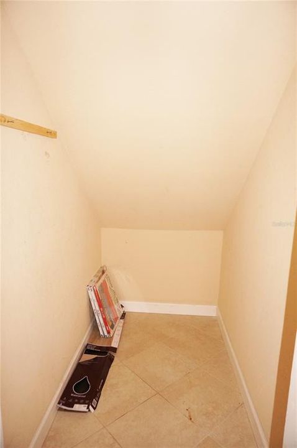
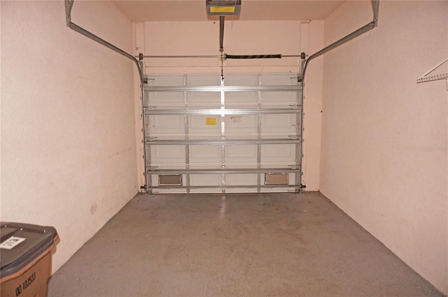
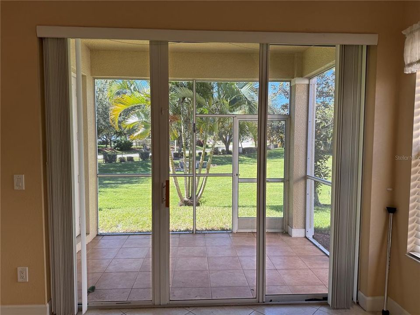
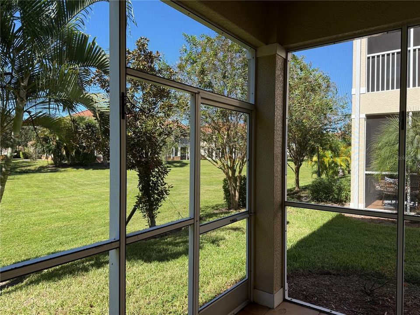
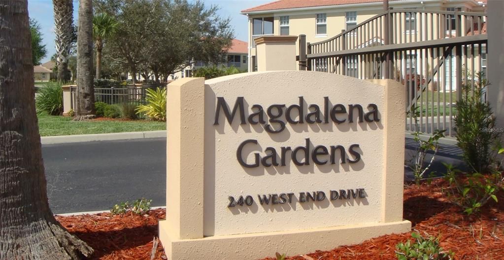
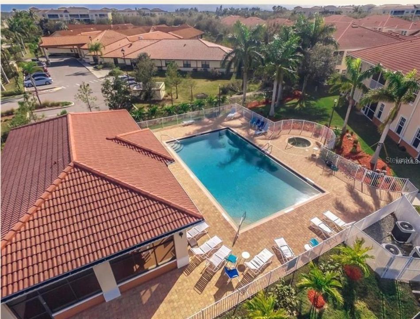
Impressive 2 Bedroom 2 Bathroom FIRST FLOOR unit with attached one car Garage located in the desirable gated community of Magdalena Gardens in Punta Gorda Isles. This spacious light and bright unit offers an open and split bedroom floor plan with Great Room, well appointed Kitchen, Inside laundry room, and screened rear Lanai. The Great Room features diagonal lay tile floors, high ceilings, great natural light and sliding glass doors to the Lanai. The Kitchen offers granite counters, wood cabinets, pantry closet, pass thru to the Great Room and double sink. Appliances include disposal, dishwasher, built in microwave, oven/range, French door refrigerator. There is an Inside Laundry with washer, dryer and storage closet. The spacious Master Bedroom suite has a walk in closet, double closet, lanai access and a private bathroom with large walk in shower, his and hers sinks. The generous sized guest bedroom is on the other side of the unit offering privacy for all parties and the guest bathroom has a tub/shower combination. Note that glass (windows, doors) in the unit is hurricane glass. Magdalena Gardens is a gated community with 90 residences - 15 two story buildings with 6 units per building. There is a heated pool and heated inground spa Magdalena Gardens is within walking distance to the Punta Gorda Isles Civic Association with tennis courts and social groups and events. Historic downtown Punta Gorda is a two minute ride and offers shopping, dining, boat ramps, waterfront parks, art galleries, weekend farmer and artisan markets, Fishermen's Village, Charlotte Harbor Event Center, special events and more! This is a wonderful unit in a great location.

Ubicación

Detalles

Tipo:
Residential
Estacionamiento:
Driveway / Garage Door Opener
Año de construcción:
2006
Lote:
0.47 Hectáreas
Calefacción:
Central / Electric
precio por sq. medidor:
$191
Enfriamiento:
Central Air
HOA:
Sin datos

Valuation

Our model vs. what's actually selling nearby.
Estimate
$270,000
$250K – $304K
Confidence Medium
List vs. estimate
$20K below estimate
List $250,000 · -7.4%
Our model says this listing is priced below recent comparable activity. Expect competition.
Price per sq ft
$191
-3.3% vs. city median $197
Based on
5 MLS comparables
Median of recent comparable listings. Sold comps use closing price, active listings use list price.

Destacados

Annual tax
$3,320
2025
Pool
Gunite
View
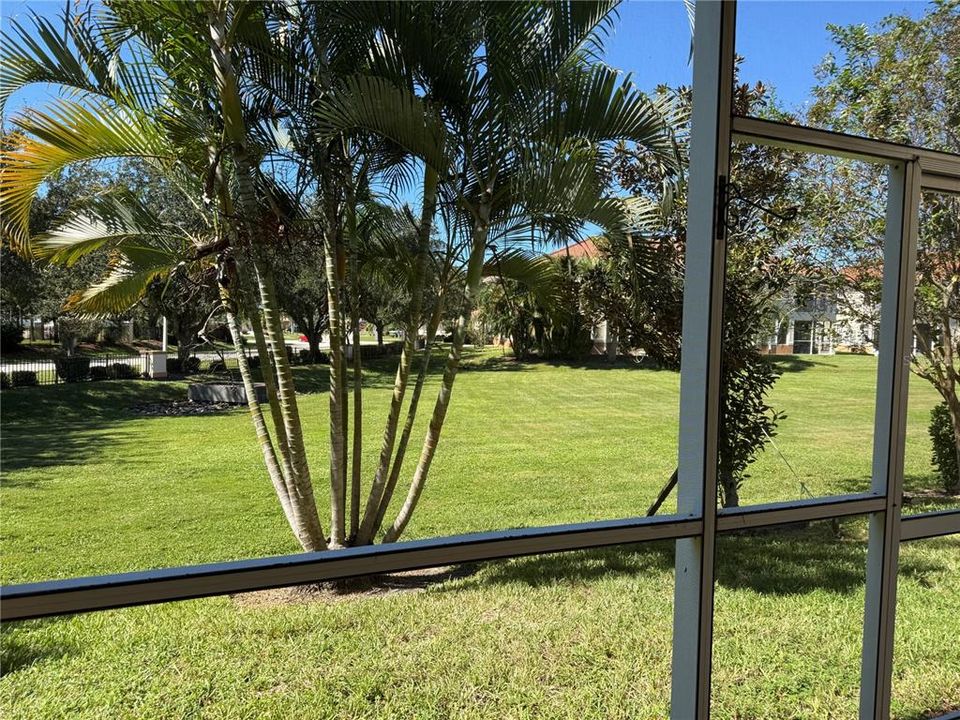
Park/Greenbelt
Garage
1 car garage
Pets
Allowed
Más hechos y características
  • Piso

    • Luxury Vinyl

    • Tile

    Calefacción

    • Central

    • Electric

    Enfriamiento

    • Central Air

    Accesorios

    • Dishwasher

    • Disposal

    • Dryer

    • Microwave

    • Range

    • Refrigerator

    • Washer

    Otras características interiores

    • Ceiling Fan(s)

    • Living Room/Dining Room Combo

    • Primary Bedroom Main Floor

    • Solid Surface Counters

    • Solid Wood Cabinets

    • Split Bedroom

    • Walk-In Closet(s)

    Dormitorios y baños

    • Dormitorios: 2

    • Baños completos: 2

  • Estacionamiento

    • Driveway

    • Garage Door Opener

    Propiedad

    • Pisos: One

    • Características Exteriores: Lighting / Private Entrance / Rain Gutters / Sliding Doors

    Lote

    • Lote: 0.47 Hectáreas

    Otra Información de Propiedad

    • Número de Parcela: 412307752051

    • Zonificación: GM-15

  • Tipo y estilo

    • Tipo de propiedad: Residential

    • Subtipo de propiedad: Condominium

  • Utilidad

    • Cable Connected

    • Electricity Connected

    • Public

    • Sewer Connected

    • Water Connected

  • Otra información financiera

    • Importe anual de impuestos: $3,321

  • Detalles de la fuente

    • MLS ID: C7532257

    Otros hechos

    • Materiales de construcción: Block / Stucco

    • Detalles de la fundación: Slab

    • Características de lavandería: Inside / Laundry Room

    • Características del lote: FloodZone / City Lot / Landscaped / Near Golf Course / Near Marina / Sidewalk

    • Características del patio y el porche: Rear Porch / Screened

    • Características de la piscina: Gunite / Heated

    • Características de la ventana: Blinds

    • Caras de dirección: East

    • Estilo arquitectónico: Florida

    • Espacios de garaje: 1

    • Garaje adjunto: Si

    • Garaje: Si

    • Salón: 1306

    • Fuente de agua: Public

    • Nombre de subdivisión: MAGDALENA GARDENS

Consulta privada
Habla con el asesor de este inmueble.
Planos, documentos del HOA, comparables off-market, agendar una visita privada — un solo mensaje directo al especialista local.

Más como esta

Nuevo
En Venta
$219,900
Condo / Coop
2 camas · 2 baños · 1,398 sqft
BANYAN POINT PH 01, PUNTA GORDA
601 SHREVE STREET UNIT 25A
Nuevo
En Venta
$199,000
Condo / Coop
2 camas · 2 baños · 1,147 sqft
EMERALD POINTE PH 01, PUNTA GORDA
25188 MARION AVENUE UNIT A301
Nuevo
En Venta
$325,000
2 camas · 2 baños · 1,581 sqft
WINDMILL VILLAGE, PUNTA GORDA
35 EMDEN CIRCLE
Nuevo
En Venta
$250,000
Lotes / Tierras
0.91 acres
SUNSHINE PARK, PUNTA GORDA
2411 CARMEN STREET
Nuevo
En Venta
$199,000
Lotes / Tierras
0.31 acres
CHARLOTTE PARK SEC 03, PUNTA GORDA
700 HOLLYHILL COURT
Nuevo
En Venta
$295,000
Casa
3 camas · 2 baños · 1,176 sqft
CHARLOTTE PARK, PUNTA GORDA
2835 WISTERIA PLACE
Nuevo
En Venta
$300,000
Condo / Coop
3 camas · 2 baños · 1,550 sqft
EMERALD POINTE PH 01, PUNTA GORDA
25188 MARION AVENUE UNIT A106
Nuevo
En Venta
$222,000
Casa
3 camas · 2 baños · 1,468 sqft
PUNTA GORDA ISLES SEC 14, PUNTA GORDA
3020 MAGDALINA DRIVE

Mercado cerca de esta dirección

Conteos en vivo en la misma zona.
Ver todo

The multiple listing information is provided by the Stellar MLS from a copyrighted compilation of listings. The compilation of listings and each individual listing are ©2026-present Stellar MLS. All Rights Reserved. The information provided is for consumers' personal, noncommercial use and may not be used for any purpose other than to identify prospective properties consumers may be interested in purchasing. All properties are subject to prior sale or withdrawal. All information provided is deemed reliable but is not guaranteed accurate, and should be independently verified. Listing courtesy of: RE/MAX ALLIANCE GROUP