Vender tu casa
Valoración gratuita de tu hogar
Contacto
Cuéntenos sobre sus necesidades
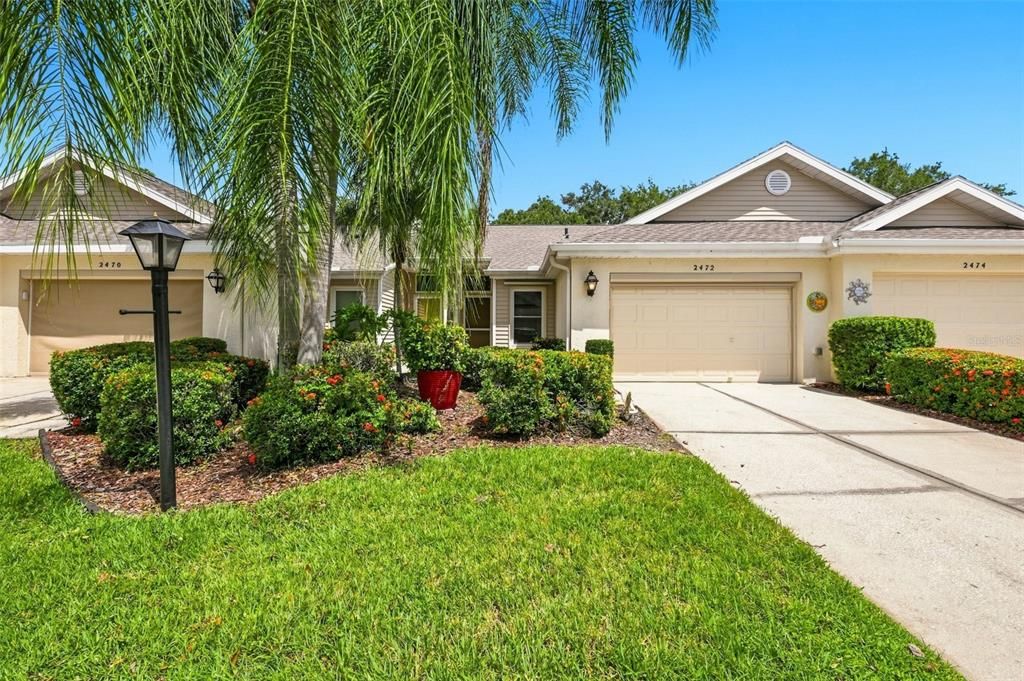
2472 NANTUCKET HARBOR LOOP

Condo / Coop En Venta
$170,000

BTC: 2.19922380

ETH: 69.41608820

4 días
2 camas
2 baños
1,125 sqft

Visión general

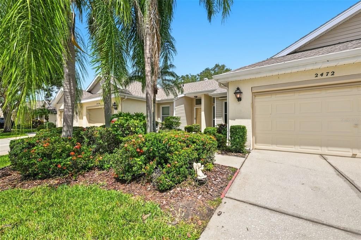
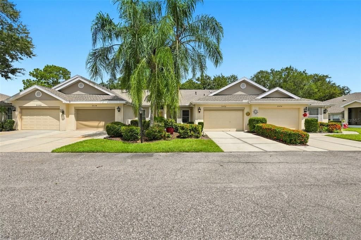
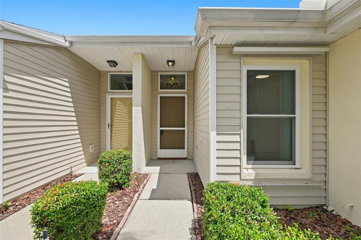
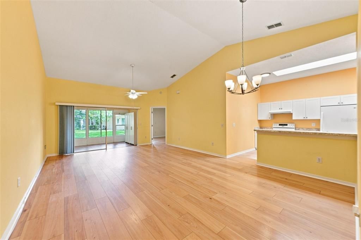
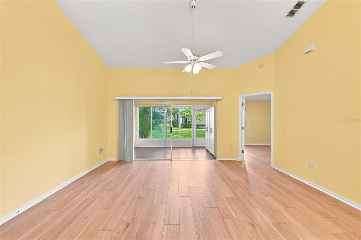
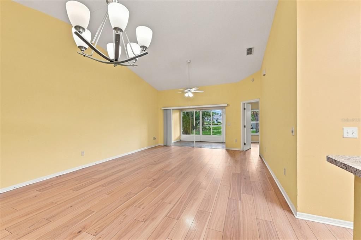
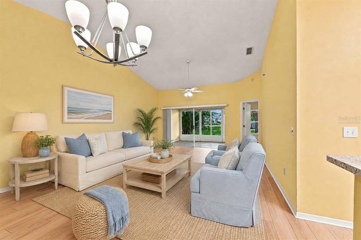
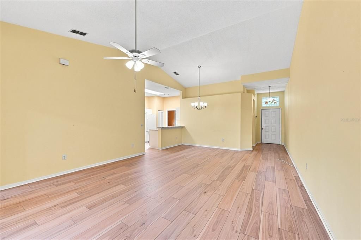
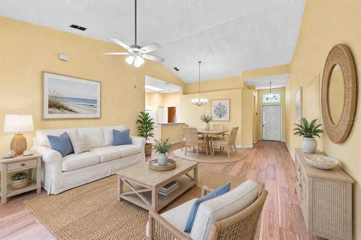
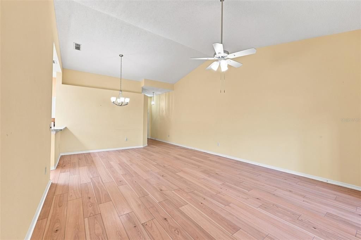
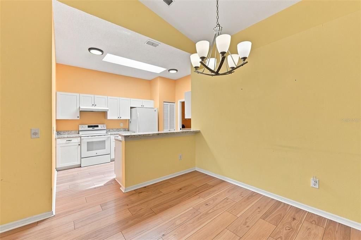
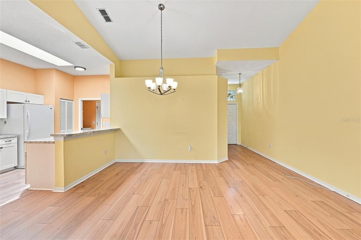
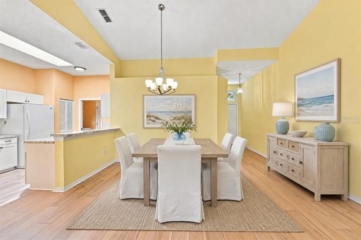
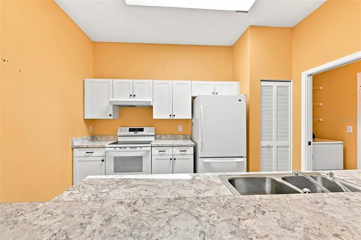
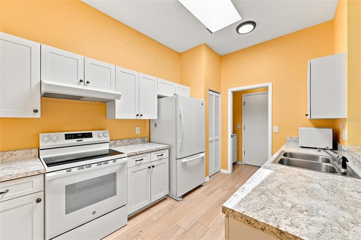
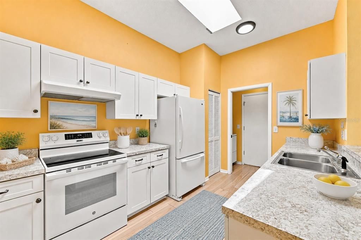
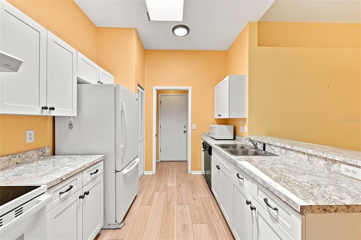
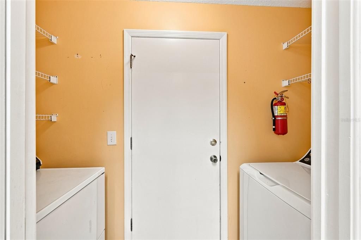
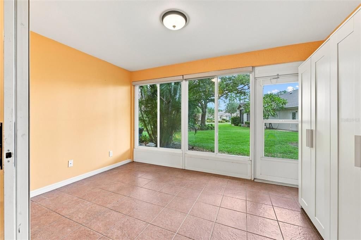
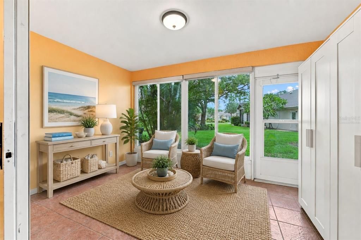
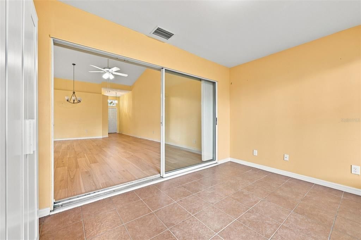
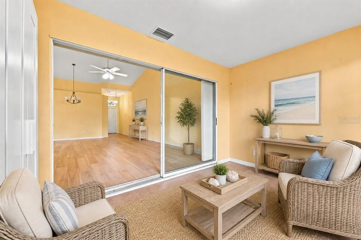
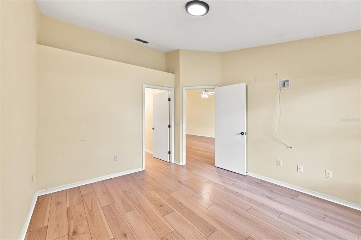
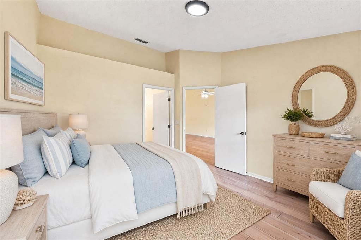
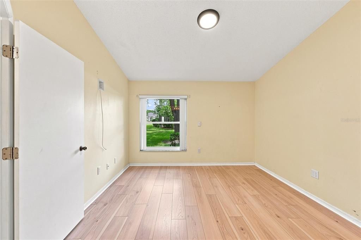
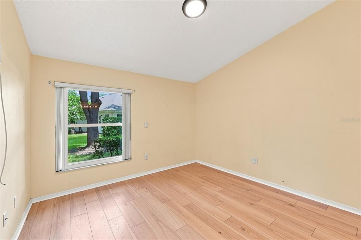
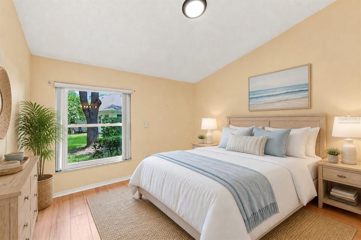
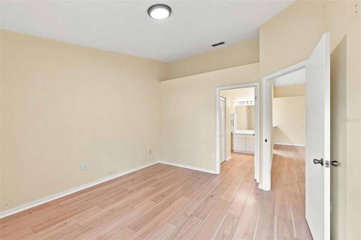
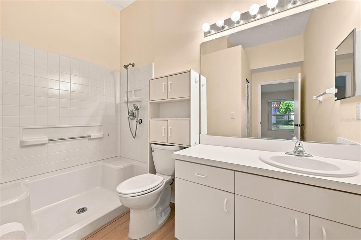
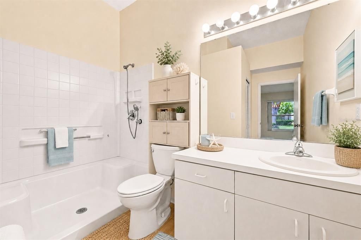
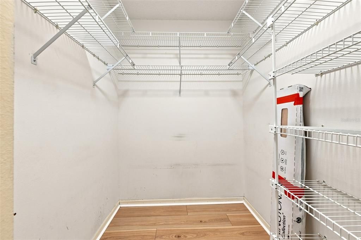
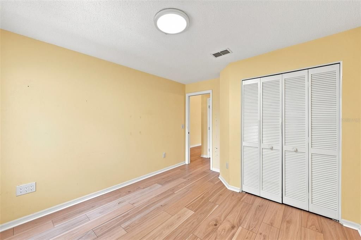
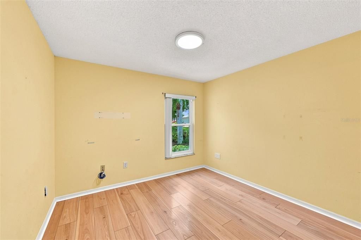
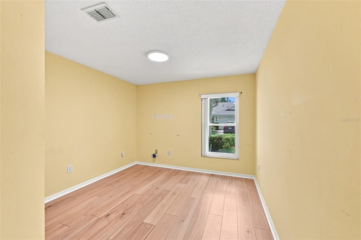
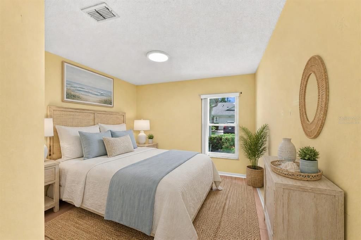
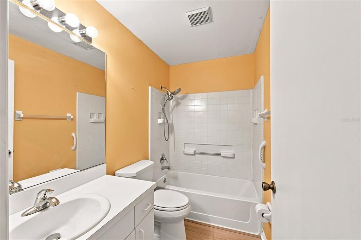
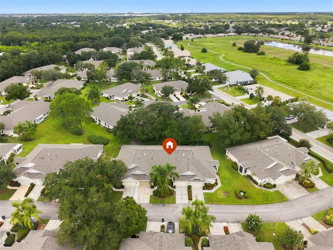
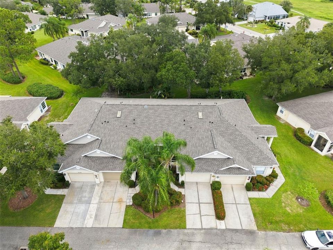
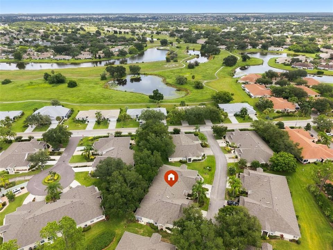
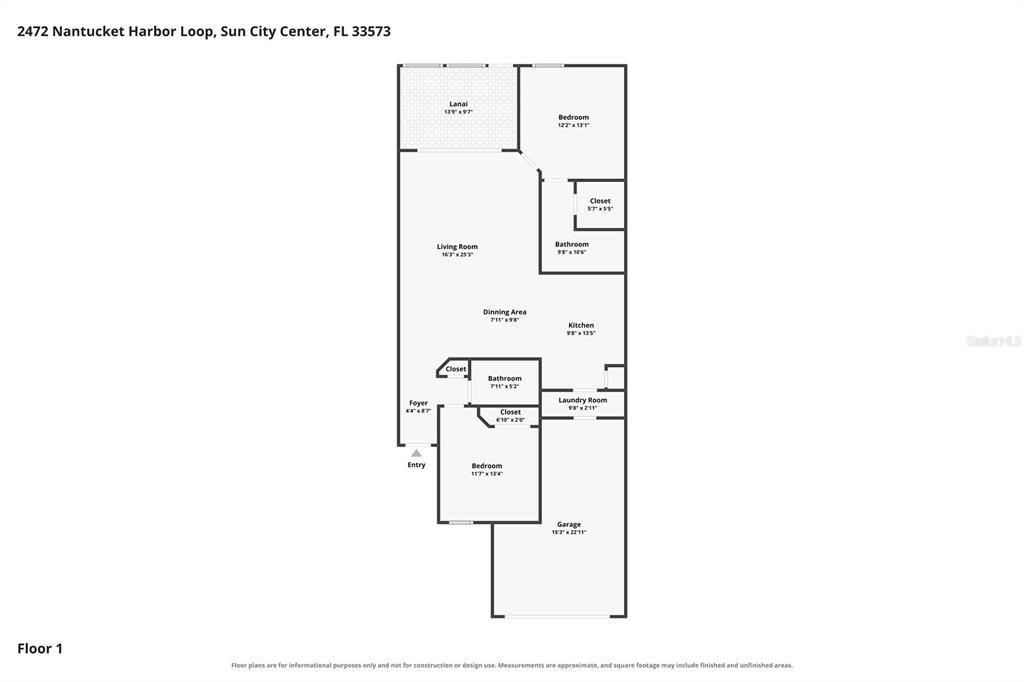
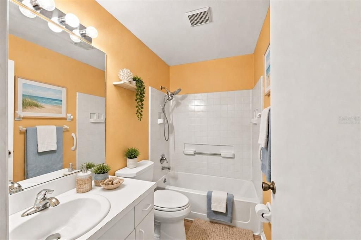
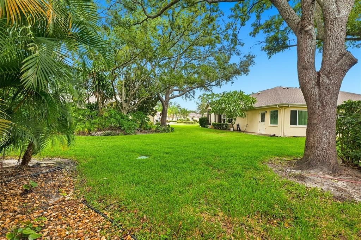
Virtually Staged. MOVE-IN READY! CLEAN, 2-Bed, 2-Bath, 1.5 Car Garage split-floorplan condo in the vibrant golf-cart, 55+ and gated community of Kings Point! Step inside this beautiful home and immediately feel welcomed by the bright, open-concept living space, filled with natural light and a warm, inviting Florida vibe! Beautiful cohesive flooring flows seamlessly throughout the home, creating an elegant and consistent look from room to room. The beautiful white kitchen is thoughtfully designed with ample countertop space, a convenient breakfast bar, and a spacious pantry, providing everything you need for cooking, entertaining, and everyday living. The spacious primary suite easily accommodates a king-size bedroom suite and features a generous walk-in closet and private en-suite bath, creating a comfortable and inviting retreat. Step outside onto your enclosed private lanai and embrace the beautiful Florida lifestyle! Whether enjoying your morning coffee or unwinding in the afternoon, this inviting outdoor space is the perfect place to relax and savor Florida's year-round sunshine. For peace of mind; WATER HEATER 2025, REPIPE 2010, A/C 2013. Kings Point is a bustling gated and golf cart friendly community known for a myriad of recreation facilities, indoor/outdoor heated pools, a state-of-the art fitness center, arts, crafts, tennis, pickleball, lawn bowling, auditorium with 800+ seating and over 200 clubs & activities. Don't miss this great opportunity! Welcome to Your New Home.
Ubicación

Detalles

Tipo:
Residential
Estacionamiento:
Driveway / Garage Door Opener
Año de construcción:
1993
Lote:
0.04 Hectáreas
Calefacción:
Central / Electric
precio por sq. medidor:
$151
Enfriamiento:
Central Air
HOA:
Sin datos

Valuation

Our model vs. what's actually selling nearby.
Estimate
$190,000
$134K – $257K
Confidence Low
List vs. estimate
$20K below estimate
List $170,000 · -10.5%
Our model says this listing is priced below recent comparable activity. Expect competition.
Price per sq ft
$151
+13.8% vs. city median $132
Based on
72 MLS comparables
Median of recent comparable listings. Sold comps use closing price, active listings use list price.

Destacados

Annual tax
$981
2025
View
Trees/Woods
Garage
1 car garage
Pets
Allowed
Más hechos y características
  • Piso

    • Ceramic Tile

    • Laminate

    Calefacción

    • Central

    • Electric

    Enfriamiento

    • Central Air

    Accesorios

    • Dishwasher

    • Disposal

    • Dryer

    • Electric Water Heater

    • Microwave

    • Range

    • Refrigerator

    • Washer

    Otras características interiores

    • Ceiling Fan(s)

    • Living Room/Dining Room Combo

    • Primary Bedroom Main Floor

    • Split Bedroom

    • Thermostat

    • Vaulted Ceiling(s)

    • Walk-In Closet(s)

    Dormitorios y baños

    • Dormitorios: 2

    • Baños completos: 2

  • Estacionamiento

    • Driveway

    • Garage Door Opener

    Propiedad

    • Pisos: One

    • Características Exteriores: Irrigation System / Rain Gutters / Sliding Doors

    Lote

    • Lote: 0.04 Hectáreas

    Otra Información de Propiedad

    • Número de Parcela: U14321920300000000092.0

    • Zonificación: PD

  • Tipo y estilo

    • Tipo de propiedad: Residential

    • Subtipo de propiedad: Condominium

  • Utilidad

    • Cable Connected

    • Electricity Connected

    • Sewer Connected

    • Sprinkler Meter

    • Underground Utilities

    • Water Connected

  • Otra información financiera

    • Importe anual de impuestos: $981

  • Detalles de la fuente

    • MLS ID: TB8543409

    Otros hechos

    • Materiales de construcción: Block / Stucco

    • Detalles de la fundación: Slab

    • Características de lavandería: Inside / Laundry Room

    • Características del lote: Level

    • Características del patio y el porche: Enclosed / Rear Porch

    • Caras de dirección: South

    • Espacios de garaje: 1

    • Garaje adjunto: Si

    • Garaje: Si

    • Salón: 1125

    • Fuente de agua: Public

    • Nombre de subdivisión: NANTUCKET I CONDO PH

Consulta privada
Habla con el asesor de este inmueble.
Planos, documentos del HOA, comparables off-market, agendar una visita privada — un solo mensaje directo al especialista local.

Más como esta

En Venta
$124,900
Condo / Coop
2 camas · 2 baños · 960 sqft
DORCHESTER B CONDO, SUN CITY CENTER
402 DORCHESTER PLACE UNIT 44
En Venta
$215,000
Condo / Coop
2 camas · 2 baños · 1,857 sqft
IDLEWOOD CONDO PH 2, SUN CITY CENTER
1514 INGRAM DRIVE UNIT 23
En Venta
$174,600
Condo / Coop
2 camas · 2 baños · 1,857 sqft
IDLEWOOD CONDO PH 2, SUN CITY CENTER
1417 INGRAM DRIVE UNIT 79
Nuevo
En Venta
$129,900
Condo / Coop
2 camas · 2 baños · 1,073 sqft
THE KNOLLS OF KINGS POINT II A, SUN CITY CENTER
317 KNOTTWOOD COURT UNIT 317
Nuevo
En Venta
$170,000
Condo / Coop
2 camas · 2 baños · 1,104 sqft
GLOUCESTER K CONDO, SUN CITY CENTER
110 GLOUCESTER BOULEVARD UNIT 346
Nuevo
En Venta
$200,000
2 camas · 2 baños · 1,152 sqft
RUSKIN COLONY FARMS 1ST EXTENS, RUSKIN
2715 11TH AVENUE SE
Nuevo
En Venta
$170,000
Condo / Coop
2 camas · 2 baños · 1,104 sqft
GLOUCESTER K CONDO, SUN CITY CENTER
112 GLOUCESTER BOULEVARD UNIT 345
Nuevo
En Venta
$219,900
Condo / Coop
2 camas · 2 baños · 1,194 sqft
FAIRBOURNE CONDO, SUN CITY CENTER
1322 FAIRWAY GREENS DRIVE UNIT 69

Mercado cerca de esta dirección

Conteos en vivo en la misma zona.
Ver todo

The multiple listing information is provided by the Stellar MLS from a copyrighted compilation of listings. The compilation of listings and each individual listing are ©2026-present Stellar MLS. All Rights Reserved. The information provided is for consumers' personal, noncommercial use and may not be used for any purpose other than to identify prospective properties consumers may be interested in purchasing. All properties are subject to prior sale or withdrawal. All information provided is deemed reliable but is not guaranteed accurate, and should be independently verified. Listing courtesy of: CENTURY 21 BEGGINS ENTERPRISES