Vender tu casa
Valoración gratuita de tu hogar
Contacto
Cuéntenos sobre sus necesidades
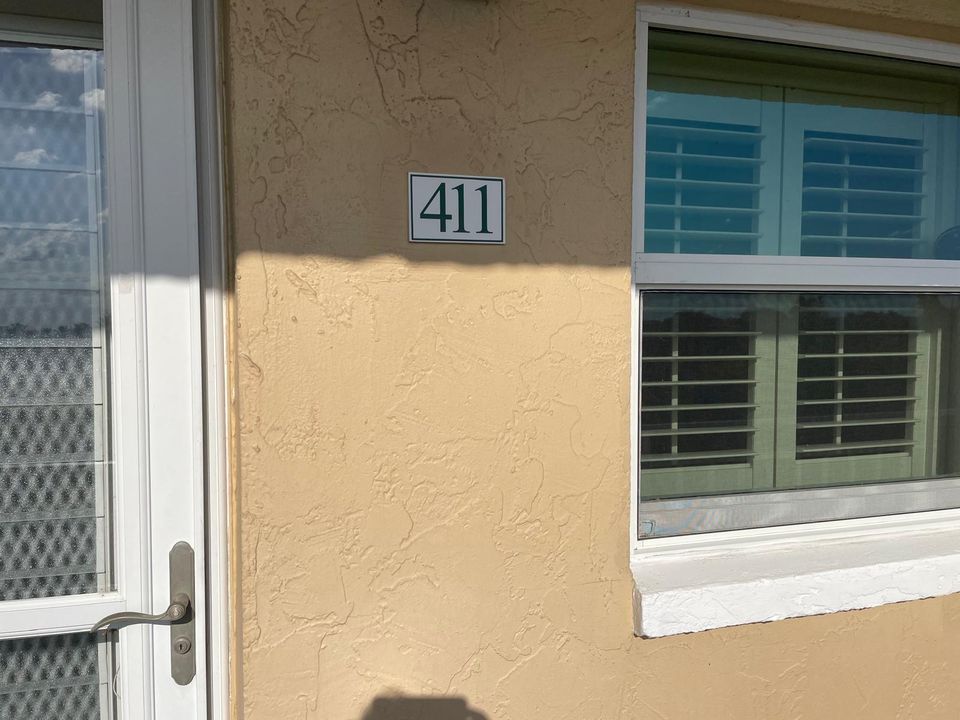
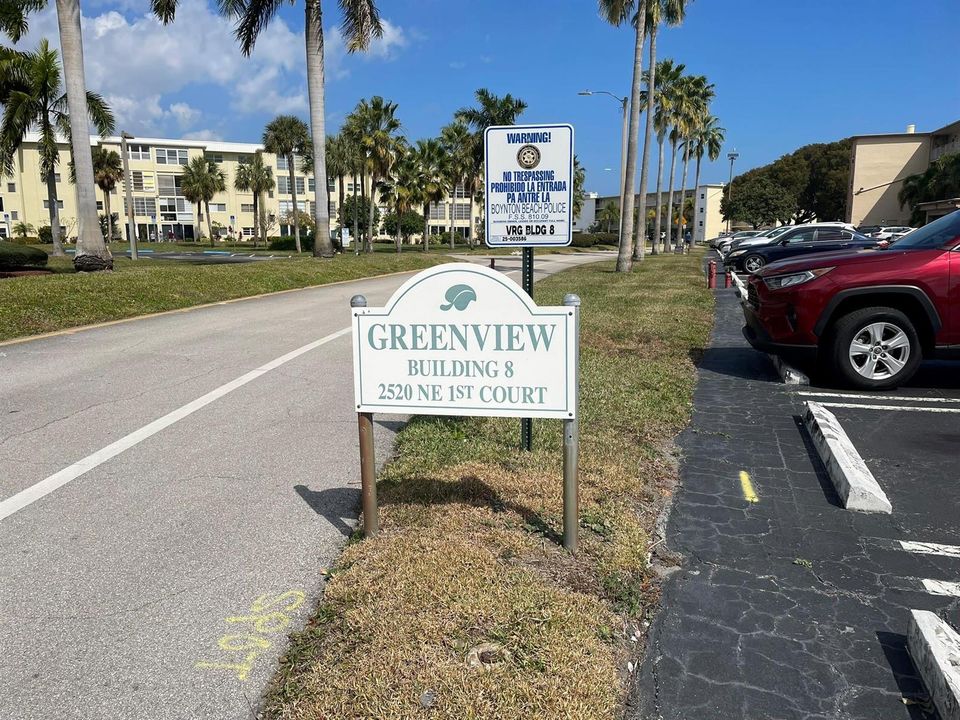
2520 NE 1st Court # 411, Boynton Beach FL 33435

Condo / Coop En Venta
$133,500

BTC: 1.67924528

ETH: 56.67081262

1 días
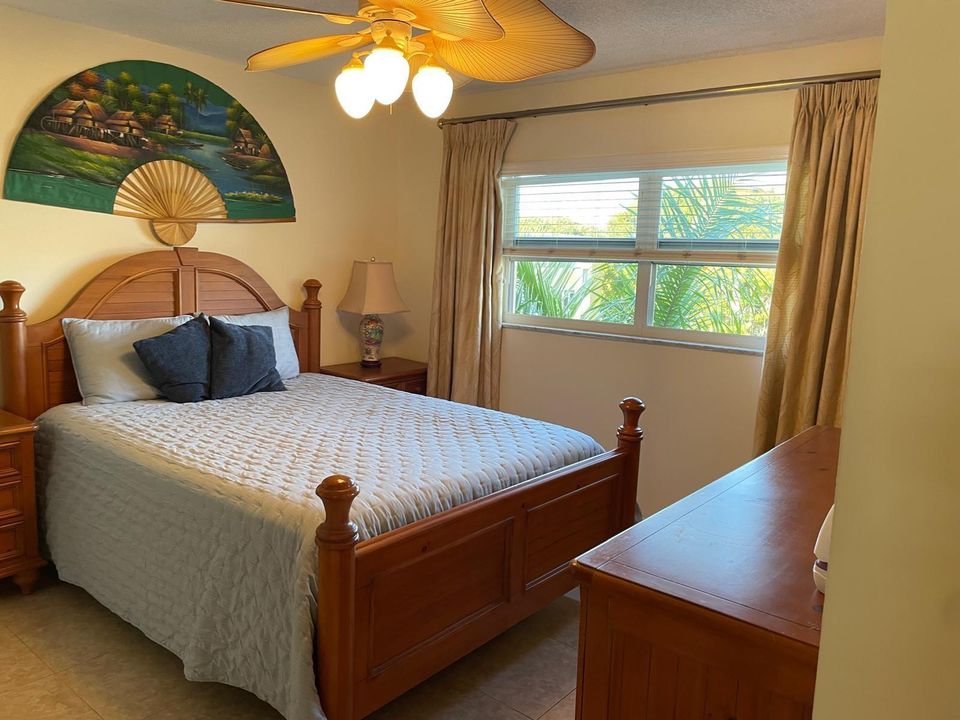
2 camas
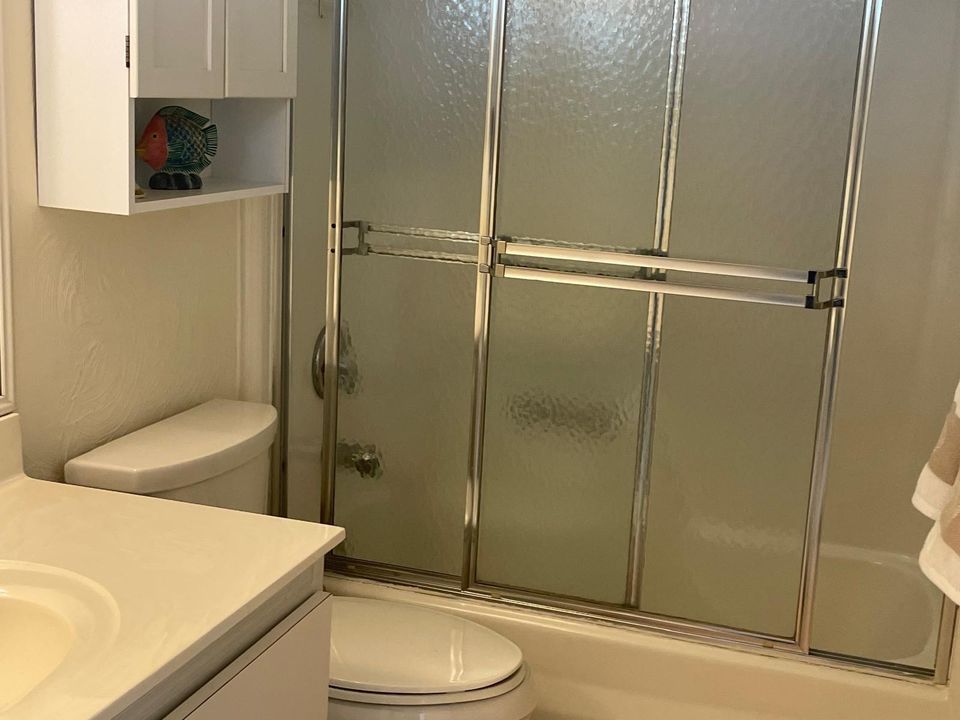
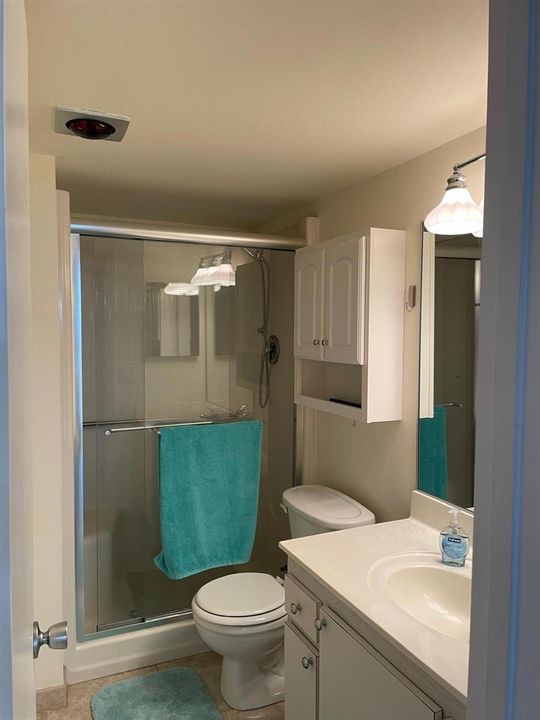
2 baños
982 sqft

Visión general

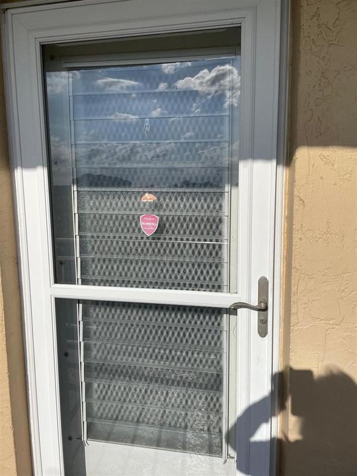
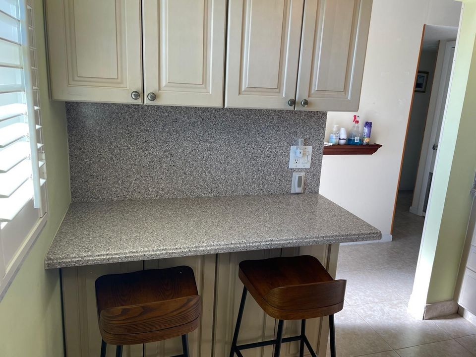
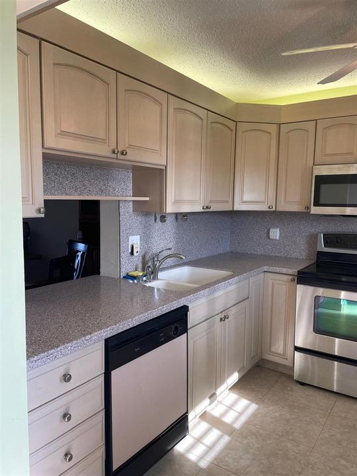
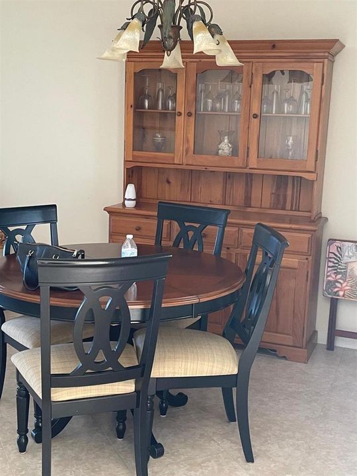
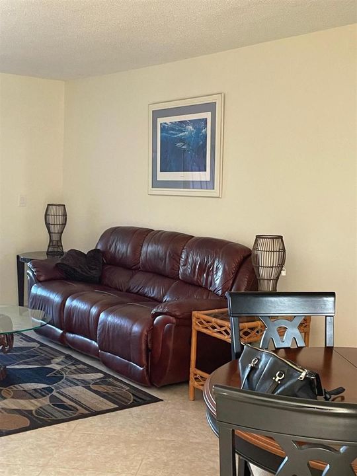
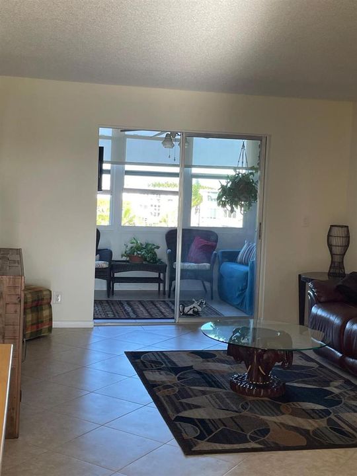
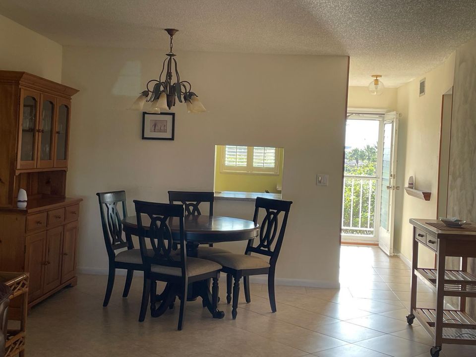
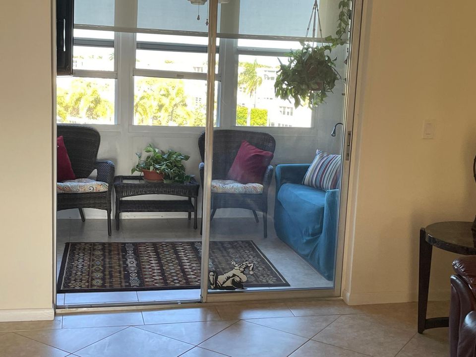
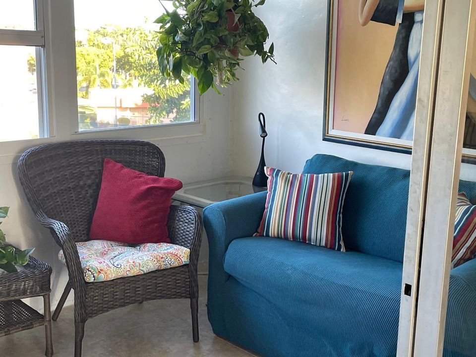
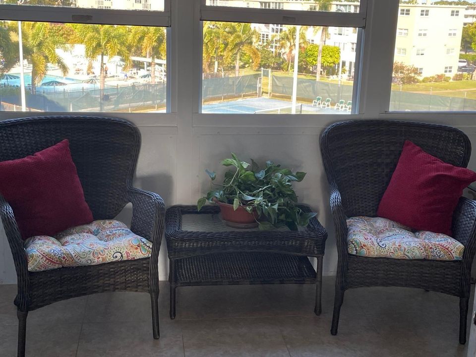
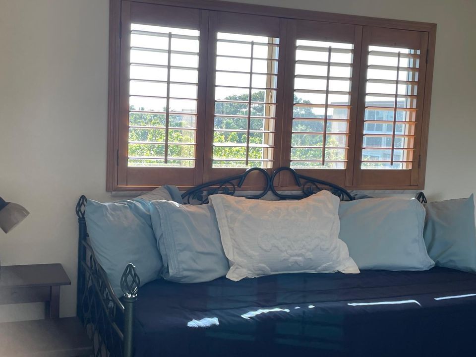
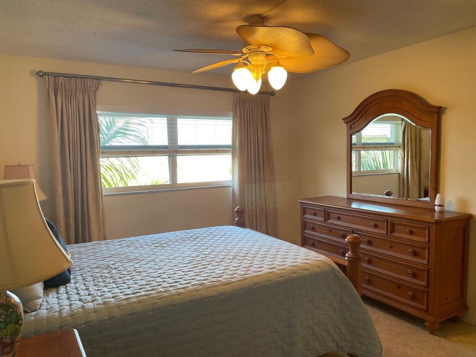
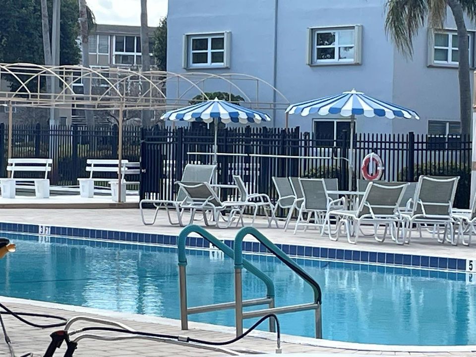
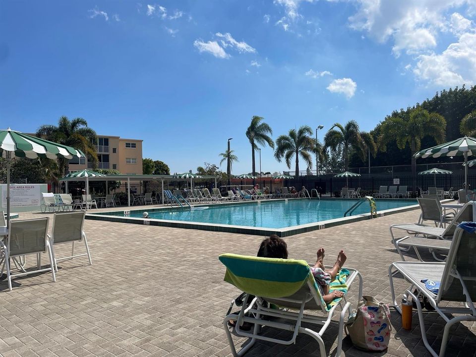
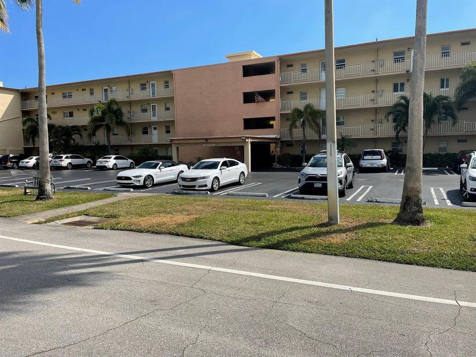
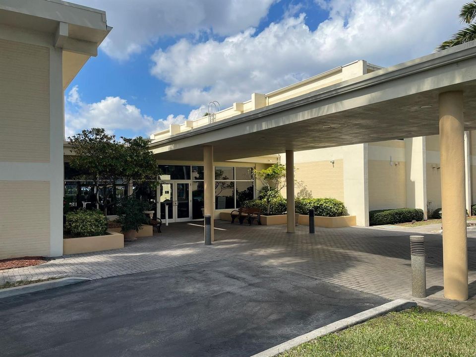
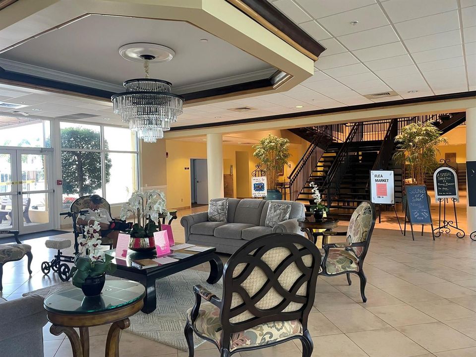
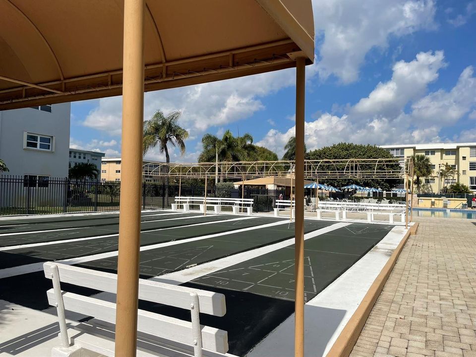
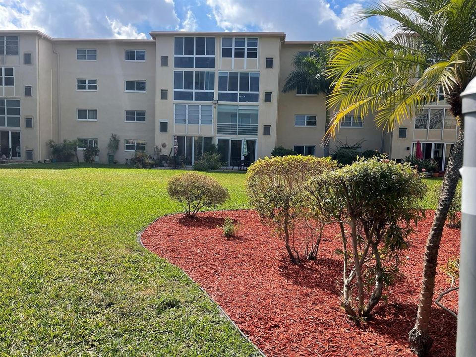
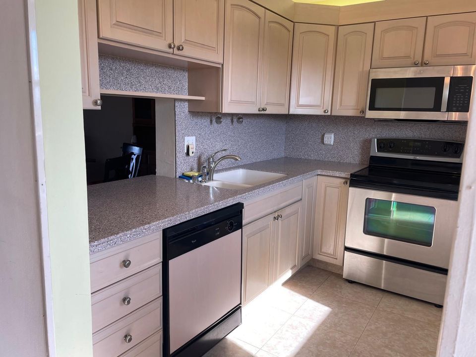
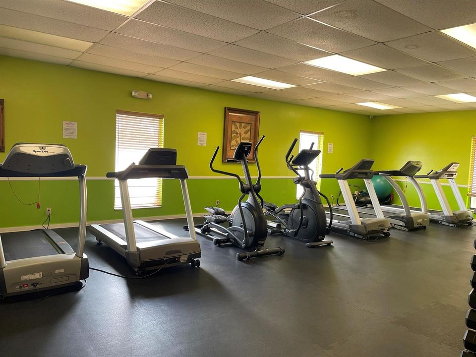
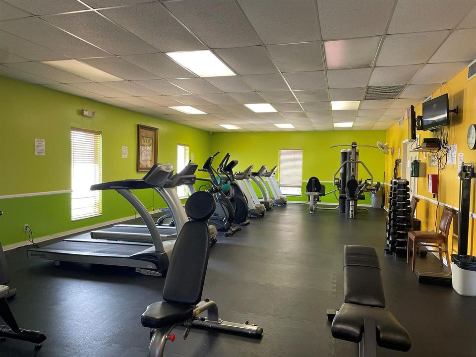
It doesn't get better than this! Best value and location east of I95. Minutes away from Delray Beach a global destination literally in your backyard.. Best run building in the complex just a few feet away from the social active Clubhouse with an Olympic size pool. This unit has been ungraded to impact windows which adds an additional level of sound, and energy efficiency, not to mention a Substantial savings with your Home Owner insurance policy. Don't hesitate and book a showing today..
Ubicación

Detalles

Tipo:
Residential
Estacionamiento:
Assigned / Guest / Loading Spaces / Open / Shared Parking
Año de construcción:
1974
Lote:
Sin datos
Calefacción:
Central Individual A/C / Central / Electric
precio por sq. medidor:
$136
Enfriamiento:
Ceiling Fan(s) / Central Individual A/C / Central Air / Humidity Control
HOA:
$575

Valuation

Our model vs. what's actually selling nearby.
Estimate
$206,000
$124K – $369K
Confidence Low
List vs. estimate
$72K below estimate
List $133,500 · -35.2%
Our model says this listing is priced below recent comparable activity. Expect competition.
Price per sq ft
$135
-31.6% vs. city median $198
Based on
58 MLS comparables
+ 30 public-records sales within 0.5 mi
Median actual sale: $131K
Median of recent comparable listings. Sold comps use closing price, active listings use list price.

Destacados

Annual tax
$2,300
2025
HOA
$575/mo
Pool
Fenced
View
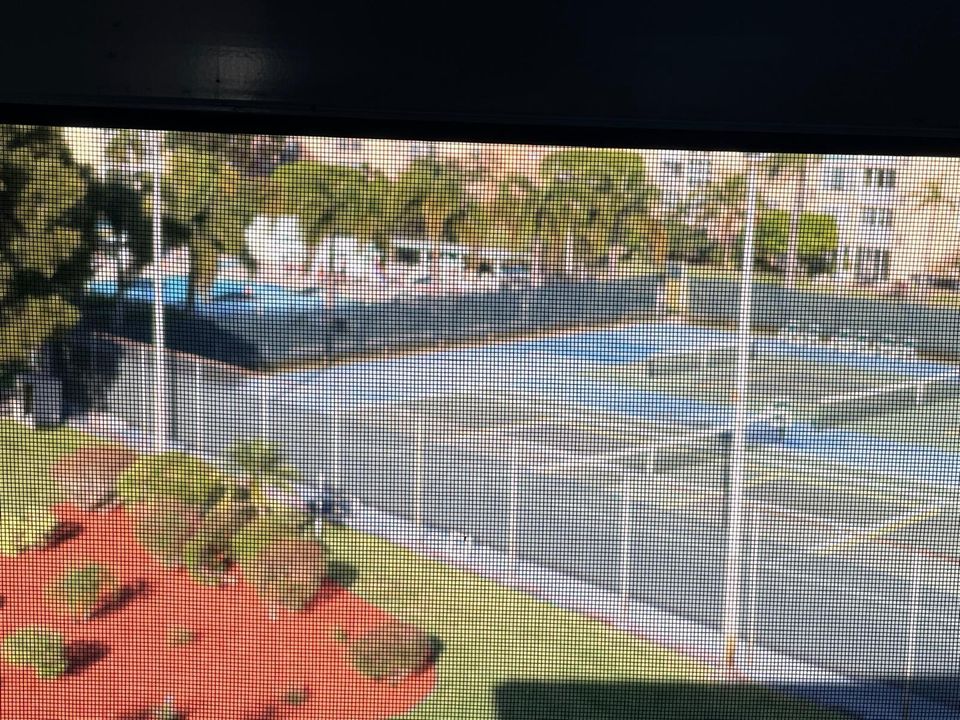
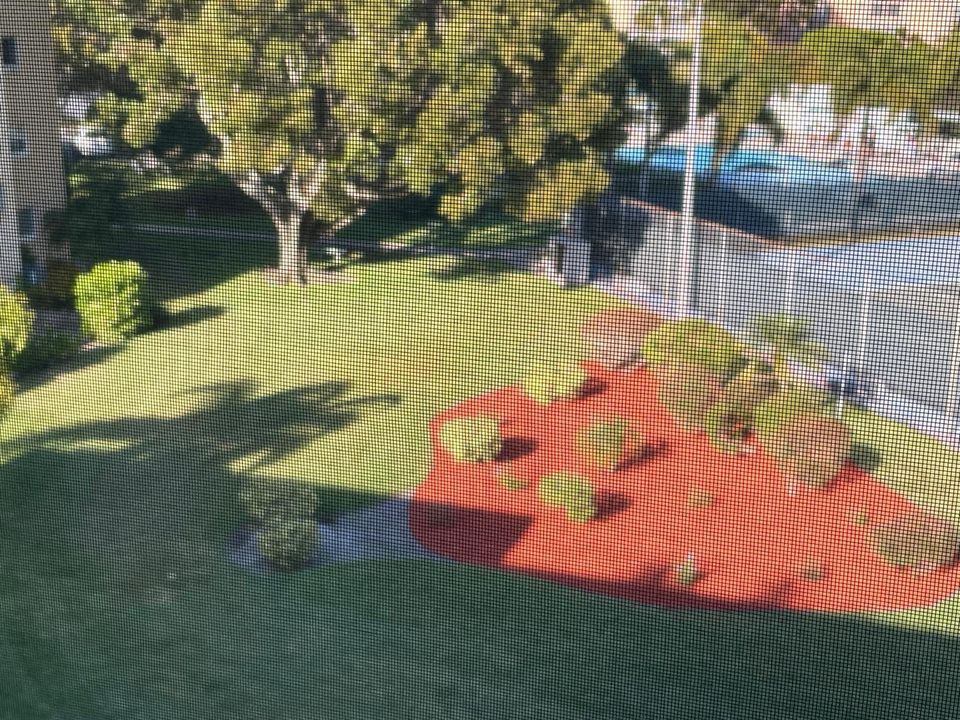
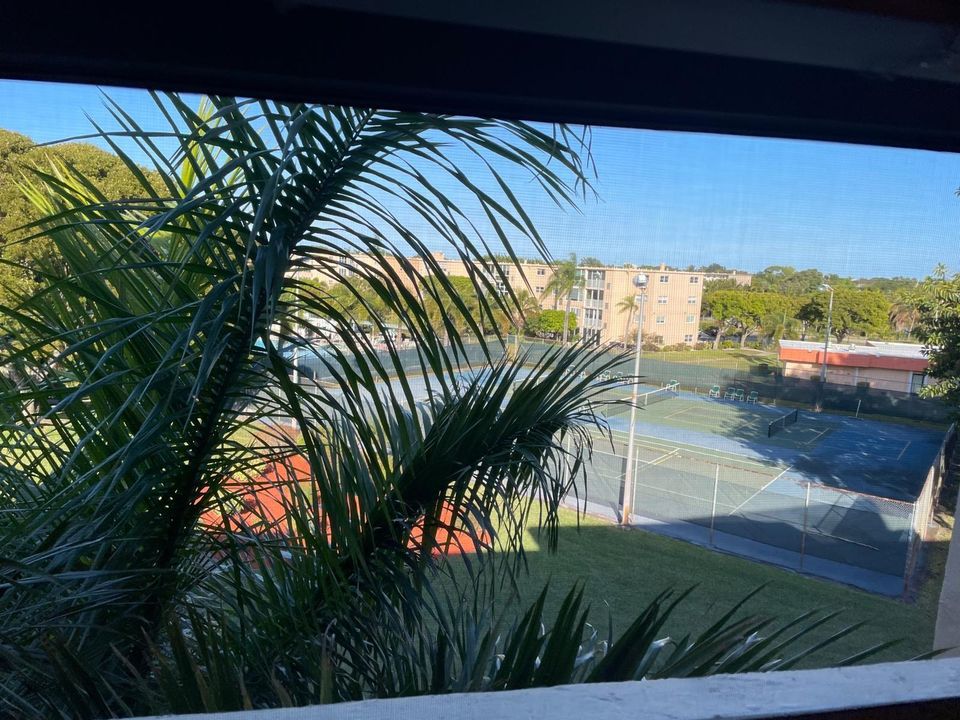
City Lights, Garden
Parking
1 spaces
Furnished
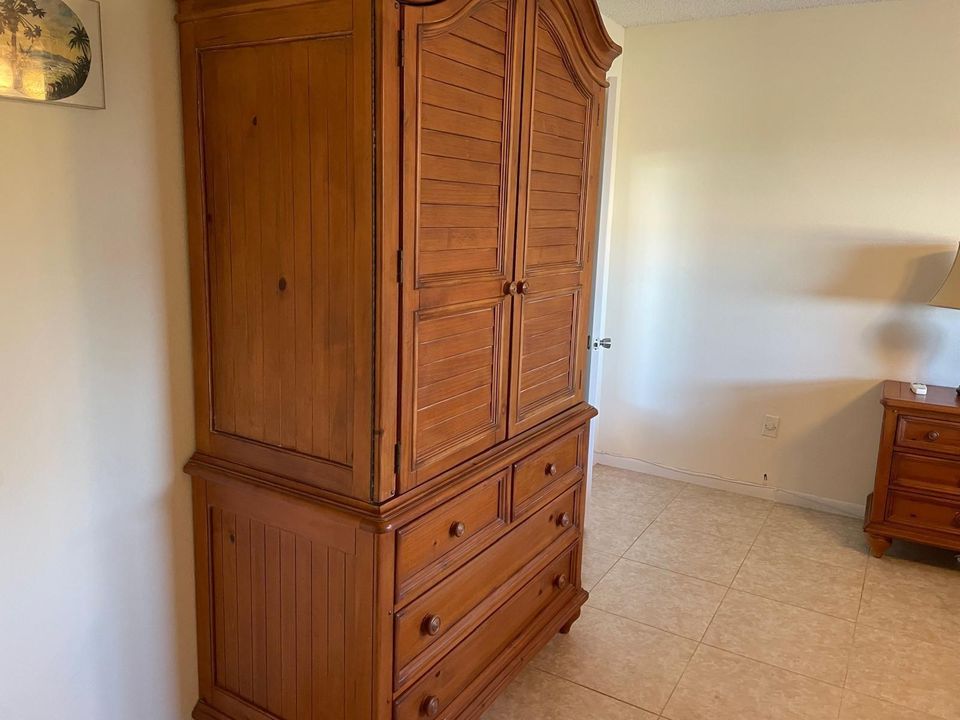
Furnished,Furniture Only
Pets
Not allowed
Más hechos y características
  • Piso

    • Ceramic Floor

    • Concrete

    • Tile

    Calefacción

    • Central Individual A/C

    • Central

    • Electric

    Enfriamiento

    • Ceiling Fan(s)

    • Central Individual A/C

    • Central Air

    • Humidity Control

    Accesorios

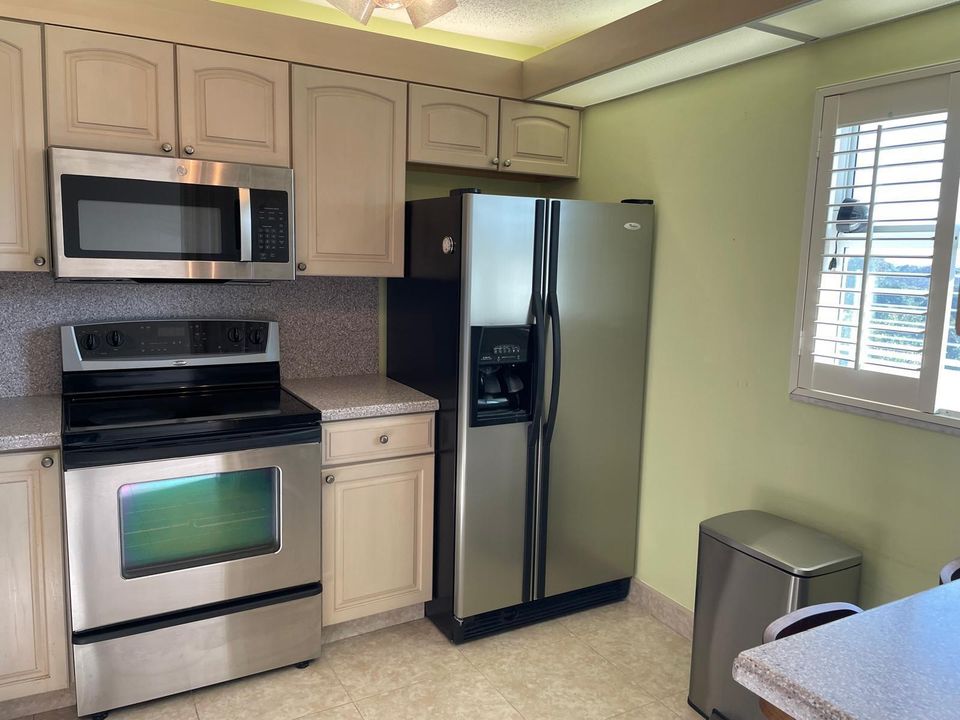
    • Dishwasher

    • Disposal

    • Ice Maker

    • Microwave

    • Electric Range

    • Refrigerator

    • Self Cleaning Oven

    • Wall Oven

    Otras características interiores

    • Elevator

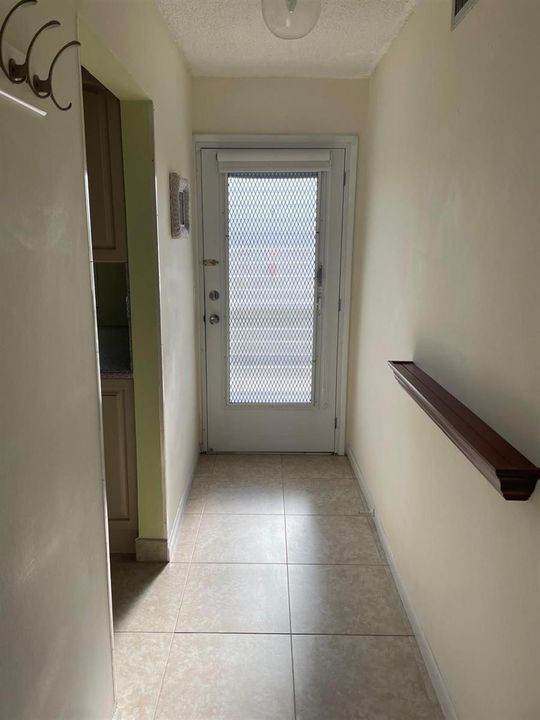
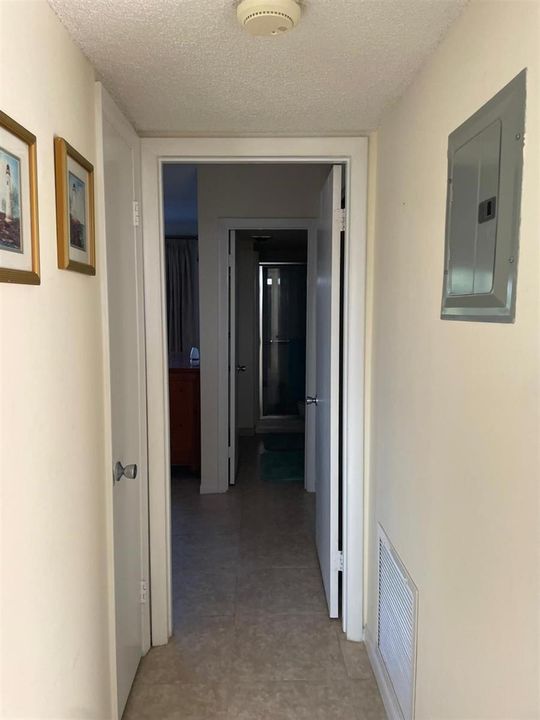
    • Entrance Foyer

    • Pantry

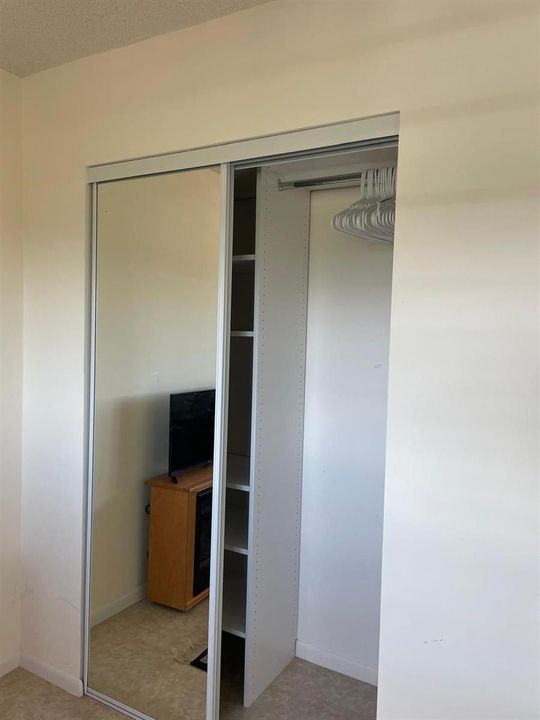
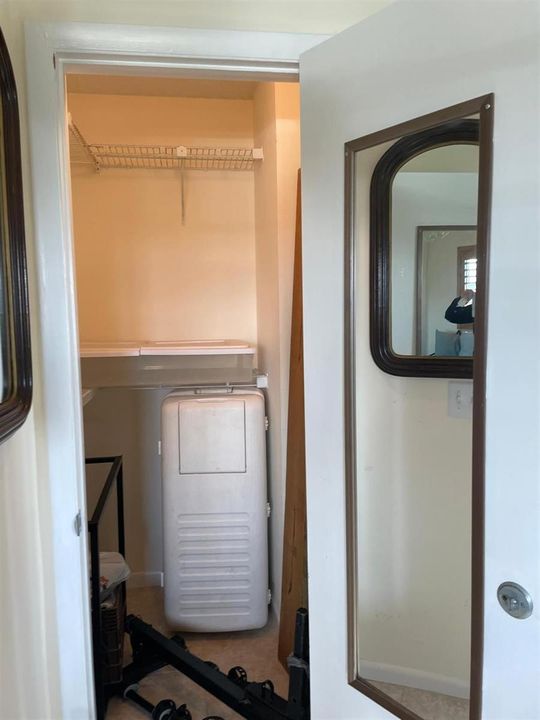
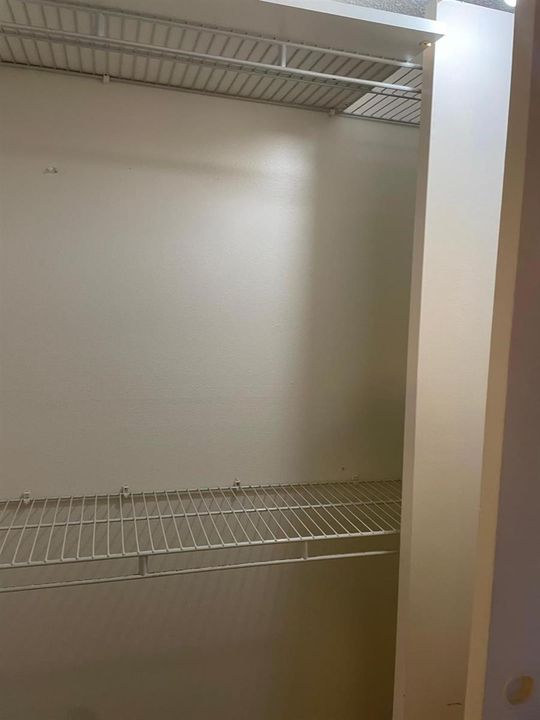
    • Walk-In Closet(s)

    Dormitorios y baños

    • Dormitorios: 2

    • Baños completos: 2

  • Estacionamiento

    • Assigned

    • Guest

    • Loading Spaces

    • Open

    • Shared Parking

    Propiedad

    • Pisos: 1

    • Piscina Privada: Si

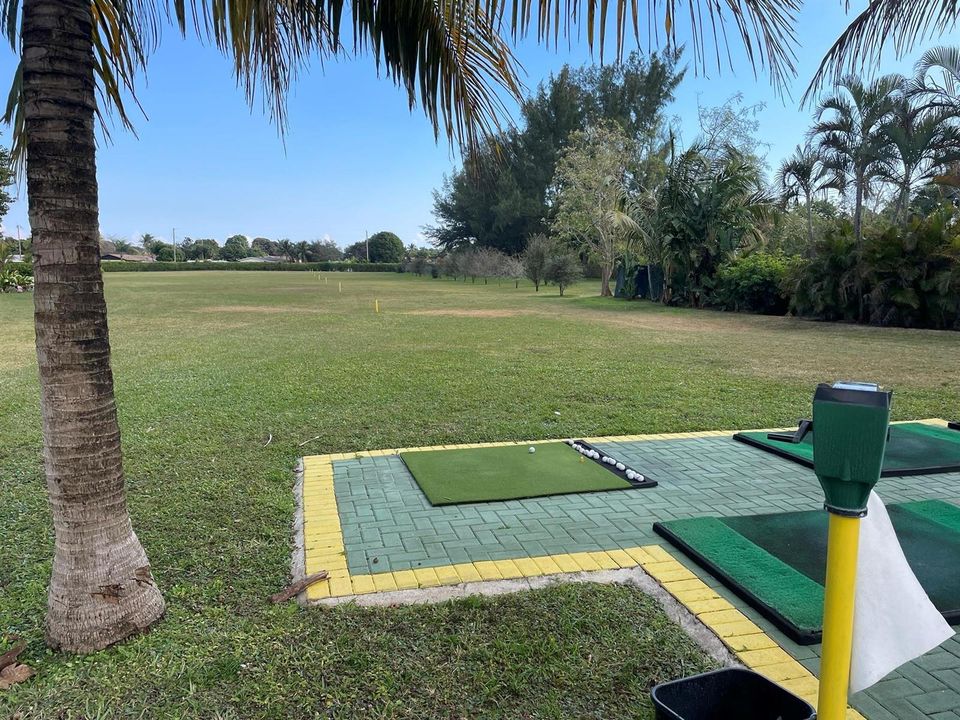
    • Características Exteriores: Exterior Cat Walk / Barbeque / Courtyard / None / Outdoor Shower / Tennis Court(s)

    Otra Información de Propiedad

    • Número de Parcela: 08434516180004110

    • Zonificación: Residential

  • Tipo y estilo

    • Tipo de propiedad: Residential

    • Subtipo de propiedad: Condominium

  • Utilidad

    • Water Connected

    • Cable Available

    • Electricity Available

    • Sewer Available

    • Water Available

    Energía verde

    • Ventilation

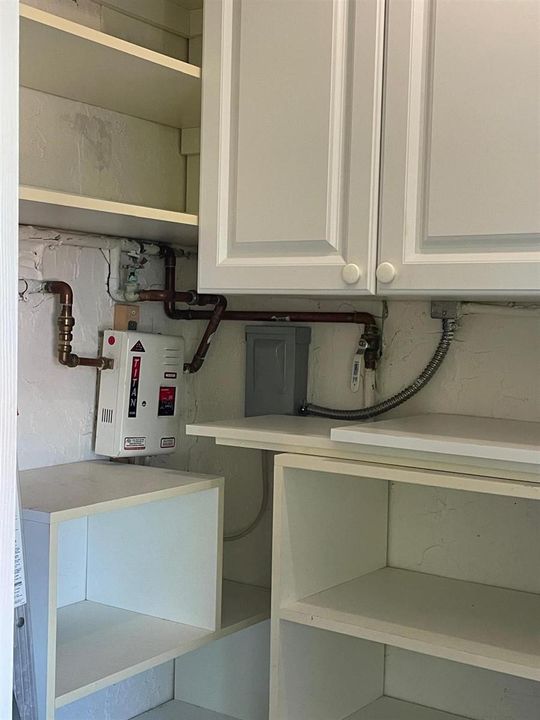
    • Water Heater

    • Windows

  • Otra información financiera

    • HOA: $575

    • Frecuencia HOA: Monthly

    • Importe anual de impuestos: $2,300

  • Detalles de la fuente

    • MLS ID: B26092785

    Otros hechos

    • Materiales de construcción: Concrete Block Construction / Slab Construction / Stucco

    • Características de lavandería: Common Area

    • Características del lote: No Bldg Included

    • Características del patio y el porche: Patio

    • Características de la piscina: Fenced / Community / Concrete / Heated

    • Características de la ventana: Complete Impact Glass / Blinds / Drapes / Thermal Windows / Verticals

    • Caras de dirección: Southeast

    • Otras estructuras: Livable / None

    • Estilo arquitectónico: Garden Apartment / Other / One Story

    • Salón: 982

    • Fuente de agua: Public

    • Nombre de subdivisión: Village Royale on the Gree,Village Royale on th

Consulta privada
Habla con el asesor de este inmueble.
Planos, documentos del HOA, comparables off-market, agendar una visita privada — un solo mensaje directo al especialista local.

Más como esta

Nuevo
En Venta
$95,000
Condo / Coop
2 camas · 2 baños · 860 sqft
VILLAGE ROYALE CONDO 1,VILLAGE ROYALE CONDO, Boynton Beach
2101 NE 1ST Court # 206, Boynton Beach FL 33435
Nuevo
En Venta
$167,000
Condo / Coop
2 camas · 2 baños · 864 sqft
CROSSINGS OF BOYNTON BEAC, Boynton Beach
11 Crossings Cir # F, Boynton Beach FL 33435
Nuevo
En Venta
$99,900
Condo / Coop
1 camas · 1 baños · 754 sqft
VILLAGE ROYALE GREENWOOD C,VILLAGE ROYALE, Boynton Beach
2615 NE 3rd Court # 2130, Boynton Beach FL 33435
Nuevo
En Venta
$120,000
Condo / Coop
2 camas · 2 baños · 960 sqft
VILLAGE ROYALE ON THE GREE, Boynton Beach
130 NE 26TH Avenue # 4070, Boynton Beach FL 33435
Nuevo
En Venta
$110,000
Condo / Coop
2 camas · 2 baños · 960 sqft
VILLAGE ROYALE GREENHILL C, Boynton Beach
300 NE 26th Avenue # 2100, Boynton Beach FL 33435
En Venta
$139,999
Condo / Coop
1 camas · 1 baños · 576 sqft
ENCLAVE SANDPIPER CONDO, Lantana
240 Croton Avenue # 109, Lantana FL 33462
En Venta
$159,900
Condo / Coop
2 camas · 2 baños · 884 sqft
CASABLANCA ISLES CONDO, Boynton Beach
815 W Boynton Beach Boulevard # 203, Boynton Beach FL 33426
En Venta
$134,500
Condo / Coop
2 camas · 2 baños · 1,012 sqft
PINE POINT VILLAS CONDO,PINE POINT VILLAS, Boynton Beach
211 COUNTRY Lane # A, Boynton Beach FL 33435

Mercado cerca de esta dirección

Conteos en vivo en la misma zona.
Ver todo

The multiple listing information is provided by the Miami Association of REALTORS® from a copyrighted compilation of listings. The compilation of listings and each individual listing are ©2026-present Miami Association of REALTORS®. All Rights Reserved. The information provided is for consumers' personal, noncommercial use and may not be used for any purpose other than to identify prospective properties consumers may be interested in purchasing. All properties are subject to prior sale or withdrawal. All information provided is deemed reliable but is not guaranteed accurate, and should be independently verified. Listing courtesy of: Deer Creek R E Inc