
Vender tu casa
Valoración gratuita de tu hogar
Contacto
Cuéntenos sobre sus necesidades
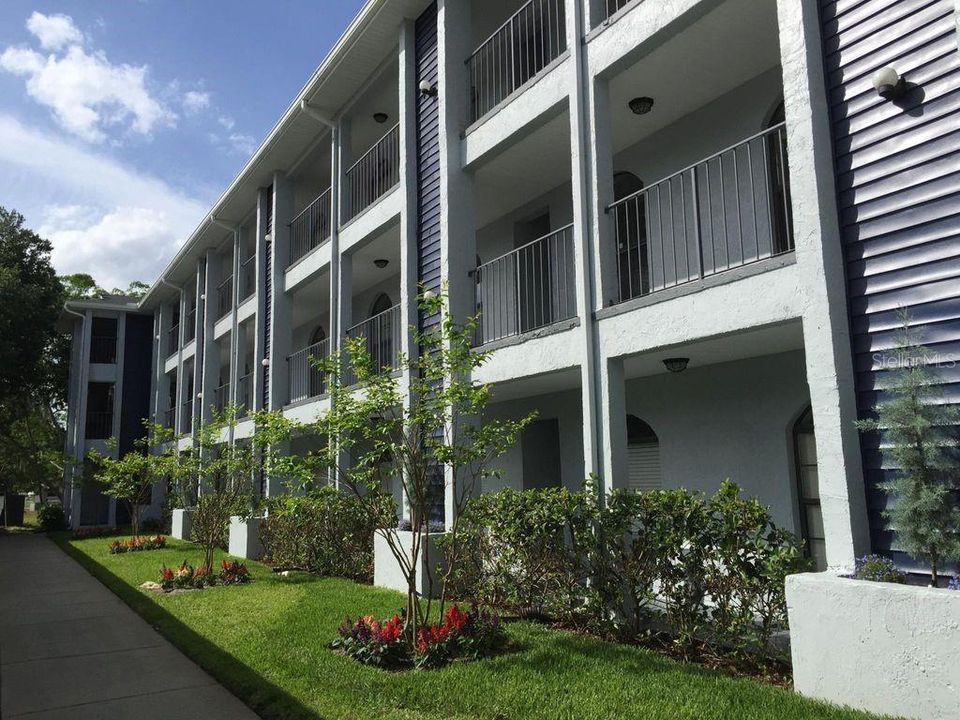
25304 NORTHLAKE DRIVE UNIT 304

Condo / Coop Vendido Recientemente
$110,000

BTC: 1.35201573

ETH: 45.23026316

Fecha de venta: 2020-02-03
12 días
Frente al mar
2 camas
2 baños
960 sqft

Visión general

Fantastic opportunity to own a remodeled lake front condo at this low price. Top floor unit means No upstairs neighbors and nice high ceilings. This Condo offers a large screened and tiled back porch overlooking Lake Mini. It's a beautiful view! This condo has brand new vinyl wood plank flooring and large baseboards just installed, professional interior paint job just completed, newly remodeled kitchen cabinets, granite counter tops and stainless steel appliances. Both bathrooms have been remodeled also. This unit is move in ready! Ac is only a few years old. This building is the ONLY building in the community that is 3 story, Concrete block construction (so much quieter), offers assigned covered parking, has an elevator, garbage shot, security cameras at both stairs and elevator, exterior monthly pest control, exterior monthly cleaning of stair wells and elevator, exterior freshly painted, exterior building lights newly replaced, and recently fenced and landscaped to keep privacy on the lake. The community offers a large pool, brand new tennis court, fitness center, clubhouse, racquetball court, and dock where you can fish or launch your canoe or kayak. These units don't come up for sale often, so don't miss the opportunity to live in Seminole County, Lakefront at this low price.

Ubicación

Detalles

Tipo:
Residential
Estacionamiento:
Assigned / Covered
Año de construcción:
1989
Lote:
268 Pies Cuadrados
Calefacción:
Central / Electric
precio por sq. medidor:
$125
Enfriamiento:
Central Air
HOA:
$218

Valuation

Our model vs. what's actually selling nearby.
Estimate
$150,000
$126K – $185K
Confidence Low
List vs. estimate
$30K below estimate
List $119,900 · -20.1%
Our model says this listing is priced below recent comparable activity. Expect competition.
Price per sq ft
$124
-24.5% vs. city median $165
Based on
69 MLS comparables
Median of recent comparable listings. Sold comps use closing price, active listings use list price.

Destacados

Annual tax
$513
2018
HOA
$218/mo
Common Area Taxes, Community Pool, Escrow Reserves Fund
Pool
Gunite
View
Water
Waterfront
Waterfront, Lake Front
Pets
Allowed
Más hechos y características
  • Piso

    • Carpet

    • Laminate

    Calefacción

    • Central

    • Electric

    Enfriamiento

    • Central Air

    Accesorios

    • Dishwasher

    • Disposal

    • Electric Water Heater

    • Microwave

    • Range

    • Refrigerator

    Otras características interiores

    • Cathedral Ceiling(s)

    • Ceiling Fan(s)

    • High Ceilings

    • Kitchen/Family Room Combo

    • Split Bedroom

    • Stone Counters

    • Thermostat

    • Vaulted Ceiling(s)

    • Walk-In Closet(s)

    • Window Treatments

    Dormitorios y baños

    • Dormitorios: 2

    • Baños completos: 2

  • Estacionamiento

    • Assigned

    • Covered

    Propiedad

    • Pisos: One

    • Características Exteriores: Sliding Doors

    Lote

    • Lote: 268 Pies Cuadrados

    Otra Información de Propiedad

    • Número de Parcela: 14203051725003040

    • Zonificación: MR2

  • Tipo y estilo

    • Tipo de propiedad: Residential

    • Subtipo de propiedad: Condominium

  • Utilidad

    • BB/HS Internet Available

    • Cable Connected

    • Electricity Connected

    • Sewer Connected

    • Street Lights

  • Otra información financiera

    • HOA: $218

    • Frecuencia HOA: Monthly

    • Importe anual de impuestos: $514

  • Detalles de la fuente

    • MLS ID: G5023578

    Otros hechos

    • Materiales de construcción: Block / Stucco

    • Detalles de la fundación: Slab

    • Características de la chimenea: Family Room / Wood Burning

    • Características de lavandería: Laundry Closet

    • Características del patio y el porche: Rear Porch / Screened

    • Características de la piscina: Gunite

    • Características de la ventana: Blinds / Drapes

    • Caras de dirección: South

    • Estilo arquitectónico: Contemporary

    • Frente al mar: Si

    • Hogar: Si

    • Nombre del cuerpo de agua: LAKE MINI

    • Salón: 960

    • Fuente de agua: Public

    • Nombre de subdivisión: NORTHLAKE VILLAGE CONDO 8

Consulta privada
Habla con el asesor de este inmueble.
Planos, documentos del HOA, comparables off-market, agendar una visita privada — un solo mensaje directo al especialista local.

Más como esta

Vendido Recientemente
$155,000
Adosados
4 camas · 3 baños · 1,801 sqft
GRANADA TOWN HOMES AT SANORA, SANFORD
210 KRIDER RD
Vendido Recientemente
$126,000
3 camas · 2 baños · 1,479 sqft
LORDLAND, SANFORD
516 ROSS STREET
Vendido Recientemente
$130,000
Casa
2 camas · 1 baños · 912 sqft
ROSALIND HEIGHTS, SANFORD
2930 MAGNOLIA AVENUE
Vendido Recientemente
$140,000
Casa
3 camas · 1 baños · 1,097 sqft
BECKS ADD, SANFORD
2426 S LAUREL AVENUE
Vendido Recientemente
$117,000
Condo / Coop
1 camas · 1 baños · 726 sqft
SANDLEWOOD CONDO, SANFORD
700 E AIRPORT BOULEVARD UNIT A-1
Vendido Recientemente
$105,000
Lotes / Tierras
0.47 acres
LAKE JESSUP TERRACE, SANFORD
UNA DRIVE
Vendido Recientemente
$142,000
Casa
2 camas · 1 baños · 720 sqft
COUNTRY CLUB MANOR UNIT 3, SANFORD
101 CLUB ROAD
Nuevo
Vendido Recientemente
$155,000
Condo / Coop
2 camas · 2 baños · 912 sqft
NORTHLAKE VILLAGE CONDO 1, SANFORD
1008 NORTHLAKE DRIVE UNIT 1008

Mercado cerca de esta dirección

Conteos en vivo en la misma zona.
Ver todo

The multiple listing information is provided by the Stellar MLS from a copyrighted compilation of listings. The compilation of listings and each individual listing are ©2026-present Stellar MLS. All Rights Reserved. The information provided is for consumers' personal, noncommercial use and may not be used for any purpose other than to identify prospective properties consumers may be interested in purchasing. All properties are subject to prior sale or withdrawal. All information provided is deemed reliable but is not guaranteed accurate, and should be independently verified. Listing courtesy of: CHARLES RUTENBERG REALTY ORLANDO