Vender tu casa
Valoración gratuita de tu hogar
Contacto
Cuéntenos sobre sus necesidades
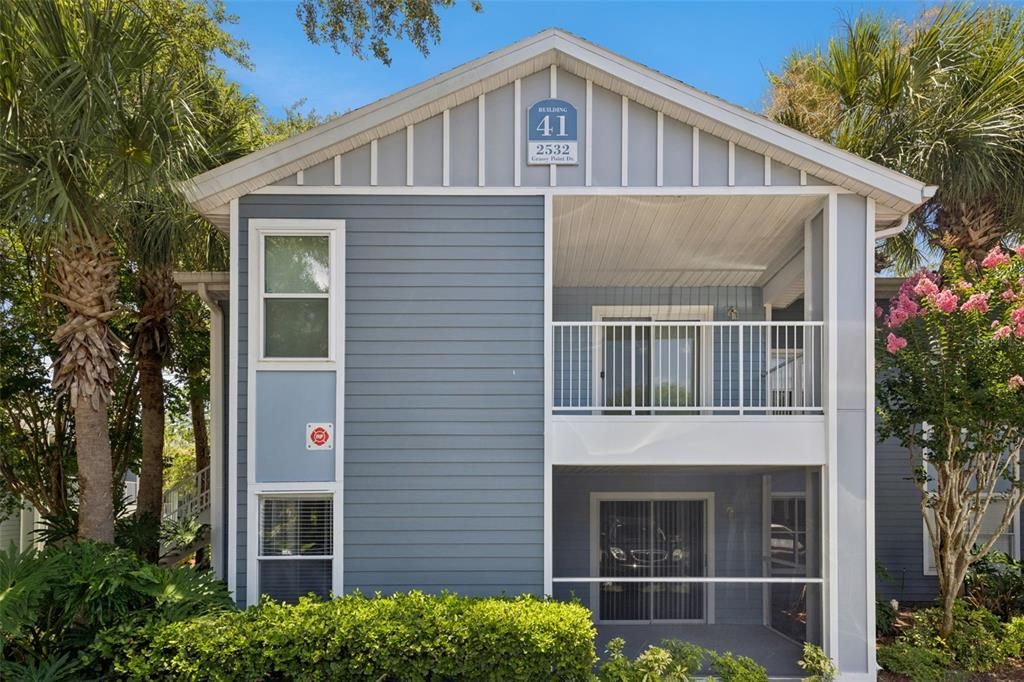
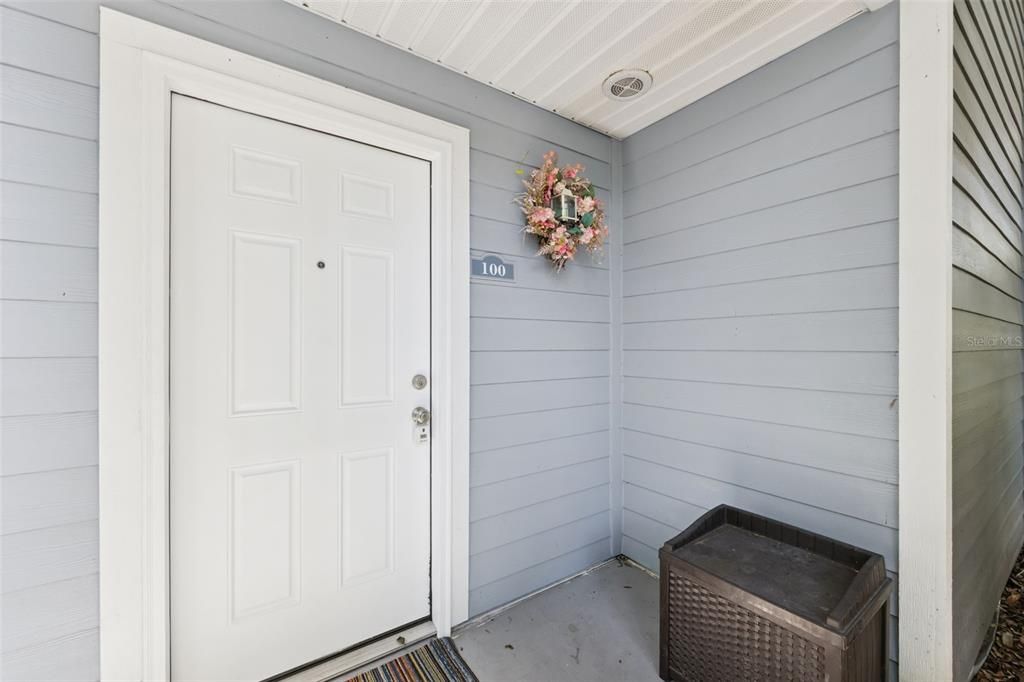
2532 GRASSY POINT DR UNIT 100

Condo / Coop En Venta
$159,900

BTC: 2.48871595

ETH: 84.04112181

38 días
2 camas
1 baños
819 sqft

Visión general

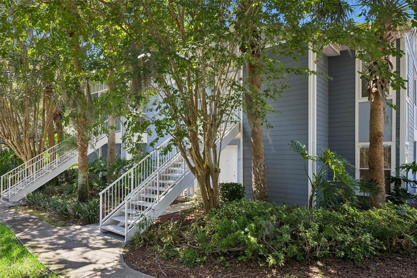
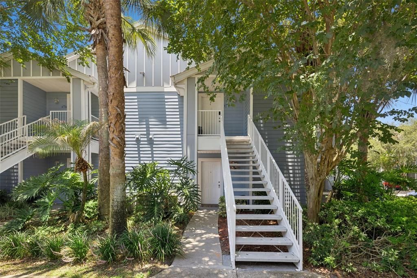
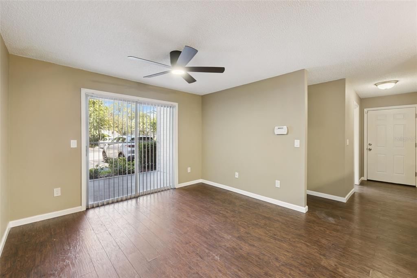
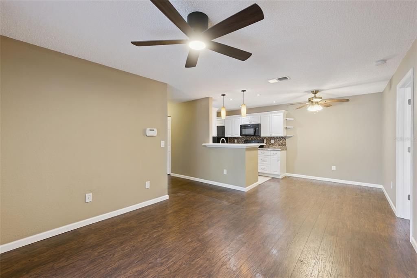
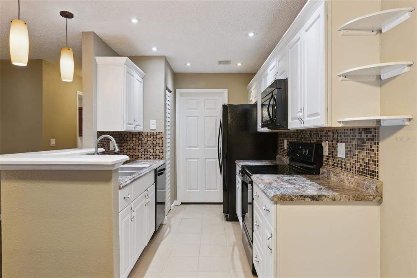
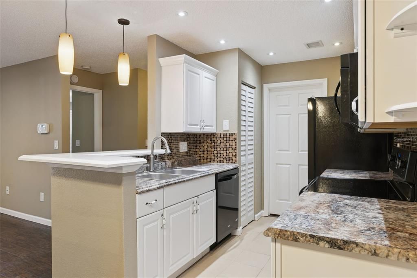
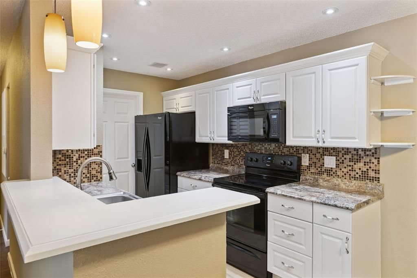
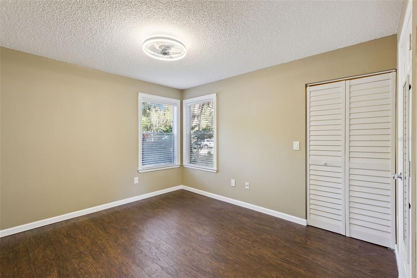
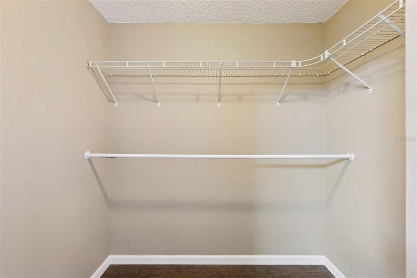
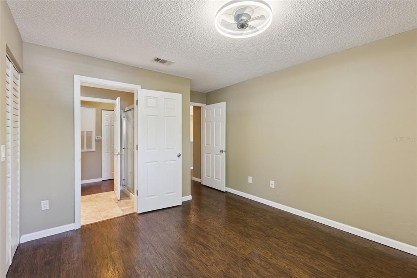
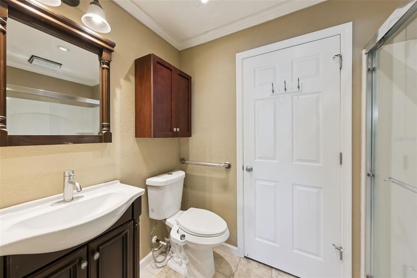
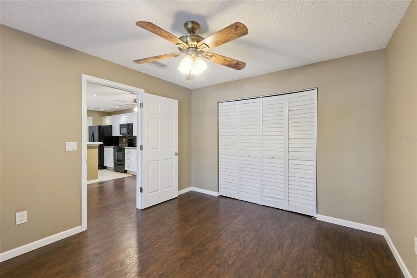
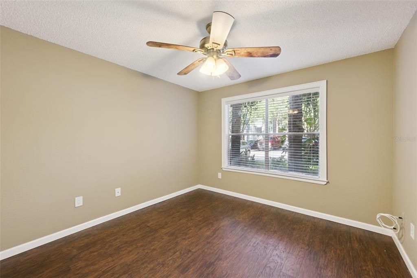
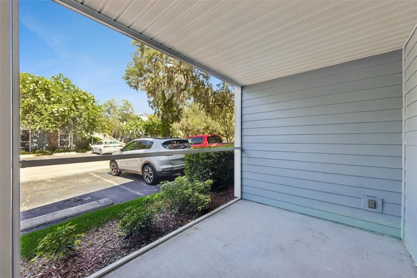
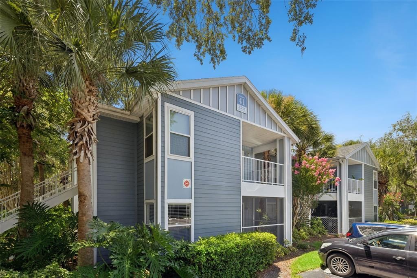
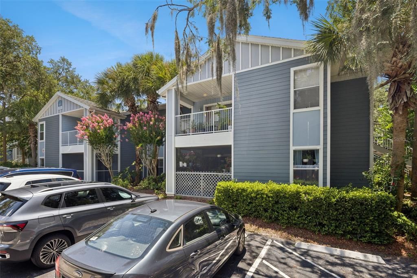
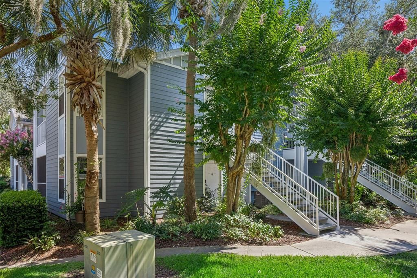
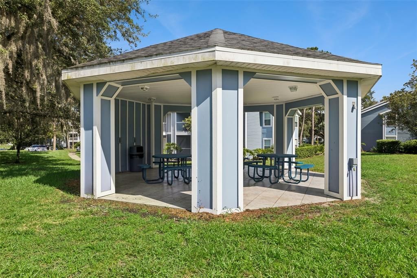
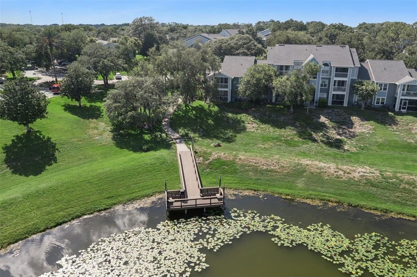
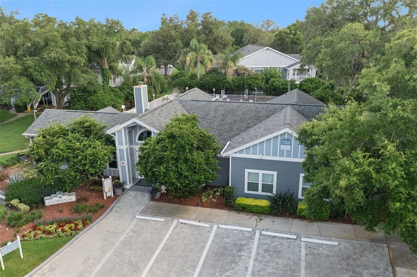
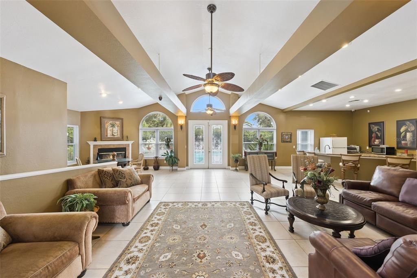
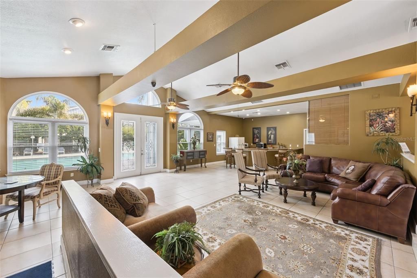
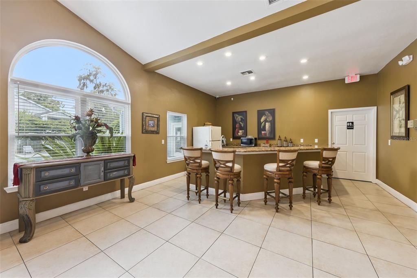
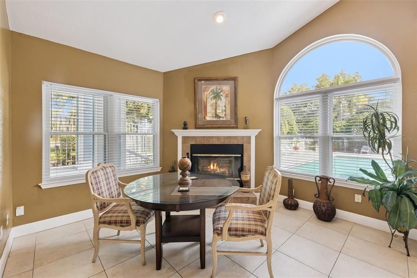
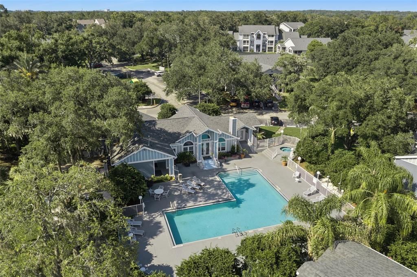
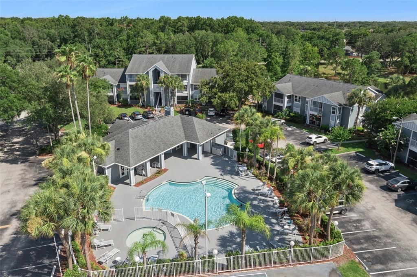
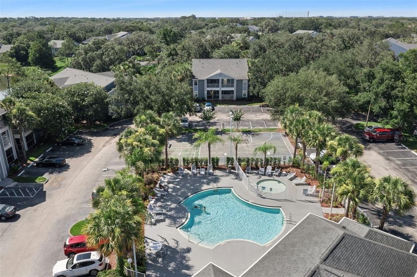
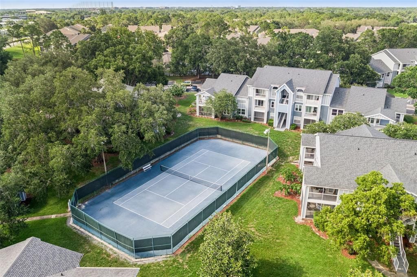
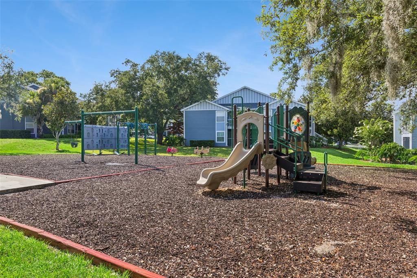
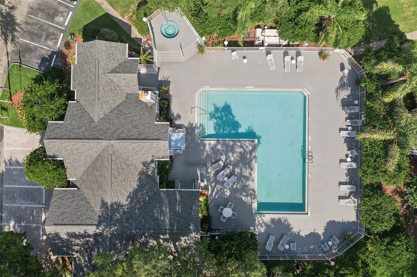
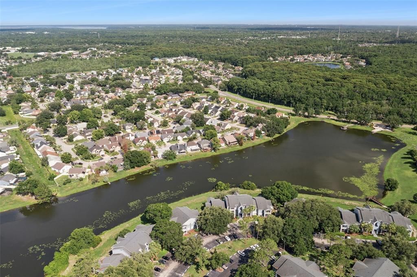
Beautifully Upgraded 2-bedroom Condo in Lake Mary ~ Lovely two bedroom, one bath, ground floor, corner unit condo in the gated, waterfront community of Regency Park at Lake Mary! All new exterior siding has given this desirable community a tastefully updated facade! Step inside to an open floor plan with living/dining room combo, galley kitchen overlooking the main living space, and split bedroom layout for added privacy. The upgraded kitchen features white cabinetry with crown molding, glass tile backsplash, pendant lighting above the breakfast bar, pull-down faucet, and all appliances included! Closet pantry and separate laundry room off the kitchen with ample storage space and side-by-side washer/dryer included! Laminate flooring throughout the living room and both bedrooms ~ tile in the kitchen and bath! Upgraded doors, window casings, light fixtures and blinds. Two spacious bedrooms with ceiling fans, large windows and lots of natural light! Primary bedroom has large walk-in closet and private access to the full bath. The bathroom has an additional door leading out to the hallway for easy guest access. Upgraded vanity, cabinet storage above the toilet, and glass enclosed stand-in shower. This location is zoned for top-rated Seminole County schools, including Lake Mary High! Commuters enjoy quick easy access to I-4 and just 25 minutes drive to Downtown Orlando! Located off Lake Emma Rd, just a few blocks from major shopping centers, where you'll find Publix, Target, TJ Maxx, HomeGoods, Starbucks and more! Regency Park offers residents beautiful amenities including clubhouse, two swimming pools, fitness centers, tennis courts, two gated entrances and lovely gazebo and park overlooking Greenwood Lake!

Ubicación

Detalles

Tipo:
Residential
Estacionamiento:
Open
Año de construcción:
1994
Lote:
0.02 Hectáreas
Calefacción:
Central
precio por sq. medidor:
$195
Enfriamiento:
Central Air
HOA:
$492

Valuation

Our model vs. what's actually selling nearby.
Estimate
$150,000
$119K – $209K
Confidence Low
List vs. estimate
$9K above estimate
List $159,900 · +6.6%
Our model says this listing is priced above recent comparable activity. Room to negotiate.
Price per sq ft
$195
+4.4% vs. city median $187
Based on
57 MLS comparables
Median of recent comparable listings. Sold comps use closing price, active listings use list price.

Destacados

Annual tax
$2,044
2025
HOA
$492/mo
Community Pool, Maintenance Structure, Maintenance Grounds
Pets
Allowed
Más hechos y características
  • Piso

    • Laminate

    • Tile

    Calefacción

    • Central

    Enfriamiento

    • Central Air

    Accesorios

    • Dishwasher

    • Dryer

    • Electric Water Heater

    • Microwave

    • Range

    • Refrigerator

    • Washer

    Otras características interiores

    • Ceiling Fan(s)

    • Crown Molding

    • Living Room/Dining Room Combo

    • Open Floorplan

    • Split Bedroom

    • Walk-In Closet(s)

    Dormitorios y baños

    • Dormitorios: 2

    • Baños completos: 1

  • Estacionamiento

    • Open

    Propiedad

    • Pisos: One

    • Características Exteriores: Lighting / Rain Gutters / Sidewalk / Sliding Doors

    Lote

    • Lote: 0.02 Hectáreas

    Otra Información de Propiedad

    • Número de Parcela: 19203052041001000

    • Zonificación: PUD

  • Tipo y estilo

    • Tipo de propiedad: Residential

    • Subtipo de propiedad: Condominium

  • Utilidad

    • Electricity Connected

    • Water Connected

  • Otra información financiera

    • HOA: $492

    • Frecuencia HOA: Monthly

    • Importe anual de impuestos: $2,044

  • Detalles de la fuente

    • MLS ID: O6413712

    Otros hechos

    • Materiales de construcción: Vinyl Siding / Wood Frame

    • Detalles de la fundación: Slab

    • Características de lavandería: In Kitchen / Inside / Laundry Room

    • Características del lote: Sidewalk

    • Características del patio y el porche: Covered / Screened / Side Porch

    • Caras de dirección: East

    • Salón: 819

    • Fuente de agua: Public

    • Nombre de subdivisión: REGENCY PARK AT LAKE MARY A CONDO

Consulta privada
Habla con el asesor de este inmueble.
Planos, documentos del HOA, comparables off-market, agendar una visita privada — un solo mensaje directo al especialista local.

Más como esta

Nuevo
En Venta
$189,900
Condo / Coop
2 camas · 2 baños · 1,055 sqft
HIDDEN VILLAGE CONDO, LAKE MARY
962 NEWCASTLE CIRCLE UNIT 206
Nuevo
En Venta
$185,000
Condo / Coop
3 camas · 2 baños · 1,455 sqft
NOTTING HILL A CONDO, LAKE MARY
1341 ARBOR VISTA LOOP UNIT 205
Nuevo
En Venta
$189,000
Condo / Coop
2 camas · 2 baños · 1,242 sqft
NOTTING HILL A CONDO, LAKE MARY
126 VISTA VERDI CIRCLE UNIT 108
En Venta
$170,000
Condo / Coop
2 camas · 2 baños · 1,242 sqft
NOTTING HILL A CONDO, LAKE MARY
102 VISTA VERDI CIRCLE UNIT 100
En Venta
$127,000
Condo / Coop
1 camas · 1 baños · 588 sqft
REGENCY PARK AT LAKE MARY A CONDO, LAKE MARY
709 SECRET HARBOR LANE UNIT 101
En Venta
$129,129
Casa
2 camas · 2 baños · 871 sqft
FOREST THE, LAKE MARY
223 PEPPERTREE COURT
-$42K
En Venta
$153,786
Condo / Coop
1 camas · 1 baños · 822 sqft
NOTTING HILL A CONDO, LAKE MARY
102 VISTA VERDI CIRCLE UNIT 124
En Venta
$195,786
Condo / Coop
3 camas · 2 baños · 1,455 sqft
NOTTING HILL A CONDO, LAKE MARY
126 VISTA VERDI CIRCLE UNIT 204

Mercado cerca de esta dirección

Conteos en vivo en la misma zona.
Ver todo

The multiple listing information is provided by the Stellar MLS from a copyrighted compilation of listings. The compilation of listings and each individual listing are ©2026-present Stellar MLS. All Rights Reserved. The information provided is for consumers' personal, noncommercial use and may not be used for any purpose other than to identify prospective properties consumers may be interested in purchasing. All properties are subject to prior sale or withdrawal. All information provided is deemed reliable but is not guaranteed accurate, and should be independently verified. Listing courtesy of: INFINITY REAL ESTATE GROUP