Vender tu casa
Valoración gratuita de tu hogar
Contacto
Cuéntenos sobre sus necesidades
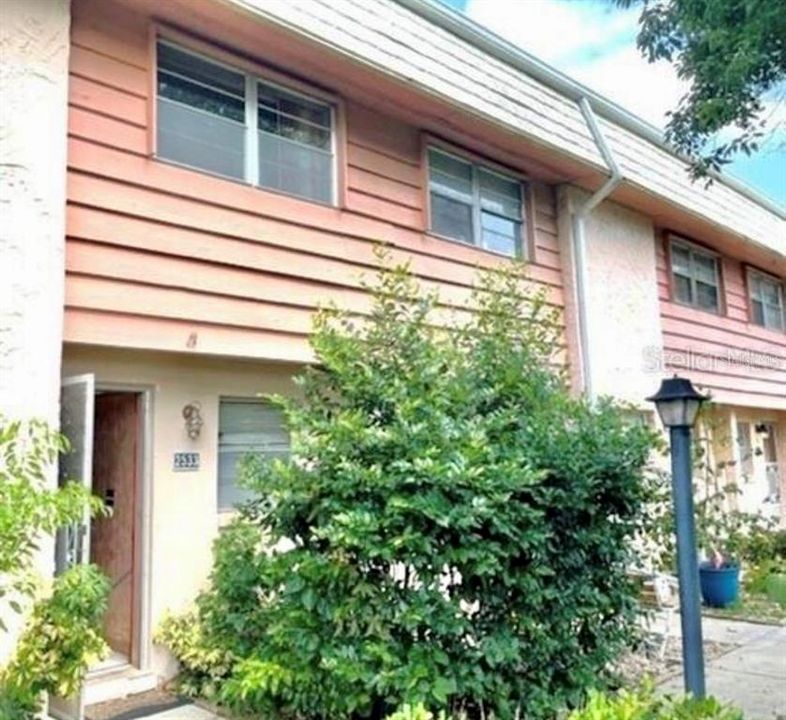
2533 COUNTRY CLUB DR UNIT A129

Condo / Coop Vendido Recientemente
$80,000

BTC: 0.99403579

ETH: 32.89473684

Fecha de venta: 2026-05-14
155 días
2 camas
1 baños
1,075 sqft

Visión general

** SPACIOUS CONDO ** 2 BEDROOMS ** NEW FLOORING 2026 ** NEW EXTERIOR PAINT 2026 ** NEW AC 2024 ** NEW WATER HEATER 2022 ** APPLIANCES INCLUDED ** LOW HOA ** Amazing Opportunity for a NEW Owner Occupier or Investor. Spacious Two-storey, 2 Bedroom and 1.5 Bathroom Condo. Great Floor-plan features Kitchen, Living and Dining Room, Half-bath, and Screened-in Back-porch on First floor. Second Floor includes 2 Large Bedrooms with Large Closets, a Full bathroom, and a Balcony off the Primary Bedroom. Situated close to restaurants, shopping and recreation.

Ubicación

Detalles

Tipo:
Residential
Estacionamiento:
Assigned
Año de construcción:
1970
Lote:
0.01 Hectáreas
Calefacción:
Central
precio por sq. medidor:
$84
Enfriamiento:
Central Air
HOA:
Sin datos

Destacados

Annual tax
$1,472
2024
Pool
In Ground
View
Water
Pets
Allowed
Más hechos y características
  • Piso

    • Carpet

    • Ceramic Tile

    Calefacción

    • Central

    Enfriamiento

    • Central Air

    Accesorios

    • Dishwasher

    • Microwave

    • Range

    • Refrigerator

    Otras características interiores

    • Ceiling Fan(s)

    • Open Floorplan

    Dormitorios y baños

    • Dormitorios: 2

    • Baños: 1

    • Baños completos: 1

  • Estacionamiento

    • Assigned

    Propiedad

    • Pisos: Two

    • Características Exteriores: Balcony

    Lote

    • Lote: 0.01 Hectáreas

    Otra Información de Propiedad

    • Número de Parcela: 223517AV00000.00067.29

    • Zonificación: R-3

  • Tipo y estilo

    • Tipo de propiedad: Residential

    • Subtipo de propiedad: Condominium

  • Utilidad

    • Cable Available

  • Otra información financiera

    • Frecuencia HOA: Monthly

    • Importe anual de impuestos: $1,472

  • Detalles de la fuente

    • MLS ID: O6360840

    Otros hechos

    • Materiales de construcción: Stucco

    • Detalles de la fundación: Slab

    • Características de lavandería: Common Area

    • Características del patio y el porche: Covered / Deck / Patio / Porch

    • Características de la piscina: In Ground

    • Caras de dirección: Northwest

    • Salón: 1075

    • Fuente de agua: Public

    • Tamaño de la parcela: 14'6" x 30'

    • Nombre de subdivisión: TITUSVILLE FRUIT & FARM LAND CO

Consulta privada
Habla con el asesor de este inmueble.
Planos, documentos del HOA, comparables off-market, agendar una visita privada — un solo mensaje directo al especialista local.

Más como esta

Vendido Recientemente
$105,000
Casa
3 camas · 2 baños · 1,276 sqft
ORANGE GROVE PARK, TITUSVILLE
900 S PARK AVENUE
Nuevo
Vendido Recientemente
$75,000
Casa
2 camas · 1 baños · 892 sqft
NOT IN SUBDIVISION, TITUSVILLE
2040 TROPIC STREET
Vendido Recientemente
$95,900
Casa
2 camas · 1 baños · 760 sqft
LINCOLN PARK SUB, TITUSVILLE
1748 S DELEON AVENUE
Vendido Recientemente
$110,000
Casa
3 camas · 2 baños · 675 sqft
INDIAN RIVER CITY DELESPINE GRANT, TITUSVILLE
236 DELESPINE AVENUE
Vendido Recientemente
$95,000
Condo / Coop
2 camas · 1 baños · 960 sqft
CAMELOT ESTATES, TITUSVILLE
3128 SIR HAMILTON CIRCLE UNIT 4
Vendido Recientemente
$50,000
Casa
2 camas · 1 baños · 576 sqft
RERDELLS ADD, TITUSVILLE
965 WAGER AVENUE
Vendido Recientemente
$91,250
Casa
3 camas · 1 baños · 616 sqft
NONE, TITUSVILLE
50 N MANTOR AVENUE
Vendido Recientemente
$85,000
Casa
1 camas · 2 baños · 1,567 sqft
ROLLING HILLS SUB, TITUSVILLE
120 N HILLTOP DRIVE

Mercado cerca de esta dirección

Conteos en vivo en la misma zona.
Ver todo

The multiple listing information is provided by the Stellar MLS from a copyrighted compilation of listings. The compilation of listings and each individual listing are ©2026-present Stellar MLS. All Rights Reserved. The information provided is for consumers' personal, noncommercial use and may not be used for any purpose other than to identify prospective properties consumers may be interested in purchasing. All properties are subject to prior sale or withdrawal. All information provided is deemed reliable but is not guaranteed accurate, and should be independently verified. Listing courtesy of: THE ANDERSON GROUP & CO PL