Vender tu casa
Valoración gratuita de tu hogar
Contacto
Cuéntenos sobre sus necesidades
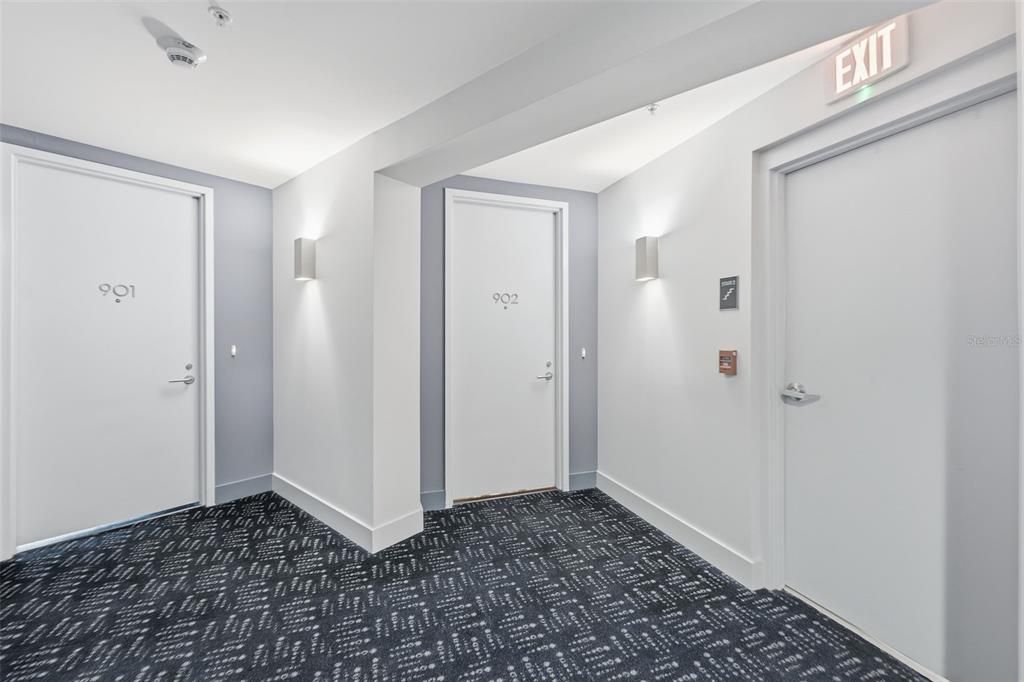
260 S OSCEOLA AVENUE UNIT 902

Condo / Coop En Venta
$495,000

BTC: 7.70428016

ETH: 260.16482361

-$5K (2026/06/22)
123 días
2 camas
2 baños
1,765 sqft

Visión general

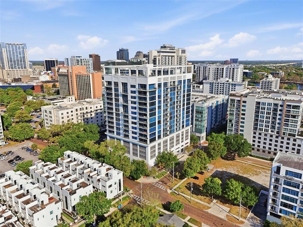
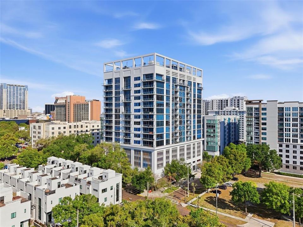
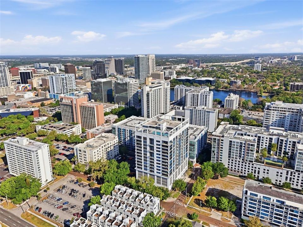
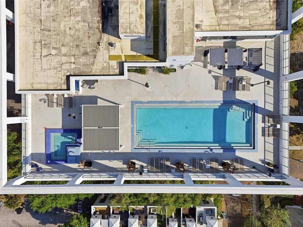
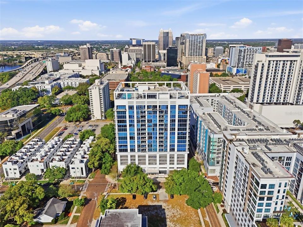
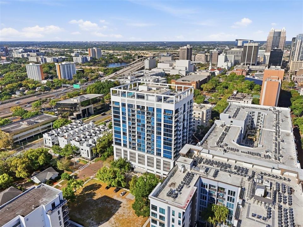
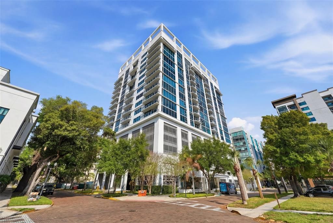
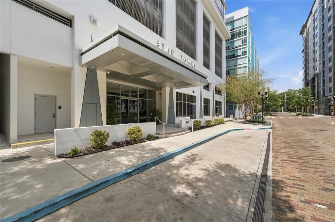
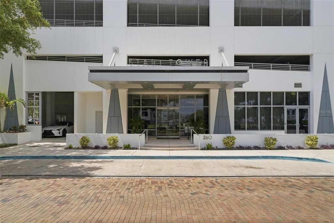
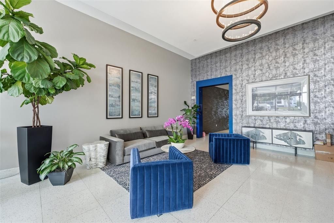
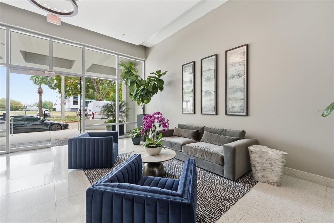
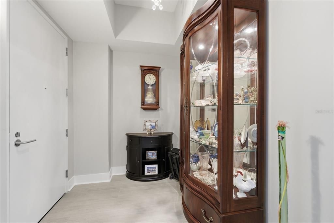
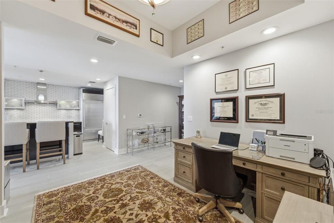
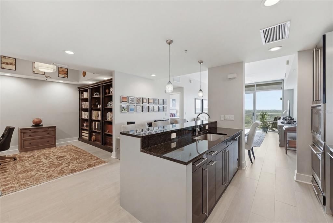
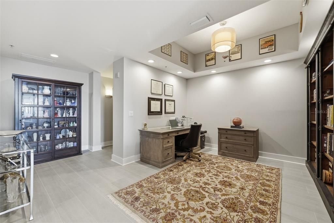
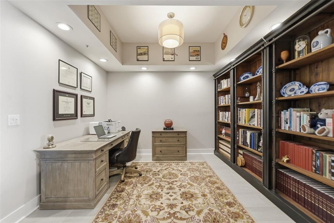
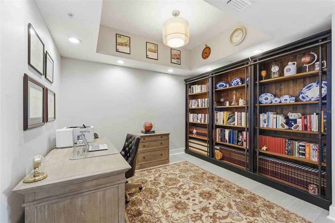
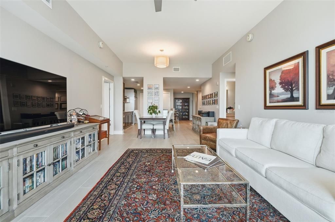
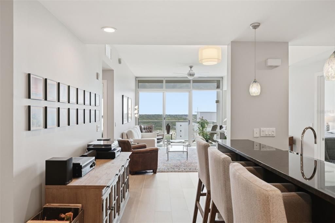
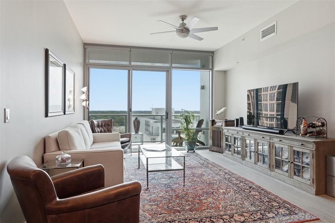
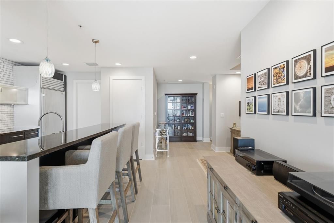
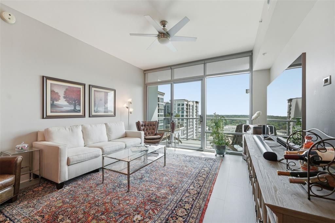
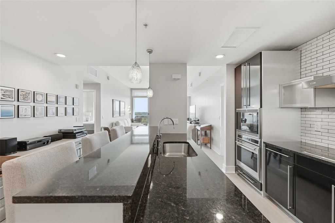
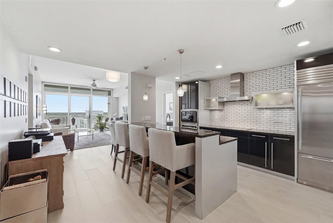
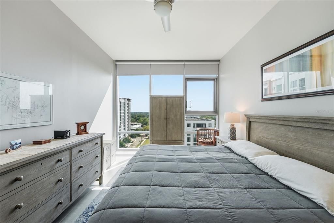
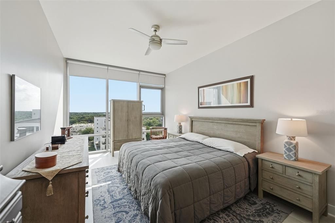
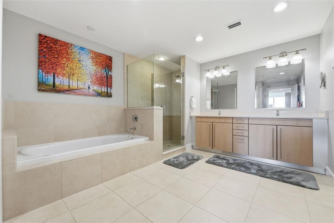
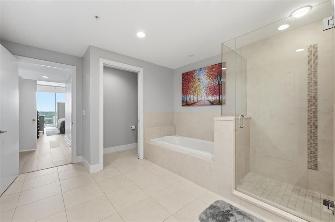
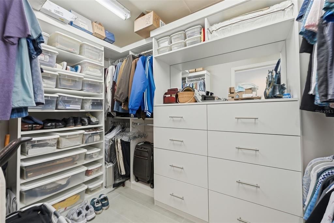
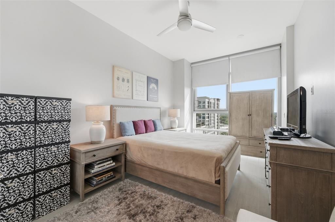
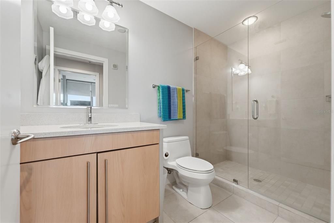
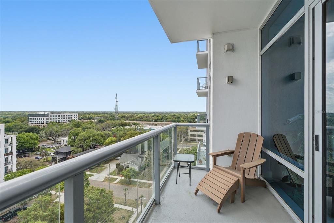
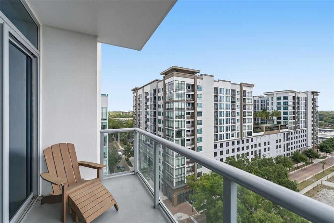
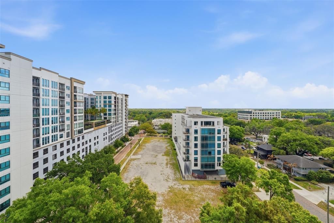
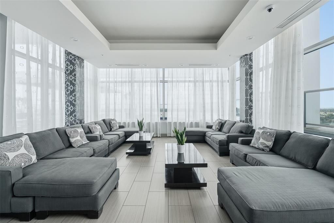
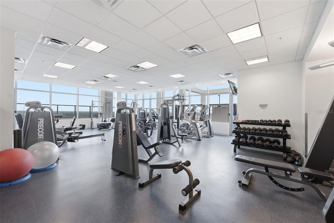
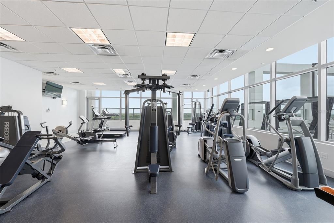
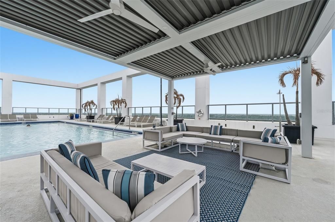
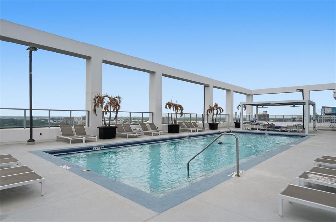
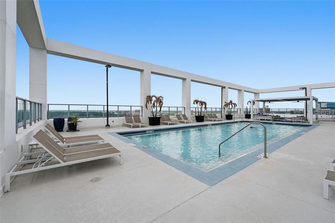
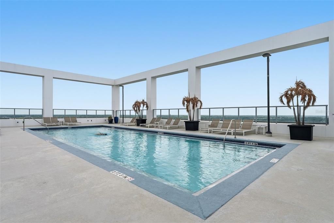
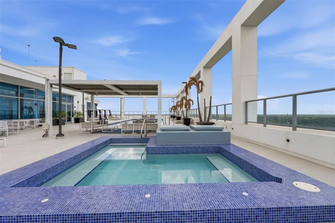
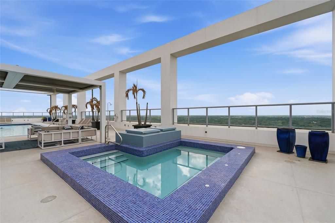
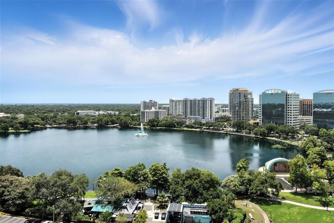
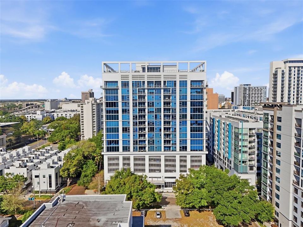
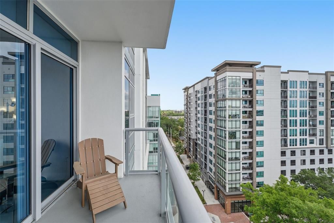
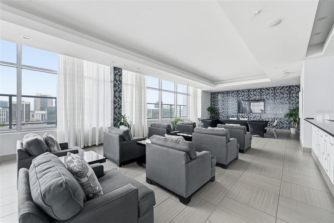
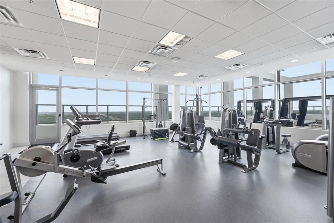
Opportunity awaits in this well maintained 2br in the 100 unit boutique luxury building in Star Tower. Welcome to refinement and sophistication in #902. The current owner has put much love and care in this unit and it shows. Experience elevated urban living in this stunning 9th-floor residence at Star Tower, located at 260 S Osceola Ave #902. This beautifully appointed condo offers breathtaking, unobstructed city views through expansive floor-to-ceiling windows, filling the space with natural light both day and night. The open-concept layout seamlessly blends modern design with comfort, featuring sleek finishes, high ceilings, and a private balcony perfect for enjoying Orlando’s vibrant skyline. The gourmet kitchen is equipped with premium luxurious appliances, stylish cabinetry, and ample counter space—ideal for both everyday living and entertaining. The spacious primary suite provides a tranquil retreat with generous walk in closet space and a spa-inspired bathroom. 1 assigned parking included. Residents of Star Tower enjoy luxury amenities including a rooftop pool with panoramic views, state-of-the-art fitness center, concierge service, and secure parking. Whether you're seeking a sophisticated primary home or an upscale city retreat, this property delivers the ultimate in modern high-rise living. Perfectly situated, Star Tower is within walking distance to all Downtown Orlando cultural hotspots, entertainment, fine dining, Lake Eola, farmers market, Kia Center, INTER and CO Stadium, Camping World stadium, coffee shops and the Dr Phillips Performing Arts Center.

Ubicación

Detalles

Tipo:
Residential
Estacionamiento:
Assigned
Año de construcción:
2007
Lote:
0.45 Hectáreas
Calefacción:
Central
precio por sq. medidor:
$280
Enfriamiento:
Central Air
HOA:
$1,504

Valuation

Our model vs. what's actually selling nearby.
Estimate
$516,000
$486K – $567K
Confidence Medium
List vs. estimate
$21K below estimate
List $495,000 · -4.1%
Our model says this listing is priced below recent comparable activity. Expect competition.
Price per sq ft
$280
+47.8% vs. city median $189
Based on
22 MLS comparables
Median of recent comparable listings. Sold comps use closing price, active listings use list price.

Destacados

Annual tax
$6,571
2025
HOA
$1,504/mo
Cable TV, Community Pool, Escrow Reserves Fund
Pool
Gunite
View
Trees/Woods
Garage
1 car garage
Pets
Allowed
Más hechos y características
  • Piso

    • Ceramic Tile

    • Porcelain Tile

    Calefacción

    • Central

    Enfriamiento

    • Central Air

    Accesorios

    • Built-In Oven

    • Convection Oven

    • Cooktop

    • Dishwasher

    • Disposal

    • Exhaust Fan

    • Microwave

    • Range

    • Refrigerator

    Otras características interiores

    • Ceiling Fan(s)

    • Eating Space In Kitchen

    • High Ceilings

    • Open Floorplan

    • Split Bedroom

    • Stone Counters

    • Walk-In Closet(s)

    Dormitorios y baños

    • Dormitorios: 2

    • Baños completos: 2

  • Estacionamiento

    • Assigned

    Propiedad

    • Pisos: One

    • Características Exteriores: Balcony / Lighting / Sliding Doors

    Lote

    • Lote: 0.45 Hectáreas

    Otra Información de Propiedad

    • Número de Parcela: 252229827700902

    • Zonificación: PD/T

  • Tipo y estilo

    • Tipo de propiedad: Residential

    • Subtipo de propiedad: Condominium

  • Utilidad

    • BB/HS Internet Available

    • Cable Available

  • Otra información financiera

    • HOA: $1,504

    • Frecuencia HOA: Monthly

    • Importe anual de impuestos: $6,571

  • Detalles de la fuente

    • MLS ID: O6390750

    Otros hechos

    • Materiales de construcción: Block

    • Detalles de la fundación: Slab

    • Características de lavandería: Inside / Laundry Room

    • Características del lote: City Lot / Near Public Transit / Sidewalk

    • Características del patio y el porche: Covered

    • Características de la piscina: Gunite / In Ground

    • Características de la ventana: Shades
    • Caras de dirección: East

    • Estilo arquitectónico: Contemporary

    • Espacios de garaje: 1

    • Garaje adjunto: Si

    • Garaje: Si

    • Salón: 1765

    • Fuente de agua: Public

    • Nombre de subdivisión: STAR TOWER CONDO

Consulta privada
Habla con el asesor de este inmueble.
Planos, documentos del HOA, comparables off-market, agendar una visita privada — un solo mensaje directo al especialista local.
Más como esta
Nuevo
En Venta
$449,999
Casa
3 camas · 2 baños · 1,383 sqft
PERSHING TERRACE, ORLANDO
1502 MONTCALM STREET
Nuevo
En Venta
$484,900
Casa
3 camas · 2 baños · 1,188 sqft
HOURGLASS HOMES, ORLANDO
1931 CLOVERLAWN AVENUE
Nuevo
En Venta
$429,000
Casa
3 camas · 2 baños · 1,300 sqft
CLOVERDALE SUB, ORLANDO
2109 E GRANT AVENUE
Nuevo
En Venta
$499,000
Casa
3 camas · 2 baños · 1,643 sqft
PHILLIPS REP 01 LAKEWOOD, ORLANDO
1714 N BUMBY AVENUE
Nuevo
En Venta
$485,000
Condo / Coop
3 camas · 2 baños · 1,650 sqft
LAKESIDE AT DELANEY PARK CONDO, ORLANDO
1100 DELANEY AVENUE UNIT F500
Nuevo
En Venta
$500,000
Casa
3 camas · 2 baños · 1,511 sqft
SWEETBRIAR, ORLANDO
810 SWEETBRIAR ROAD
Nuevo
En Venta
$539,000
Casa
4 camas · 2 baños · 1,933 sqft
PICKETT TERRACE, ORLANDO
2506 DELANEY AVENUE
Nuevo
En Venta
$399,900
Condo / Coop
2 camas · 2 baños · 1,317 sqft
WAVERLY/LK EOLA, ORLANDO
322 E CENTRAL BOULEVARD UNIT 1910

Mercado cerca de esta dirección

Conteos en vivo en la misma zona.
Ver todo

The multiple listing information is provided by the Stellar MLS from a copyrighted compilation of listings. The compilation of listings and each individual listing are ©2026-present Stellar MLS. All Rights Reserved. The information provided is for consumers' personal, noncommercial use and may not be used for any purpose other than to identify prospective properties consumers may be interested in purchasing. All properties are subject to prior sale or withdrawal. All information provided is deemed reliable but is not guaranteed accurate, and should be independently verified. Listing courtesy of: URBANISTA BROKERS