Vender tu casa
Valoración gratuita de tu hogar
Contacto
Cuéntenos sobre sus necesidades

262 CERROMAR WAY S UNIT 53

Condo / Coop En Venta
$254,900

BTC: 3.98281250

ETH: 133.97174452

-$10K (2026/07/08)
36 días
2 camas
2 baños
1,319 sqft

Visión general

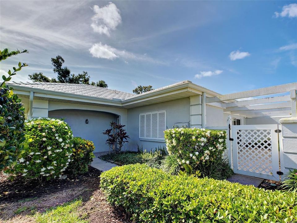
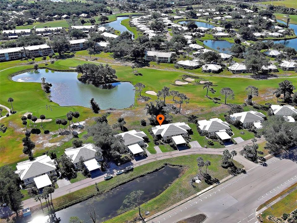
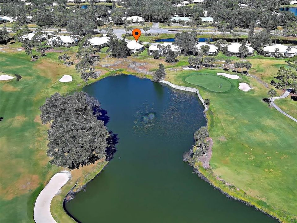
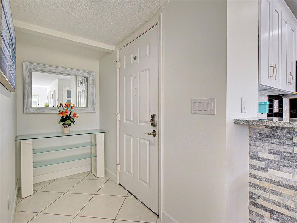
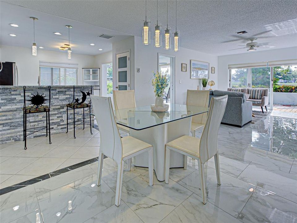
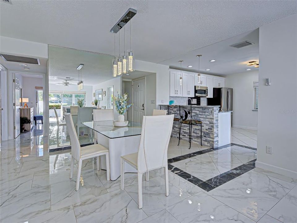
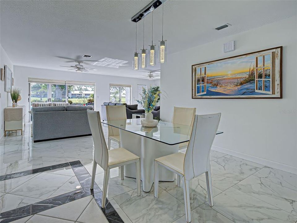
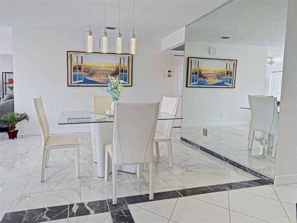
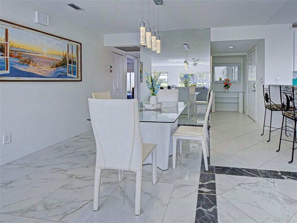
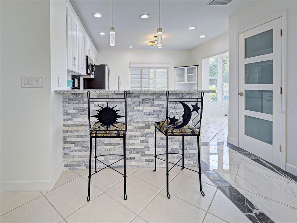
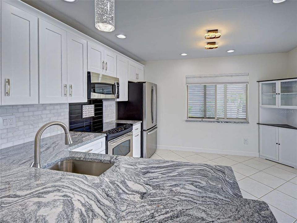
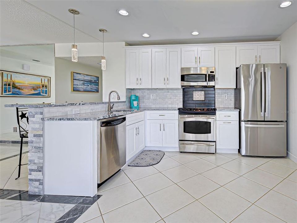
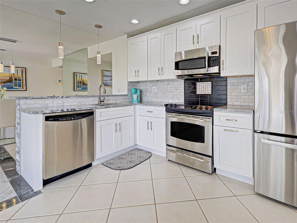
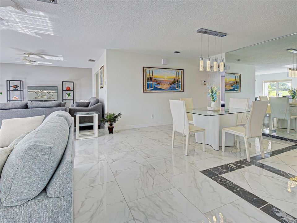
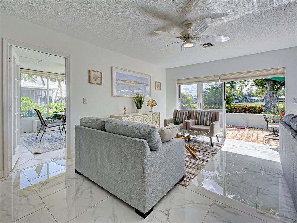
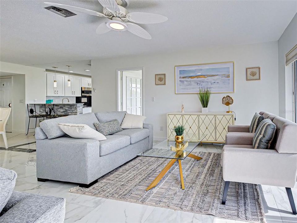
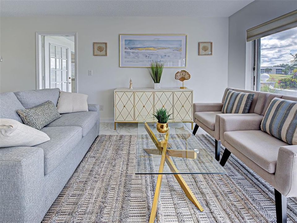
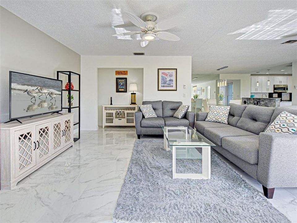
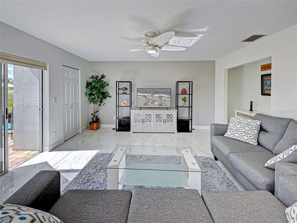
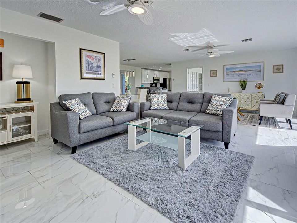
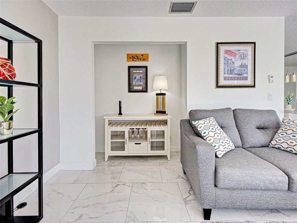
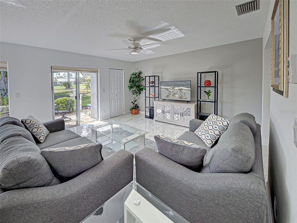
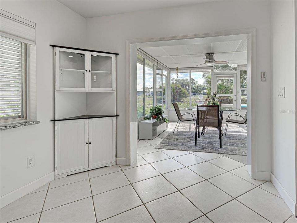
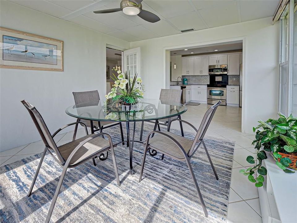
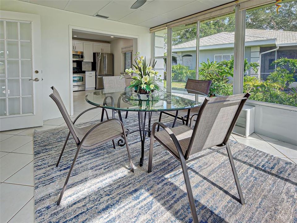
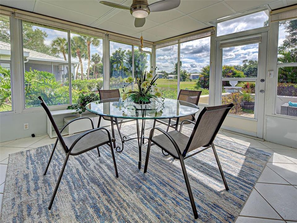
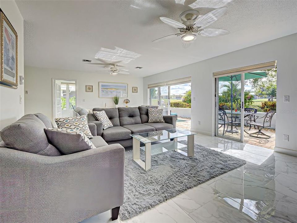
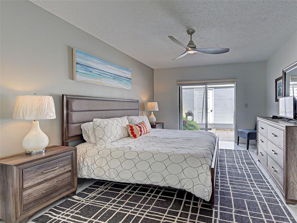
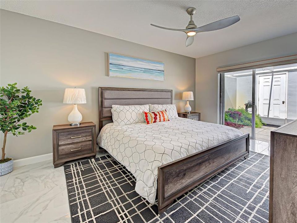
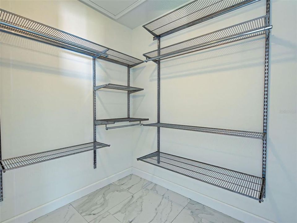
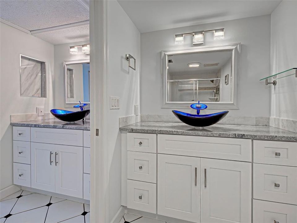
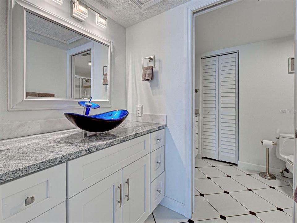
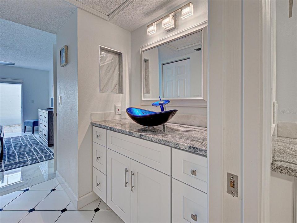
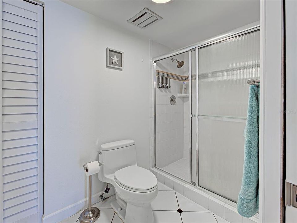
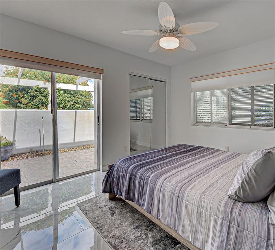
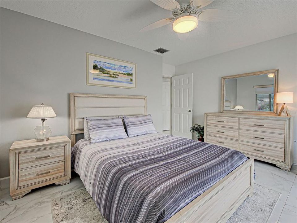
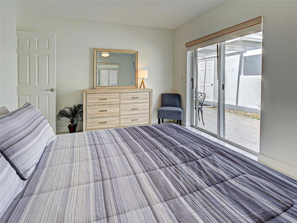
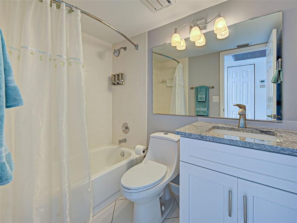
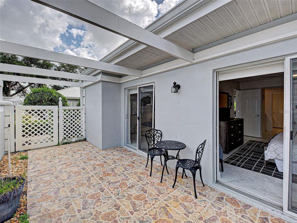
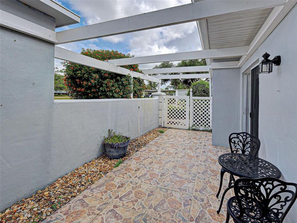
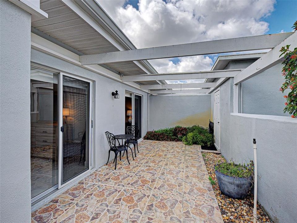
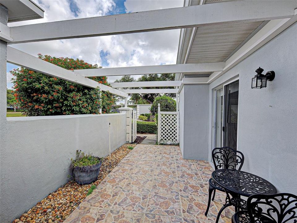
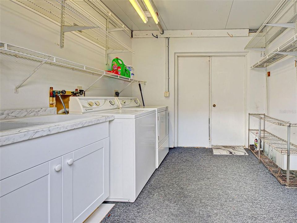
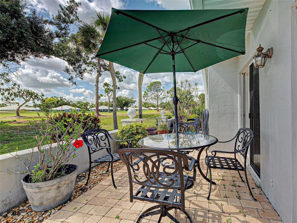
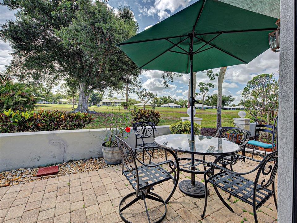
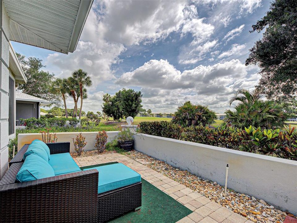
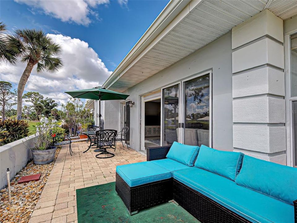
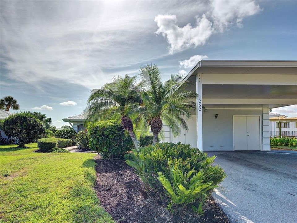
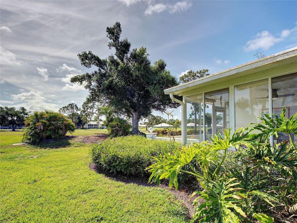
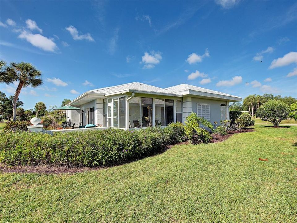
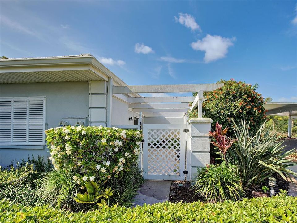
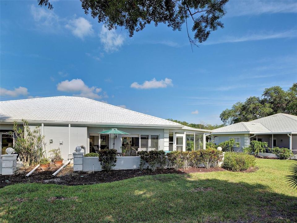
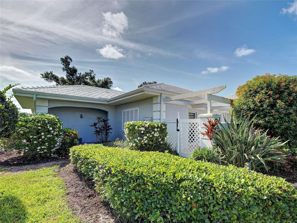
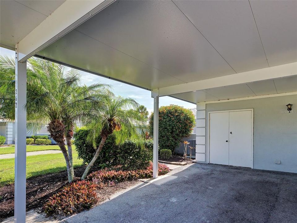
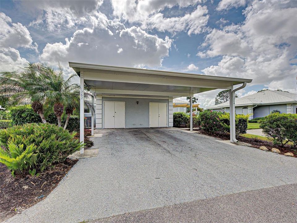
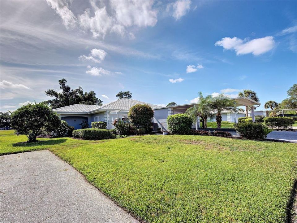
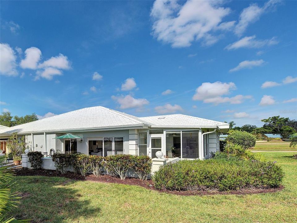
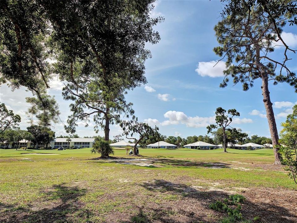
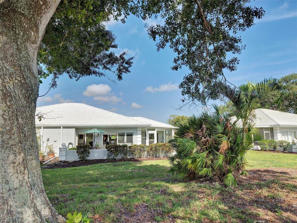
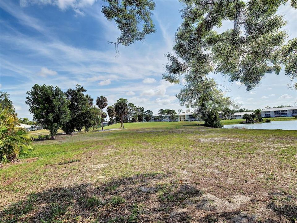
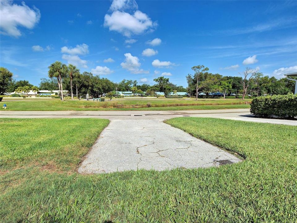
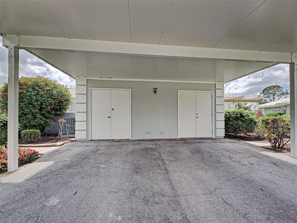
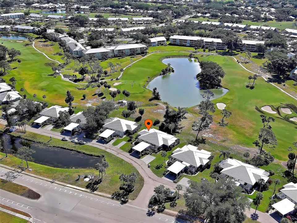
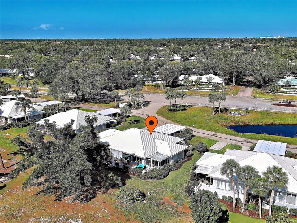
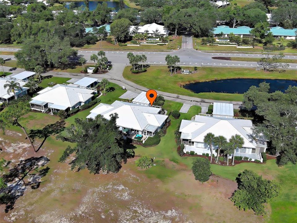
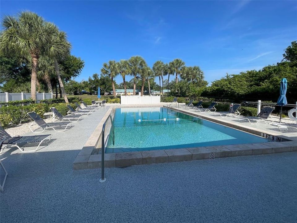
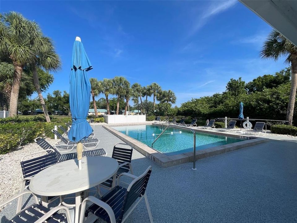
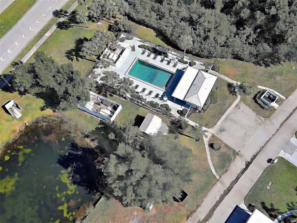
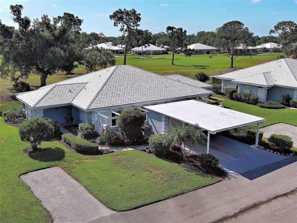
Beautifully RENOVATED and offered TURNKEY FURNISHED, this 2BR/2BA condo delivers a fresh, modern feel with a flexible layout that truly lives large. In addition to the main living areas, the enclosed sunroom adds approximately 168 sq ft, bringing the total living space to about 1,487 sq ft and creating the perfect spot for an office, reading room, or hobby space. FULLY REMODELED in 2024, the home features TILE FLOORING THROUGHOUT (no carpet), updated lighting, ceiling fans, and CUSTOM BLINDS on all windows and sliders. The KITCHEN was completely REDONE with Shaker-style SOFT-CLOSE CABINETRY, matching granite countertops, and a NEWER REFRIGERATOR. The dining area flows directly into the SPACIOUS 25x15 GREAT ROOM, creating an open layout ideal for everyday living or entertaining. With SIX SLIDING DOORS surrounding the space, natural light fills the room and enhances the indoor–outdoor feel. A closet in the great room also allows for the option to create a 3rd bedroom if desired. The primary bedroom offers a peaceful retreat with an en-suite bath featuring double sinks, a walk-in shower, a linen closet. It also features a large walk-in closet and slider doors offer access to the private front patio. The guest bedroom also enjoys patio views through double sliders and is located just steps from the RENOVATED GUEST BATH, giving visitors comfort and privacy. Outdoor living is a highlight of this property. The rear patio overlooks serene GOLF AND WATER VIEWS of the Bobcat Course (5th fairway & 6th hole), providing a relaxing space for morning coffee or evening unwinding. The private front patio feels like a quiet secluded area, enhanced by the lovely fragrance OF GARDENIA PLANTS as you enter. This area also leads to the storage room and the laundry room, which includes a washer, dryer, and utility sink. Major updates include a NEWER ROOF and HOT WATER HEATER (both in 2024). The property also offers both a carport and a designated extra parking space. If being purchased by seasonal buyers, it can be rented for a minimum period of 30 days! Augusta Villas residents enjoy a heated pool and clubhouse just steps away. Optional membership at Plantation Golf & Country Club provides access to two championship courses, tennis, pickleball, bocce, a fitness center, resort-style pool, and dining.

Ubicación

Detalles

Tipo:
Residential
Estacionamiento:
Sin datos
Año de construcción:
1980
Lote:
45.64 Hectáreas
Calefacción:
Central / Electric
precio por sq. medidor:
$193
Enfriamiento:
Central Air
HOA:
Sin datos

Destacados

Annual tax
$3,420
2025
View
Golf Course
Furnished
Turnkey
Pets
Allowed
Más hechos y características
  • Piso

    • Tile

    Calefacción

    • Central

    • Electric

    Enfriamiento

    • Central Air

    Accesorios

    • Cooktop

    • Dishwasher

    • Disposal

    • Dryer

    • Electric Water Heater

    • Exhaust Fan

    • Microwave

    • Range

    • Refrigerator

    • Washer

    Otras características interiores

    • Ceiling Fan(s)

    • Open Floorplan

    • Window Treatments

    Dormitorios y baños

    • Dormitorios: 2

    • Baños completos: 2

  • Propiedad

    • Pisos: One

    • Características Exteriores: Sliding Doors / Storage

    Lote

    • Lote: 45.64 Hectáreas

    Otra Información de Propiedad

    • Número de Parcela: 0443051053

    • Zonificación: RSF2

  • Tipo y estilo

    • Tipo de propiedad: Residential

    • Subtipo de propiedad: Condominium

  • Utilidad

    • Public

  • Otra información financiera

    • Importe anual de impuestos: $3,420

  • Detalles de la fuente

    • MLS ID: N6144639

    Otros hechos

    • Materiales de construcción: Block / Stucco

    • Detalles de la fundación: Slab

    • Características de lavandería: Outside

    • Características del lote: Landscaped

    • Características de la ventana: Shades

    • Caras de dirección: West

    • Estilo arquitectónico: Florida

    • Salón: 1319

    • Fuente de agua: Public

    • Nombre de subdivisión: AUGUSTA VILLAS AT PLAN

Consulta privada
Habla con el asesor de este inmueble.
Planos, documentos del HOA, comparables off-market, agendar una visita privada — un solo mensaje directo al especialista local.

Más como esta

Nuevo
En Venta
$200,000
Casa
2 camas · 2 baños · 1,465 sqft
MYRTLE TRACE AT PLAN, VENICE
231 SOUTHAMPTON LANE UNIT 277
Nuevo
En Venta
$330,000
Casa
3 camas · 2 baños · 1,716 sqft
SOUTHWOOD SEC C, VENICE
4825 TAMARACK TRAIL
En Venta
$190,000
Condo / Coop
2 camas · 2 baños · 1,222 sqft
VILLA NOVA, VENICE
1712 LAKESIDE DRIVE UNIT 1712-B
En Venta
$254,999
Casa
3 camas · 2 baños · 1,401 sqft
MYRTLE TRACE AT PLAN, VENICE
339 PEMBROKE LANE S UNIT 228
-$10K
En Venta
$272,000
Casa
2 camas · 2 baños · 1,082 sqft
SOUTH VENICE, VENICE
107 TEMPLE ROAD
En Venta
$324,500
Casa
3 camas · 2 baños · 1,850 sqft
GULF VIEW ESTATES, VENICE
5852 LINCOLN ROAD
En Venta
$299,000
Casa
3 camas · 2 baños · 1,509 sqft
ISLES OF CHESTNUT CREEK, VENICE
538 CATALINA ISLES CIRCLE
-$19K
En Venta
$220,000
Casa
2 camas · 2 baños · 1,295 sqft
AUGUSTA VILLAS AT PLAN, VENICE
431 WEXFORD CIRCLE UNIT 76

Mercado cerca de esta dirección

Conteos en vivo en la misma zona.
Ver todo

The multiple listing information is provided by the Stellar MLS from a copyrighted compilation of listings. The compilation of listings and each individual listing are ©2026-present Stellar MLS. All Rights Reserved. The information provided is for consumers' personal, noncommercial use and may not be used for any purpose other than to identify prospective properties consumers may be interested in purchasing. All properties are subject to prior sale or withdrawal. All information provided is deemed reliable but is not guaranteed accurate, and should be independently verified. Listing courtesy of: COLDWELL BANKER REALTY