Vender tu casa
Valoración gratuita de tu hogar
Contacto
Cuéntenos sobre sus necesidades

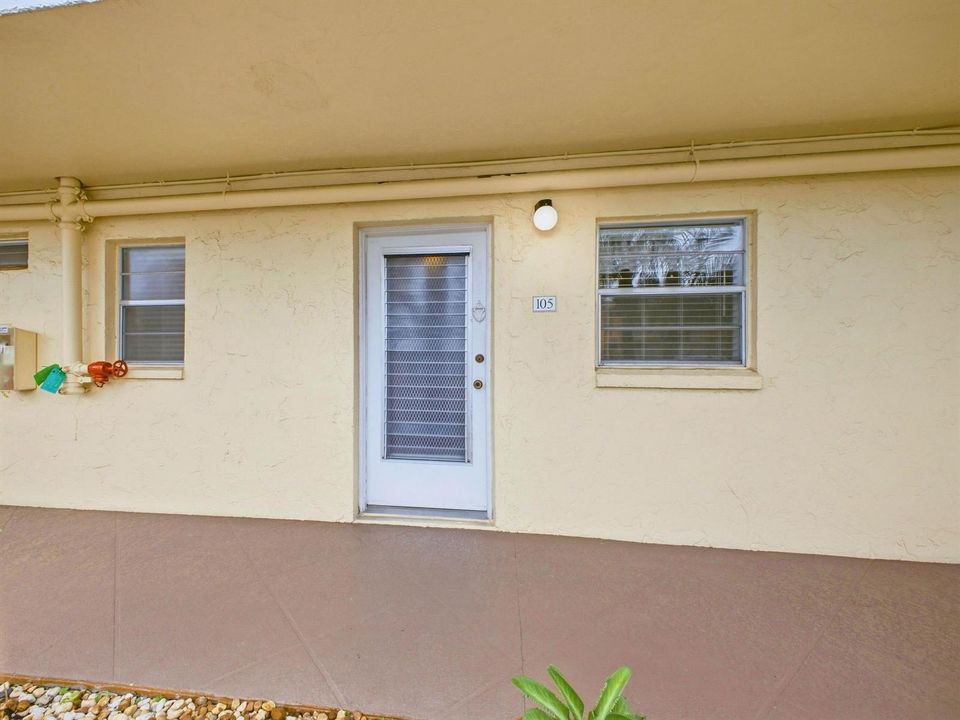
2620 NE 1st Court # 1050, Boynton Beach FL 33435

Condo / Coop En Venta
$132,000

BTC: 1.58083832

ETH: 49.81132075

2 días
1 camas
1 baños
754 sqft

Visión general

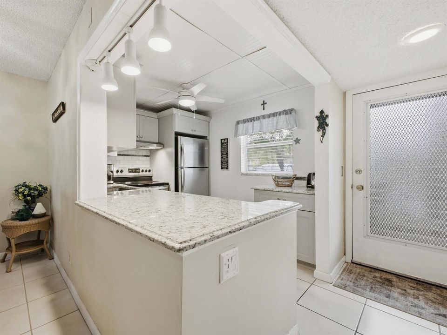
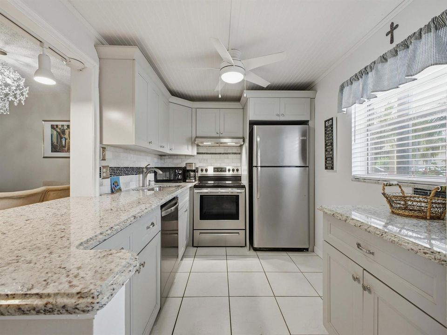
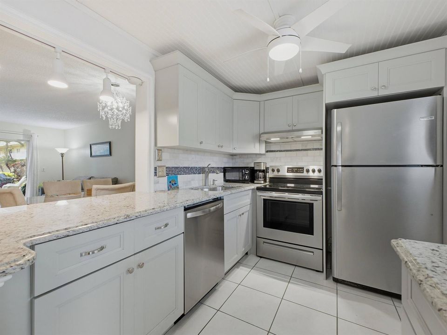
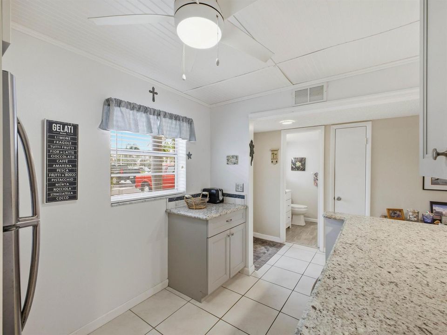
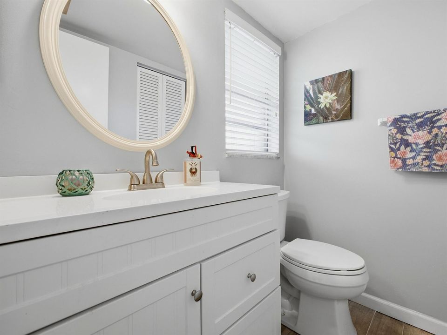
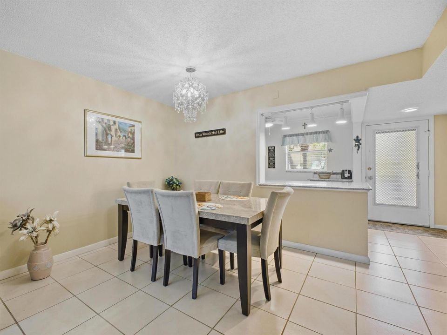
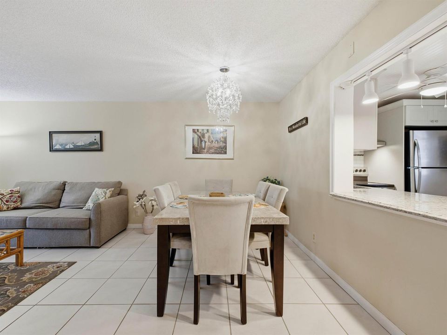
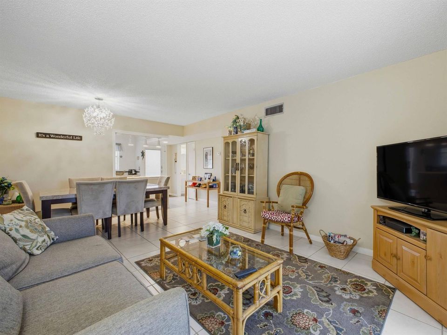
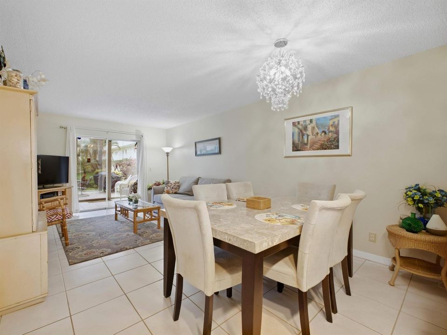
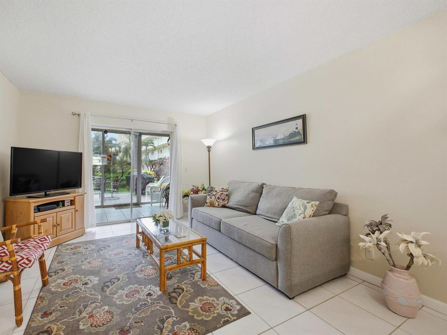
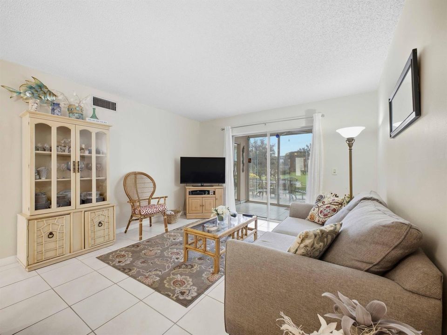
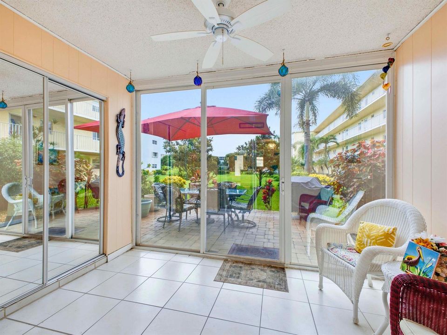
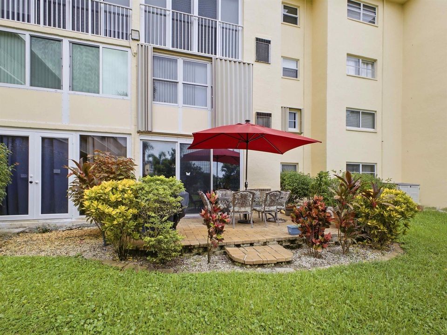
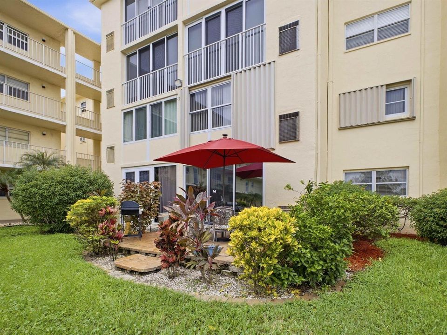
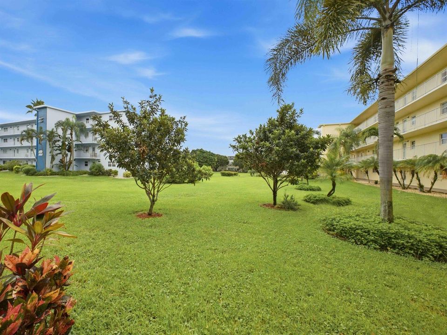
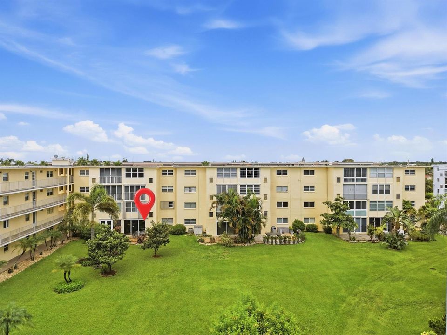
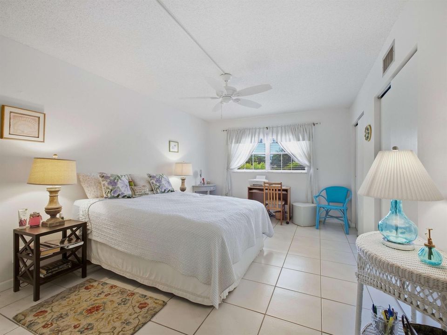
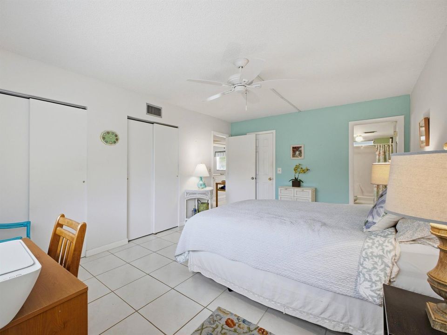
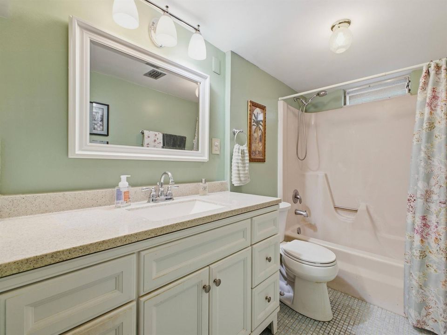
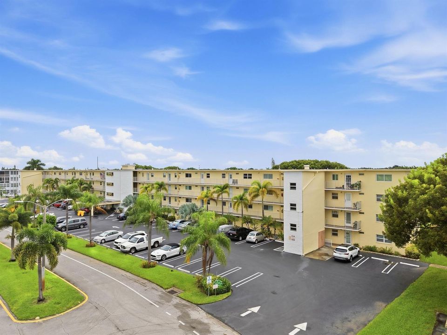
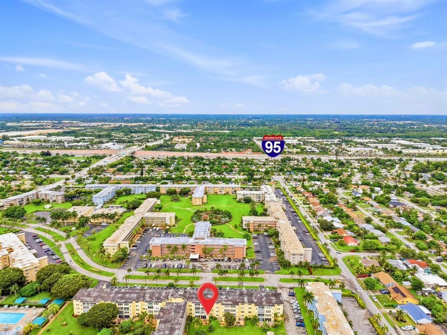
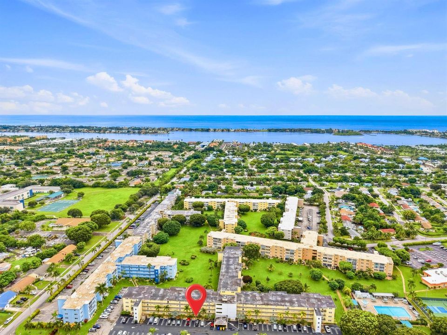
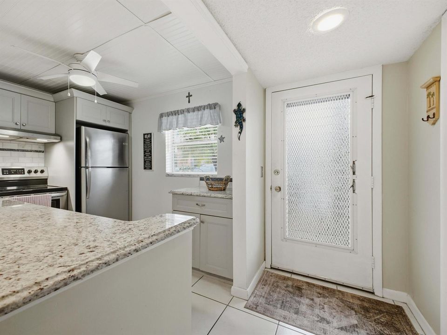
WOW! Welcome to this EXTREMELY rare FIRST-FLOOR residence in Village Royale on the Green, offering something truly special that is hard to find within the community, a PRIVATE, spacious extended paver BACKYARD space with an expansive courtyard view surrounded by lush greenery, providing plenty of room to relax, entertain, barbecue outside, and enjoy the Florida lifestyle. In addition to the generous backyard, the home features an enclosed patio with a hurricane-impact-siding door. This well-located 1-bedroom, 1.5-bath residence also includes an assigned parking space and a brand-new electrical panel installed in 2026. Enjoy the benefit of a LOW HOA with no current assessments, and monthly dues that include Comcast cable, HBO, internet, water, sewer, and trash. The unit comes with one assigned parking space, with additional parking available for $25 per month. Recent updates include a 2024 water heater, a brand-new electrical panel in 2026, a newer kitchen, an updated half bathroom, and a newer vanity in the primary bathroom. Most importantly, the view and location are everything here, offering a truly special setting that makes this unit stand out. Village Royale on the Green is a vibrant 55+ active-adult community offering an impressive selection of amenities, including two pools, hot spas, clubhouses, fitness facilities, tennis, pickleball, bocce, shuffleboard, billiards, table tennis, card rooms, social activities, shows, dances, exercise classes, bingo, and more. Conveniently located near shopping, dining, entertainment, and the beach, this is a wonderful opportunity for a full-time residence, seasonal retreat, or easy Florida getaway.

Ubicación

Detalles

Tipo:
Residential
Estacionamiento:
1 Space / Assigned / Guest
Año de construcción:
1974
Lote:
Sin datos
Calefacción:
Central / Electric
precio por sq. medidor:
$175
Enfriamiento:
Central Air / Electric
HOA:
$468

Valuation

Our model vs. what's actually selling nearby.
Estimate
$134,900
$77K – $225K
Confidence Low
List vs. estimate
$2K below estimate
List $132,000 · -2.1%
Our model says this listing is priced below recent comparable activity. Expect competition.
Price per sq ft
$175
-6.6% vs. city median $187
Based on
115 MLS comparables
+ 30 public-records sales within 0.5 mi
Median actual sale: $158K
Median of recent comparable listings. Sold comps use closing price, active listings use list price.

Destacados

Annual tax
$575
2025
HOA
$468/mo
Pool
Community
View
Garden
Parking
2 spaces
Pets
Not allowed
Más hechos y características
  • Piso

    • Tile

    • Wood

    Calefacción

    • Central

    • Electric

    Enfriamiento

    • Central Air

    • Electric

    Accesorios

    • Dishwasher

    • Microwave

    • Electric Range

    • Refrigerator

    Otras características interiores

    • Pantry

    • Walk-In Closet(s)

    • Storage

    Dormitorios y baños

    • Dormitorios: 1

    • Baños: 1

    • Baños completos: 1

  • Estacionamiento

    • 1 Space

    • Assigned

    • Guest

    Propiedad

    • Pisos: 1

    • Piscina Privada: Si

    • Características Exteriores: Exterior Cat Walk / Barbeque / Courtyard

    Otra Información de Propiedad

    • Número de Parcela: 08434516170001050

    • Zonificación: Res

  • Tipo y estilo

    • Tipo de propiedad: Residential

    • Subtipo de propiedad: Condominium

  • Utilidad

    • Cable Connected

    • Sewer Connected

    • Water Connected

    • Cable Available

    • Sewer Available

    • Water Available

  • Otra información financiera

    • HOA: $468

    • Frecuencia HOA: Monthly

    • Importe anual de impuestos: $575

  • Detalles de la fuente

    • MLS ID: B26080958

    Otros hechos

    • Materiales de construcción: CBS Construction / Stucco

    • Características de lavandería: Common Area

    • Características del patio y el porche: Patio

    • Características de la piscina: Community

    • Características de la ventana: Partial Impact Glass

    • Caras de dirección: Northwest

    • Otras estructuras: Livable

    • Estilo arquitectónico: Garden Apartment / One Story

    • Salón: 754

    • Fuente de agua: Public

    • Nombre de subdivisión: VILLAGE ROYALE GREENWAY CO,VILLAGE ROYALE

Consulta privada
Habla con el asesor de este inmueble.
Planos, documentos del HOA, comparables off-market, agendar una visita privada — un solo mensaje directo al especialista local.

Más como esta

Nuevo
En Venta
$124,999
Condo / Coop
1 camas · 1 baños · 392 sqft
MARINER I CONDO, Lake Worth
2878 DONNELLY Drive # 207, Lake Worth FL 33462
Nuevo
En Venta
$134,999
Condo / Coop
1 camas · 1 baños · 722 sqft
CROSSINGS OF BOYNTON BEACH, Boynton Beach
3 CROSSINGS Circle, Boynton Beach FL 33435
Nuevo
En Venta
$107,900
Condo / Coop
1 camas · 1 baños · 646 sqft
STERLING VILLAGE 880 COND, Boynton Beach
880 W Horizons W # 205, Boynton Beach FL 33435
Nuevo
En Venta
$119,990
Condo / Coop
1 camas · 1 baños · 754 sqft
VILLAGE ROYALE ON THE GREE,Village Royale, Boynton Beach
2615 NE 1ST Court # 201, Boynton Beach FL 33435
En Venta
$128,995
Condo / Coop
2 camas · 2 baños · 960 sqft
VILLAGE ROYALE GREENWOOD C, Boynton Beach
2615 NE 3rd Court NE # 4030, Boynton Beach FL 33435
En Venta
$149,000
Condo / Coop
2 camas · 1 baños · 872 sqft
HOLLY HOUSE INC CONDO IN, Lantana
728 RIDGE Road # 30, Lantana FL 33462
En Venta
$137,000
Condo / Coop
1 camas · 1 baños · 587 sqft
STERLING VILLAGE, Boynton Beach
350 Horizons E # 106, Boynton Beach FL 33435
-$15K
En Venta
$150,000
Condo / Coop
2 camas · 2 baños · 904 sqft
LEISUREVILLE GOLF VIEW CO, Boynton Beach
400 SW Golfview Ter # 112, Boynton Beach FL 33426

Mercado cerca de esta dirección

Conteos en vivo en la misma zona.
Ver todo

The multiple listing information is provided by the Miami Association of REALTORS® from a copyrighted compilation of listings. The compilation of listings and each individual listing are ©2026-present Miami Association of REALTORS®. All Rights Reserved. The information provided is for consumers' personal, noncommercial use and may not be used for any purpose other than to identify prospective properties consumers may be interested in purchasing. All properties are subject to prior sale or withdrawal. All information provided is deemed reliable but is not guaranteed accurate, and should be independently verified. Listing courtesy of: RE/MAX Direct