Vender tu casa
Valoración gratuita de tu hogar
Contacto
Cuéntenos sobre sus necesidades
2631 NE 14th Avenue # 406, Wilton Manors FL 33334

Condo / Coop En Venta
$697,000

BTC: 10.89913995

ETH: 366.33309507

-$42K (2026/04/21)
123 días
Frente al mar
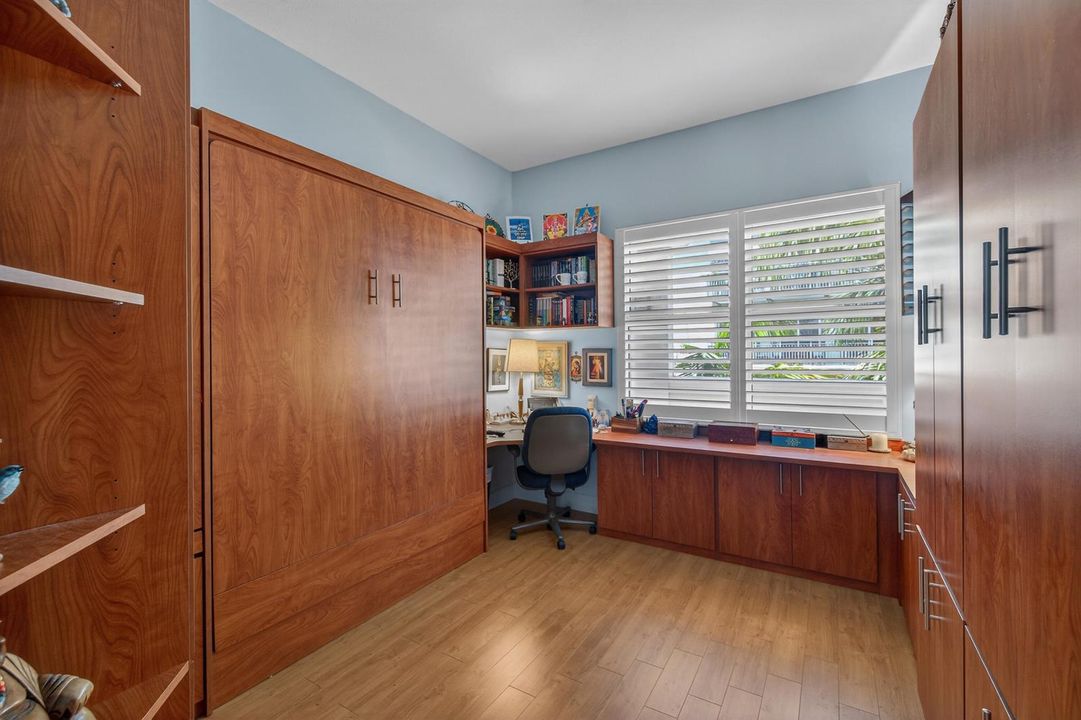
3 camas
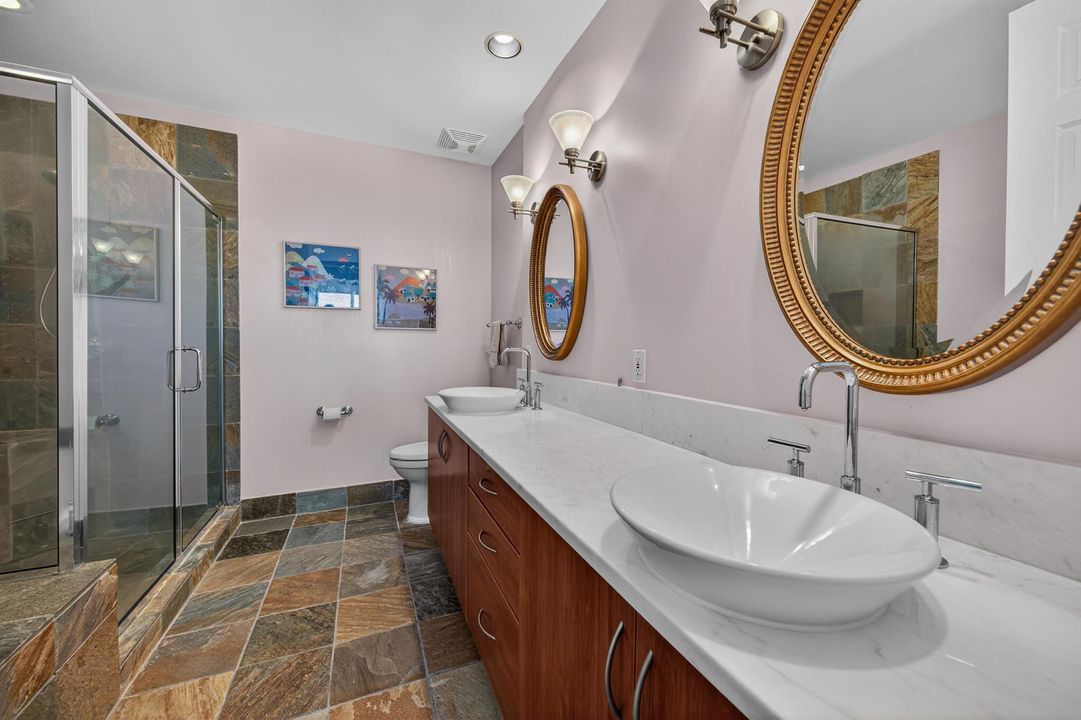
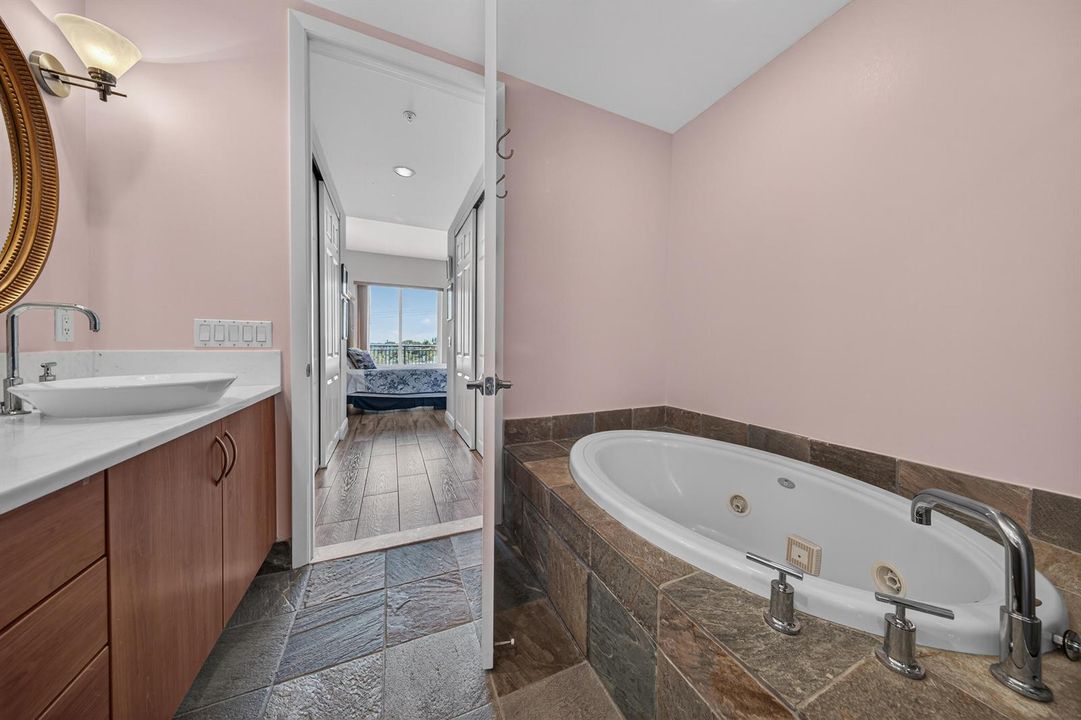
2 baños
1,693 sqft

Visión general

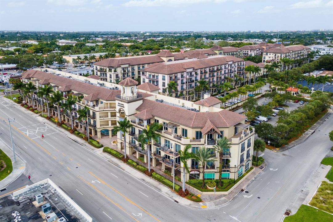
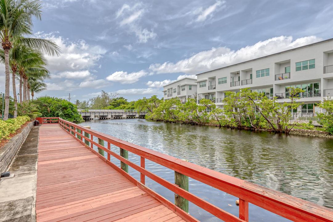
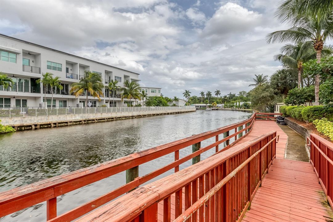
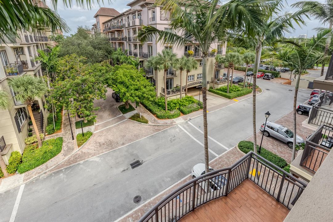
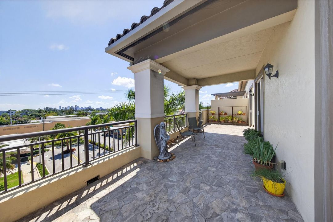
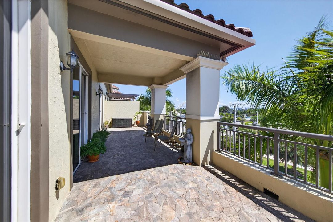
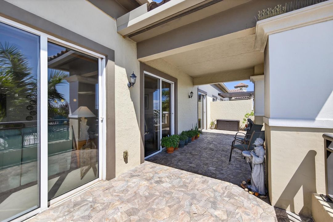
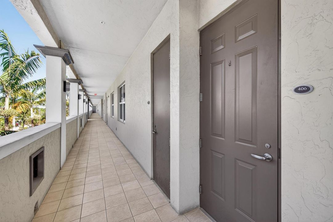
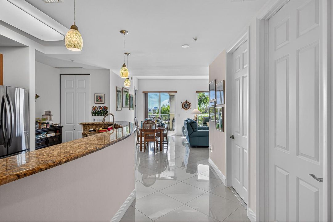
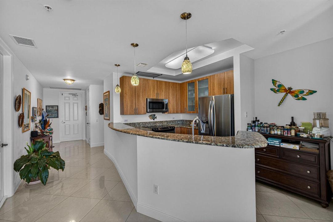
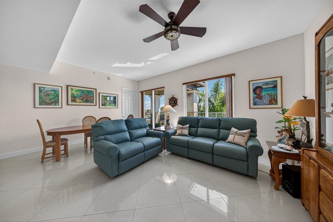
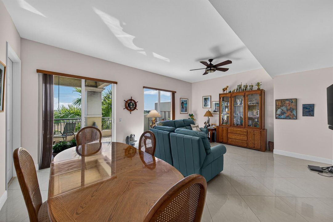
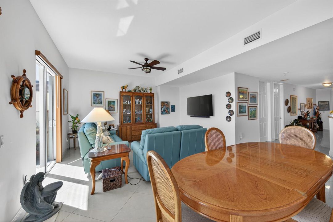
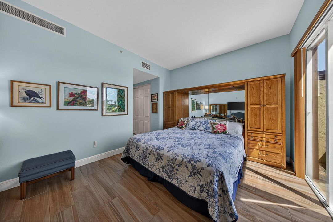
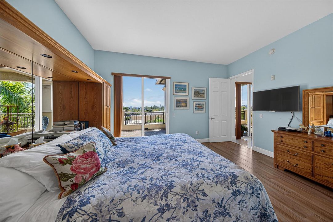
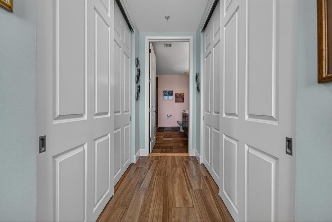
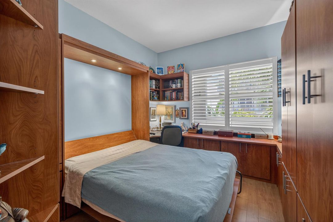
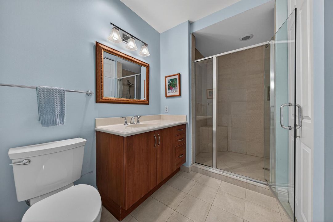
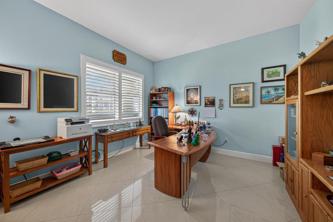
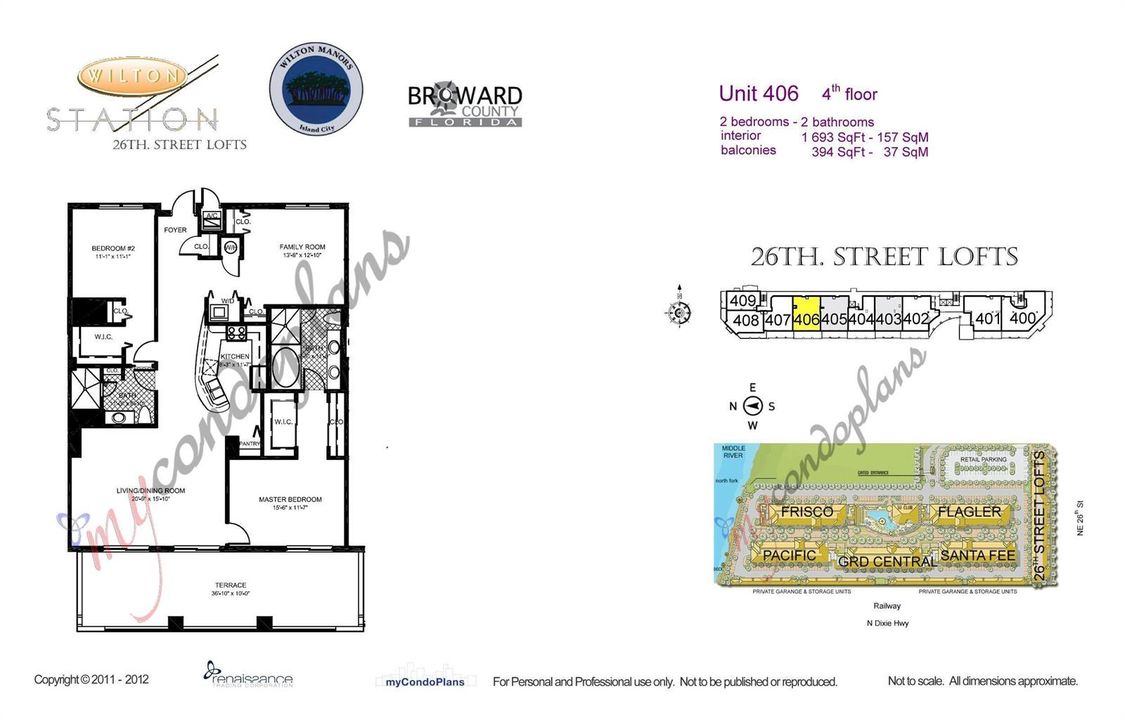
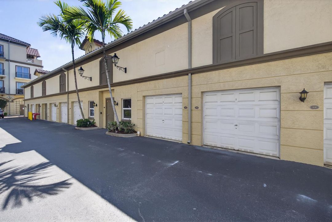
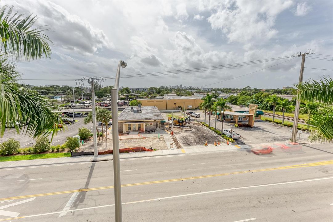
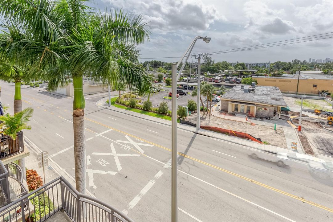
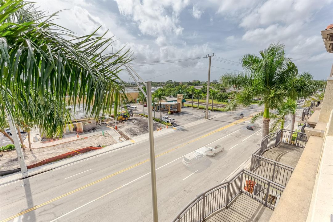
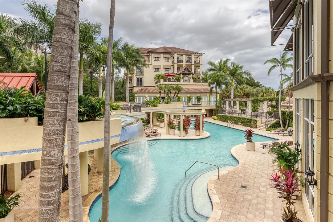
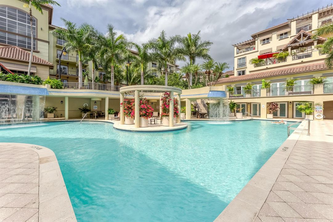
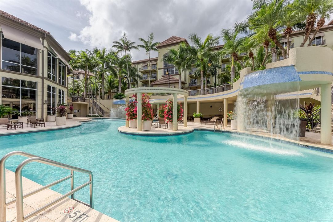
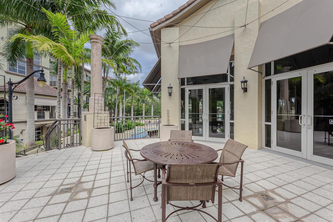
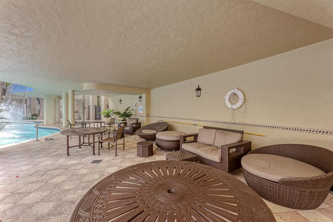
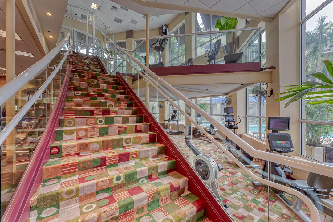
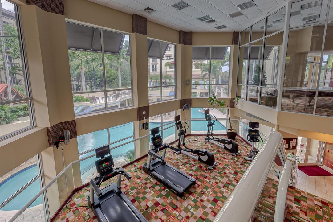
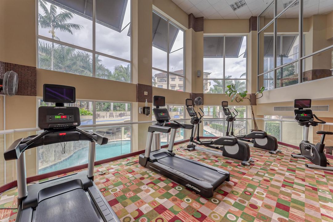
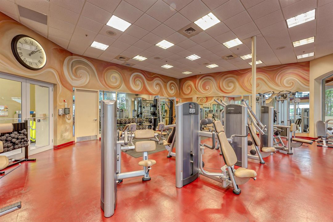
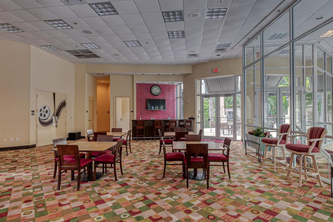
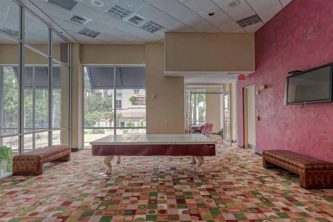
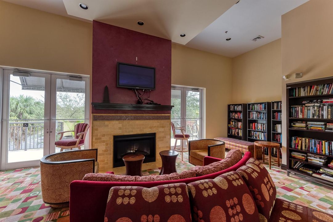
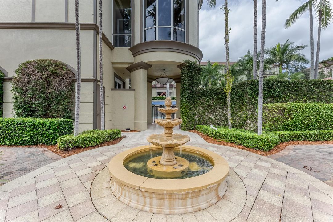
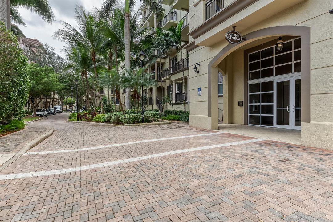
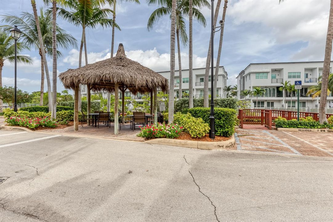
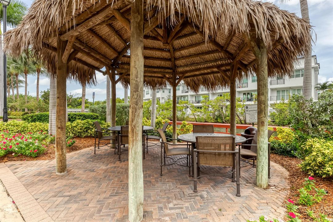
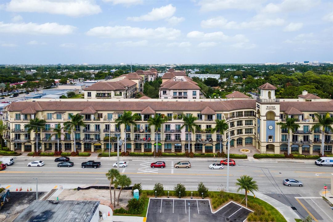
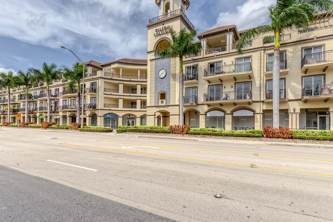
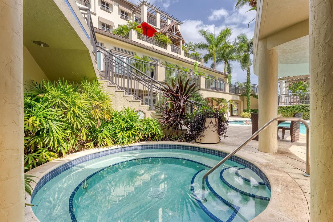
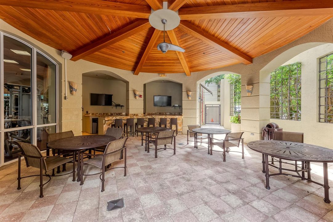
This great 3 Bedroom / 2 Bath penthouse unit in the sought-after Wilton Station is a must see! The location of the complex & unit, the ample sq. footage of this abode's indoor / outdoor living areas, high ceiling heights, the rare option of a detached single car garage & complex amenities are perfectly amazing. Perfectly & spotless maintained with the pride of ownership gleaming throughout. A top floor residence with an exterior covered catwalk that has the advantage of capturing the year-round tropical breezes with floor through cross ventilation out to an oversized partially covered exterior terrace with panoramic views south of the Fort Lauderdale skyline. One block to Publix & the start of the noted "The Drive" of Wilton Manor's with shopping, dining & entertainment at your fingertips!
Ubicación

Detalles

Tipo:
Residential
Estacionamiento:
1 Space / Detached / Guest / Open / Parking Garage
Año de construcción:
2006
Lote:
Sin datos
Calefacción:
Central / Electric
precio por sq. medidor:
$412
Enfriamiento:
Central Air / Electric
HOA:
$1,741

Valuation

Our model vs. what's actually selling nearby.
Estimate
$707,000
$365K – $1.1M
Confidence Low
List vs. estimate
At estimate
List $697,000 · -1.4%
List is in line with recent comparable activity.
Price per sq ft
$411
+48.4% vs. city median $277
Based on
84 MLS comparables
Median of recent comparable listings. Sold comps use closing price, active listings use list price.

Destacados

Annual tax
$4,139
2025
HOA
$1,741/mo
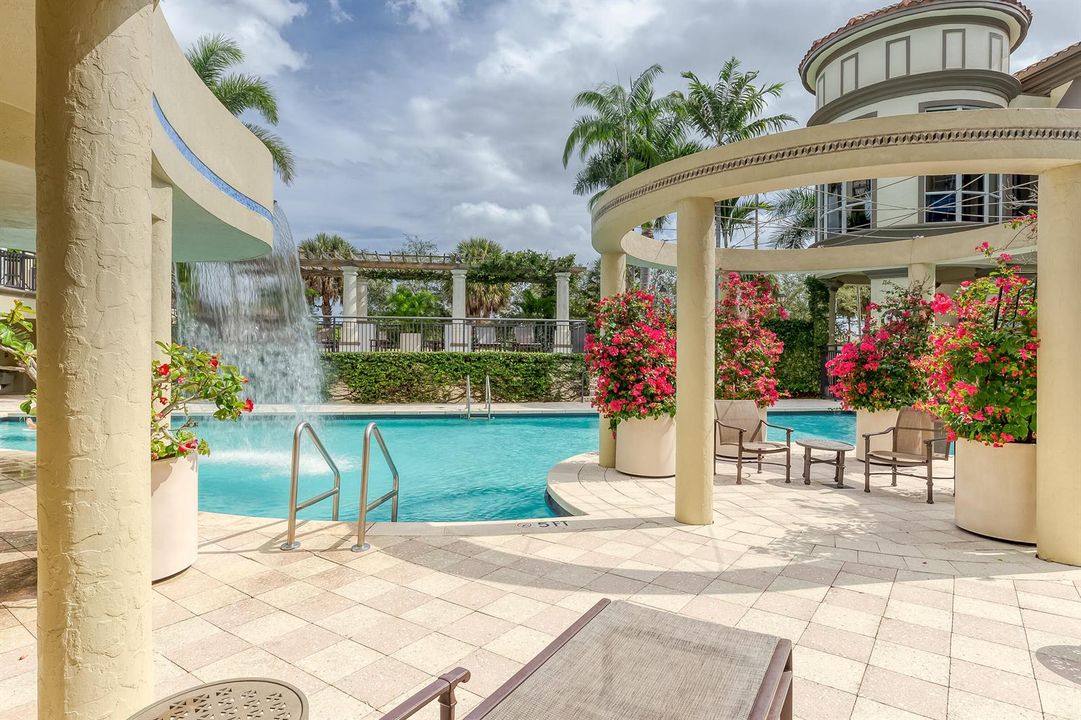
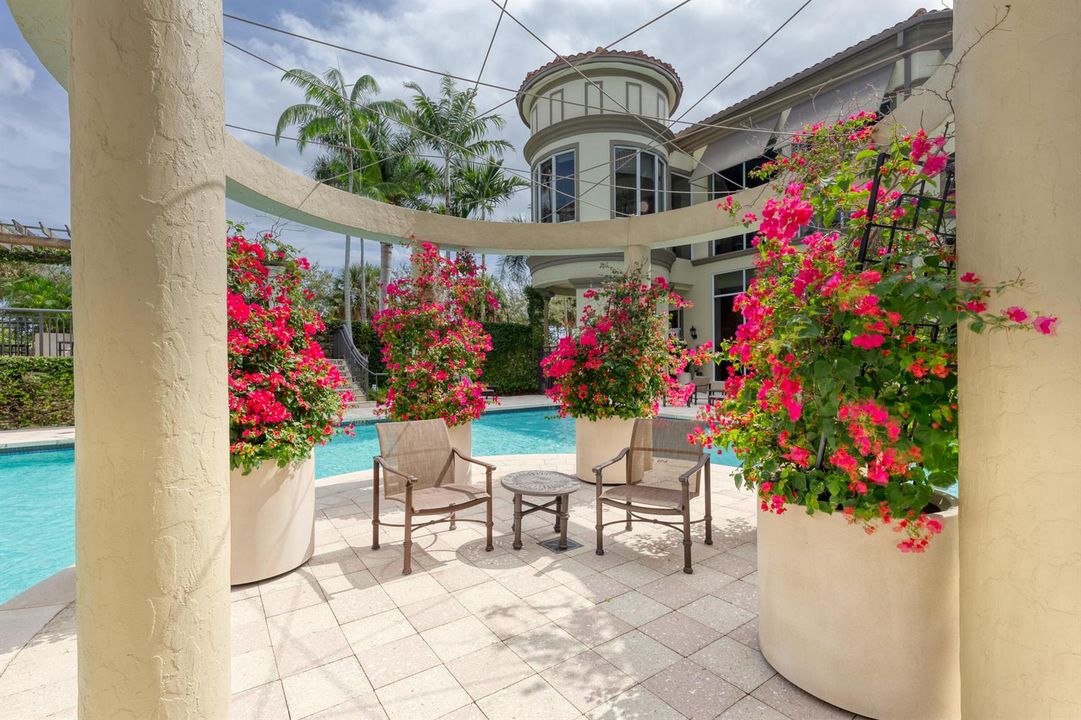
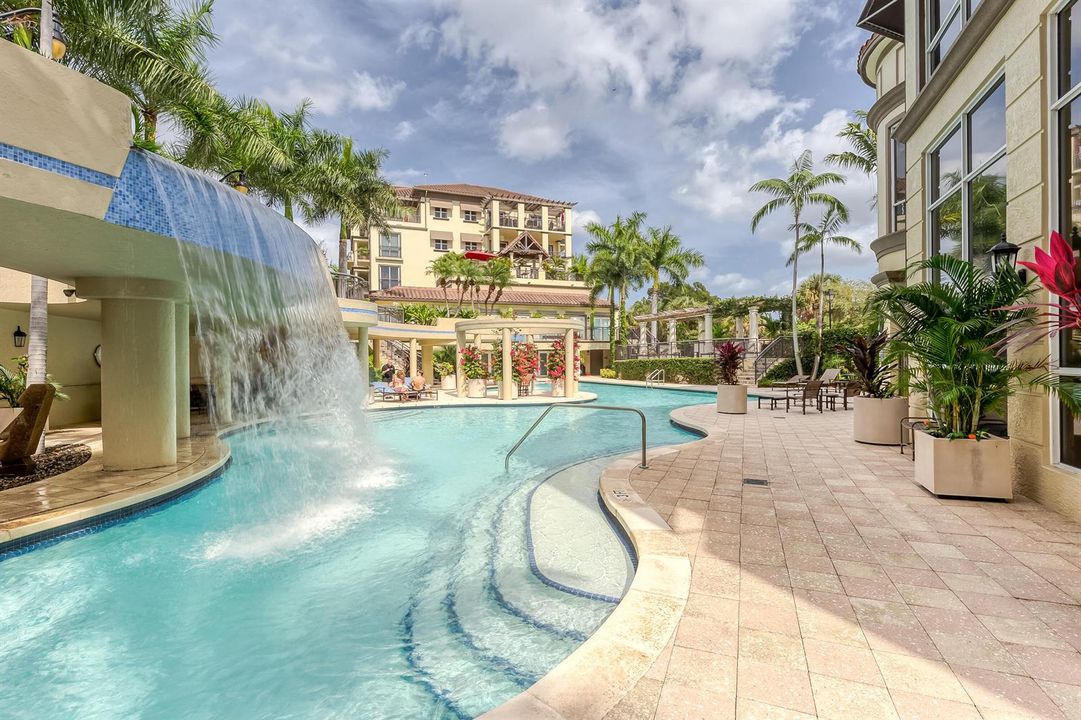
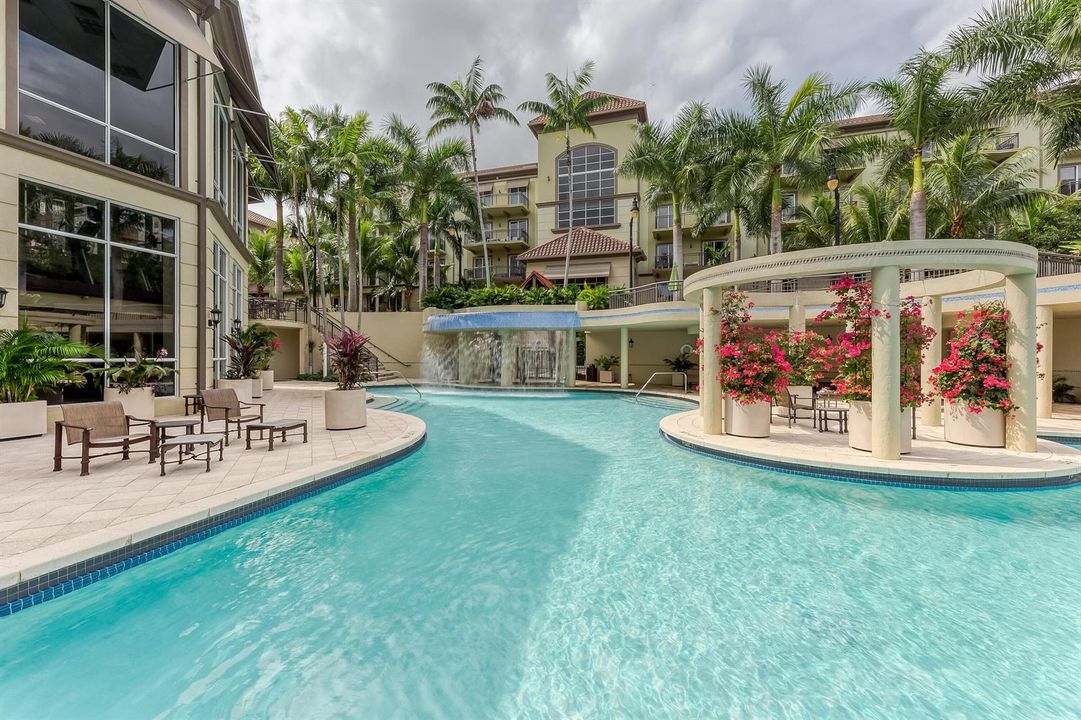
Pool
Community
View
Other, Other Water View
Waterfront
Canal Front, Canal Width 1-80 Feet
Garage
1 car garage
Pets
Allowed
Más hechos y características
  • Piso

    • Ceramic Floor

    • Tile

    • Wood

    Calefacción

    • Central

    • Electric

    Enfriamiento

    • Central Air

    • Electric

    Accesorios

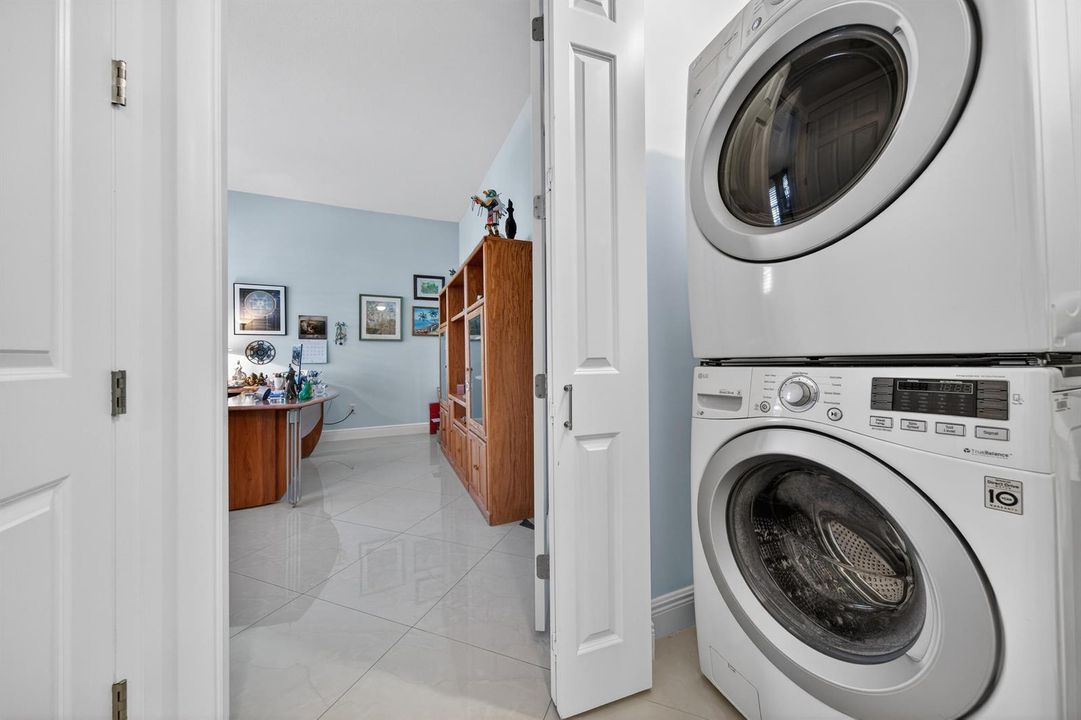
    • Dishwasher

    • Disposal

    • Dryer

    • Ice Maker

    • Microwave

    • Electric Range

    • Refrigerator

    • Washer

    Otras características interiores

    • Lobby

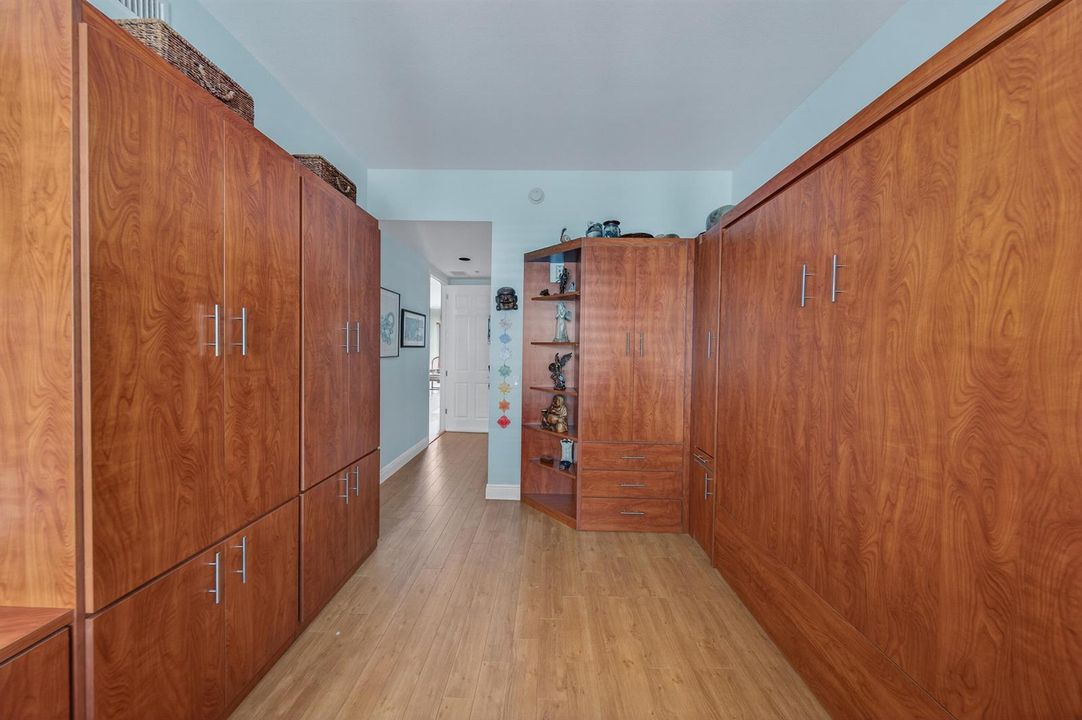
    • Built-in Features

    • Fire Sprinklers

    • Pantry

    • Roman Tub

    • Skylight

    • Split Bedroom

    • 3 Bedroom Split

    • Volume Ceilings

    • Walk-In Closet(s)

    • Family Room

    • Other

    Dormitorios y baños

    • Dormitorios: 3

    • Baños completos: 2

  • Estacionamiento

    • 1 Space

    • Detached

    • Guest

    • Open

    • Parking Garage

    Propiedad

    • Pisos: 1

    • Piscina Privada: Si

    • Características Exteriores: Exterior Cat Walk / West Of Us1 / Balcony / Exterior Lights

    Otra Información de Propiedad

    • Número de Parcela: 494226bm2690

    • Zonificación: PUD-M

  • Tipo y estilo

    • Tipo de propiedad: Residential

    • Subtipo de propiedad: Condominium

  • Utilidad

    • Underground Utilities

    • Cable Available

    • Electricity Available

    • Sewer Available

    • Water Available

  • Otra información financiera

    • HOA: $1,741

    • Frecuencia HOA: Monthly

    • Importe anual de impuestos: $4,139

  • Detalles de la fuente

    • MLS ID: B26008887

    Otros hechos

    • Materiales de construcción: Concrete Block Construction / CBS Construction / Piling Construction

    • Características del lote: Oversized Lot / West Of US 1 / Sidewalk

    • Características del patio y el porche: Patio

    • Características de la piscina: Community

    • Características de la ventana: Complete Impact Glass / Skylight(s) / Skylight / Blinds / Double Hung Metal / Single Hung Metal / Sliding / Verticals

    • Caras de dirección: South

    • Otras estructuras: Livable

    • Estilo arquitectónico: Other / Penthouse / One Story / Mediterranean

    • Frente al mar: Si

    • Espacios de garaje: 1

    • Garaje: Si

    • Salón: 1693

    • Fuente de agua: Public

    • Nombre de subdivisión: WILTON STATION RES CONDO,Wilton Station

Consulta privada
Habla con el asesor de este inmueble.
Planos, documentos del HOA, comparables off-market, agendar una visita privada — un solo mensaje directo al especialista local.

Más como esta

En Venta
$618,000
Condo / Coop
2 camas · 2 baños · 1,170 sqft
THE TIDES AT BRIDGESIDE SQ, Fort Lauderdale
3020 NE 32nd Avenue # 620, Fort Lauderdale FL 33308
En Venta
$495,000
Casa
4 camas · 3 baños · 1,344 sqft
LAUDERDALE VILLAS,LAUDERDALE MANORS, Fort Lauderdale
1536 NW 15th Avenue, Fort Lauderdale FL 33311
En Venta
$495,000
Casa
3 camas · 2 baños · 1,252 sqft
LAUDERDALE VILLAS, Fort Lauderdale
1606 NW 12th Ave, Fort Lauderdale FL 33311
En Venta
$824,000
Multifamiliar
0 room(s) · 2,187 sqft
FT LAUDERDALE ESTATES, Fort Lauderdale
1480 NW 20th Ct, Fort Lauderdale FL 33311
En Venta
$545,000
Multifamiliar
0 room(s) · 1,236 sqft
DORSEY PARK FIRST ADD, Fort Lauderdale
517 NW 15th Terrace, Fort Lauderdale FL 33311
Nuevo
En Venta
$499,000
Casa
2 camas · 2 baños · 1,310 sqft
NORTH ANDREWS TERRACE, Oakland Park
121 NE 55TH Street, Oakland Park FL 33334
Nuevo
En Venta
$625,000
Casa
4 camas · 3 baños · 1,822 sqft
CHATEAU PARK SEC, Fort Lauderdale
1330 NW 11th St, Fort Lauderdale FL 33311
Nuevo
En Venta
$615,000
Casa
2 camas · 2 baños · 1,478 sqft
CORAL WOODS, Oakland Park
3497 NE 20th Ave, Oakland Park FL 33306

Mercado cerca de esta dirección

Conteos en vivo en la misma zona.
Ver todo

The multiple listing information is provided by the Miami Association of REALTORS® from a copyrighted compilation of listings. The compilation of listings and each individual listing are ©2026-present Miami Association of REALTORS®. All Rights Reserved. The information provided is for consumers' personal, noncommercial use and may not be used for any purpose other than to identify prospective properties consumers may be interested in purchasing. All properties are subject to prior sale or withdrawal. All information provided is deemed reliable but is not guaranteed accurate, and should be independently verified. Listing courtesy of: Fisher McClellan Real Estate