Vender tu casa
Valoración gratuita de tu hogar
Contacto
Cuéntenos sobre sus necesidades

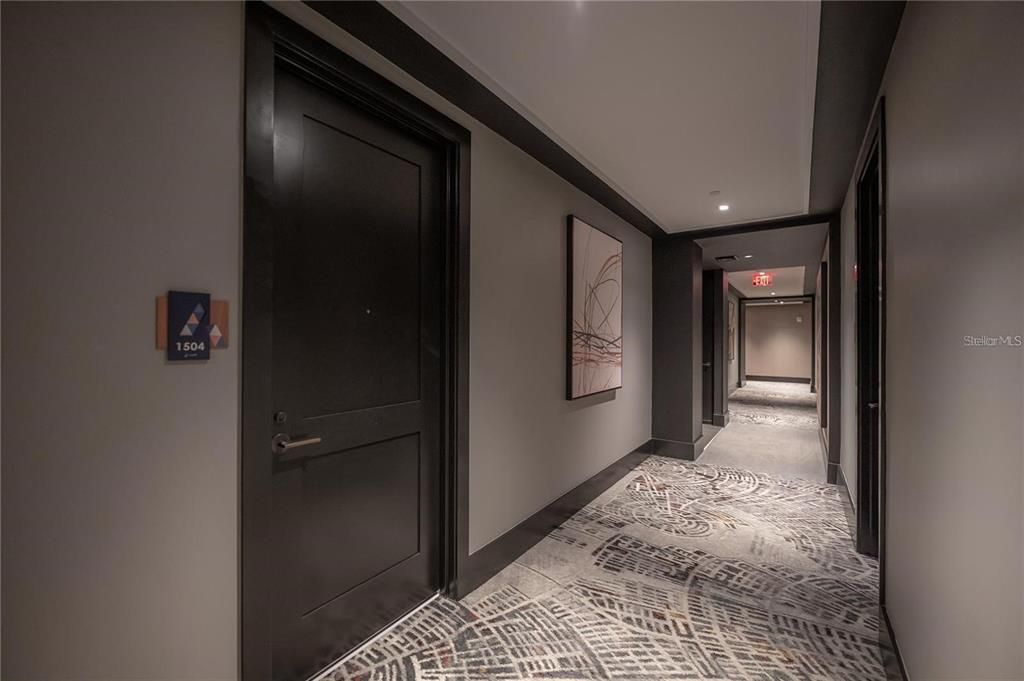
275 1ST AVENUE S UNIT 1504

Condo / Coop En Renta
$8,000

BTC: 0.12273704

ETH: 4.20468402

/mo
23 días
2 camas
2 baños
1,788 sqft

Visión general

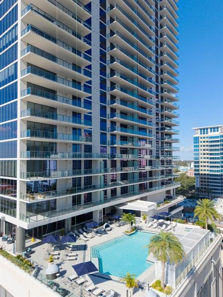
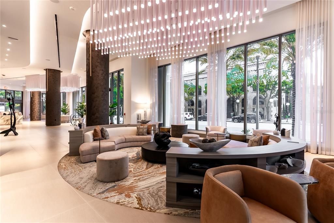
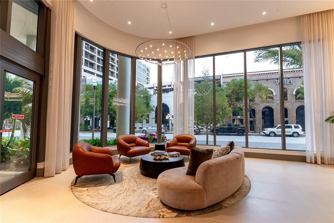
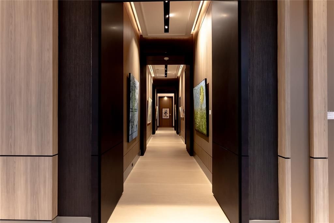
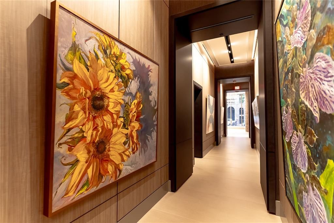
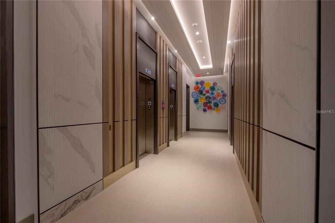
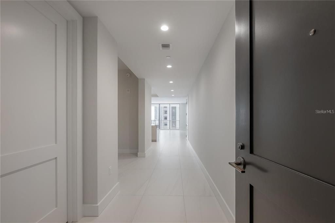
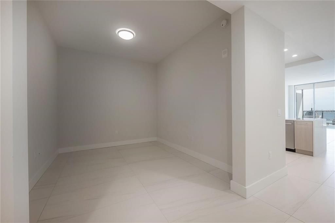
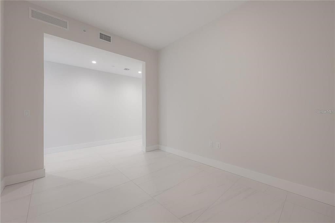
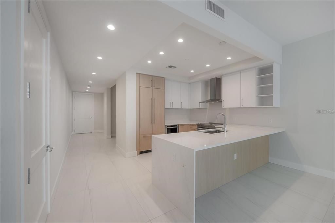
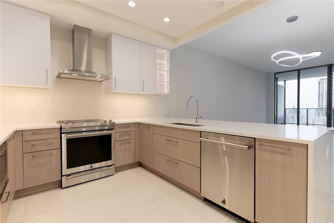
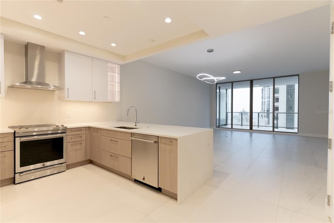
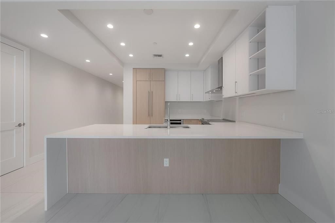
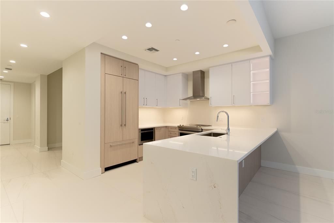
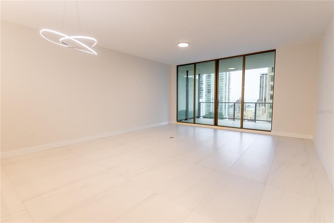
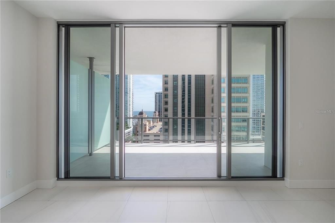
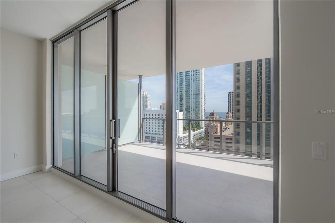
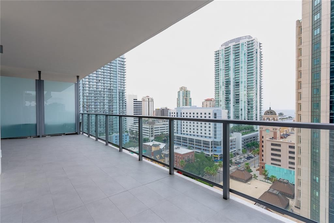
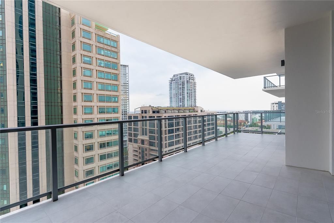
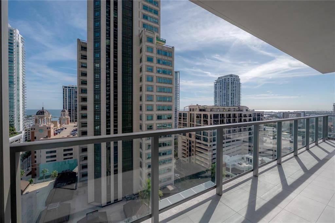
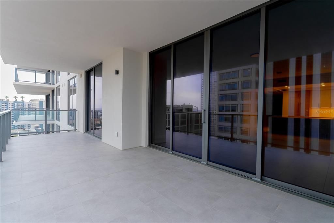
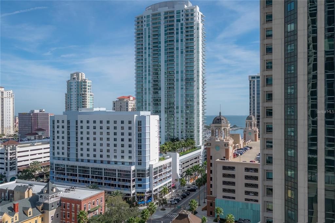
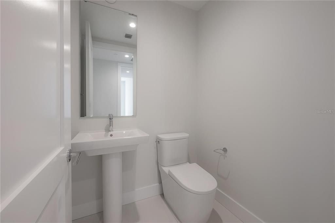
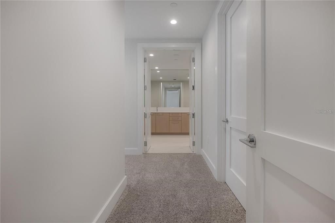
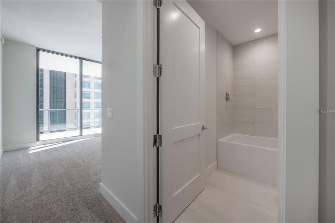
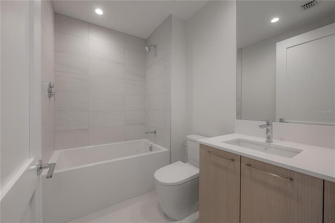
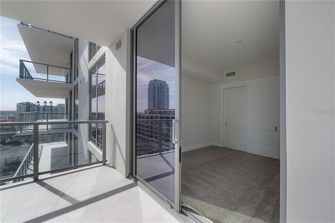
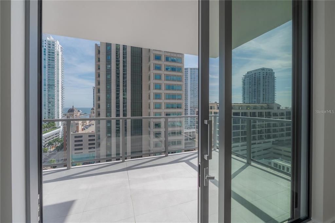
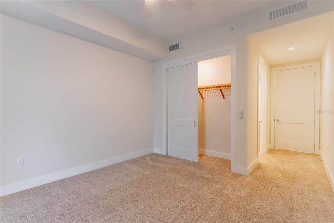
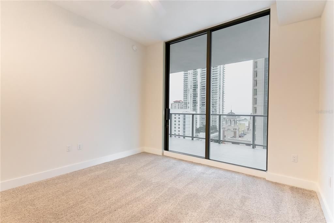
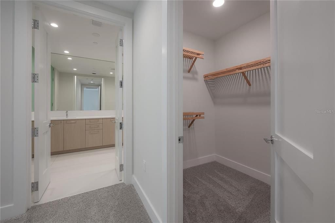
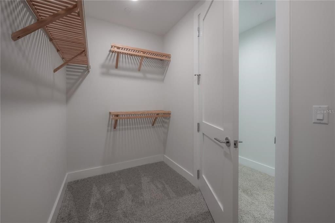
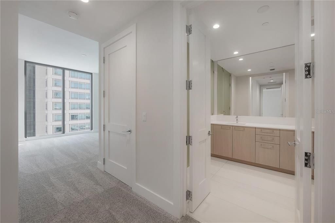
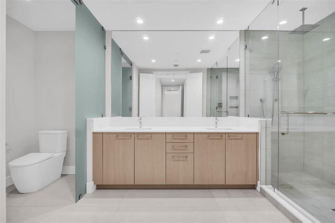
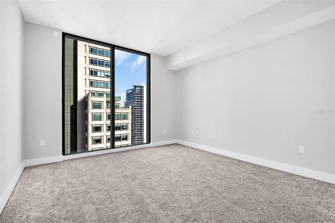
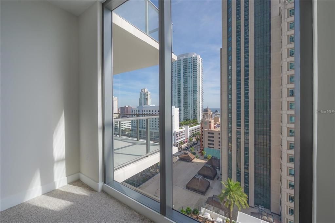
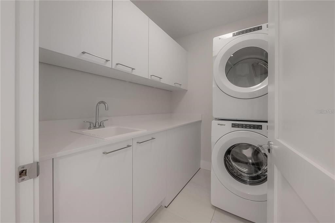
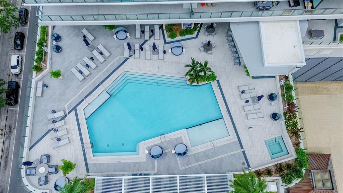
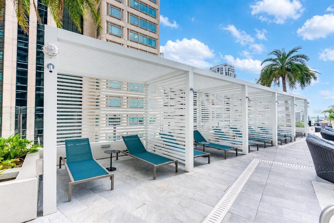
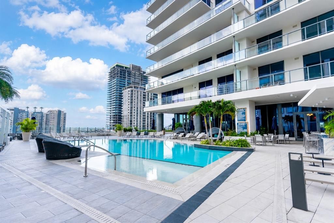
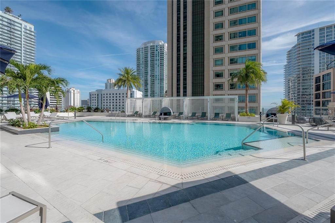
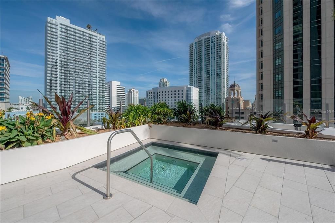
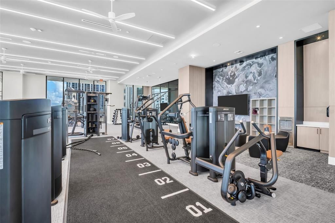
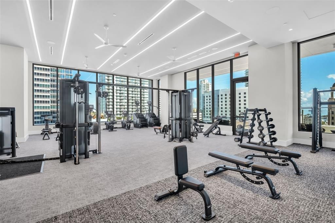
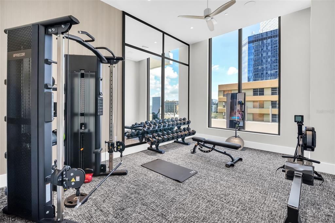
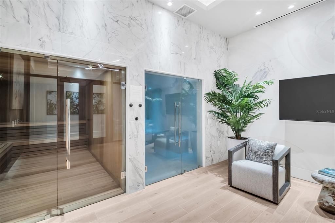
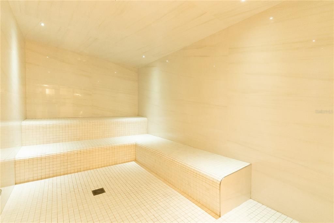
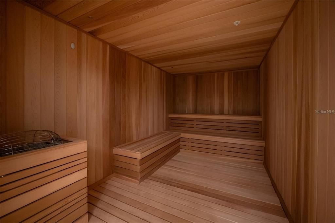
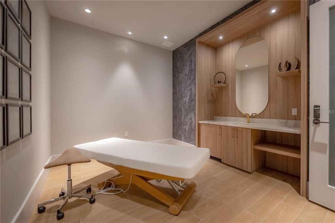
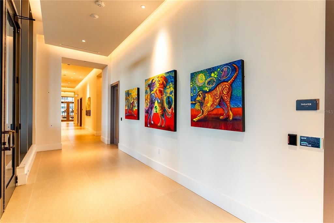
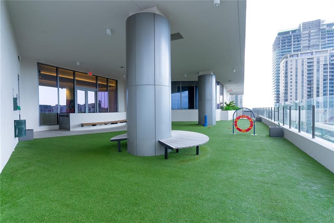
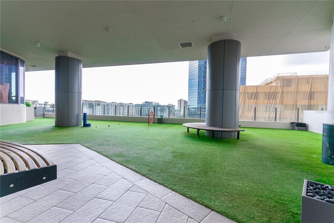
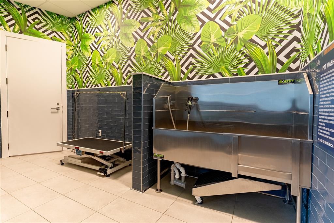
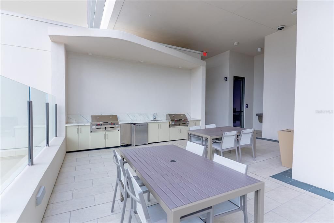
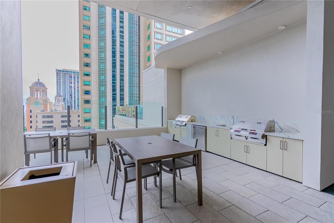
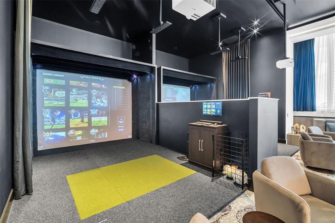
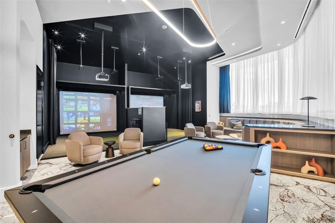
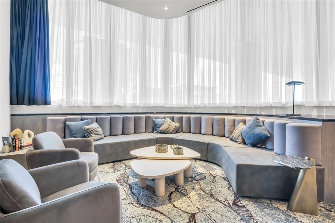
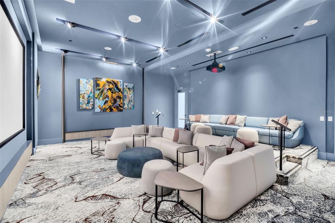
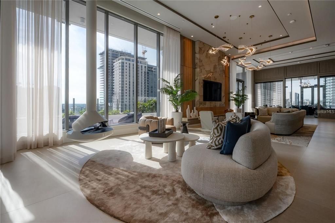
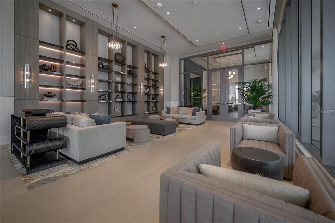
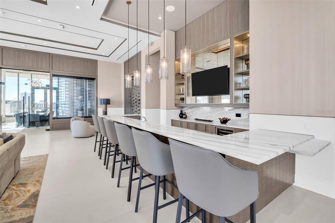
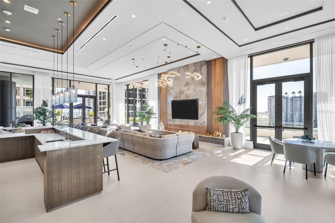
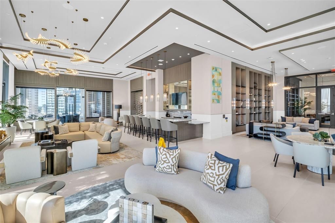
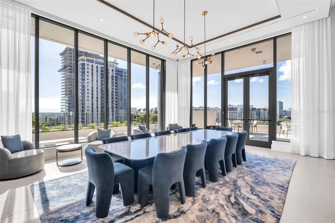
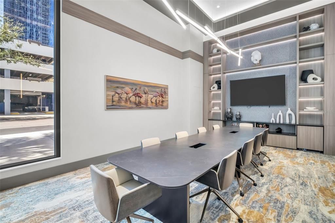
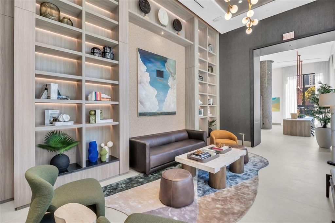
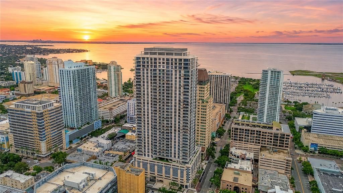
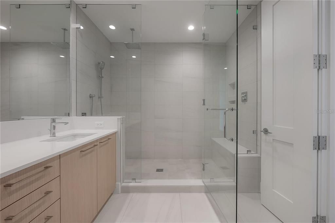
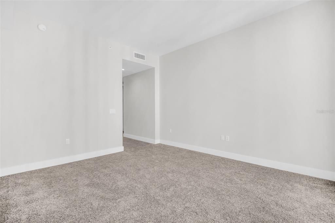
Refined high-rise living at Art House in downtown St. Petersburg. Never before lived in, this light-filled residence offers a pristine, move-in-ready experience with an open layout framed by floor-to-ceiling glass capturing sweeping city and water views. The thoughtfully designed floor plan includes two bedroom suites, 2.5 baths, and a den that functions as a third bedroom, office, or media retreat. The European kitchen is crafted for both everyday living and entertaining, featuring sleek cabinetry, Jenn Air appliances, quartz surfaces, and refined contemporary finishes, creating a functional and well-integrated focal point within the main living space, complemented by an in-unit laundry room and generous storage throughout. A large sliding glass door from the second bedroom opens directly to the balcony, enhancing indoor-outdoor living. Automated window treatments and ceiling fans are installed in both bedrooms. Two assigned parking spaces are included — a rare and valuable offering, as many rental residences in the building provide only one space. This added convenience sets the home apart from others currently available. Residents enjoy concierge services, secured access, valet options, and exclusive use of the elevated Cloud 9 amenity level featuring a resort-style pool terrace with cabanas, spa and fire pit lounges, grilling areas, and skyline and Tampa Bay views. Interior amenities include a fitness and wellness center with yoga and spin studios, steam and sauna facilities, social lounges, private dining and media spaces, coworking and conference areas, two guest suites, and pet-friendly features including a dedicated dog park. Ideally positioned moments from waterfront parks, dining, arts venues, and retail, this residence delivers scale, flexibility, and elevated lifestyle appeal in one of downtown's most distinctive luxury towers.

Ubicación

Detalles

Tipo:
Residential Lease
Estacionamiento:
Assigned / Valet
Año de construcción:
2026
Lote:
Sin datos
Calefacción:
Central / Electric
precio por sq. medidor:
$4
Enfriamiento:
Central Air
HOA:
Sin datos

Valuation

Our model vs. what's actually selling nearby.
Estimate
$9,500
$6K – $12K
Confidence Low
List vs. estimate
$1K below estimate
List $8,000 · -15.8%
Our model says this listing is priced below recent comparable activity. Expect competition.
Price per sq ft
$4
-98.1% vs. city median $233
Based on
5 MLS comparables
Median of recent comparable listings. Sold comps use closing price, active listings use list price.

Destacados

Pool
Heated
View
City, Water
Garage
2 car garage
Pets
Allowed
Más hechos y características
  • Piso

    • Tile

    Calefacción

    • Central

    • Electric

    Enfriamiento

    • Central Air

    Accesorios

    • Built-In Oven

    • Convection Oven

    • Dishwasher

    • Disposal

    • Dryer

    • Electric Water Heater

    • Exhaust Fan

    • Microwave

    • Range

    • Range Hood

    • Refrigerator

    • Washer

    Otras características interiores

    • Ceiling Fan(s)

    • Eating Space In Kitchen

    • High Ceilings

    • Living Room/Dining Room Combo

    • Open Floorplan

    • Stone Counters

    • Thermostat

    • Walk-In Closet(s)

    • Window Treatments

    Dormitorios y baños

    • Dormitorios: 2

    • Baños: 1

    • Baños completos: 2

  • Estacionamiento

    • Assigned

    • Valet

    Propiedad

    • Pisos: One

    • Características Exteriores: Balcony / Outdoor Grill / Outdoor Kitchen / Sauna / Sliding Doors

    Otra Información de Propiedad

    • Número de Parcela: 1931177316600100111504

  • Tipo y estilo

    • Tipo de propiedad: Residential Lease

    • Subtipo de propiedad: Condominium

  • Utilidad

    • Cable Connected

    • Electricity Connected

    • Fiber Optics

    • Sewer Connected

    • Water Connected

  • Detalles de la fuente

    • MLS ID: TB8526390

    Otros hechos

    • Características de lavandería: Inside / Laundry Room

    • Características de la piscina: Heated / In Ground / Outside Bath Access

    • Características de la ventana: Shades

    • Espacios de garaje: 2

    • Garaje: Si

    • Salón: 1788

    • Nombre de subdivisión: ART HOUSE

Consulta privada
Habla con el asesor de este inmueble.
Planos, documentos del HOA, comparables off-market, agendar una visita privada — un solo mensaje directo al especialista local.

Más como esta

Nuevo
En Renta
$6,100 /mo
Condo / Coop
2 camas · 2 baños · 1,339 sqft
ART HOUSE, ST PETERSBURG
275 1ST AVENUE S UNIT 2807
En Renta
$5,800 /mo
Condo / Coop
2 camas · 2 baños · 1,354 sqft
MC NULTY LOFTS CONDO, ST PETERSBURG
175 2ND STREET S UNIT P04
En Renta
$6,000 /mo
Condo / Coop
3 camas · 2 baños · 1,931 sqft
REFLECTION ST PETE, ST PETERSBURG
777 3RD AVENUE N UNIT 1202
En Renta
$5,900 /mo
Condo / Coop
2 camas · 2 baños · 1,312 sqft
ART HOUSE, ST PETERSBURG
275 1ST AVE S UNIT 1008
-$510
En Renta
$6,990 /mo
Casa
4 camas · 3 baños · 2,736 sqft
BAY SHORE REV, ST PETERSBURG
126 8TH AVENUE NE
En Renta
$7,000 /mo
Casa
5 camas · 3 baños · 2,409 sqft
RENWICK, St Petersburg
2925 13th St N, St Petersburg FL 33704
En Renta
$10,000 /mo
Condo / Coop
3 camas · 3 baños · 1,782 sqft
CONDO RESIDENCES AT 400 CENTRAL, ST PETERSBURG
400 CENTRAL AVENUE UNIT 3103
En Renta
$9,500 /mo
Condo / Coop
3 camas · 3 baños · 1,948 sqft
400 CENTRAL, ST PETERSBURG
400 CENTRAL AVENUE UNIT 3606

Mercado cerca de esta dirección

Conteos en vivo en la misma zona.
Ver todo

The multiple listing information is provided by the Stellar MLS from a copyrighted compilation of listings. The compilation of listings and each individual listing are ©2026-present Stellar MLS. All Rights Reserved. The information provided is for consumers' personal, noncommercial use and may not be used for any purpose other than to identify prospective properties consumers may be interested in purchasing. All properties are subject to prior sale or withdrawal. All information provided is deemed reliable but is not guaranteed accurate, and should be independently verified. Listing courtesy of: DALTON WADE INC