Vender tu casa
Valoración gratuita de tu hogar
Contacto
Cuéntenos sobre sus necesidades

2753 SW 23rd Ter, Miami FL 33145

Condo / Coop En Venta
$2,095,000

BTC: 26.35220126

ETH: 861.43092105

2 días
4 camas
4 baños
3,346 sqft

Visión general

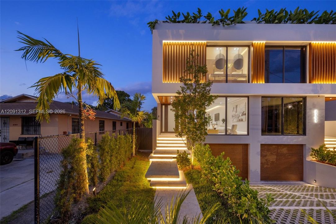
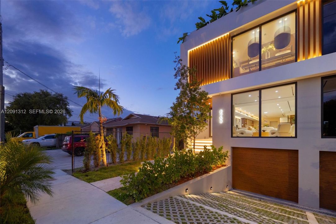
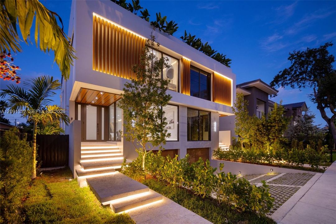
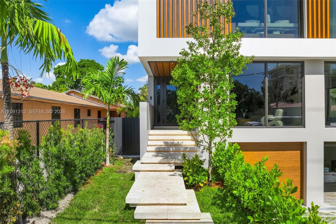
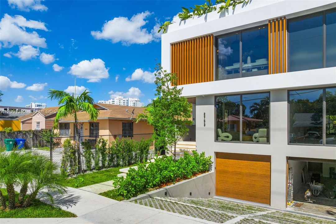
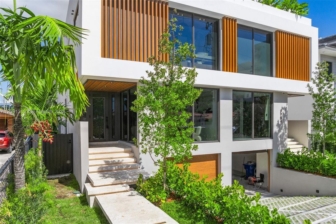
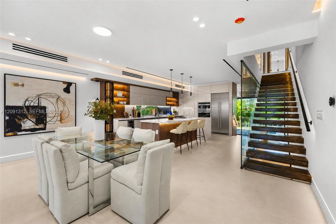
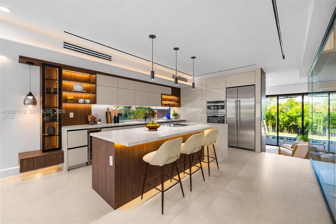
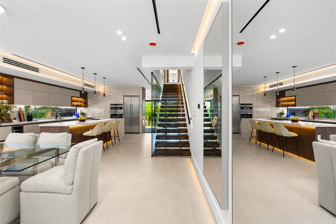
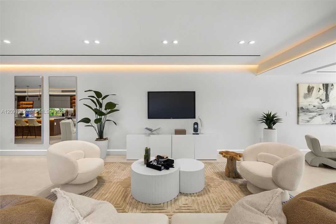
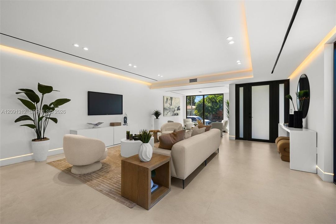
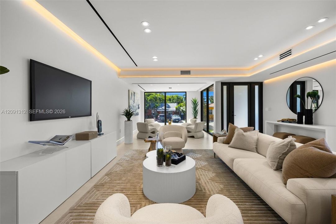
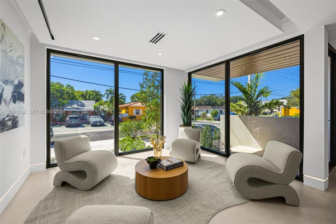
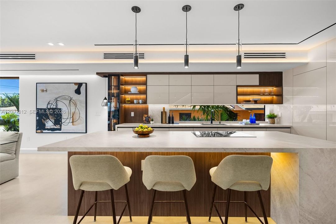
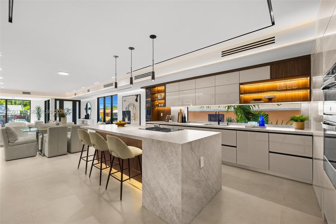
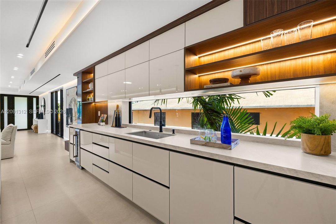
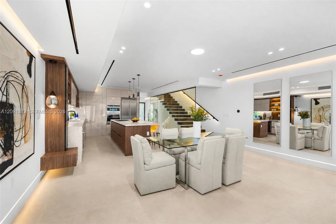
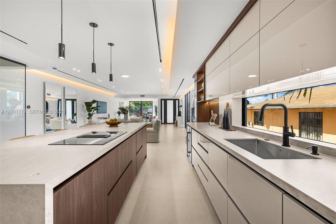
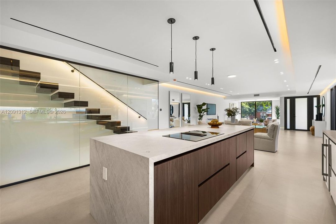
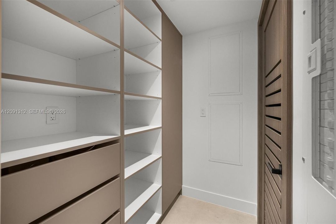
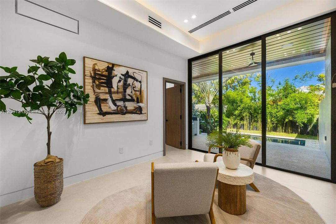
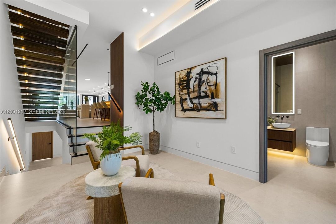
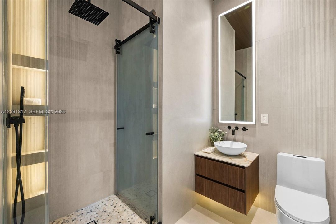
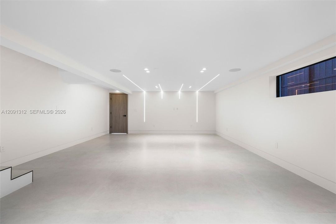
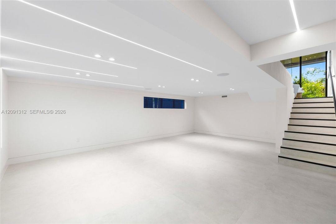
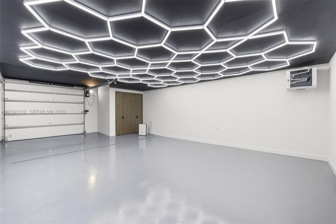
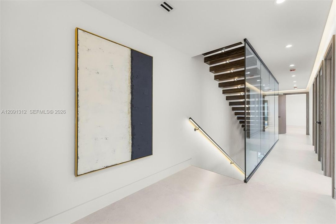
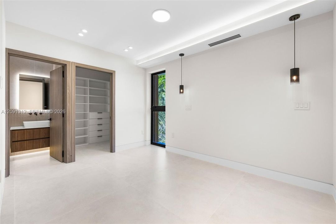
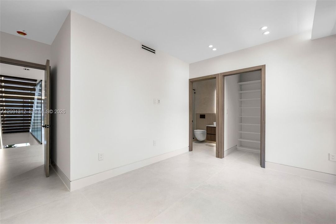
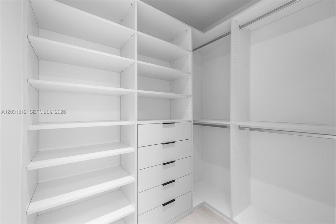
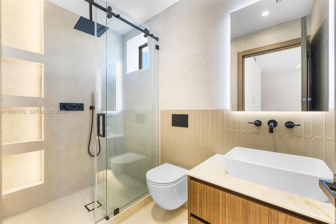
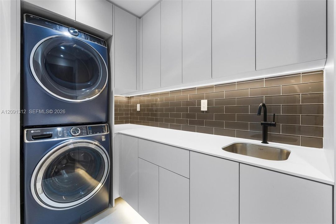
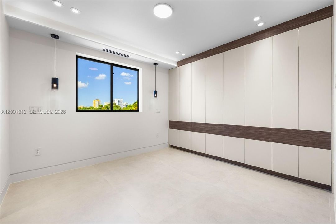
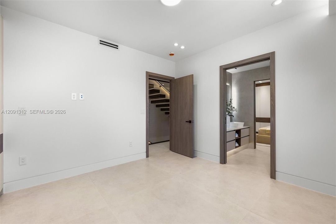
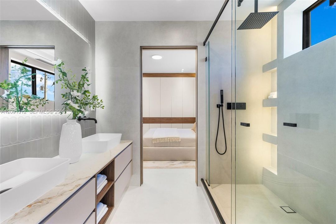
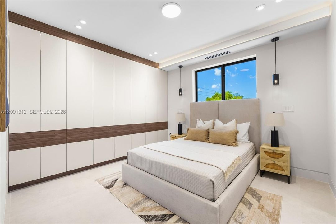
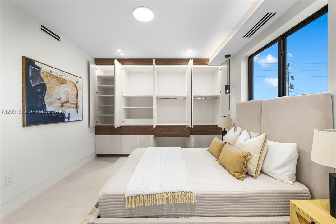
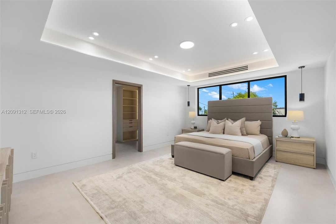
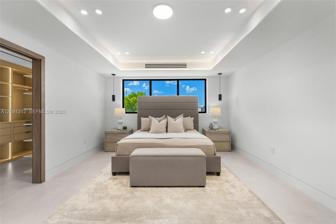
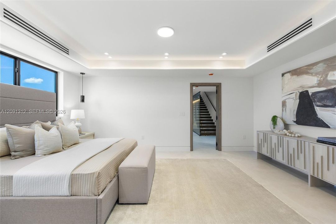
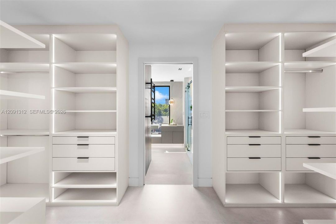
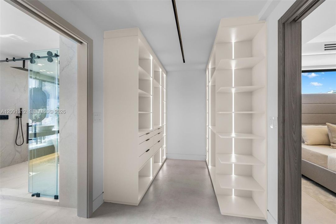
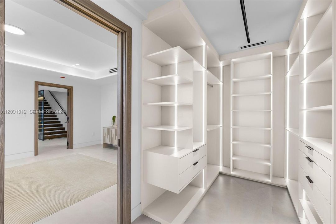
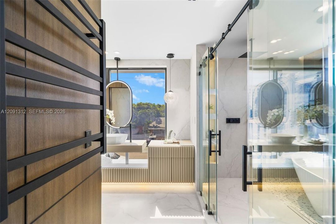
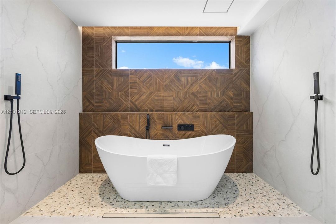
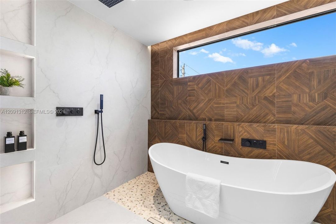
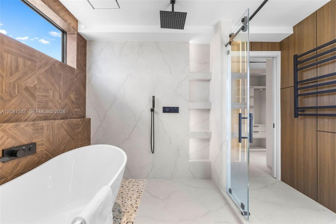
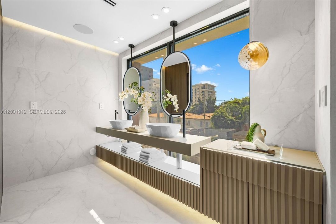
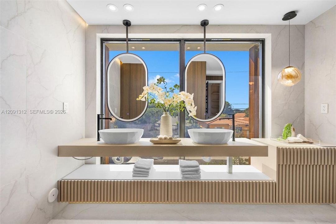
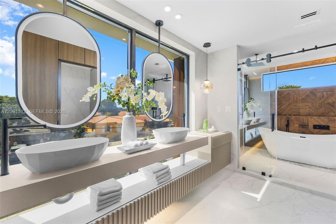
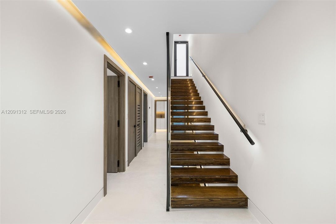
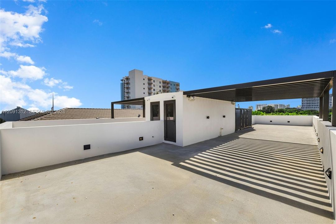
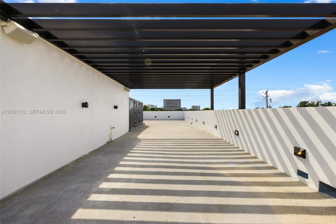
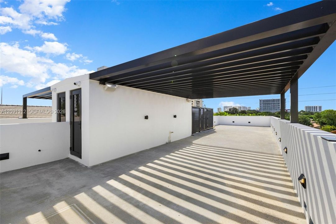
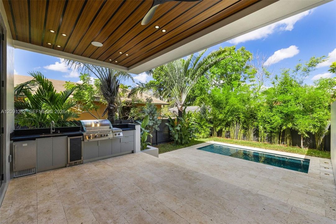
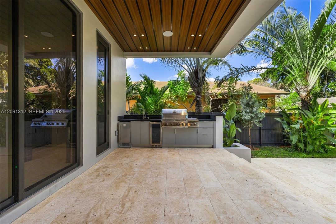
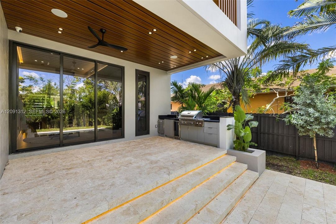
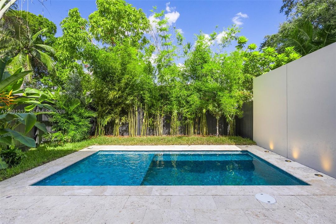
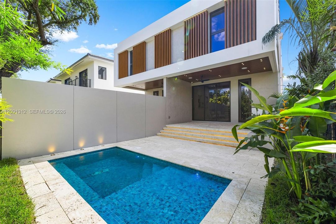
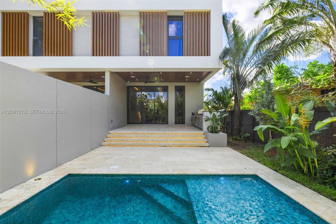
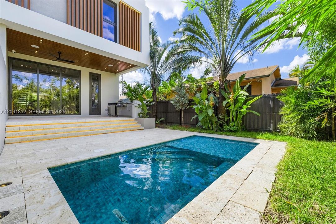
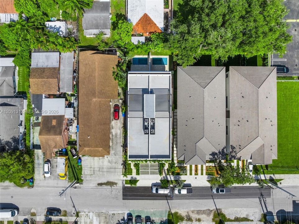
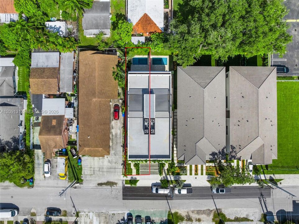
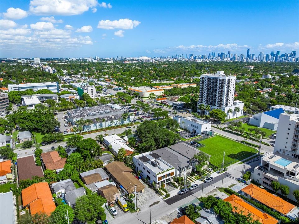
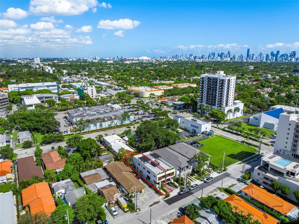
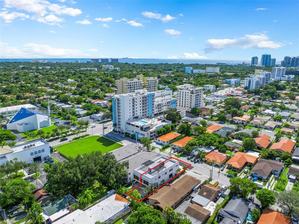
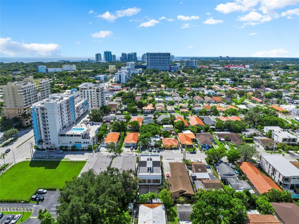
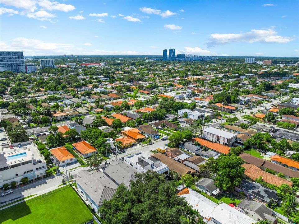
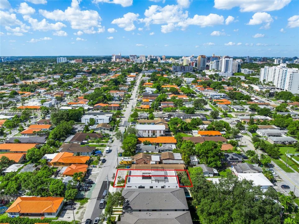
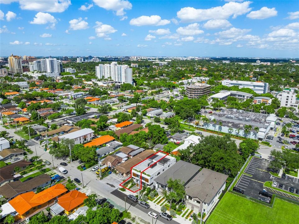
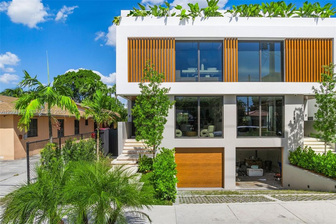
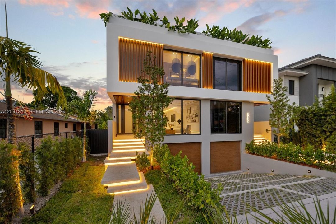
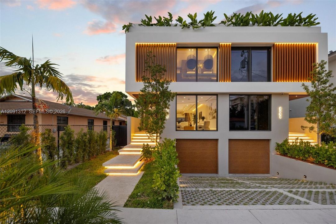
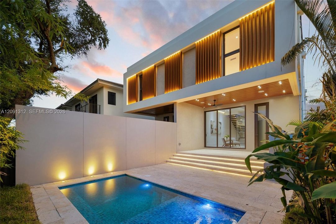
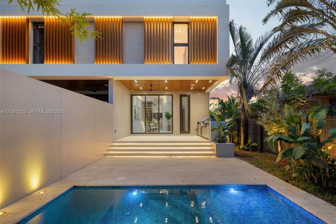
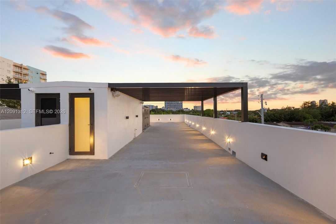
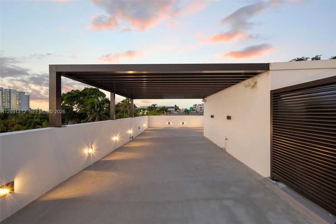
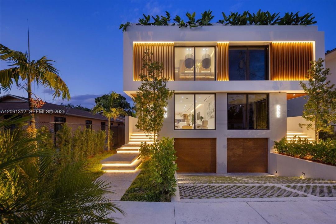
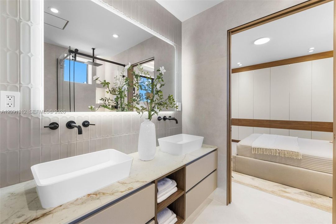
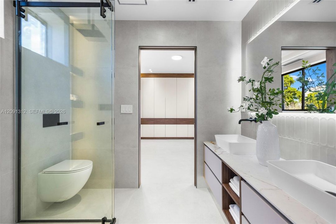
One of only two architectural modern residences, offering 4 bedrooms, 4.5 baths, 3,346 SF of interior living space and 3,916 SF total under roof. Designed across multiple levels, this home combines distinctive architecture, refined finishes and spaces for entertaining. A private pool with tanning ledge and fully tiled finish, complemented by a travertine pool deck, covered terrace and built-in BBQ island. A rooftop terrace, accessed by an interior staircase, features a covered pergola, outdoor kitchen setup and speaker pre-wiring for entertaining. A finished, climate-controlled 528 SF subterranean flex level with 8'–8'7" ceilings and direct interior access offers space for a gym, office, media lounge, wine room or creative studio. The private underground garage features epoxy flooring, an EV charging fixture, an engineered emergency pump-out drainage system and direct access to the home. Interior details include 4' x 4' porcelain flooring, a floating white oak staircase, frameless glass railings and integrated LED handrail lighting. The kitchen features European-style flat-panel cabinetry, porcelain countertops, a GE appliance package, pantry and dedicated coffee station. Fully tiled bathrooms, smart-tint glass in the primary bathroom and a fully equipped laundry room complete the interiors. Cast-in-place concrete construction, a concrete roof system, impact-rated ES windows, Lutron smart switches, CCTV infrastructure and speaker pre-wiring in select spaces complete the home.

Ubicación

Detalles

Tipo:
Residential
Estacionamiento:
2 Or More Spaces / Electric Vehicle Charging Station(s)
Año de construcción:
2026
Lote:
Sin datos
Calefacción:
Other
precio por sq. medidor:
$626
Enfriamiento:
Central Air
HOA:
Sin datos

Valuation

Our model vs. what's actually selling nearby.
Estimate
$5,550,000
$3.2M – $8.2M
Confidence Low
List vs. estimate
$3.5M below estimate
List $2,095,000 · -62.3%
Our model says this listing is priced below recent comparable activity. Expect competition.
Price per sq ft
$626
+10.3% vs. city median $567
Based on
7 MLS comparables
+ 30 public-records sales within 0.5 mi
Median actual sale: $690K
Median of recent comparable listings. Sold comps use closing price, active listings use list price.
Destacados

Annual tax
$10,000
2026
Pool
Private
View
Skyline
Garage
1 car garage
Más hechos y características
  • Piso

    • Ceramic Floor

    • Tile

    Calefacción

    • Other

    Enfriamiento

    • Central Air

    Accesorios

    • Dishwasher

    • Disposal

    • Dryer

    • Electric Range

    • Microwave

    • Refrigerator

    • Washer

    Otras características interiores

    • First Floor Entry

    • Built-in Features

    • Closet Cabinetry

    • Entrance Foyer

    • Pantry

    • Volume Ceilings

    • Wet Bar

    • Den/Library/Office

    • Media Room

    • Storage

    • Utility Room/Laundry

    Dormitorios y baños

    • Dormitorios: 4

    • Baños: 1

    • Baños completos: 4

  • Estacionamiento

    • 2 Or More Spaces

    • Electric Vehicle Charging Station(s)

    Propiedad

    • Piscina Privada: Si

    • Características Exteriores: Barbeque / Open Balcony

    Otra Información de Propiedad

    • Número de Parcela: 01-41-16-009-5711

  • Tipo y estilo

    • Tipo de propiedad: Residential

    • Subtipo de propiedad: Condominium

  • Energía verde

    • Appliances

    • Construction

  • Otra información financiera

    • Frecuencia HOA: Monthly

    • Importe anual de impuestos: $10,000

  • Detalles de la fuente

    • MLS ID: A12091312

    Otros hechos

    • Materiales de construcción: CBS Construction / Stucco

    • Características de lavandería: Utility Room/Laundry

    • Características del patio y el porche: Deck / Open Balcony

    • Características de la ventana: Clear Impact Glass / High Impact Windows / Impact Glass

    • Estilo arquitectónico: Split Level / Multi Level / Twin Home

    • Espacios de garaje: 1

    • Garaje: Si

    • Salón: 3346

    • Nombre de subdivisión: AMND MIAMI SUBURBAN ACRES

Consulta privada
Habla con el asesor de este inmueble.
Planos, documentos del HOA, comparables off-market, agendar una visita privada — un solo mensaje directo al especialista local.

Más como esta

Nuevo
En Venta
$1,795,000
Casa
3 camas · 2 baños · 1,609 sqft
Coral Gables Biltmore SEC, Coral Gables
419 Sevilla Ave, Coral Gables FL 33134
Nuevo
En Venta
$2,250,000
Multifamiliar
0 room(s) · 6,306 sqft
BRICKELL ESTATES, Miami
333 SW 30th Rd, Miami FL 33129
Nuevo
En Venta
$2,475,000
Casa
4 camas · 2 baños · 2,535 sqft
CORAL GABLES BILTMORE SEC, Coral Gables
528 Sevilla Ave, Coral Gables FL 33134
Nuevo
En Venta
$2,200,000
Casa
3 camas · 2 baños · 2,133 sqft
THE FRENCH VILLAGE,Coral Gables, Coral Gables
3621 VISCAYA CT, Coral Gables FL 33134
Nuevo
En Venta
$1,500,000
Casa
3 camas · 2 baños · 2,709 sqft
Floyd Gove Estate, Miami
500 SW 39th Ct, Miami FL 33134
Nuevo
En Venta
$2,150,000
Casa
6 camas · 3 baños · 2,967 sqft
SPANISH COURT, Miami
360 Menores Ave, Miami FL 33134
Nuevo
En Venta
$2,120,000
Condo / Coop
2 camas · 2 baños · 942 sqft
Mr. C, Miami
2655 S Bayshore Dr # 910, Miami FL 33133
Nuevo
En Venta
$1,790,000
Casa
5 camas · 4 baños · 2,232 sqft
TAMIAMI PLACE PLAN NO 3, Coral Gables
1205 Wallace St, Coral Gables FL 33134

Mercado cerca de esta dirección

Conteos en vivo en la misma zona.
Ver todo

The multiple listing information is provided by the Miami Association of REALTORS® from a copyrighted compilation of listings. The compilation of listings and each individual listing are ©2026-present Miami Association of REALTORS®. All Rights Reserved. The information provided is for consumers' personal, noncommercial use and may not be used for any purpose other than to identify prospective properties consumers may be interested in purchasing. All properties are subject to prior sale or withdrawal. All information provided is deemed reliable but is not guaranteed accurate, and should be independently verified. Listing courtesy of: Douglas Elliman