Vender tu casa
Valoración gratuita de tu hogar
Contacto
Cuéntenos sobre sus necesidades
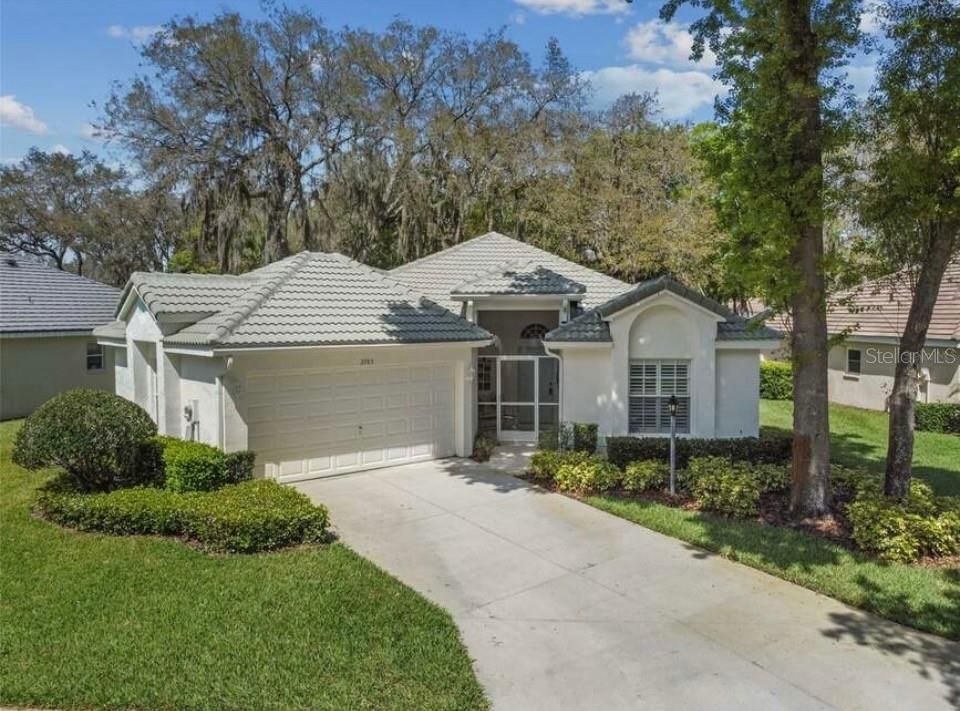
2783 GOLF LAKE DRIVE UNIT 53

Condo / Coop Activo con contrato
$319,000

BTC: 3.92084562

ETH: 131.16776316

14 días
2 camas
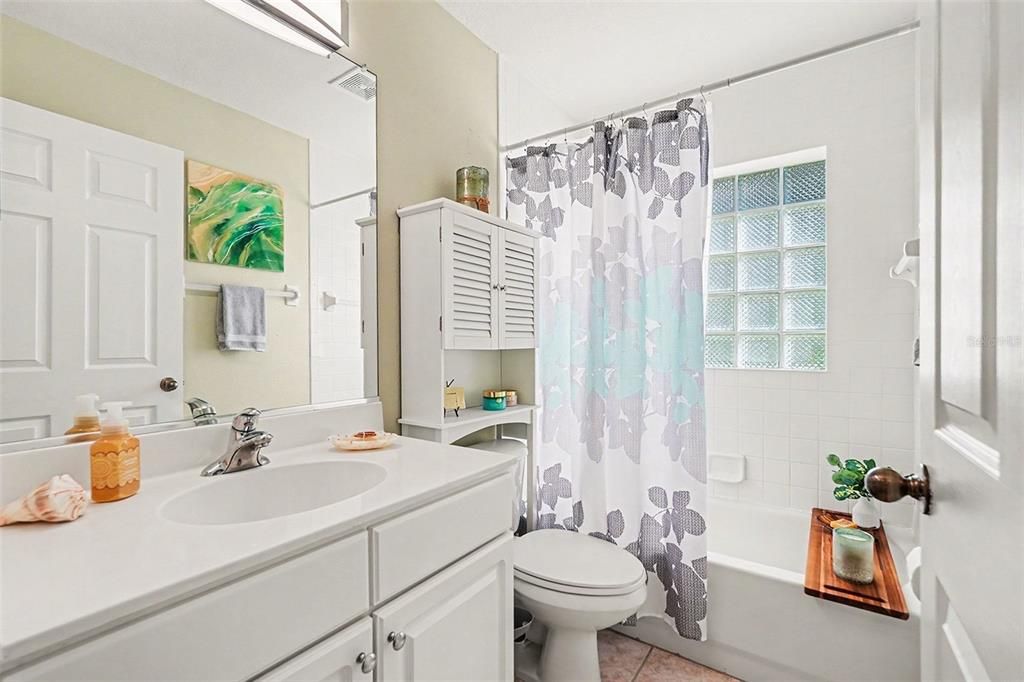
2 baños
1,308 sqft

Visión general

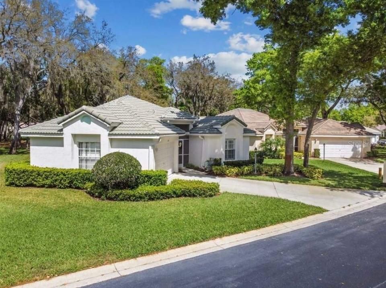
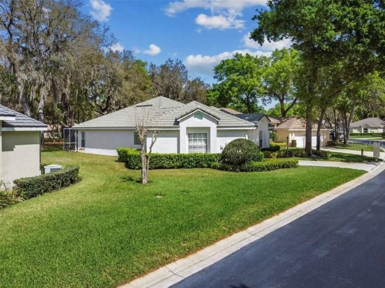
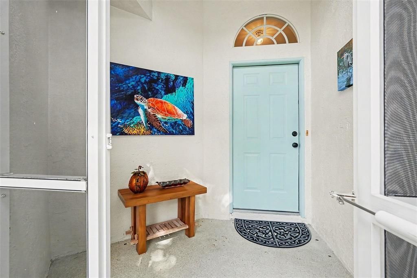
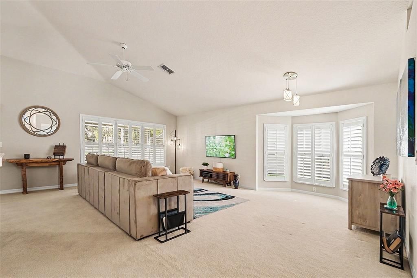
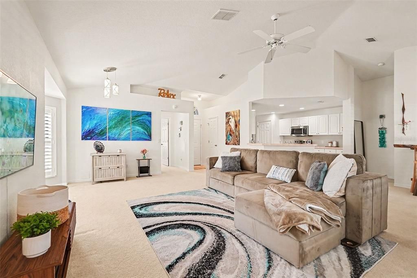
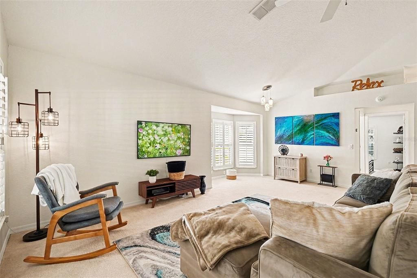
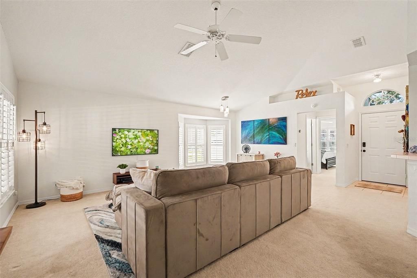
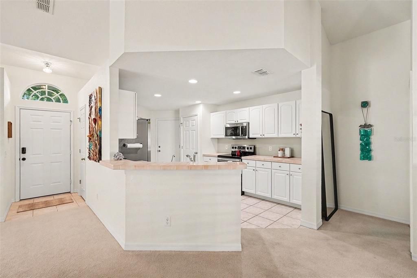
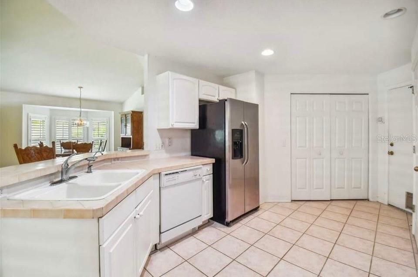
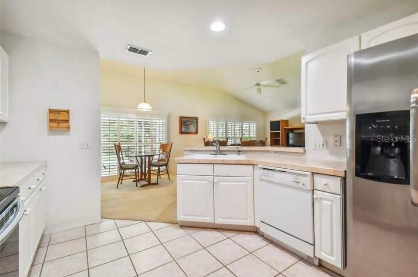
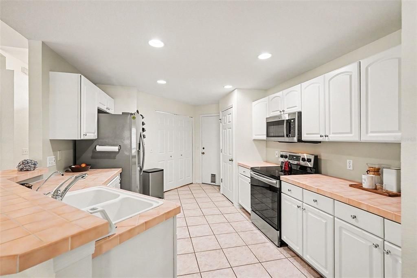
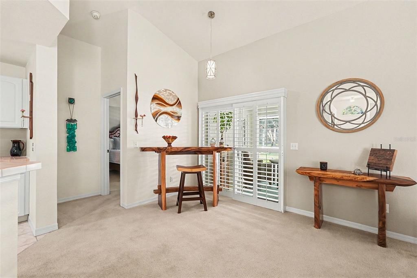
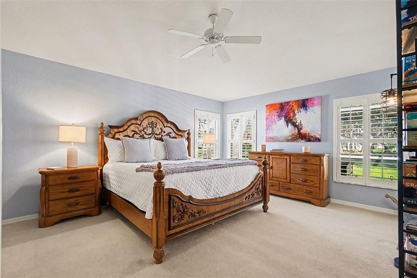
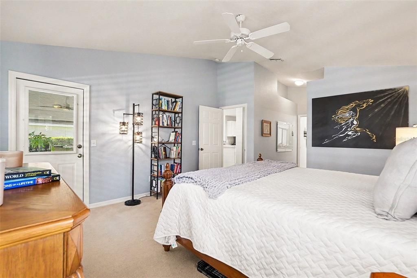
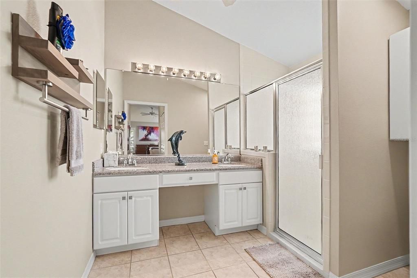
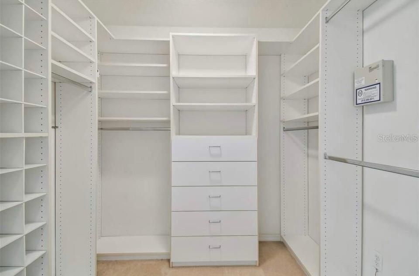
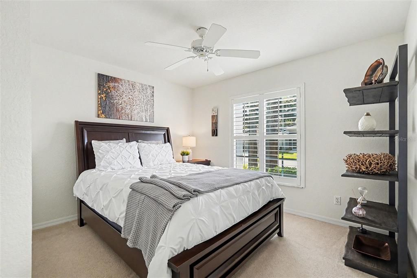
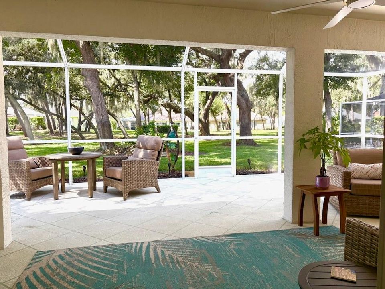
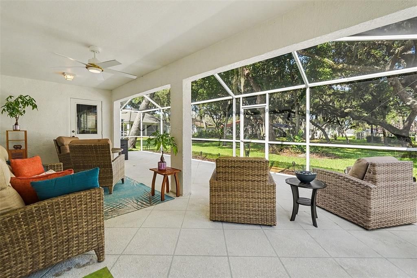
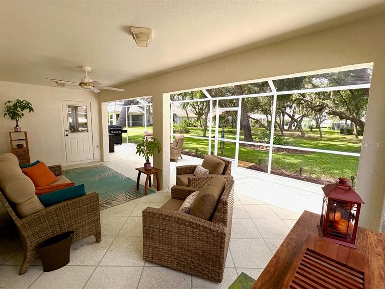
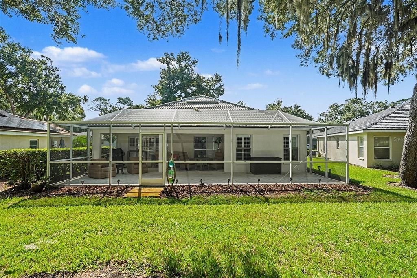
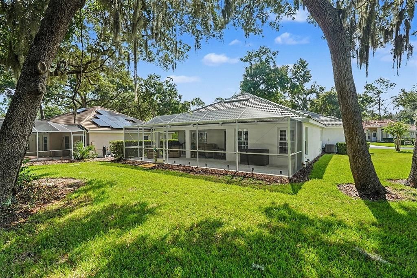
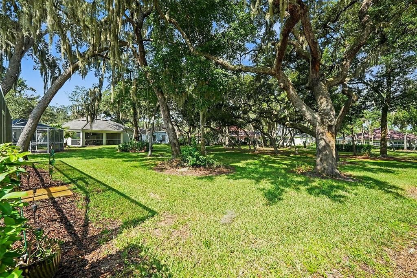
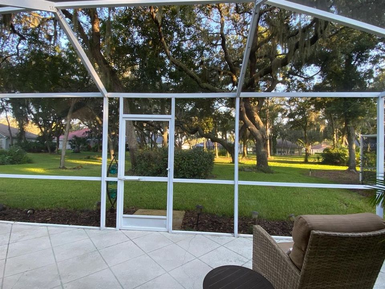
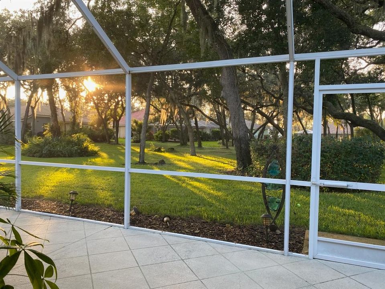
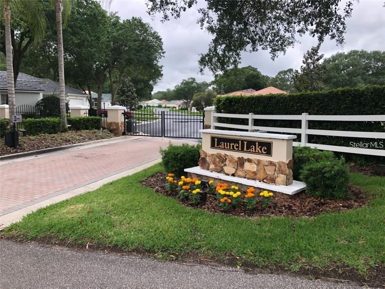
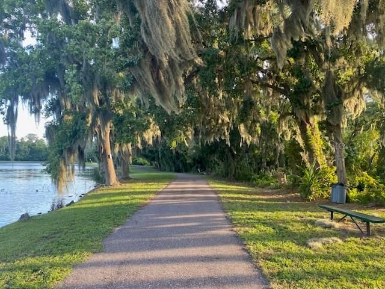
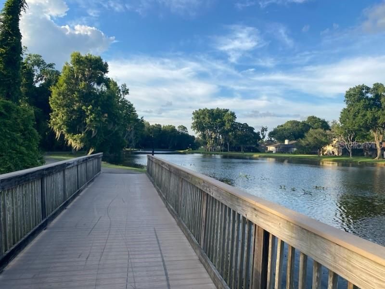
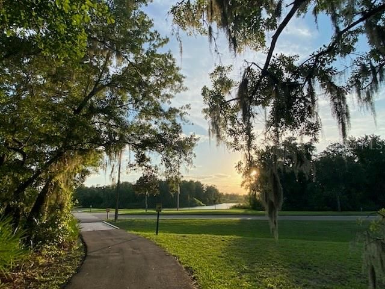
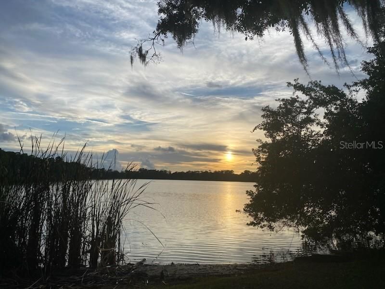
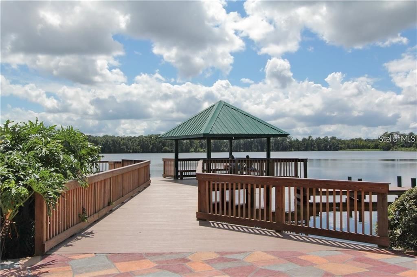
Under contract-accepting backup offers. Enjoy the carefree Florida lifestyle in the highly sought-after, gated community of Laurel Lake within the master-planned Walden Lake development. This unique, single-family detached "condo" offers the perfect blend of privacy, low-maintenance living and spacious comfort. From the moment you step inside, you are greeted by a bright, open floor plan beautifully accented by plantation shutters throughout. The heart of the home features a well-appointed kitchen complete with newer appliances, ample cabinetry, and a convenient breakfast bar that flows effortlessly into the living space. Retreat to the expansive primary suite, featuring an en-suite bath with dual vanities, a walk-in shower, and a roomy custom walk-in closet to accommodate every wardrobe need. The true crown jewel of this property is the spectacular outdoor living space. Step onto the under-roof lanai that opens to an incredible, oversized private patio with an extended screen enclosure. Perfect for entertaining or quiet relaxation, this rare oasis features no backyard neighbors and views an expansive common area framed by gorgeous, mature trees. It is your own private sanctuary. Living here is entirely stress-free. The low $182 monthly fee covers complete lawn care, shrubbery, irrigation, tree trimming, private roads, gated entry, and escrow reserves. Walden Lake's master amenities include a lakeside park, fishing pier, playground, sports complex, dog park, and 6+ miles of trails.

Ubicación

Detalles

Tipo:
Residential
Estacionamiento:
Driveway / Garage Door Opener
Año de construcción:
1995
Lote:
0.07 Hectáreas
Calefacción:
Electric
precio por sq. medidor:
$244
Enfriamiento:
Central Air
HOA:
Sin datos

Valuation

Our model vs. what's actually selling nearby.
Estimate
$269,900
$237K – $331K
Confidence Low
List vs. estimate
$49K above estimate
List $319,000 · +18.2%
Our model says this listing is priced above recent comparable activity. Room to negotiate.
Price per sq ft
$243
+41.6% vs. city median $172
Based on
5 MLS comparables
Median of recent comparable listings. Sold comps use closing price, active listings use list price.

Destacados

Annual tax
$2,975
2025
View
Trees/Woods
Garage
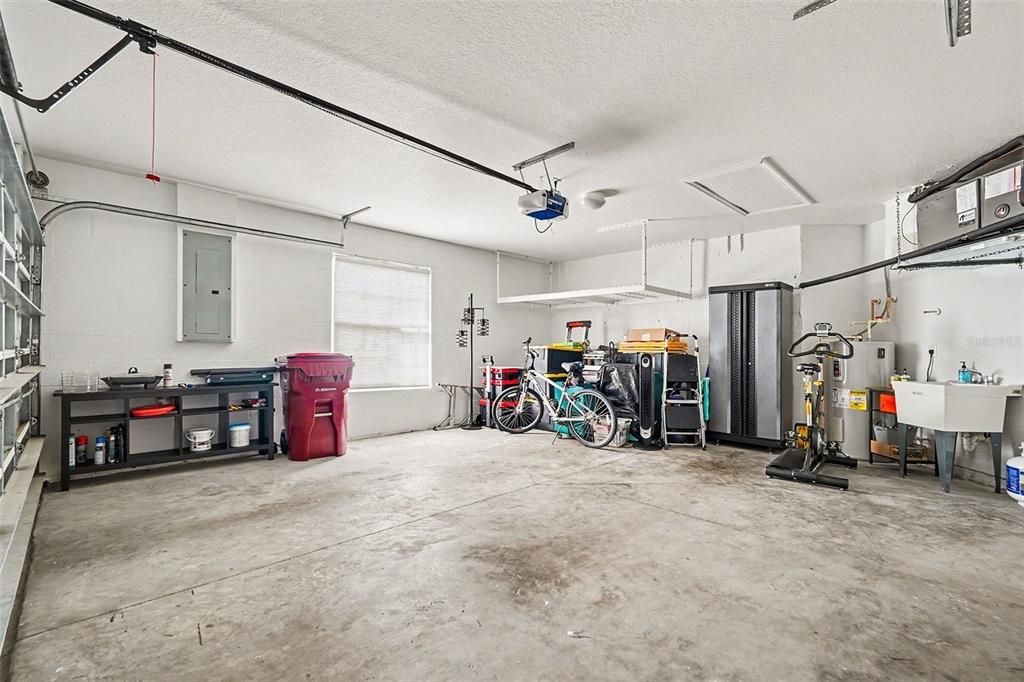
2 car garage
Pets
Allowed
Más hechos y características
  • Piso

    • Carpet

    • Ceramic Tile

    Calefacción

    • Electric

    Enfriamiento

    • Central Air

    Accesorios

    • Dishwasher

    • Disposal

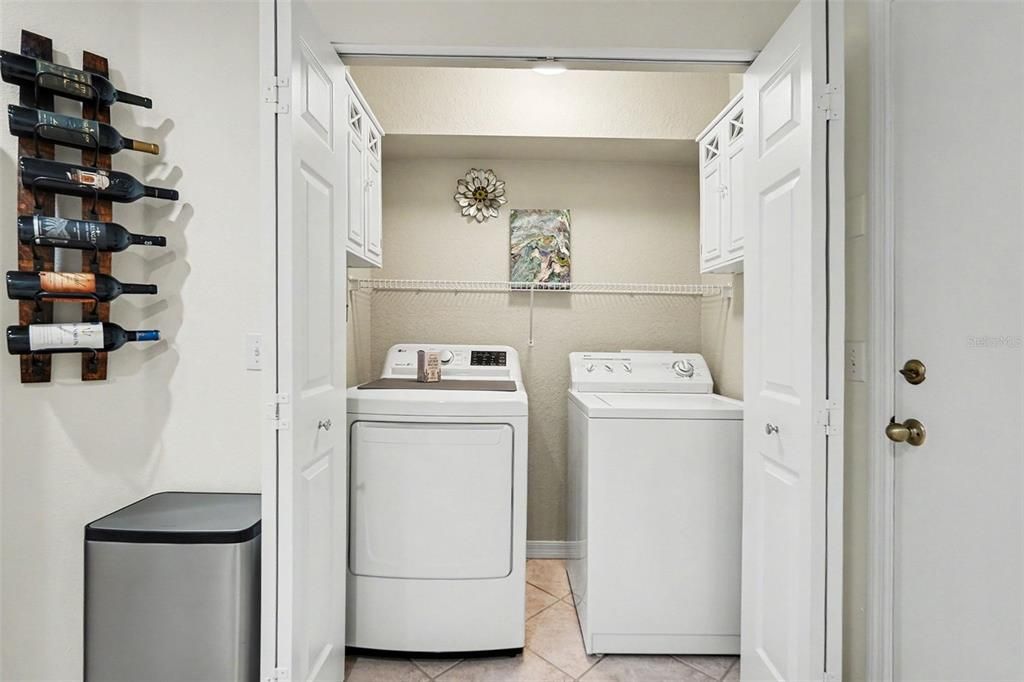
    • Dryer

    • Electric Water Heater

    • Microwave

    • Range

    • Refrigerator

    Otras características interiores

    • Ceiling Fan(s)

    • Living Room/Dining Room Combo

    • Open Floorplan

    • Primary Bedroom Main Floor

    • Solid Surface Counters

    • Split Bedroom

    • Vaulted Ceiling(s)

    • Window Treatments

    Dormitorios y baños

    • Dormitorios: 2

    • Baños completos: 2

  • Estacionamiento

    • Driveway

    • Garage Door Opener

    Propiedad

    • Pisos: One

    • Características Exteriores: Irrigation System / Rain Gutters

    Lote

    • Lote: 0.07 Hectáreas

    Otra Información de Propiedad

    • Número de Parcela: P01292157700000000053.0

    • Zonificación: PD

  • Tipo y estilo

    • Tipo de propiedad: Residential

    • Subtipo de propiedad: Condominium

  • Utilidad

    • BB/HS Internet Available

    • Cable Available

    • Public

    • Sprinkler Well

  • Otra información financiera

    • Importe anual de impuestos: $2,976

  • Detalles de la fuente

    • MLS ID: TB8551480

    Otros hechos

    • Materiales de construcción: Block / Stucco

    • Detalles de la fundación: Slab

    • Características de lavandería: Inside / Laundry Closet

    • Características del lote: Landscaped

    • Características del patio y el porche: Covered / Screened

    • Características de la ventana: Shutters

    • Caras de dirección: Northeast

    • Espacios de garaje: 2

    • Garaje adjunto: Si

    • Garaje: Si

    • Salón: 1308

    • Fuente de agua: Public

    • Nombre de subdivisión: WALDEN LAKE / LAUREL LAKE

Consulta privada
Habla con el asesor de este inmueble.
Planos, documentos del HOA, comparables off-market, agendar una visita privada — un solo mensaje directo al especialista local.

Más como esta

Activo con contrato
$384,900
Casa
3 camas · 2 baños · 1,522 sqft
WALDEN LAKE UNIT 30 PH 11 S, PLANT CITY
4302 LONGFELLOW DRIVE
Activo con contrato
$319,000
Casa
3 camas · 2 baños · 1,835 sqft
WALDEN LAKE UNIT 30 PH 11 S, PLANT CITY
4012 THACKERY WAY
Activo con contrato
$314,900
Casa
3 camas · 2 baños · 1,511 sqft
WALDEN LAKE UNIT 30 PH 1 SE, PLANT CITY
4317 BARRET AVENUE
-$15K
Activo con contrato
$335,000
3 camas · 2 baños · 1,248 sqft
LEES RANCH PLATTED SUBDIVISIO, PLANT CITY
4905 KYLE LEE LANE
Activo con contrato
$250,000
3 camas · 2 baños · 1,980 sqft
WEST PLANT CITY STRAWBERRY FAR, PLANT CITY
3003 GERALD HALL ROAD
Activo con contrato
$326,000
Comercial
0 room(s) · 1,620 sqft
UNPLATTED, PLANT CITY
1205 W BAKER STREET
Activo con contrato
$399,000
Casa
4 camas · 2 baños · 2,260 sqft
WALDEN LAKE UNIT 20, PLANT CITY
2715 LAUREL OAK DRIVE
-$10K
Activo con contrato
$260,000
Adosados
2 camas · 2 baños · 1,329 sqft
WALDEN LAKE FAIRWAY VILLAS UNI, PLANT CITY
108 SEVILLE COURT N

Mercado cerca de esta dirección

Conteos en vivo en la misma zona.
Ver todo

The multiple listing information is provided by the Stellar MLS from a copyrighted compilation of listings. The compilation of listings and each individual listing are ©2026-present Stellar MLS. All Rights Reserved. The information provided is for consumers' personal, noncommercial use and may not be used for any purpose other than to identify prospective properties consumers may be interested in purchasing. All properties are subject to prior sale or withdrawal. All information provided is deemed reliable but is not guaranteed accurate, and should be independently verified. Listing courtesy of: COLDWELL BANKER REALTY