Vender tu casa
Valoración gratuita de tu hogar
Contacto
Cuéntenos sobre sus necesidades
2955 NW 126th Ave # 104, Sunrise FL 33323

Condo / Coop En Venta
$464,900

BTC: 7.15230769

ETH: 244.34470000

Nuevo
2 camas
2 baños
1,753 sqft

Visión general

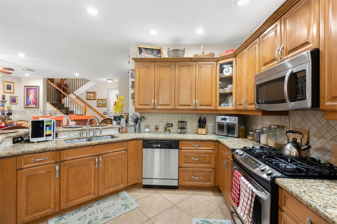
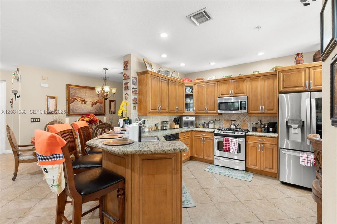
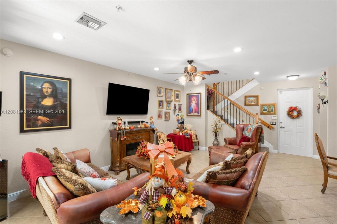
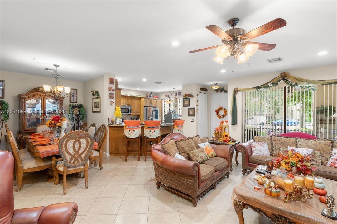
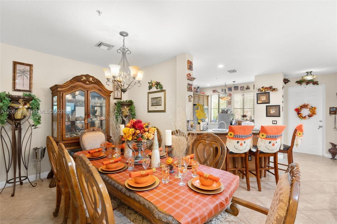
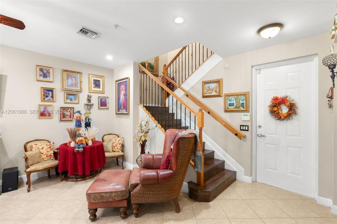
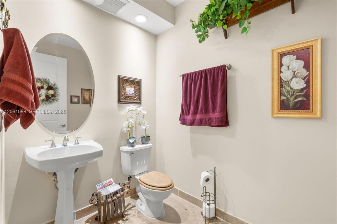
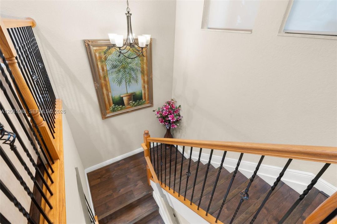
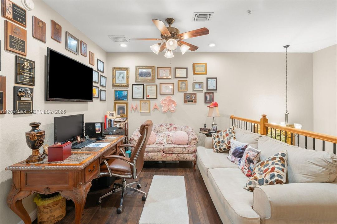
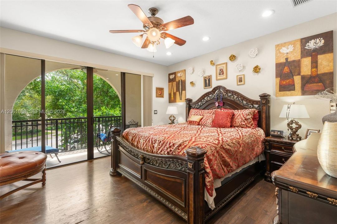
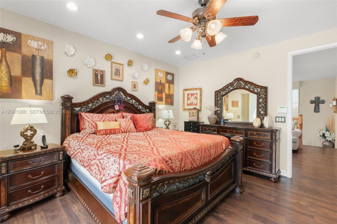
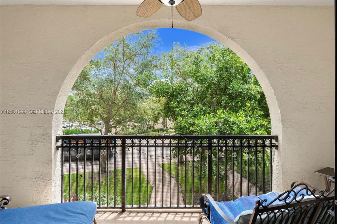
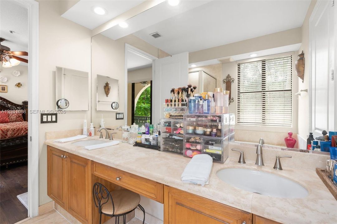
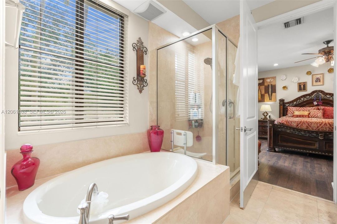
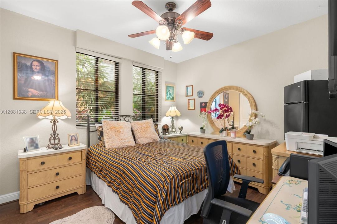
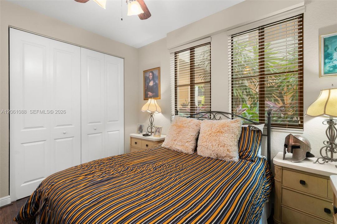
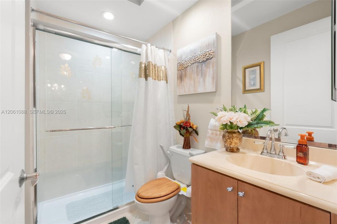
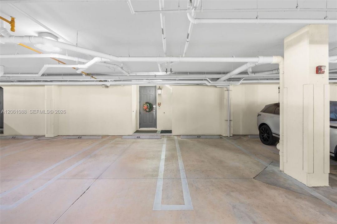
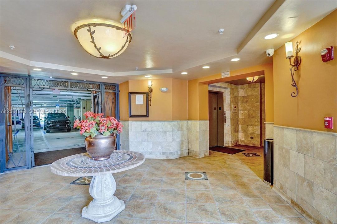
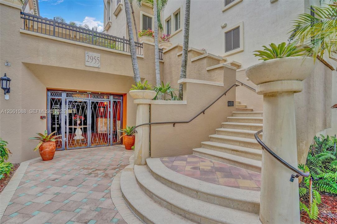
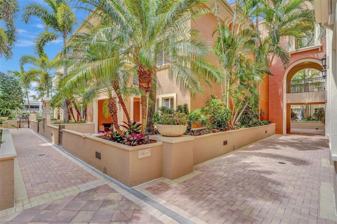
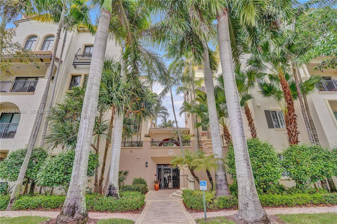
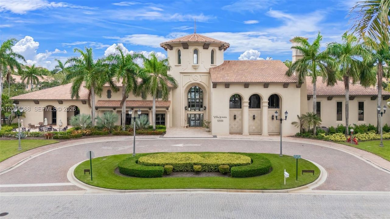
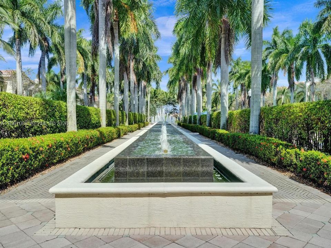
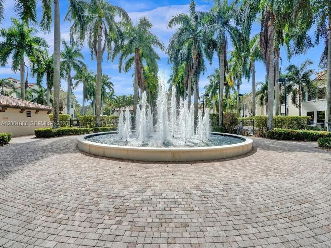
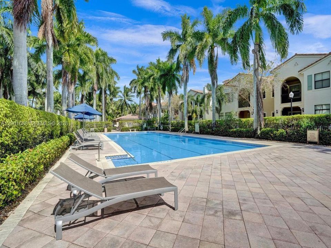
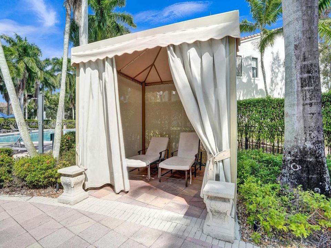
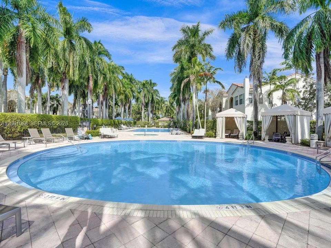
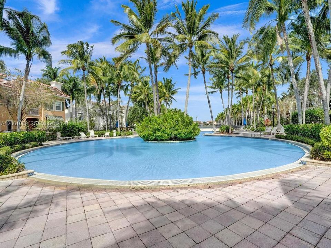
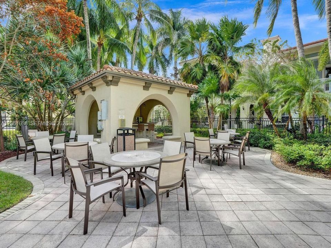
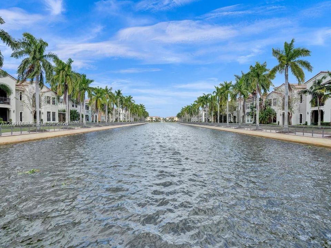
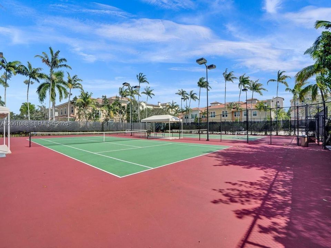
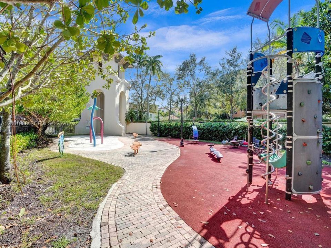
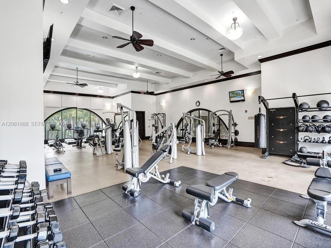
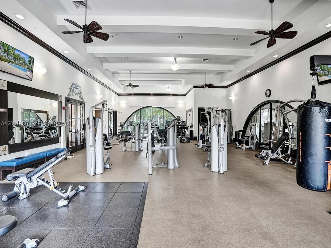

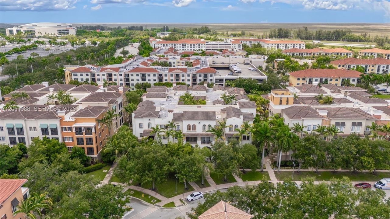
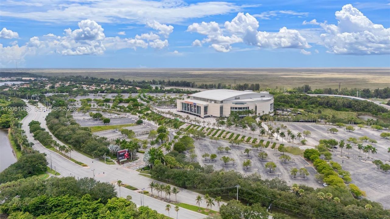
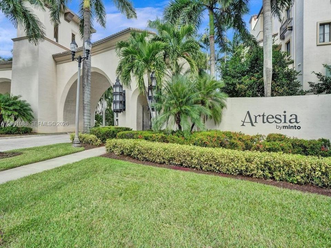
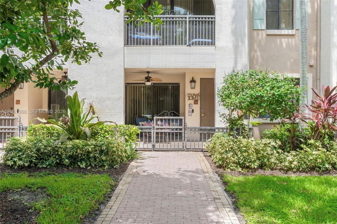
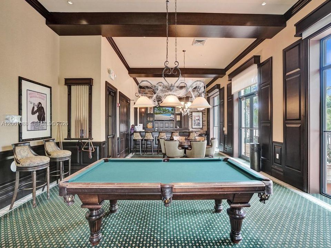
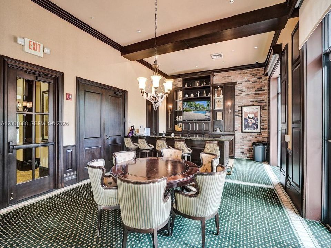
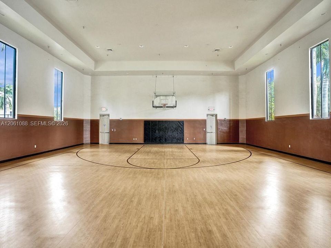
ELEVATED LIVING BEGINS HERE. THIS COVETED "BOTANICA" MODEL DELIVERS THE SPACE OF A PRIVATE HOME WITH THE LIFESTYLE OF A LUXURY RESORT. Spanning two levels, this thoughtfully designed residence offers the perfect blend of style, comfort and convenience with 2 bedrooms, 2.5 bathrooms and a spacious loft that easily transforms into a home office, media lounge or potential third bedroom. The open-concept design is ideal for both everyday living and entertaining, featuring a beautifully appointed kitchen and a gas range. Beyond the interiors, a private front porch is nestled within lush tropical landscaping offering a serene backdrop with none of the upkeep. Upstairs, escape to the expansive primary suite featuring a private balcony, walk-in closet and spa-inspired bath. Impact windows and doors provide security and safety, while a dedicated storage room and the rare convenience of parking for two vehicles directly outside your private rear entrance make daily living remarkably easy. Enjoy the peace of mind and prestige of Artesia’s 24-hour guard-gated community, complete with an enviable collection of resort-inspired amenities, including sparkling pools, a state-of-the-art fitness center, tennis and basketball courts, a playground and elegant clubhouse spaces. Just minutes from Sawgrass Mills, Amerant Bank Arena, American Heritage Academy, fine dining and major highways. The condo fee includes water, gas, cable, insurance, exterior maintenance and more! VA-APPROVED BUILDING!
Ubicación

Detalles
Tipo:
Residential
Estacionamiento:
2 Or More Spaces / Assigned / Covered / No Rv/Boats
Año de construcción:
2007
Lote:
Sin datos
Calefacción:
Central / Heat Pump/Reverse Cycle
precio por sq. medidor:
$265
Enfriamiento:
Central Air / Electric / Paddle Fans
HOA:
$1,457

Valuation

Our model vs. what's actually selling nearby.
Estimate
$443,500
$307K – $497K
Confidence Low
List vs. estimate
$21K above estimate
List $464,900 · +4.8%
Our model says this listing is priced above recent comparable activity. Room to negotiate.
Price per sq ft
$265
+69.9% vs. city median $156
Based on
26 MLS comparables
Median of recent comparable listings. Sold comps use closing price, active listings use list price.

Destacados

Annual tax
$310
2025
HOA
$1,457/mo
View
Garden View
Garage
2 car garage
Furnished
Furniture For Sale,Furniture Negotiable
Más hechos y características
  • Piso

    • Tile

    • Wood

    Calefacción

    • Central

    • Heat Pump/Reverse Cycle

    Enfriamiento

    • Central Air

    • Electric

    • Paddle Fans

    Accesorios

    • Dishwasher

    • Disposal

    • Dryer

    • Gas Range

    • Microwave

    • Refrigerator

    • Washer

    Otras características interiores

    • First Floor Entry

    • Fire Sprinklers

    • Entrance Foyer

    • Walk-In Closet(s)

    • Family Room

    • Loft

    • Storage

    Dormitorios y baños

    • Dormitorios: 2

    • Baños: 1

    • Baños completos: 2

  • Estacionamiento

    • 2 Or More Spaces

    • Assigned

    • Covered

    • No Rv/Boats

    Propiedad

    • Pisos: 2

    • Características Exteriores: Courtyard / Open Balcony

    Otra Información de Propiedad

    • Número de Parcela: 494023AF0040

  • Tipo y estilo

    • Tipo de propiedad: Residential

    • Subtipo de propiedad: Condominium

  • Otra información financiera

    • HOA: $1,457

    • Frecuencia HOA: Monthly

    • Importe anual de impuestos: $310

  • Detalles de la fuente

    • MLS ID: A12061088

    Otros hechos

    • Materiales de construcción: CBS Construction

    • Características del patio y el porche: Open Balcony

    • Características de la ventana: Complete Impact Glass / Blinds / High Impact Windows

    • Caras de dirección: East

    • Estilo arquitectónico: Garden Apartment

    • Espacios de garaje: 2

    • Garaje adjunto: Si

    • Garaje: Si

    • Salón: 1753

    • Nombre de subdivisión: VILLA CARRARA CONDO,Artesia

Consulta privada
Habla con el asesor de este inmueble.
Planos, documentos del HOA, comparables off-market, agendar una visita privada — un solo mensaje directo al especialista local.

Más como esta

En Venta
$425,000
Condo / Coop
2 camas · 2 baños · 968 sqft
METROPICA NORTH TOWER ONE, Sunrise
2000 Metropica Way # 504, Sunrise FL 33323
3600 NW 113th Ave, Sunrise FL 33323
En Venta
$495,000
Casa
2 camas · 2 baños · 1,238 sqft
SUNRISE GOLF VLG SEC 24, Sunrise
3600 NW 113th Ave, Sunrise FL 33323
Nuevo
En Venta
$422,000
Condo / Coop
2 camas · 2 baños · 1,026 sqft
METROPICA NORTH TOWER ONE,METROPICA ONE, Sunrise
2000 Metropica Way # 502, Sunrise FL 33323
Nuevo
En Venta
$585,000
Casa
3 camas · 2 baños · 1,656 sqft
WELLEBY NW QUADRANT, Sunrise
3717 NW 107th Way, Sunrise FL 33351
Nuevo
En Venta
$550,000
Casa
3 camas · 2 baños · 1,727 sqft
SAVANNAH PLAT 4, Sunrise
12564 NW 10TH Place, Sunrise FL 33323
Nuevo
En Venta
$450,000
Adosados
3 camas · 3 baños · 1,720 sqft
WELLEBY UNIT FOUR, Sunrise
9575 NW 38th Pl, Sunrise FL 33351
Nuevo
En Venta
$545,000
Casa
3 camas · 2 baños · 1,529 sqft
SAVANNAH PLAT 3, Sunrise
1219 NW 126TH Terrace, Sunrise FL 33323
Nuevo
En Venta
$585,000
Casa
3 camas · 2 baños · 1,610 sqft
MILLERS SUNRISE ESTATES, Sunrise
11120 NW 27TH Place, Sunrise FL 33322

Mercado cerca de esta dirección

Conteos en vivo en la misma zona.
Ver todo

The multiple listing information is provided by the Miami Association of REALTORS® from a copyrighted compilation of listings. The compilation of listings and each individual listing are ©2026-present Miami Association of REALTORS®. All Rights Reserved. The information provided is for consumers' personal, noncommercial use and may not be used for any purpose other than to identify prospective properties consumers may be interested in purchasing. All properties are subject to prior sale or withdrawal. All information provided is deemed reliable but is not guaranteed accurate, and should be independently verified. Listing courtesy of: The Dupree Team / Keyes