Vender tu casa
Valoración gratuita de tu hogar
Contacto
Cuéntenos sobre sus necesidades

300 BEACH DRIVE NE UNIT 1804

Condo / Coop En Venta
$2,095,000

BTC: 24.44003733

ETH: 790.56603774

Nuevo
3 camas
3 baños
2,736 sqft

Visión general

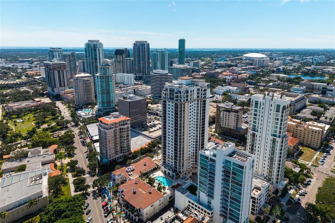
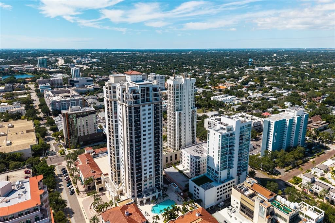
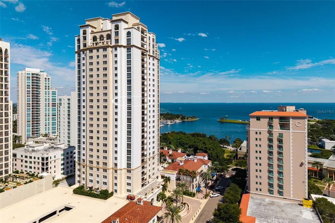
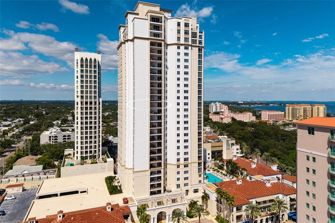
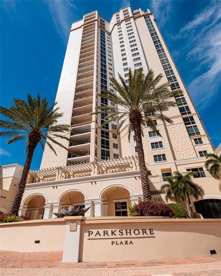
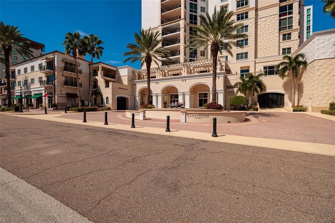
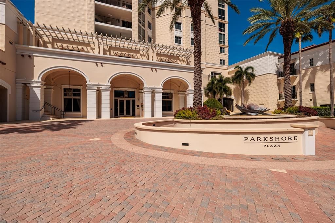
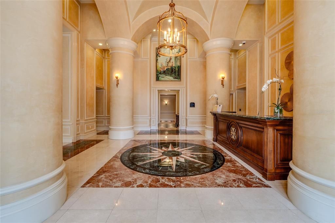
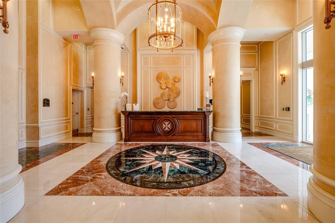
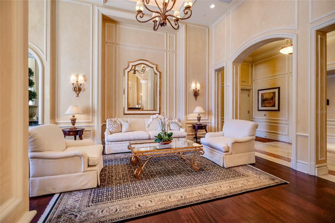
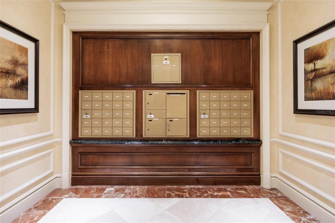
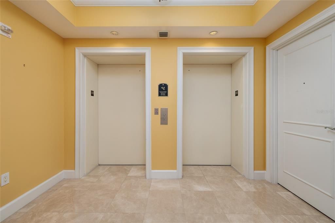
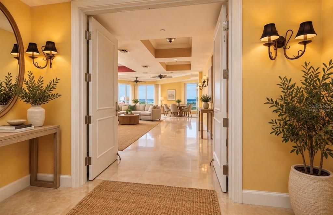
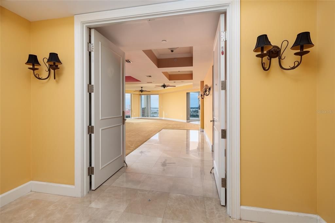
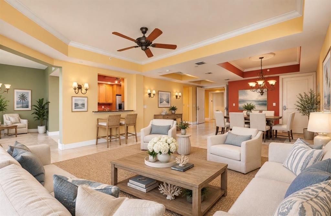
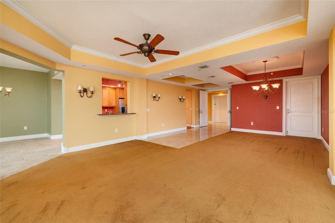
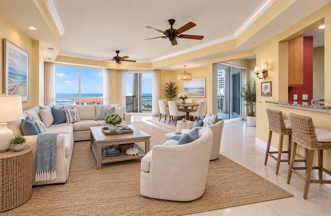
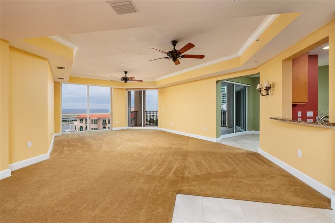
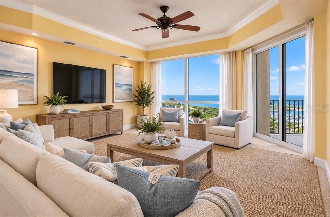
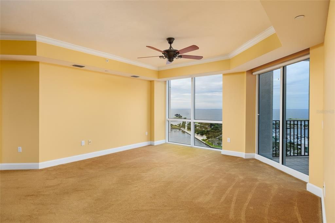
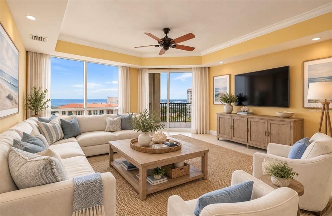
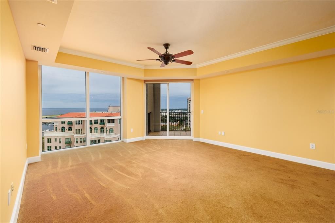
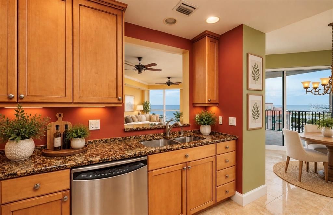
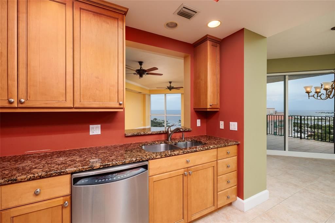
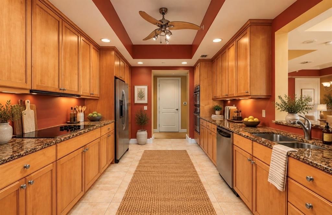
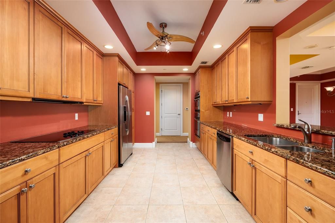
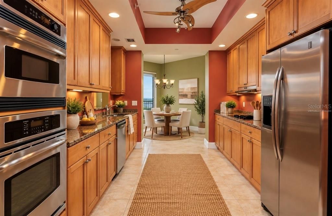
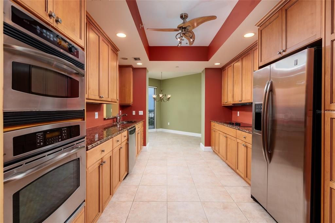
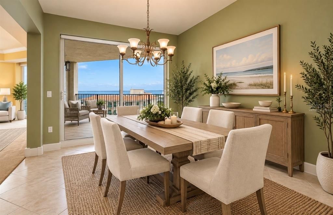
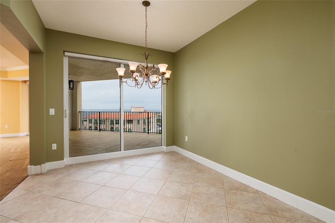
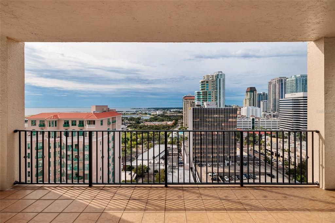
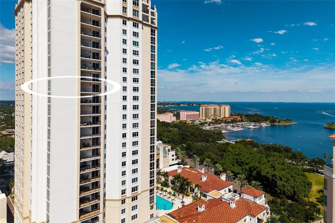
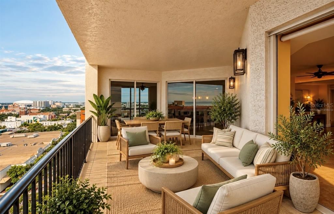
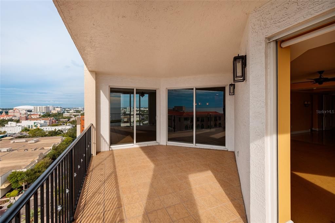
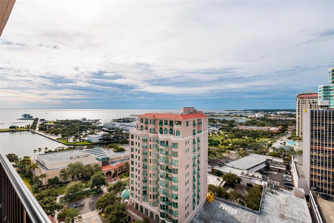
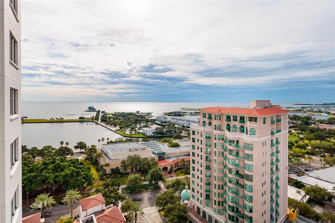
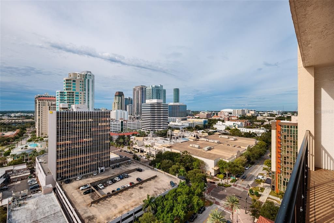
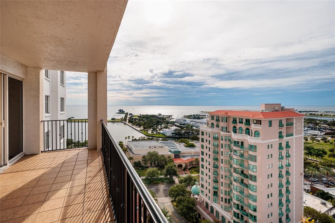
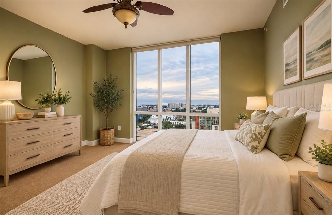
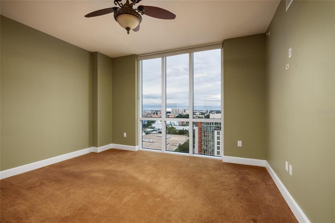
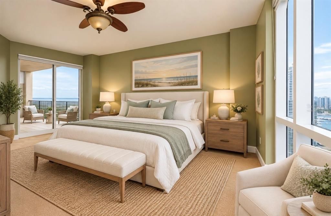
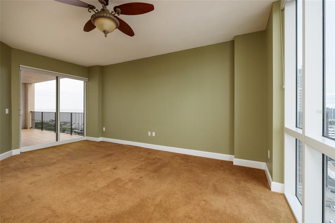
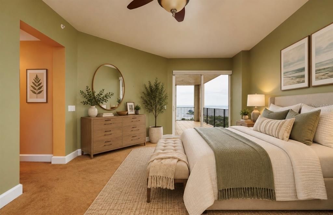
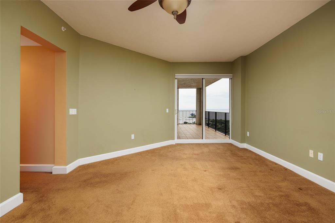
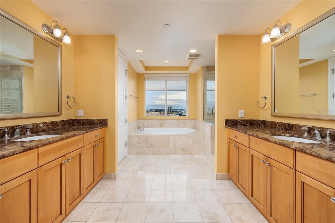
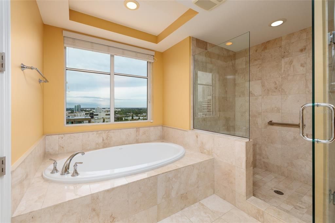
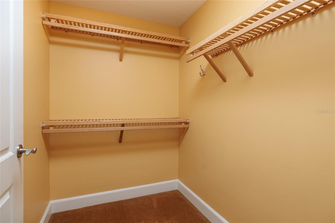
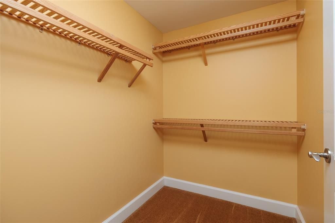
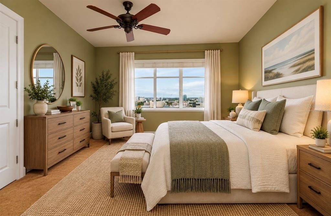
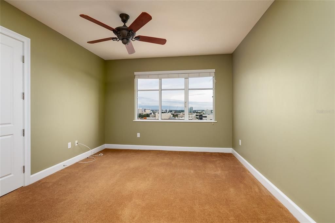
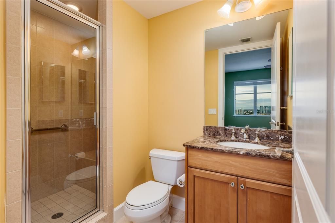
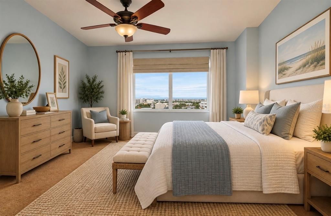
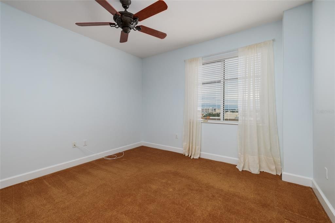
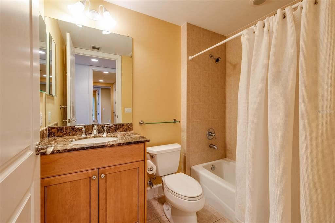
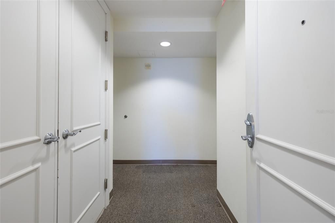
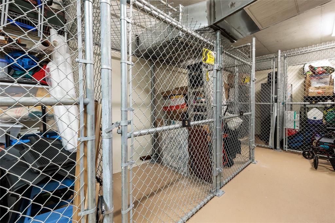
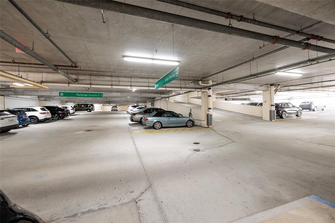
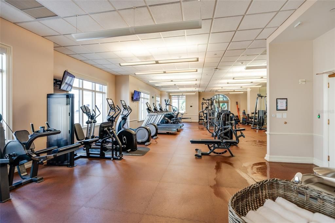
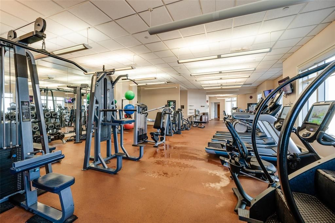
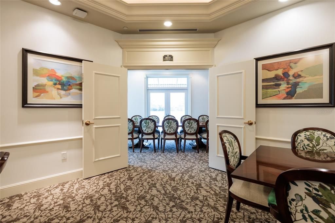
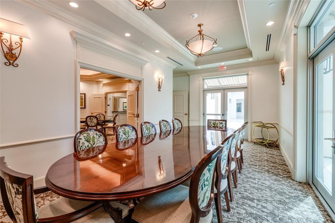
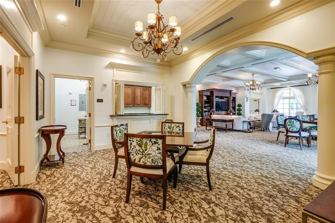
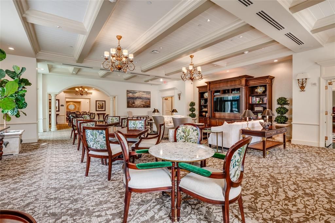
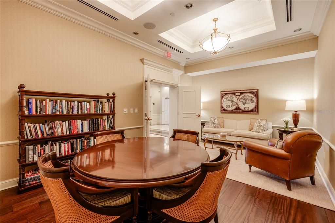
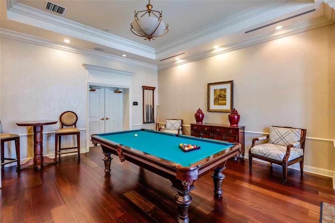
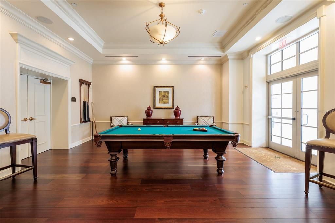
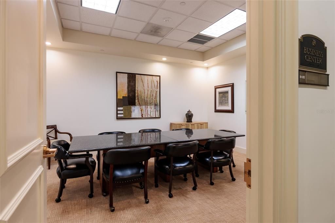
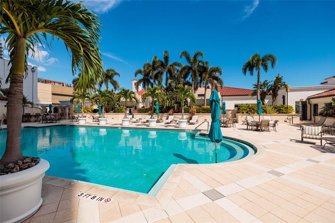
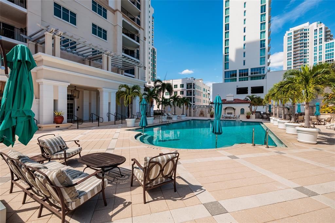
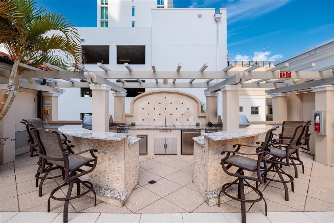
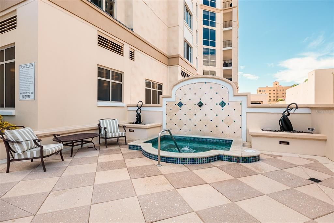
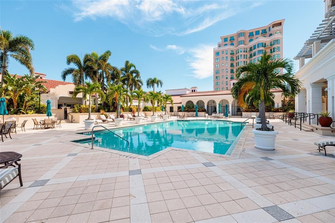
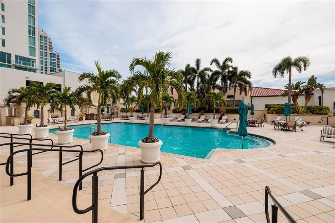
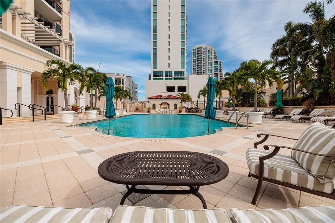
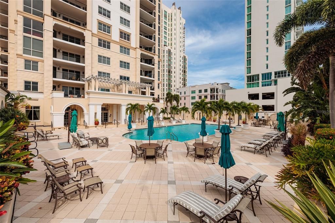
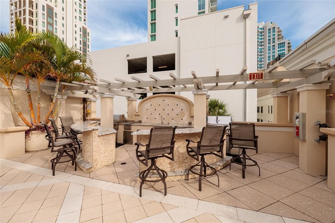
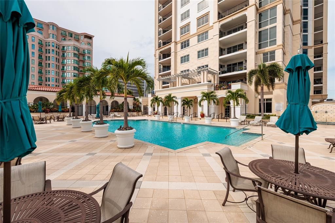
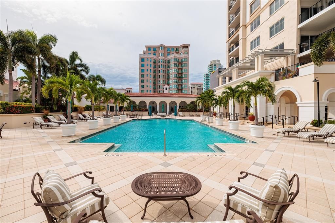
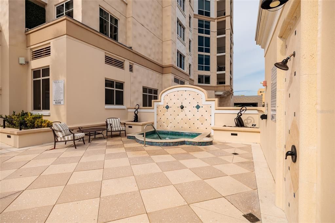
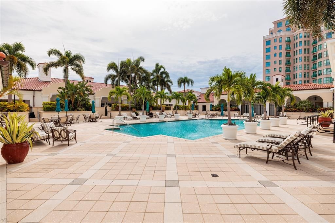
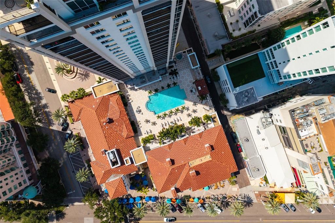
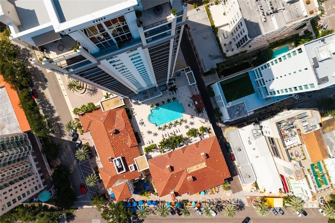
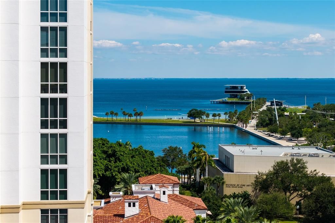
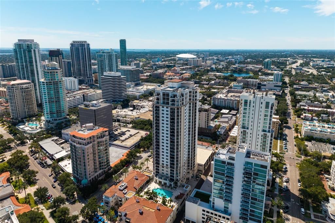
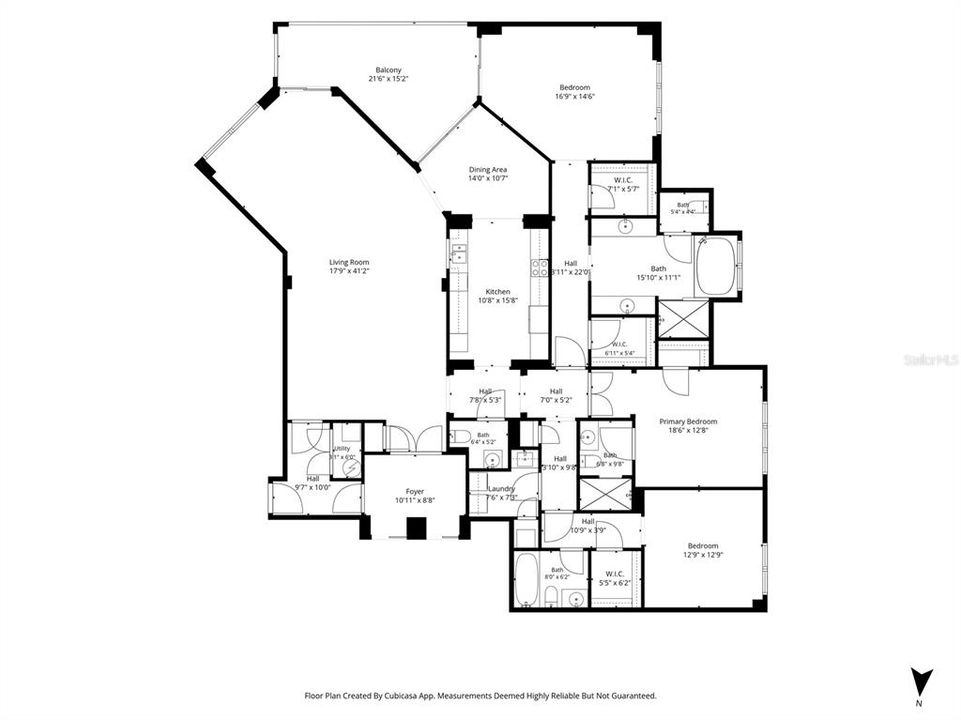
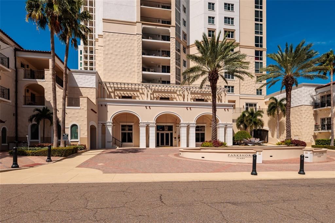
Virtually Staged. PARKSHORE PLAZA LUXURY LIVING and BREATHTAKING PANORAMIC WATER VIEWS on BEACH DRIVE ~ Prepare to be captivated with this Beach Drive luxurious high-rise condo in the heart of downtown St. Petersburg! Perched high on the 18th Floor of the coveted Parkshore Plaza, this extraordinary 2,736 sq ft corner residence offers UNOBSTRUCTED VIEWS of TAMPA BAY and downtown St. Petersburg. This WATERFRONT CONDOMINIUM offers true RESORT-STYLE living in a secure building with 24-hour concierge service and is just steps from world-class dining, award-winning restaurants, sidewalk cafés, museums, theaters, waterfront parks, boutique shopping, the St. Pete Pier, Museum of Fine Arts, The Dalí Museum, the Yacht Club and Marina, and the vibrant energy of downtown St. Petersburg. This remarkable building showcases the finest materials, features, and finishes that epitomize sophistication and elegance. This is a rare opportunity to own a luxury waterfront condo with private elevator access and resort-style amenities in one of downtown St. Petersburg’s most desirable walkable locations. This 18th floor corner residence features 3 bedrooms, each with their own private en-suite bathroom, and 3 and a half bathrooms. The expansive private balcony, accessible from the living room, breakfast nook, and primary bedroom, showcases STUNNING city and SPARKLING water views of TAMPA BAY and creates an extraordinary extension of the home. A private foyer from the elevator adds to the exclusivity of this exceptional condo. From the moment you enter from the PRIVATE elevator doors, you will LOVE the abundance of natural light and continuous WATERFRONT VIEWS throughout the home. The seamless open concept layout harmoniously integrates all of the living spaces. This home is open and inviting ~ allowing the chef to be part of the activity. The kitchen offers beautiful cabinetry, granite countertops, stainless appliances, and a breakfast nook that is surrounded by views. The kitchen opens up to a bright living room/dining room combo with sliding doors that open up to the balcony where the beauty of the waterfront is always on display. The luxurious primary suite is a private retreat with 2 walk-in closets, an en-suite bathroom, and direct access to the balcony. Wake up to INCREDIBLE VIEWS from the primary bedroom including Tropicana Field and a glimpse of the legendary Don Cesar in the distance. Every aspect of this luxurious architectural masterpiece has been thoughtfully curated to exceed your expectations. Every detail of this home is made for those who appreciate the finer things in life. Also included are two deeded secure interior garage parking spaces and climate-controlled storage. Residents will enjoy 24/7 concierge service, a resort-style heated pool/spa, a state-of-the-art fitness center, a social room, a library, billiards room, and an active luxury-lifestyle community. What an AMAZING opportunity to own a one-level luxury residence on the 18th floor with private elevator access, exceptional walkability, resort amenities, and a truly unmatched lifestyle in one of downtown St. Petersburg’s most iconic addresses. Beach Drive Ne also offers quick access to all the BEACHES, airports, and interstates. YOU WILL LOVE this extraordinary residence which offers a perfect harmony of urban sophistication, natural beauty, and an unparalleled blend of elegance and comfort! YOU MUST SEE this little bit of Florida Paradise ~

Ubicación

Detalles

Tipo:
Residential
Estacionamiento:
Assigned / Covered / Deeded / Garage Door Opener / Under Building
Año de construcción:
2006
Lote:
2.39 Hectáreas
Calefacción:
Central
precio por sq. medidor:
$766
Enfriamiento:
Central Air
HOA:
$3,108

Valuation

Our model vs. what's actually selling nearby.
Estimate
$2,299,500
$2.0M – $2.8M
Confidence Low
List vs. estimate
$204K below estimate
List $2,095,000 · -8.9%
Our model says this listing is priced below recent comparable activity. Expect competition.
Price per sq ft
$765
+240.1% vs. city median $225
Based on
6 MLS comparables
Median of recent comparable listings. Sold comps use closing price, active listings use list price.

Destacados

Annual tax
$38,337
2025
HOA
$3,108/mo
Cable TV, Common Area Taxes, Community Pool
Pool
Deck
View
City, Park/Greenbelt
Garage
2 car garage
Pets
Allowed
Más hechos y características
  • Piso

    • Carpet

    • Tile

    Calefacción

    • Central

    Enfriamiento

    • Central Air

    Accesorios

    • Built-In Oven

    • Cooktop

    • Dishwasher

    • Dryer

    • Microwave

    • Refrigerator

    • Washer

    Otras características interiores

    • Ceiling Fan(s)

    • Crown Molding

    • Eating Space In Kitchen

    • Elevator

    • Living Room/Dining Room Combo

    • Open Floorplan

    • Primary Bedroom Main Floor

    • Split Bedroom

    • Walk-In Closet(s)

    • Window Treatments

    Dormitorios y baños

    • Dormitorios: 3

    • Baños: 1

    • Baños completos: 3

  • Estacionamiento

    • Assigned

    • Covered

    • Deeded

    • Garage Door Opener

    • Under Building

    Propiedad

    • Pisos: One

    • Características Exteriores: Balcony / Lighting / Sidewalk / Sliding Doors / Storage

    Lote

    • Lote: 2.39 Hectáreas

    Otra Información de Propiedad

    • Número de Parcela: 193117663810181804

  • Tipo y estilo

    • Tipo de propiedad: Residential

    • Subtipo de propiedad: Condominium

  • Utilidad

    • Electricity Connected

    • Sewer Connected

    • Street Lights

    • Water Connected

  • Otra información financiera

    • HOA: $3,108

    • Frecuencia HOA: Monthly

    • Importe anual de impuestos: $38,337

  • Detalles de la fuente

    • MLS ID: TB8554399

    Otros hechos

    • Materiales de construcción: Concrete

    • Detalles de la fundación: Slab

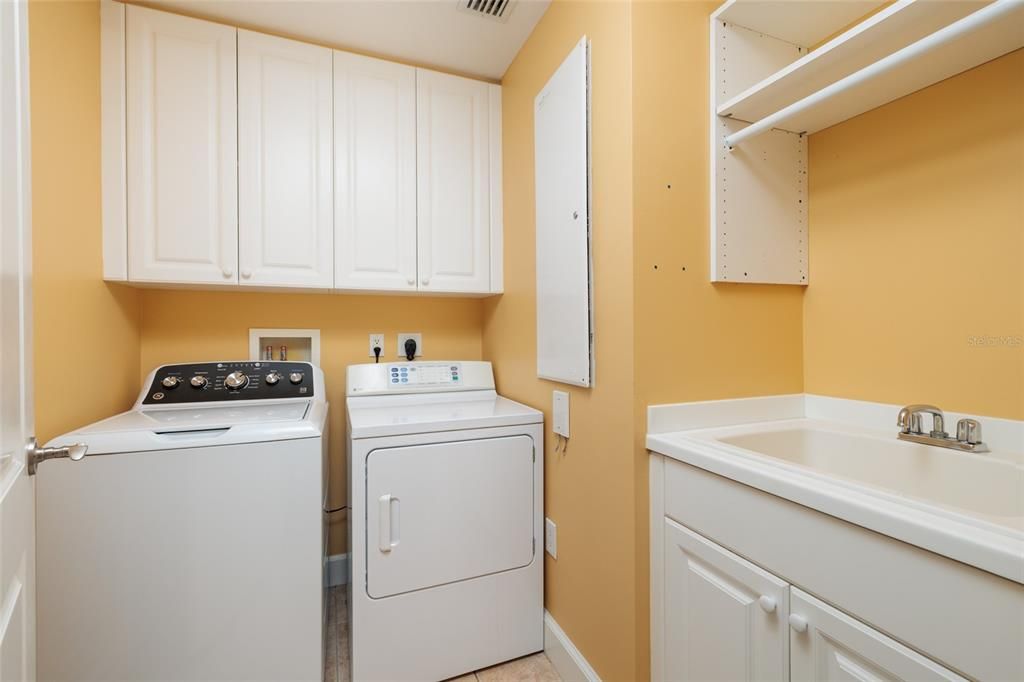
    • Características de lavandería: Inside / Laundry Room

    • Características del patio y el porche: Covered

    • Características de la piscina: Deck / Heated / In Ground

    • Características de la ventana: Blinds / Shades

    • Caras de dirección: Southeast

    • Otras estructuras: Storage

    • Nombre del cuerpo de agua: TAMPA BAY

    • Espacios de garaje: 2

    • Garaje adjunto: Si

    • Garaje: Si

    • Salón: 2736

    • Fuente de agua: Public

    • Nombre de subdivisión: PARKSHORE PLAZA CONDO

Consulta privada
Habla con el asesor de este inmueble.
Planos, documentos del HOA, comparables off-market, agendar una visita privada — un solo mensaje directo al especialista local.

Más como esta

Nuevo
En Venta
$1,700,000
Condo / Coop
3 camas · 2 baños · 2,600 sqft
CLOISTER OF BEACH DRIVE CONDO, ST PETERSBURG
288 BEACH DRIVE NE UNIT 10B
Nuevo
En Venta
$1,695,000
Casa
4 camas · 4 baños · 2,765 sqft
SNELL & HAMLETTS NORTH SHORE ADD, ST PETERSBURG
605 14TH AVENUE NE
Nuevo
En Venta
$1,490,000
Casa
3 camas · 2 baños · 2,793 sqft
SNELL & HAMLETTS NORTH SHORE ADD, ST PETERSBURG
415 20TH AVENUE NE
Nuevo
En Venta
$1,725,000
Casa
4 camas · 4 baños · 3,047 sqft
EATONS W T EUCLID BLVD, ST PETERSBURG
842 19TH AVENUE N
Nuevo
En Venta
$1,700,000
Casa
5 camas · 3 baños · 3,073 sqft
SNELL & HAMLETTS NORTH SHORE ADD, ST PETERSBURG
416 19TH AVENUE NE
Nuevo
En Venta
$1,999,900
Condo / Coop
2 camas · 3 baños · 2,036 sqft
SALTAIRE CONDO, ST PETERSBURG
301 1ST STREET S UNIT 3104
Nuevo
En Venta
$1,900,000
Casa
5 camas · 5 baños · 3,746 sqft
TWENTY-SIXTH AVE HEIGHTS, ST PETERSBURG
555 26TH AVENUE N
Nuevo
En Venta
$1,675,000
Casa
4 camas · 3 baños · 2,607 sqft
BARNARD ERASTUS A S REV SUB, ST PETERSBURG
150 18TH AVENUE N

Mercado cerca de esta dirección

Conteos en vivo en la misma zona.
Ver todo

The multiple listing information is provided by the Stellar MLS from a copyrighted compilation of listings. The compilation of listings and each individual listing are ©2026-present Stellar MLS. All Rights Reserved. The information provided is for consumers' personal, noncommercial use and may not be used for any purpose other than to identify prospective properties consumers may be interested in purchasing. All properties are subject to prior sale or withdrawal. All information provided is deemed reliable but is not guaranteed accurate, and should be independently verified. Listing courtesy of: KELLER WILLIAMS ST PETE REALTY