Vender tu casa
Valoración gratuita de tu hogar
Contacto
Cuéntenos sobre sus necesidades

300 Biscayne Blvd Way # 2702, Miami FL 33131

Condo / Coop Activo con contrato
$3,490,000

BTC: 45.14877102

ETH: 1,425.07145774

52 días
Frente al mar
3 camas
3 baños
2,220 sqft

Visión general

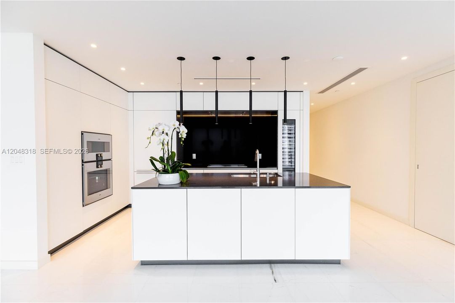
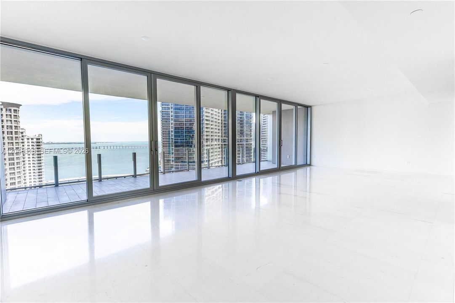
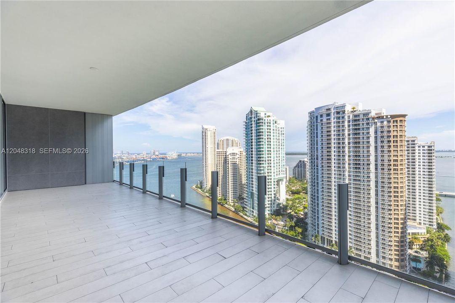
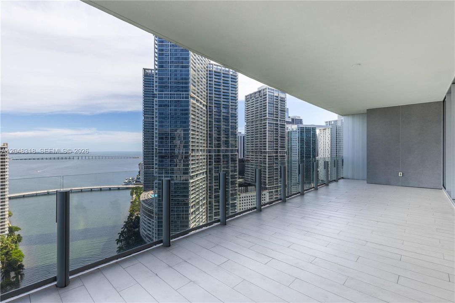
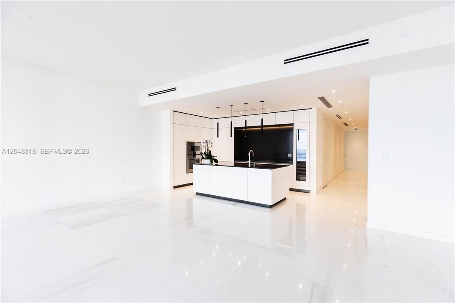
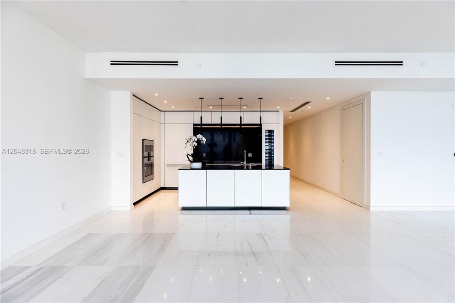
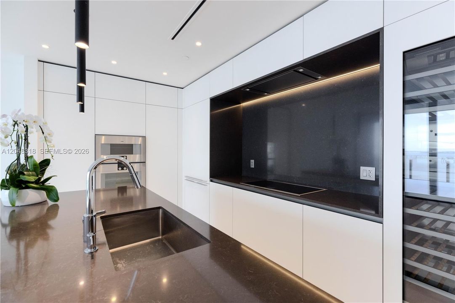
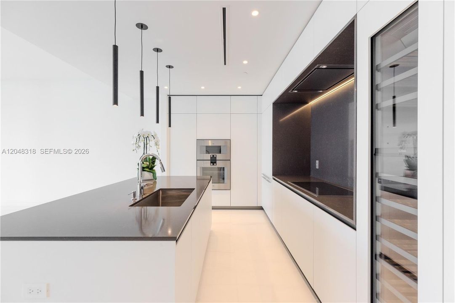
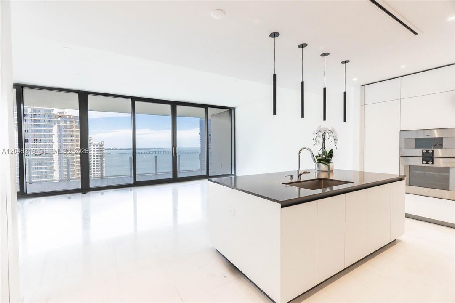
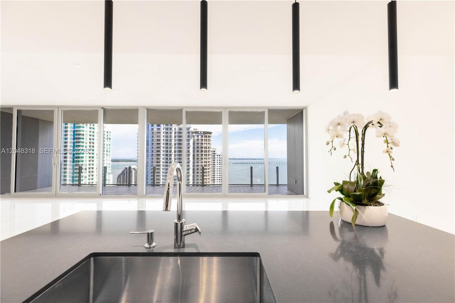
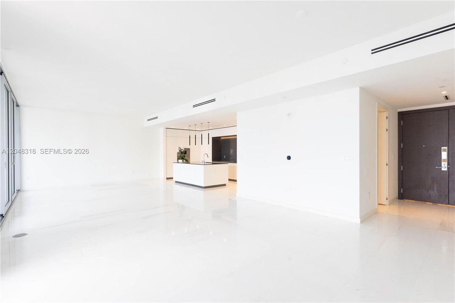
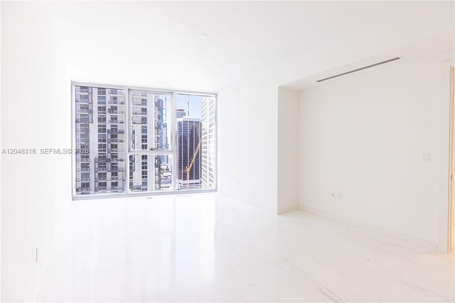
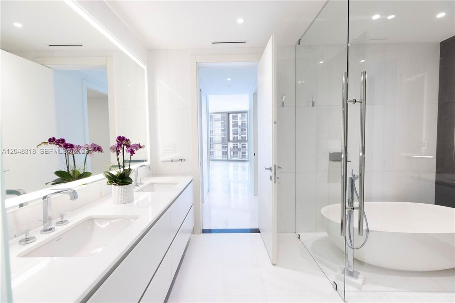
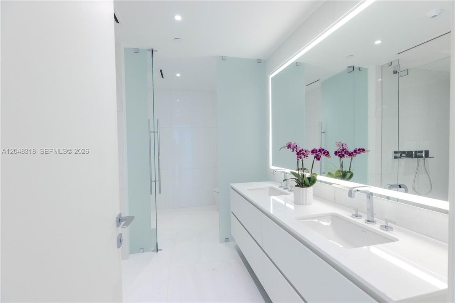
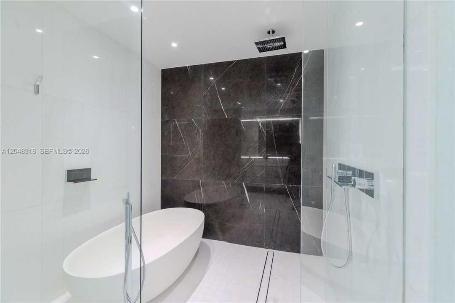
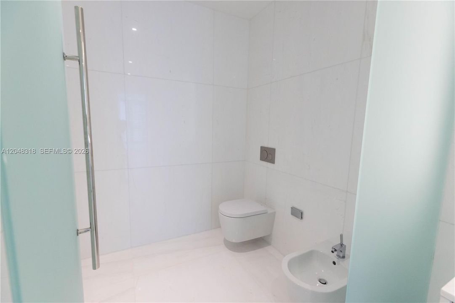
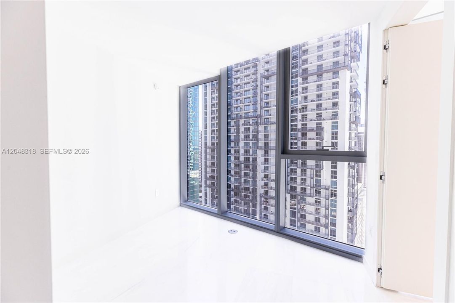
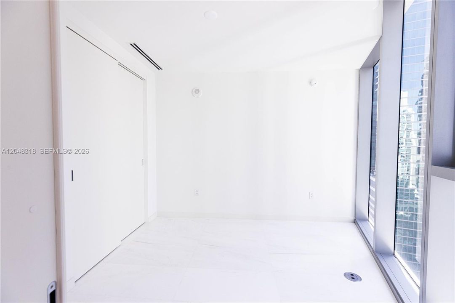
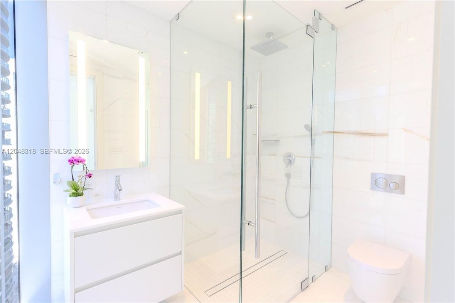
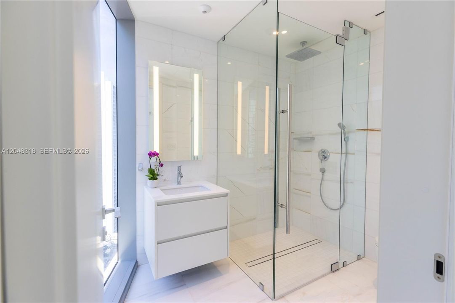
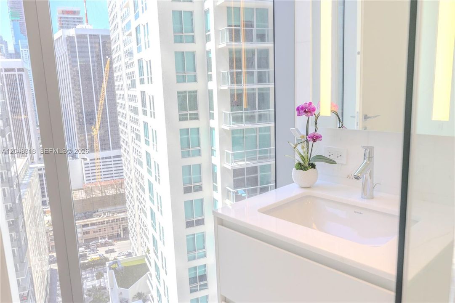
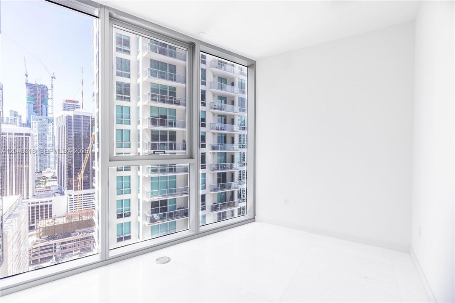
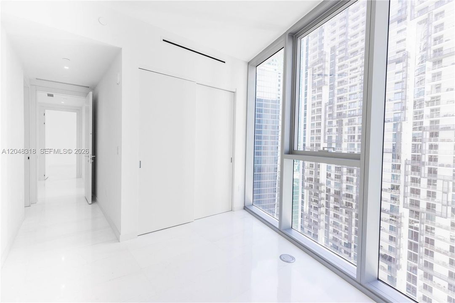
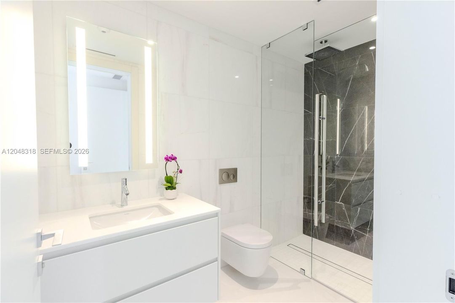
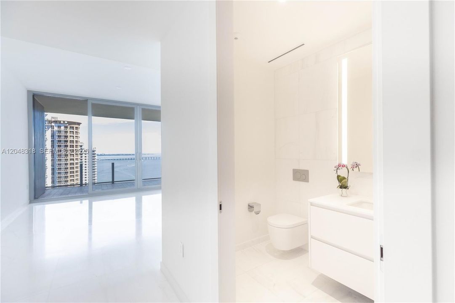
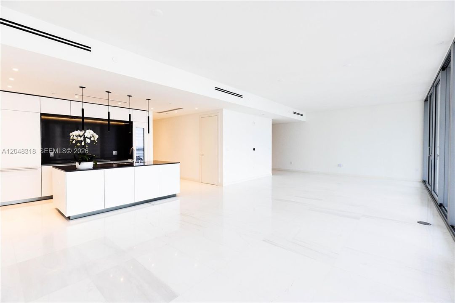
Escape the vibrant energy of Brickell and Downtown Miami and step into your own private sanctuary in the sky. Located within the exclusive East Tower of the iconic Aston Martin Residences, Residence 2702E is more than a home, it's a lifestyle, where the energy of the city remains just outside your door while peace, privacy and spectacular waterfront views become part of your everyday life. This never-occupied flow-through residence features 2,220 SF, 3 bedrooms, 3.5 baths, soaring 10-foot ceilings, floor-to-ceiling glass, and a private dual-elevator foyer opening to spectacular views of Biscayne Bay, Miami River & city skyline. The expansive terrace creates a seamless indoor-outdoor lifestyle, perfect for entertaining or simply enjoying the serenity of the water. Crafted with exceptional attention to detail, the open concept design showcases a designer Bulthaup kitchen with top-of-the-line Gaggenau appliances, elegant solid-core Bertolotto doors, and exquisite imported Thassos marble flooring from Greece. Residents enjoy over 42,000 SF of luxury Sky Amenities, including indoor and outdoor pools, full-service spa, state-of-the-art fitness center, golf simulator, concierge, valet, 24-hour security, and a stunning private theater featuring Aston Martin signature leather reclining seating. Just minutes from Brickell City Centre, fine dining, world-class shopping, Miami Beach and the airport. Never occupied and meticulously maintained since delivery.

Ubicación

Detalles

Tipo:
Residential
Estacionamiento:
2 Or More Spaces / Assigned / Covered
Año de construcción:
2024
Lote:
Sin datos
Calefacción:
Central / Electric
precio por sq. medidor:
$1,572
Enfriamiento:
Central Air / Electric
HOA:
$4,139

Valuation

Our model vs. what's actually selling nearby.
Estimate
$3,247,500
$2.7M – $4.2M
Confidence Low
List vs. estimate
$242K above estimate
List $3,490,000 · +7.5%
Our model says this listing is priced above recent comparable activity. Room to negotiate.
Price per sq ft
$1,572
+178.5% vs. city median $564
Based on
22 MLS comparables
+ 30 public-records sales within 0.5 mi
Median actual sale: $392K
Median of recent comparable listings. Sold comps use closing price, active listings use list price.

Destacados

Annual tax
$41,332
2025
HOA
$4,139/mo
View
Bay, River
Waterfront
River
Garage
2 car garage
Más hechos y características
  • Piso

    • Marble

    Calefacción

    • Central

    • Electric

    Enfriamiento

    • Central Air

    • Electric

    Accesorios

    • Dishwasher

    • Disposal

    • Dryer

    • Electric Range

    • Ice Maker

    • Microwave

    • Other Equipment/Appliances

    Otras características interiores

    • First Floor Entry

    • Elevator

    • Other

    • Walk-In Closet(s)

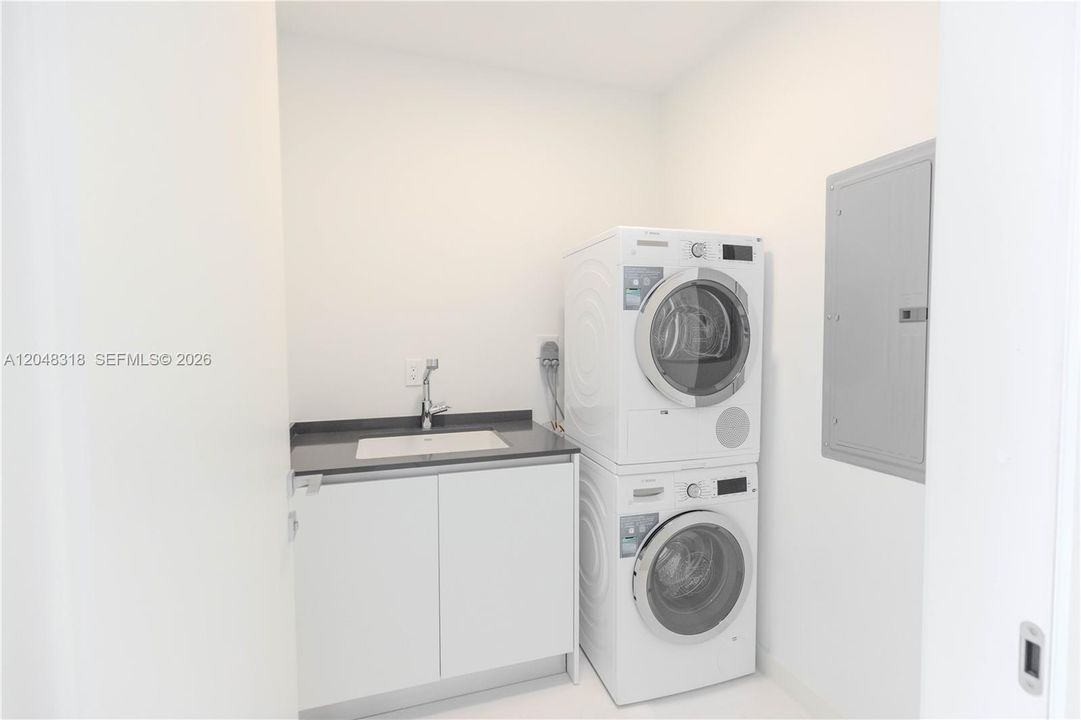
    • Utility Room/Laundry

    Dormitorios y baños

    • Dormitorios: 3

    • Baños: 1

    • Baños completos: 3

  • Estacionamiento

    • 2 Or More Spaces

    • Assigned

    • Covered

    Propiedad

    • Características Exteriores: East Of Us1 / Open Balcony

    Otra Información de Propiedad

    • Número de Parcela: 01-42-06-071-0810

  • Tipo y estilo

    • Tipo de propiedad: Residential

    • Subtipo de propiedad: Condominium

  • Otra información financiera

    • HOA: $4,139

    • Frecuencia HOA: Monthly

    • Importe anual de impuestos: $41,332

  • Detalles de la fuente

    • MLS ID: A12048318

    Otros hechos

    • Materiales de construcción: Concrete Block Construction

    • Características de lavandería: Utility Room/Laundry

    • Características del patio y el porche: Open Balcony

    • Características de la ventana: Complete Impact Glass / High Impact Windows / Impact Glass

    • Estilo arquitectónico: High Rise

    • Frente al mar: Si

    • Espacios de garaje: 2

    • Garaje adjunto: Si

    • Garaje: Si

    • Salón: 2220

    • Nombre de subdivisión: ASTON MARTIN RESIDENCES

Consulta privada
Habla con el asesor de este inmueble.
Planos, documentos del HOA, comparables off-market, agendar una visita privada — un solo mensaje directo al especialista local.

Más como esta

Activo con contrato
$2,950,000
Condo / Coop
3 camas · 4 baños · 2,743 sqft
Elysee Miami, Miami
788 NE 23rd St # 2102, Miami FL 33137
+$25K
Activo con contrato
$2,975,000
Condo / Coop
2 camas · 3 baños · 1,552 sqft
AMR 4605,Aston Martin Residen, Miami
300 Biscayne Blvd Way # 4605, Miami FL 33131
Activo con contrato
$3,500,000
Comercial
0 room(s)
Miami
2428 NW 7th Ave, Miami FL 33127
Activo con contrato
$3,500,000
Condo / Coop
3 camas · 3 baños · 2,388 sqft
NINE ISLAND AVENUE CONDO, Miami Beach
9 Island Ave # 1114, Miami Beach FL 33139
-$151K
Activo con contrato
$2,999,000
Casa
5 camas · 4 baños · 3,682 sqft
BAY HEIGHTS,Bay Heights, Miami
8 Pinta Rd, Miami FL 33133
Activo con contrato
$2,795,000
Condo / Coop
3 camas · 4 baños · 2,315 sqft
THE ELYSEE CONDO, Miami
788 NE 23rd St # 1501, Miami FL 33137
Activo con contrato
$2,790,000
Condo / Coop
2 camas · 3 baños · 1,552 sqft
N/A, Miami
300 Biscayne Boulevard Way # 3305W, Miami FL 33131
-$251K
Activo con contrato
$2,999,000
Lotes / Tierras
7,500 sqft
DI LIDO ISLAND, Miami Beach
455 W Dilido Dr, Miami Beach FL 33139

Mercado cerca de esta dirección

Conteos en vivo en la misma zona.
Ver todo

The multiple listing information is provided by the Miami Association of REALTORS® from a copyrighted compilation of listings. The compilation of listings and each individual listing are ©2026-present Miami Association of REALTORS®. All Rights Reserved. The information provided is for consumers' personal, noncommercial use and may not be used for any purpose other than to identify prospective properties consumers may be interested in purchasing. All properties are subject to prior sale or withdrawal. All information provided is deemed reliable but is not guaranteed accurate, and should be independently verified. Listing courtesy of: Kleros Realty