
Vender tu casa
Valoración gratuita de tu hogar
Contacto
Cuéntenos sobre sus necesidades
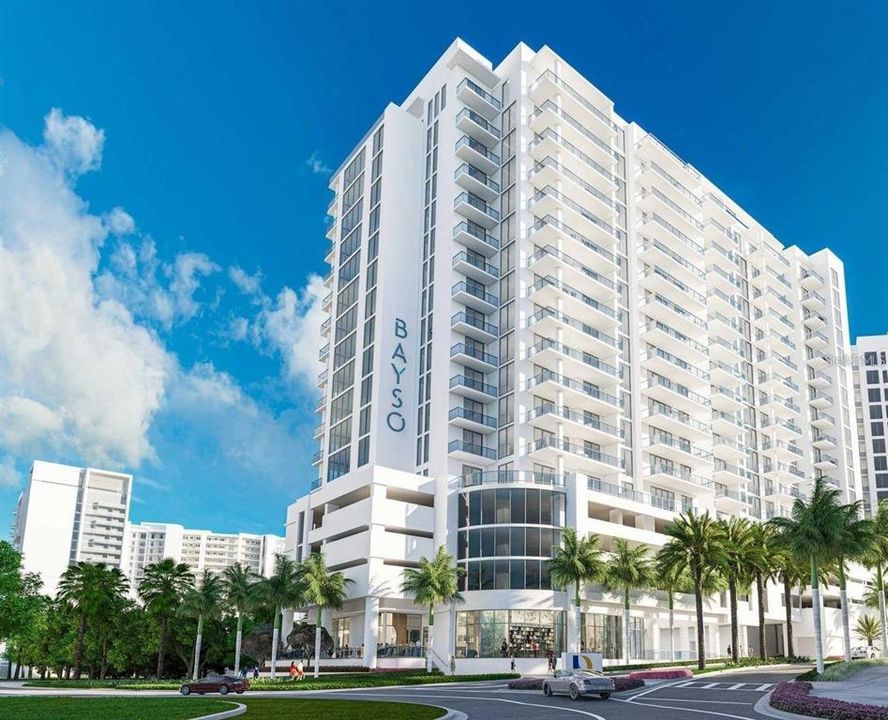
301 QUAY COMMONS UNIT 1201

Condo / Coop Vendido Recientemente
$1,784,910

BTC: 22.31137500

ETH: 728.83217640

Fecha de venta: 2023-11-30
Nuevo
3 camas
3 baños
2,485 sqft

Visión general

Pre-Construction. To be built. Get centered at Sarasota's newest luxury address. Located in Sarasota's downtown Bayfront at the Quay, this 18- story luxury residential tower is for those looking for a walkable lifestyle surrounded by a vibrant arts and entertainment scene. These spacious condominiums will overlook the exciting Bay Park and the downtown skyline with corridor views of the water from every unit. This unit is a roomy 2,184 square foot 2-bedroom, 3-bath residence with 10' ceilings, floor-to-ceiling windows and sliders to a spacious 10' deep terrace with glass balcony railings showcasing Sarasota's most sparkling views looking to the southwest towards Sarasota Bay. Kitchens will be designer coordinated with European cabinetry, quartz countertops and premium stainless steel appliances. The owner's suite features walk-in closets and luxurious spa-like bath retreats with Grohe fixtures. Amenities include a state-of-the-art fitness center and a movement studio for personal or group classes. The 5th level showcases an elevated resort-style pool and spa, entertainment areas, an outdoor kitchen, a dog park and much more. Bayso residents will also have an on-site property manager, 24/7 front desk attendants and access controlled entry making this a true lock-and-leave. Appointments can be made for in-person showings or through a virtual presentation. Request yours today

Ubicación

Detalles

Tipo:
Residential
Estacionamiento:
Alley Access / Assigned / Circular Driveway / Covered / Electric Vehicle Charging Station(s) / Reserved / Under Building
Año de construcción:
2021
Lote:
0.98 Hectáreas
Calefacción:
Central / Electric
precio por sq. medidor:
$697
Enfriamiento:
Central Air
HOA:
Sin datos

Valuation

Our model vs. what's actually selling nearby.
Estimate
$1,799,000
$1.6M – $2.2M
Confidence Low
List vs. estimate
$67K below estimate
List $1,731,510 · -3.8%
Our model says this listing is priced below recent comparable activity. Expect competition.
Price per sq ft
$696
+79.9% vs. city median $387
Based on
15 MLS comparables
Median of recent comparable listings. Sold comps use closing price, active listings use list price.

Destacados

Pool
Deck
View
City, Water
Garage
2 car garage
Pets
Allowed
Más hechos y características
  • Piso

    • Carpet

    • Tile

    Calefacción

    • Central

    • Electric

    Enfriamiento

    • Central Air

    Accesorios

    • Built-In Oven

    • Cooktop

    • Dishwasher

    • Disposal

    • Dryer

    • Exhaust Fan

    • Microwave

    • Range

    • Range Hood

    • Refrigerator

    • Tankless Water Heater

    • Washer

    Otras características interiores

    • High Ceilings

    • Open Floorplan

    • Solid Surface Counters

    • Split Bedroom

    • Thermostat

    • Walk-In Closet(s)

    Dormitorios y baños

    • Dormitorios: 3

    • Baños: 1

    • Baños completos: 3

  • Estacionamiento

    • Alley Access

    • Assigned

    • Circular Driveway

    • Covered

    • Electric Vehicle Charging Station(s)

    • Reserved

    • Under Building

    Propiedad

    • Pisos: One

    • Características Exteriores: Balcony / Sliding Doors

    Lote

    • Lote: 0.98 Hectáreas

    Otra Información de Propiedad

    • Número de Parcela: UNIT1201

  • Tipo y estilo

    • Tipo de propiedad: Residential

    • Subtipo de propiedad: Condominium

  • Utilidad

    • BB/HS Internet Available

    • Cable Connected

    • Electricity Connected

    • Phone Available

    • Sewer Connected

    • Water Connected

  • Detalles de la fuente

    • MLS ID: A4591063

    Otros hechos

    • Materiales de construcción: Block

    • Detalles de la fundación: Slab

    • Características de lavandería: Laundry Room

    • Características del patio y el porche: Rear Porch

    • Características de la piscina: Deck / Heated / Salt Water

    • Caras de dirección: North

    • Espacios de garaje: 2

    • Garaje adjunto: Si

    • Garaje: Si

    • Salón: 2485

    • Fuente de agua: Public

    • Nombre de subdivisión: BAYSO SARASOTA

Consulta privada
Habla con el asesor de este inmueble.
Planos, documentos del HOA, comparables off-market, agendar una visita privada — un solo mensaje directo al especialista local.

Más como esta

Vendido Recientemente
$1,350,000
Condo / Coop
2 camas · 2 baños · 1,597 sqft
1350 MAIN RESIDENTIAL, SARASOTA
1350 MAIN STREET UNIT 1406
Vendido Recientemente
$1,242,746
Casa
4 camas · 3 baños · 3,246 sqft
GRACEWATER, SARASOTA
2801 COPA CHLOE COURT
Vendido Recientemente
$1,350,000
Condo / Coop
2 camas · 2 baños · 1,596 sqft
MARK TWAIN, SARASOTA
1336 BENJAMIN FRANKLIN DRIVE UNIT 1F
Vendido Recientemente
$1,700,331
Condo / Coop
2 camas · 2 baños · 2,550 sqft
THE COLLECTION, SARASOTA
1335 2ND STREET UNIT 3E
Vendido Recientemente
$1,290,000
Casa
3 camas · 2 baños · 2,195 sqft
RINGLING PARK, SARASOTA
2506 RINGLING BOULEVARD
Vendido Recientemente
$1,200,000
Casa
3 camas · 3 baños · 2,263 sqft
ENCLAVE/LAUREL PARK, SARASOTA
520 LAFAYETTE COURT
Vendido Recientemente
$1,323,136
Condo / Coop
3 camas · 3 baños · 2,216 sqft
MARK SARASOTA, SARASOTA
111 S PINEAPPLE AVENUE UNIT 1101 E-5
Vendido Recientemente
$1,958,907
Condo / Coop
3 camas · 3 baños · 2,550 sqft
THE COLLECTION, SARASOTA
1335 2ND STREET UNIT 4E

Mercado cerca de esta dirección

Conteos en vivo en la misma zona.
Ver todo

The multiple listing information is provided by the Stellar MLS from a copyrighted compilation of listings. The compilation of listings and each individual listing are ©2026-present Stellar MLS. All Rights Reserved. The information provided is for consumers' personal, noncommercial use and may not be used for any purpose other than to identify prospective properties consumers may be interested in purchasing. All properties are subject to prior sale or withdrawal. All information provided is deemed reliable but is not guaranteed accurate, and should be independently verified. Listing courtesy of: PREMIER SOTHEBYS INTL REALTY