Vender tu casa
Valoración gratuita de tu hogar
Contacto
Cuéntenos sobre sus necesidades
3109 MISSION GROVE DRIVE UNIT D

Condo / Coop En Venta
$109,900

BTC: 1.36555666

ETH: 45.18914474

1 días
2 camas
2 baños
806 sqft

Visión general

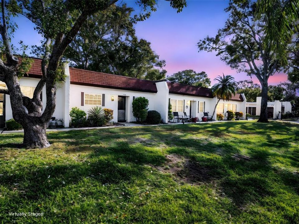
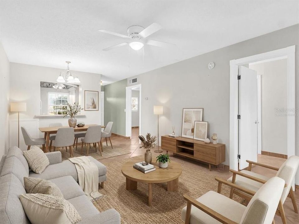
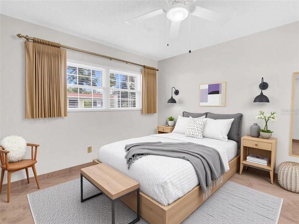
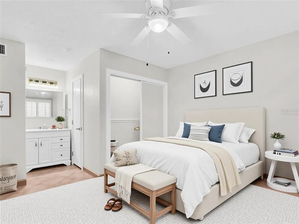
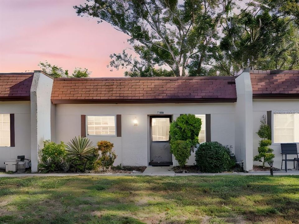
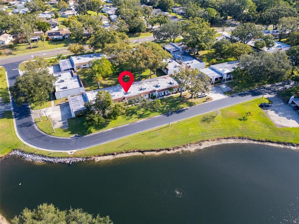
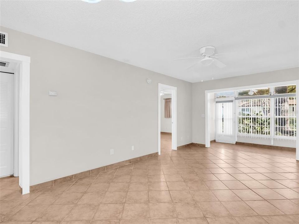
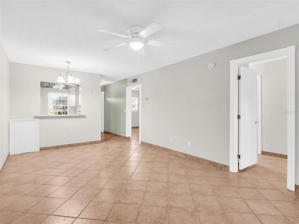
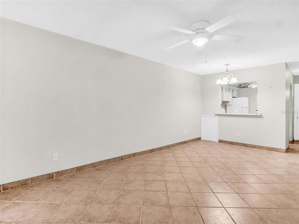
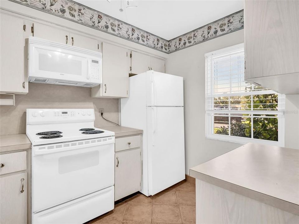
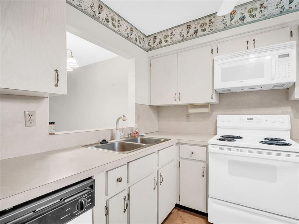
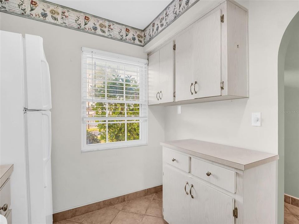
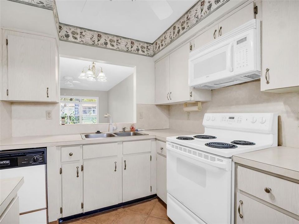
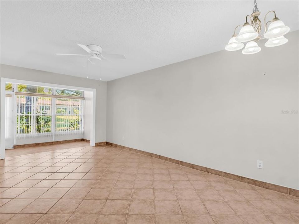
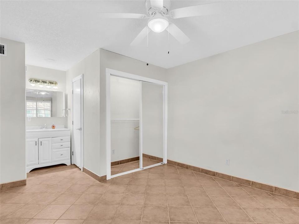
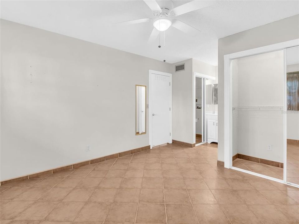
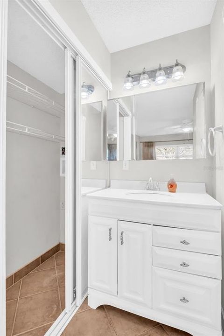
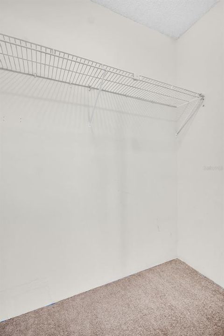
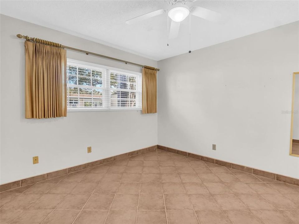
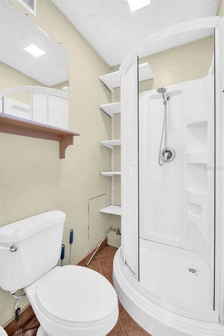
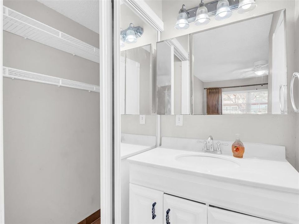
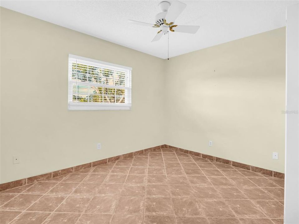
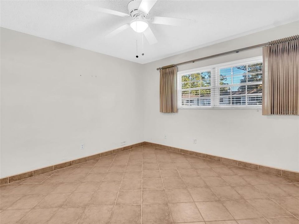
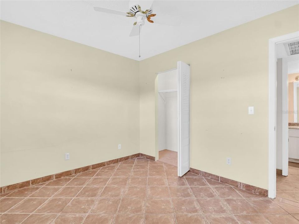
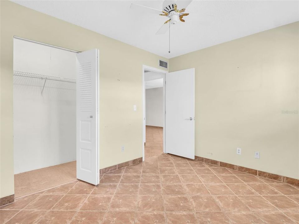
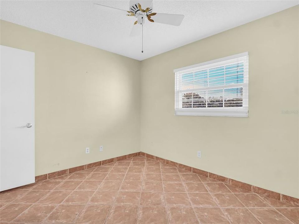
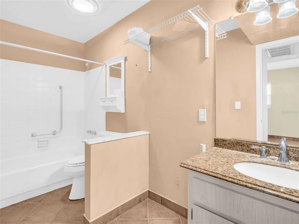
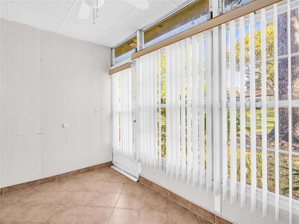
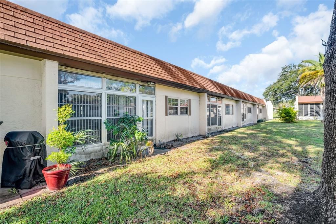
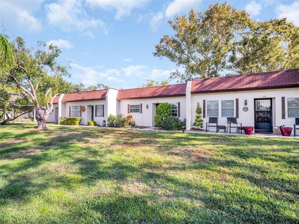
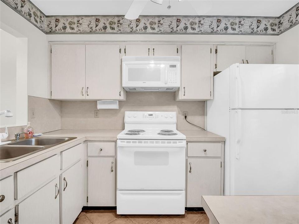
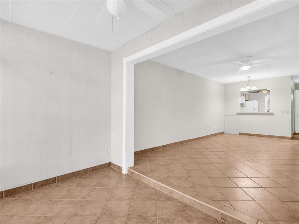
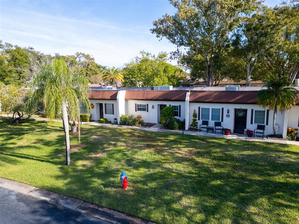
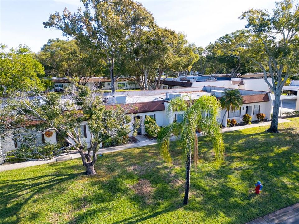
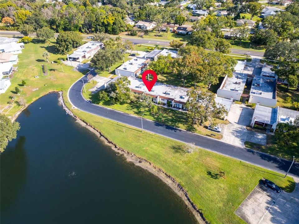
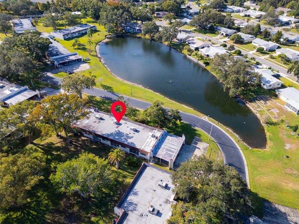
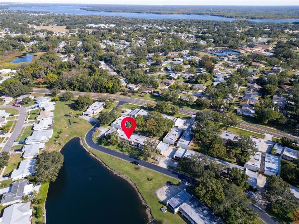
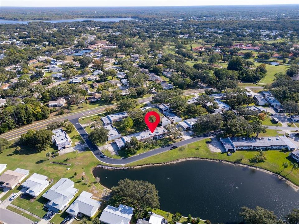
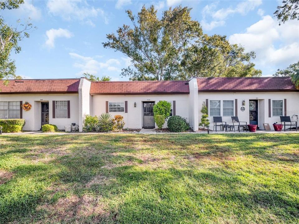
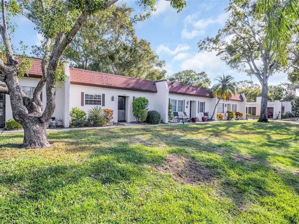
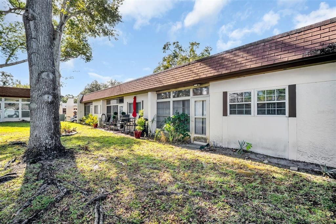
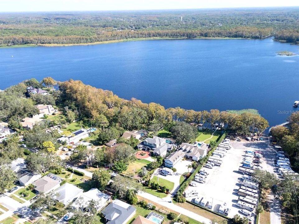
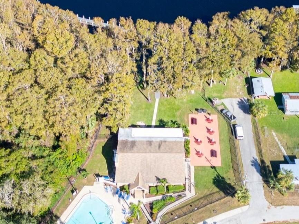
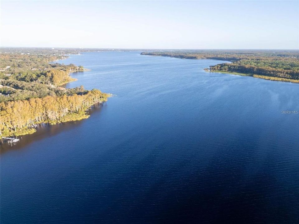
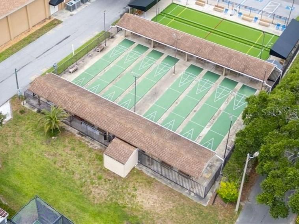
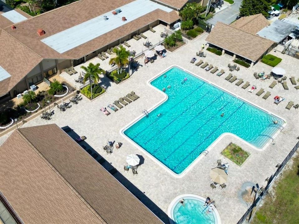
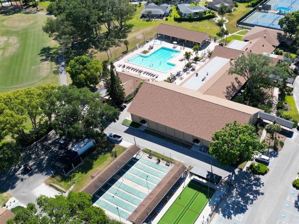
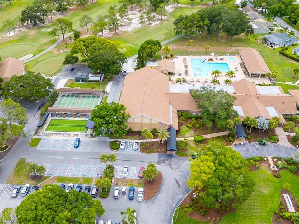
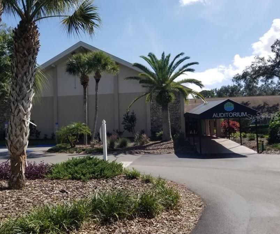
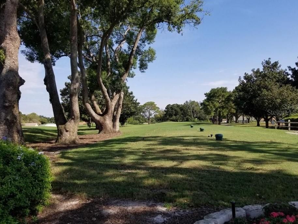
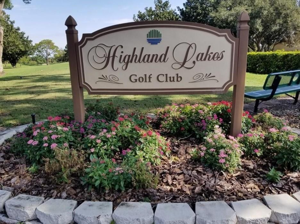
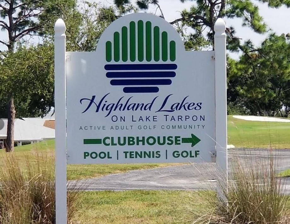
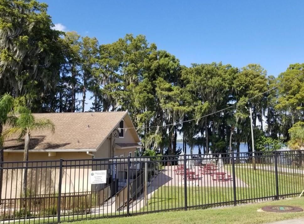
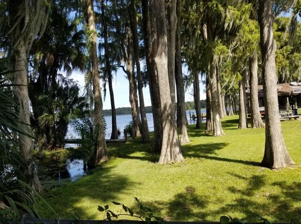
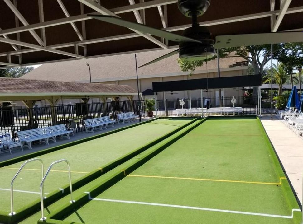
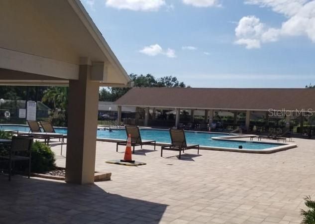
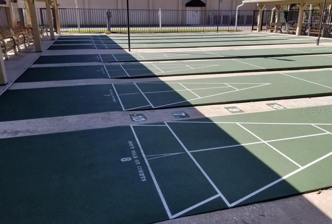
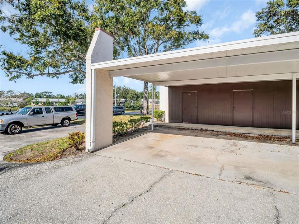
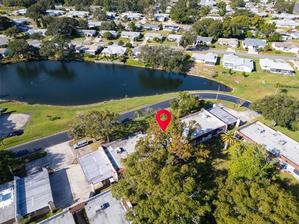
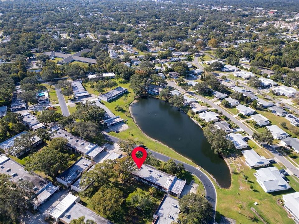
Virtually Staged. ENJOY UNLIMITED GOLF, TENNIS, RESORT-STYLE AMENITIES & CAREFREE LIVING IN THIS DESIRABLE 55+ COMMUNITY! Welcome to this bright and inviting 2-bedroom, 2-bath villa offering the perfect combination of comfort, convenience, and an active Florida lifestyle! Step inside to discover a spacious, open floor plan filled with natural light and easy-care tile flooring throughout. Relax and unwind in your enclosed lanai overlooking beautifully landscaped green space, the perfect spot for morning coffee or peaceful evenings. Enjoy lovely pond views from the front of the home and guest bedroom, adding to the serene setting. An assigned covered parking space under the carport and a private storage closet provide added convenience and extra room for bicycles, beach gear, golf clubs, and more! THE MASTER ASSOCIATION FEE INCLUDES UNLIMITED GOLF, tennis, TWO clubhouses, TWO swimming pools, shuffleboard, access to beautiful Lake Tarpon, and an incredible variety of planned social events, clubs, and activities! Whether you enjoy hitting the golf course, relaxing poolside, staying active, or making new friends, there's something for everyone in this vibrant community. Enjoy the benefits of low-maintenance living with endless opportunities for recreation and relaxation. Whether you're looking for a year-round residence or a seasonal Florida retreat, this charming villa offers the lifestyle you've been dreaming of. Come enjoy the Florida lifestyle where every day can feel like a vacation!
Ubicación

Detalles

Tipo:
Residential
Estacionamiento:
Assigned / Covered / Golf Cart Parking / Ground Level / Guest / Other / Reserved
Año de construcción:
1976
Lote:
Sin datos
Calefacción:
Central / Electric
precio por sq. medidor:
$136
Enfriamiento:
Central Air
HOA:
Sin datos

Valuation

Our model vs. what's actually selling nearby.
Estimate
$174,900
$120K – $239K
Confidence Low
List vs. estimate
$65K below estimate
List $109,900 · -37.2%
Our model says this listing is priced below recent comparable activity. Expect competition.
Price per sq ft
$136
-35.7% vs. city median $212
Based on
82 MLS comparables
Median of recent comparable listings. Sold comps use closing price, active listings use list price.

Destacados

Annual tax
$2,068
2024
View
Garden, Water
Pets
Not allowed
Más hechos y características
  • Piso

    • Tile

    Calefacción

    • Central

    • Electric

    Enfriamiento

    • Central Air

    Accesorios

    • Dishwasher

    • Electric Water Heater

    • Microwave

    • Range

    • Refrigerator

    Otras características interiores

    • Living Room/Dining Room Combo

    • Open Floorplan

    • Primary Bedroom Main Floor

    • Split Bedroom

    • Thermostat

    Dormitorios y baños

    • Dormitorios: 2

    • Baños completos: 2

  • Estacionamiento

    • Assigned

    • Covered

    • Golf Cart Parking

    • Ground Level

    • Guest

    • Other

    • Reserved

    Propiedad

    • Pisos: One

    • Características Exteriores: Lighting / Sidewalk

    Otra Información de Propiedad

    • Número de Parcela: 052816582140040040

  • Tipo y estilo

    • Tipo de propiedad: Residential

    • Subtipo de propiedad: Condominium

  • Utilidad

    • Cable Connected

    • Electricity Connected

    • Public

    • Sewer Connected

    • Water Connected

  • Otra información financiera

    • Frecuencia HOA: Monthly

    • Importe anual de impuestos: $2,068

  • Detalles de la fuente

    • MLS ID: TB8559635

    Otros hechos

    • Materiales de construcción: Block / Stucco

    • Detalles de la fundación: Slab

    • Características de lavandería: Electric Dryer Hookup / Inside / Washer Hookup

    • Características del lote: Cleared / Landscaped / Level / Near Golf Course / Near Marina / Near Public Transit / Sidewalk

    • Características del patio y el porche: Front Porch / Rear Porch

    • Caras de dirección: South

    • Otras estructuras: Storage

    • Estilo arquitectónico: Patio

    • Salón: 806

    • Fuente de agua: Public

    • Nombre de subdivisión: HIGHLAND LAKES MISSION GROVE CONDO

Consulta privada
Habla con el asesor de este inmueble.
Planos, documentos del HOA, comparables off-market, agendar una visita privada — un solo mensaje directo al especialista local.

Más como esta

Nuevo
En Venta
$84,900
Condo / Coop
2 camas · 2 baños · 906 sqft
FOX CHASE WEST CONDO NO 2, PALM HARBOR
3300 FOX CHASE CIRCLE N UNIT 201
Nuevo
En Venta
$129,900
Condo / Coop
2 camas · 2 baños · 1,094 sqft
EAST LAKE WOODLANDS CONDO, OLDSMAR
129 CARYL WAY UNIT 129
-$5K
En Venta
$139,900
Condo / Coop
2 camas · 2 baños · 1,038 sqft
PINE RIDGE AT PALM HARBOR, PALM HARBOR
1700 PINE RIDGE WAY E UNIT C1
En Venta
$142,000
Condo / Coop
2 camas · 2 baños · 1,000 sqft
HIGHLAND LAKES CONDO, PALM HARBOR
1609 WHITEBRIDGE DRIVE UNIT A
-$11K
En Venta
$79,000
Comercial
0 room(s) · 17,731 sqft
LAKE SHORE ESTATES, PALM HARBOR
36657 US HIGHWAY 19 N
-$55K
En Venta
$134,500
Condo / Coop
2 camas · 2 baños · 1,230 sqft
PATIO CONDO 1, PALM HARBOR
2297 LARK CIRCLE E UNIT C
En Venta
$134,900
Casa
1 camas · 1 baños · 814 sqft
HIGHLAND LAKES CONDO, PALM HARBOR
1610 BERWICK COURT UNIT D
-$2K
En Venta
$116,000
Casa
1 camas · 1 baños · 636 sqft
MISSION GROVE CONDO, PALM HARBOR
3097 MISSION GROVE DRIVE

Mercado cerca de esta dirección

Conteos en vivo en la misma zona.
Ver todo

The multiple listing information is provided by the Stellar MLS from a copyrighted compilation of listings. The compilation of listings and each individual listing are ©2026-present Stellar MLS. All Rights Reserved. The information provided is for consumers' personal, noncommercial use and may not be used for any purpose other than to identify prospective properties consumers may be interested in purchasing. All properties are subject to prior sale or withdrawal. All information provided is deemed reliable but is not guaranteed accurate, and should be independently verified. Listing courtesy of: RE/MAX ELITE REALTY