Vender tu casa
Valoración gratuita de tu hogar
Contacto
Cuéntenos sobre sus necesidades
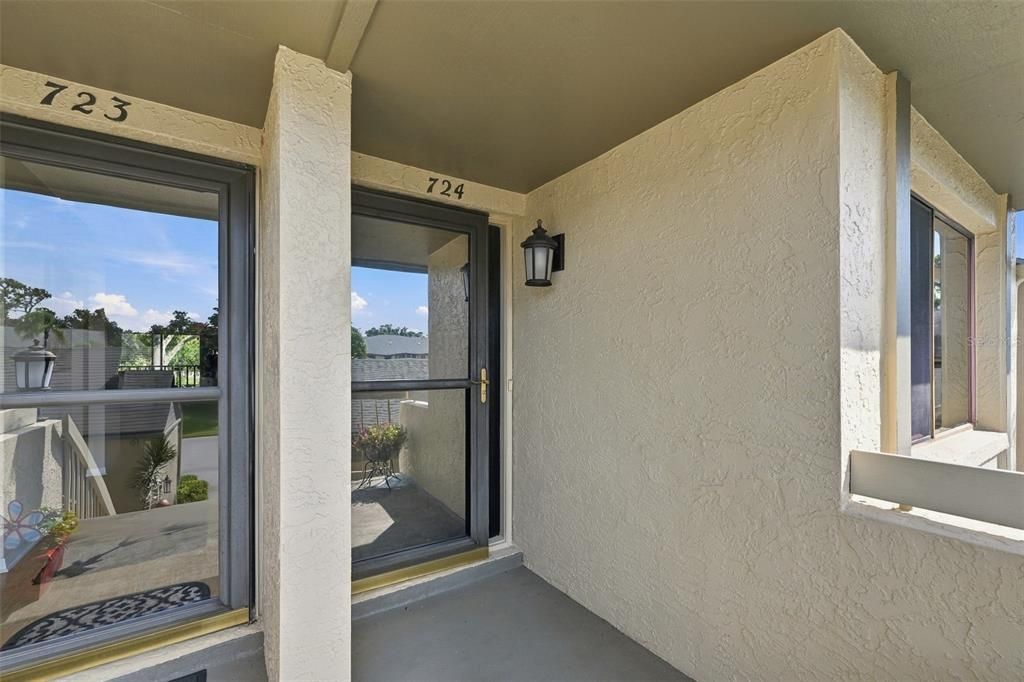
3165 LANDMARK DRIVE UNIT 724

Condo / Coop En Venta
$225,000

BTC: 2.74390244

ETH: 92.51644737

2 días
1 camas
1 baños
850 sqft

Visión general

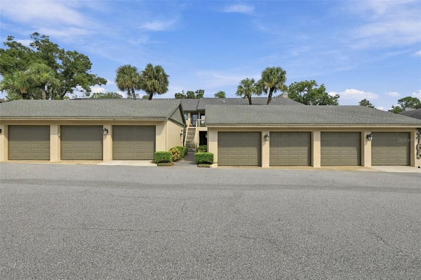
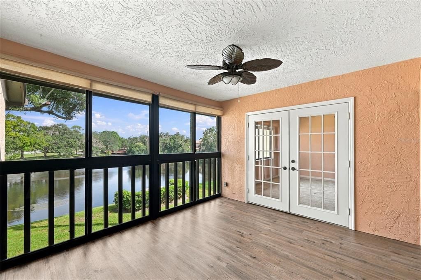
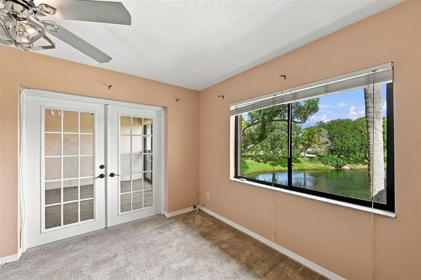
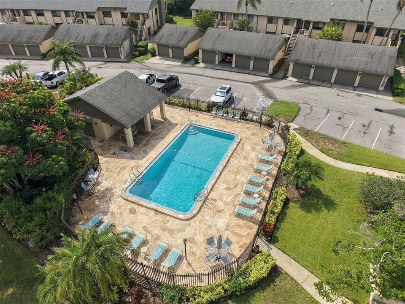
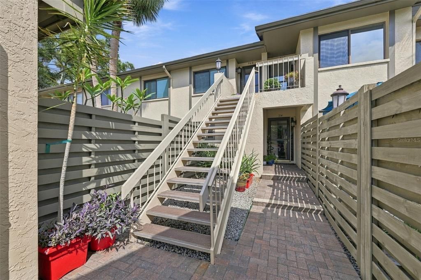
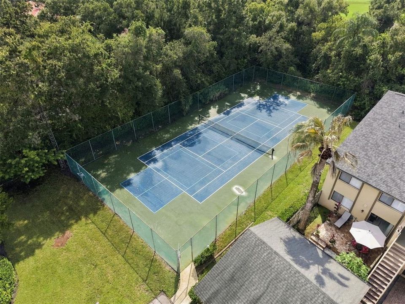
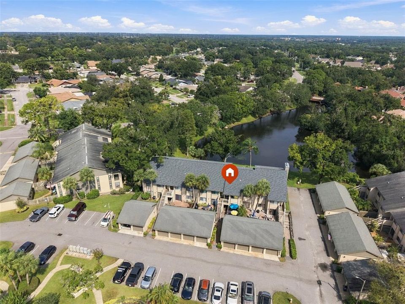
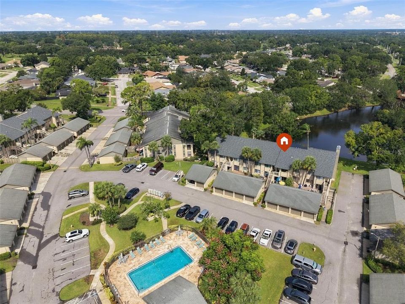
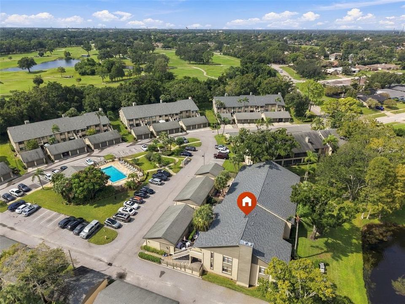
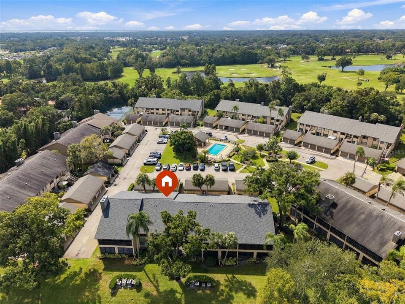
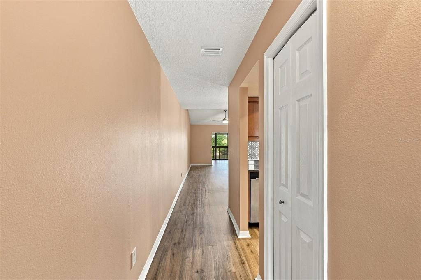
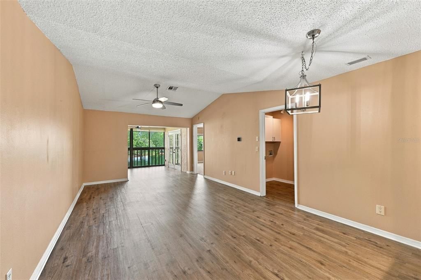
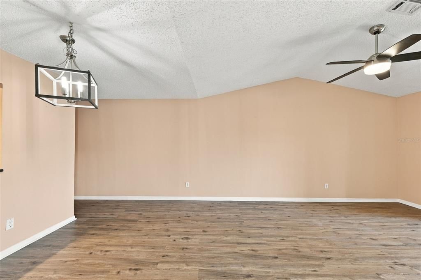
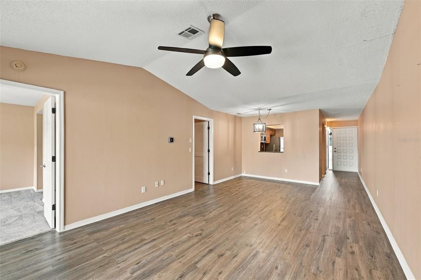
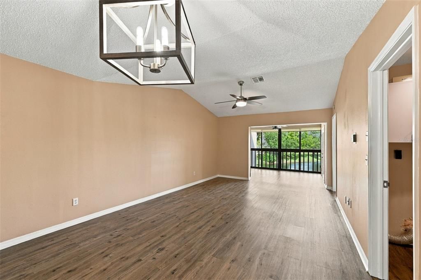
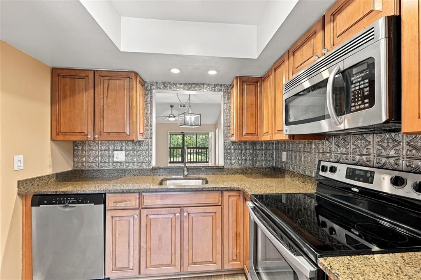
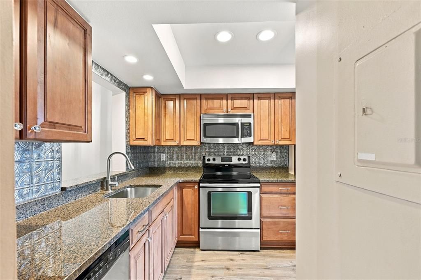
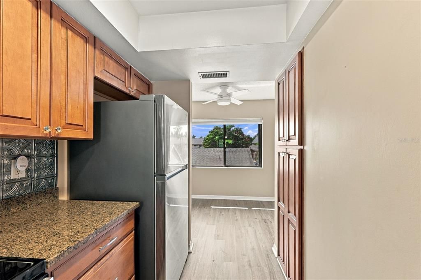
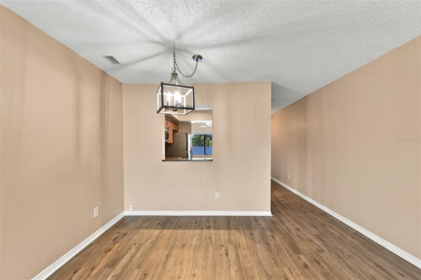
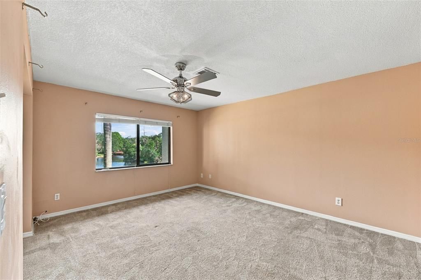
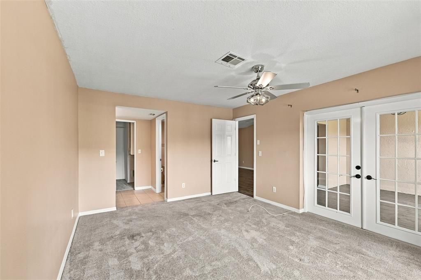
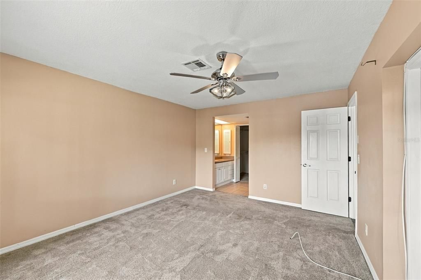
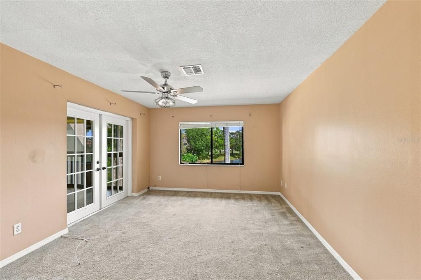
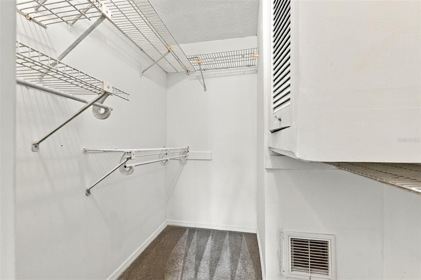
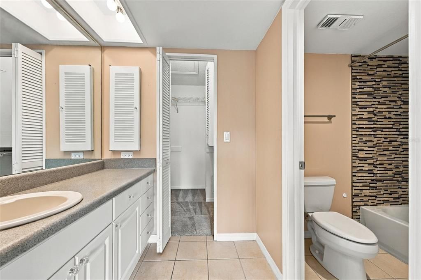
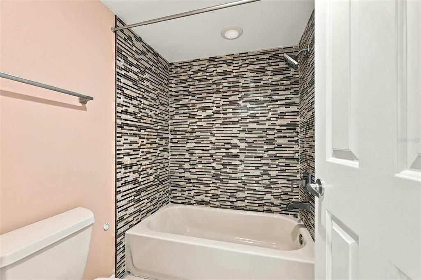
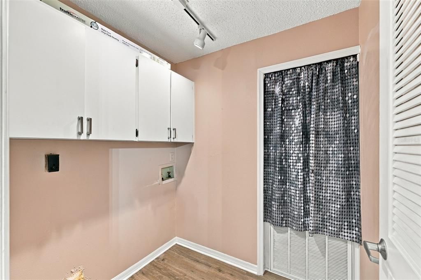
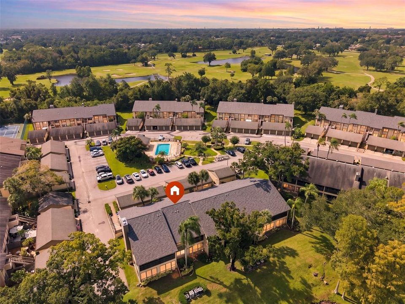
Rarely available second floor condo in the highly desirable Eagles Glen community of Countryside that has a private garage with remote for all your storage needs and peaceful, spectacular views of the pond surrounded by majestic trees. Live the maintenance free lifestyle relaxing in the heated pool after a good tennis workout on the courts. Entertaining is a delight in the Great Room with cathedral ceilings, dining area, new luxury vinyl flooring, and neutral paint for easy decorating not to mention the awesome water view! Beautifully updated Kitchen has wood cabinets, granite counters, a deep well stainless sink, stainless appliances, a pantry and a quaint breakfast nook for having your morning coffee. Spacious Owners Suite with French Doors leading to the Florida Room with hurricane rated windows, En Suite bath with a new tiled tub/shower combo, a vanity and a large walk in closet. The Laundry Room can accommodate a full size washer and dryer and has built in cabinetry for product storage. Condo has a Newer Hot Water Heater. The HOA includes cable, internet, water, sewer, trash, ext. main. & landscaping, escrow reserves and insurance. Perfect location minutes to shopping, dining, churches, theaters, sports events, top rated golf courses and a short drive to the award winning gulf beaches and 2 major airports. In your free time explore the lovely, walkable nearby towns of Safety Harbor and Dunedin. Your New Place Awaits. Home Sweet Home!

Ubicación

Detalles

Tipo:
Residential
Estacionamiento:
Garage Door Opener / Guest / Off Street
Año de construcción:
1981
Lote:
Sin datos
Calefacción:
Electric
precio por sq. medidor:
$265
Enfriamiento:
Central Air
HOA:
$532

Valuation

Our model vs. what's actually selling nearby.
Estimate
$169,999
$114K – $229K
Confidence Low
List vs. estimate
$55K above estimate
List $225,000 · +32.4%
Our model says this listing is priced above recent comparable activity. Room to negotiate.
Price per sq ft
$264
+22.8% vs. city median $215
Based on
122 MLS comparables
Median of recent comparable listings. Sold comps use closing price, active listings use list price.

Destacados

Annual tax
$1,644
2025
HOA
$532/mo
Cable TV, Community Pool, Escrow Reserves Fund
Pool
In Ground
Garage
724 car garage
Pets
Allowed
Más hechos y características
  • Piso

    • Carpet

    • Luxury Vinyl

    • Tile

    Calefacción

    • Electric

    Enfriamiento

    • Central Air

    Accesorios

    • Dishwasher

    • Disposal

    • Electric Water Heater

    • Microwave

    • Range

    • Refrigerator

    Otras características interiores

    • Cathedral Ceiling(s)

    • Ceiling Fan(s)

    • Eating Space In Kitchen

    • Living Room/Dining Room Combo

    • Open Floorplan

    • Solid Wood Cabinets

    • Stone Counters

    • Walk-In Closet(s)

    • Window Treatments

    Dormitorios y baños

    • Dormitorios: 1

    • Baños completos: 1

  • Estacionamiento

    • Garage Door Opener

    • Guest

    • Off Street

    Propiedad

    • Pisos: One

    • Piscina Privada: Si

    • Características Exteriores: Balcony / Lighting / Sidewalk / Tennis Court(s)

    Otra Información de Propiedad

    • Número de Parcela: 202816236920077240

  • Tipo y estilo

    • Tipo de propiedad: Residential

    • Subtipo de propiedad: Condominium

  • Utilidad

    • Cable Available

    • Electricity Connected

    • Public

    • Sewer Connected

    • Water Connected

  • Otra información financiera

    • HOA: $532

    • Frecuencia HOA: Monthly

    • Importe anual de impuestos: $1,644

  • Detalles de la fuente

    • MLS ID: TB8556880

    Otros hechos

    • Materiales de construcción: Block / Stucco

    • Detalles de la fundación: Slab

    • Características de lavandería: Electric Dryer Hookup / Inside / Washer Hookup

    • Características de la piscina: In Ground / Gunite / Heated

    • Características de la ventana: Blinds

    • Caras de dirección: Southwest

    • Espacios de garaje: 724

    • Garaje: Si

    • Salón: 850

    • Fuente de agua: Public

    • Nombre de subdivisión: EAGLES GLEN CONDO

Consulta privada
Habla con el asesor de este inmueble.
Planos, documentos del HOA, comparables off-market, agendar una visita privada — un solo mensaje directo al especialista local.

Más como esta

En Venta
$178,000
Casa
2 camas · 2 baños · 1,344 sqft
GULL-AIRE VILLAGE, OLDSMAR
392 COBIA WAY
En Venta
$174,000
Condo / Coop
2 camas · 2 baños · 1,440 sqft
ON TOP OF THE WORLD, CLEARWATER
2220 SWEDISH DRIVE UNIT 42
Nuevo
En Venta
$239,000
Condo / Coop
2 camas · 2 baños · 1,164 sqft
ST TROPEZ CONDO, Clearwater
3455 Countryside Boulevard # 99, Clearwater FL 33761
Nuevo
En Venta
$235,000
Casa
2 camas · 2 baños · 1,380 sqft
EAST LAKE WOODLANDS CLUSTER HOMES, OLDSMAR
145 POOLE PLACE
Nuevo
En Venta
$159,000
Condo / Coop
2 camas · 2 baños · 1,100 sqft
ON TOP OF THE WORLD, CLEARWATER
2461 RHODESIAN DRIVE UNIT 15
Nuevo
En Venta
$269,000
Condo / Coop
2 camas · 2 baños · 1,400 sqft
ON TOP OF THE WORLD, CLEARWATER
2072 AUSTRALIA WAY W UNIT 42
Nuevo
En Venta
$255,000
Multifamiliar
2 camas · 1,325 sqft
ON TOP OF THE WORLD, CLEARWATER
2291 AMERICUS BOULEVARD W UNIT 41
Nuevo
En Venta
$275,000
Casa
2 camas · 2 baños · 1,175 sqft
SUMMER PLACE SUB, CLEARWATER
2771 SUMMERDALE DRIVE UNIT 7

Mercado cerca de esta dirección

Conteos en vivo en la misma zona.
Ver todo

The multiple listing information is provided by the Stellar MLS from a copyrighted compilation of listings. The compilation of listings and each individual listing are ©2026-present Stellar MLS. All Rights Reserved. The information provided is for consumers' personal, noncommercial use and may not be used for any purpose other than to identify prospective properties consumers may be interested in purchasing. All properties are subject to prior sale or withdrawal. All information provided is deemed reliable but is not guaranteed accurate, and should be independently verified. Listing courtesy of: REALTY ONE GROUP MVP