Vender tu casa
Valoración gratuita de tu hogar
Contacto
Cuéntenos sobre sus necesidades

3301 BAYSHORE BOULEVARD UNIT 509A

Condo / Coop En Venta
$650,000

BTC: 10.04326329

ETH: 341.63057646

6 días
2 camas
2 baños
1,702 sqft

Visión general

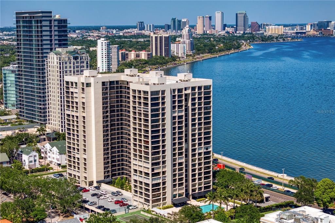
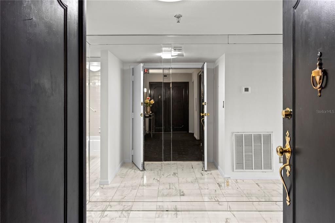
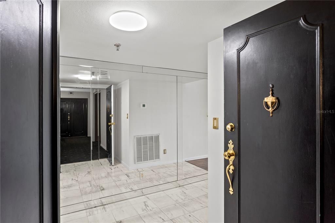
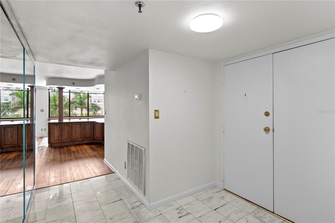
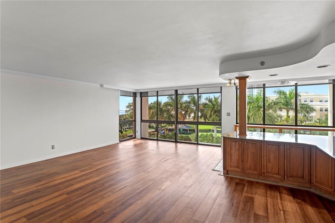
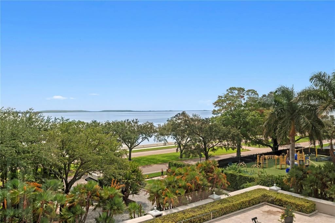
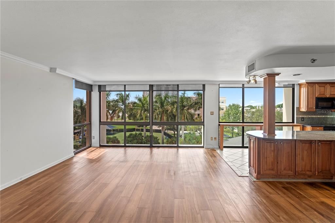
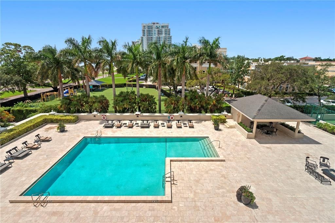
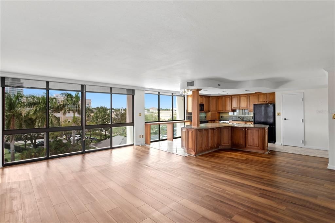
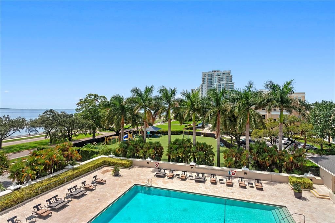
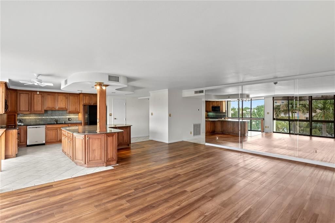
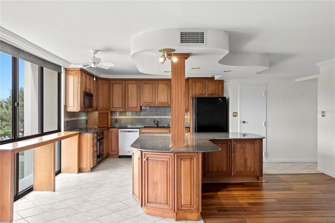
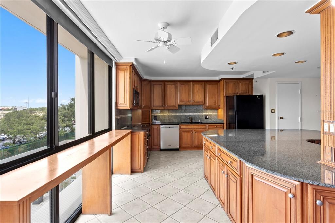
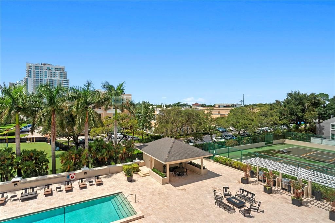
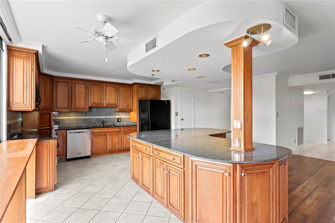
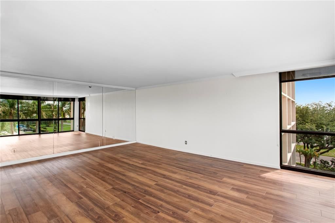
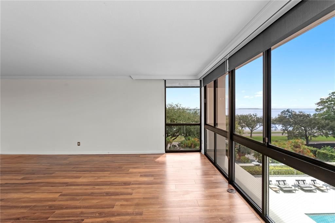
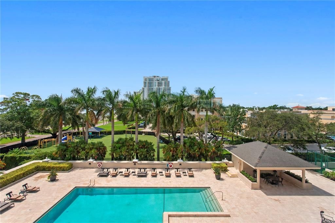
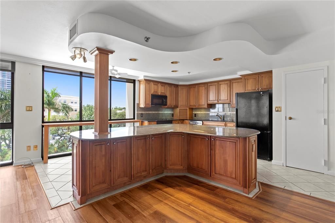
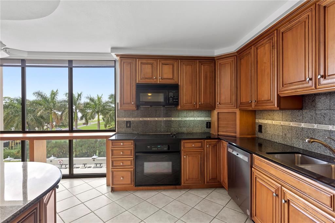
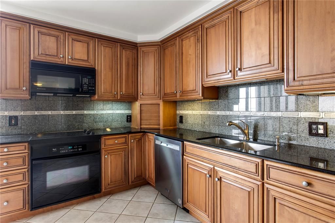
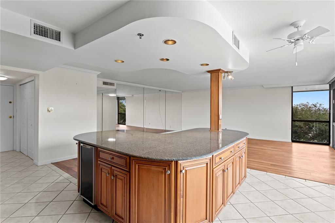
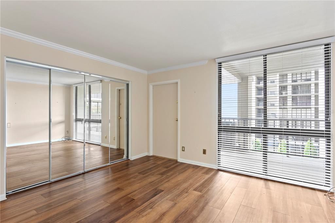
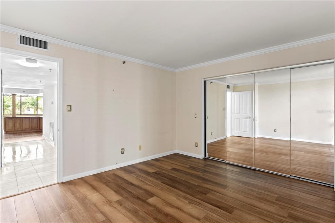
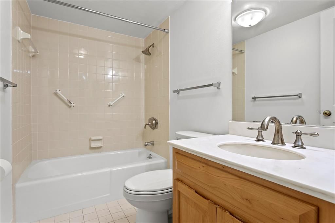
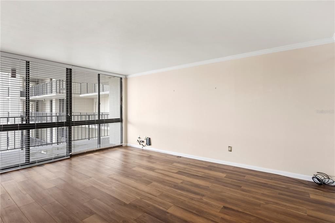
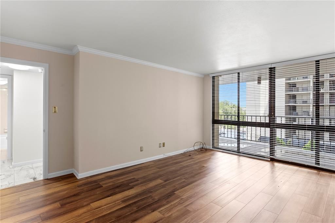
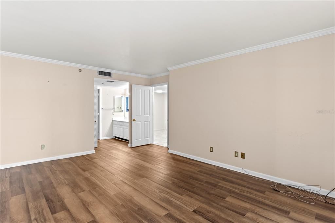
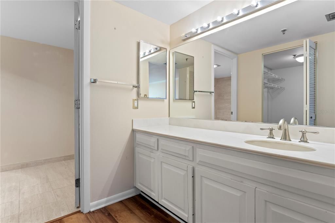
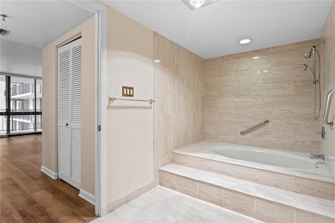
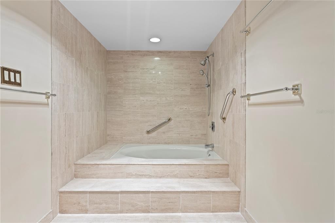
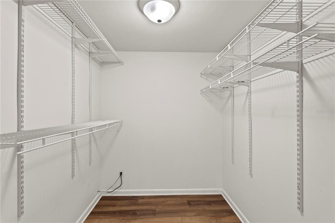
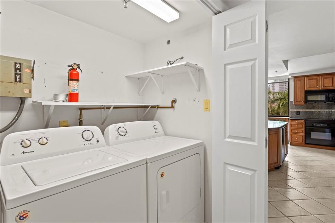
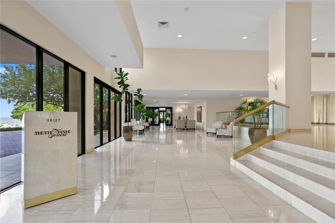
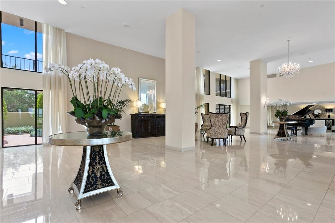
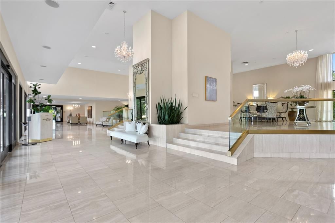
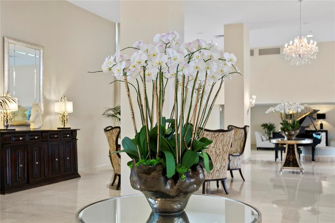
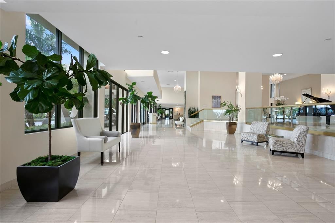
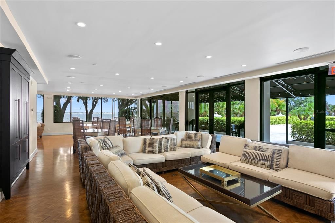
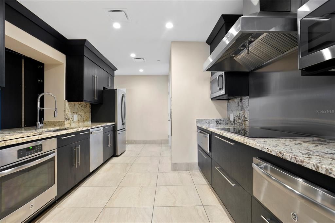
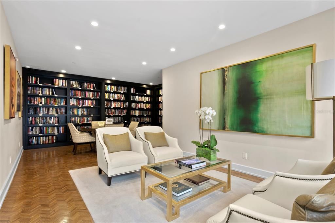
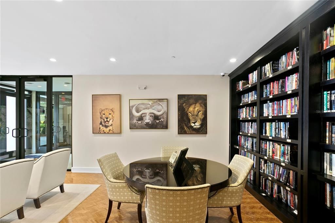
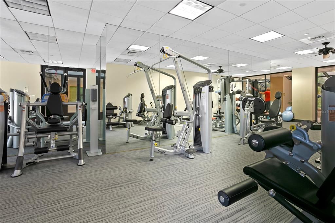
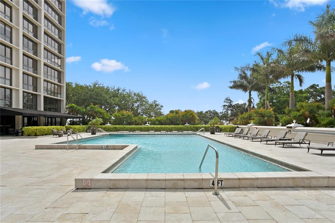
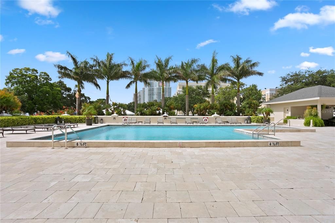
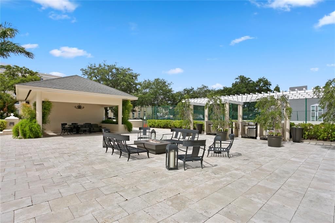
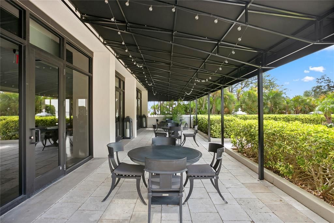
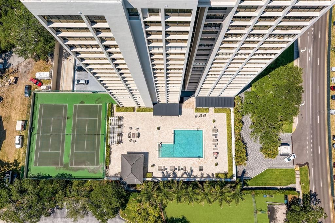
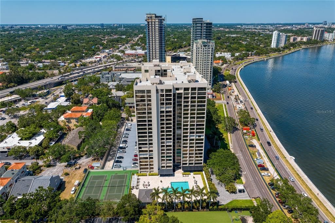
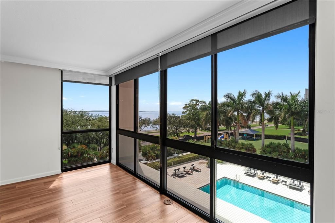
Beautifully maintained 5th-floor residence at Monte Carlo Towers offering breathtaking views of the Bay and pool through floor-to-ceiling windows! Double-door entry opens to a spacious foyer with a marble entryway that flows into the open-concept kitchen, dining, and living areas. The kitchen features black appliances, raised panel solid wood cabinetry, granite countertops and backsplash, a large island with lots of storage, and the convenience of your own private trash chute. The spacious primary suite features an ensuite bath with solid wood cabinetry, marble flooring, tub/shower, and a generous walk-in closet. The spacious secondary bedroom offers a wall-to-wall closet, while the adjacent second bathroom is conveniently located just outside the bedroom and features solid wood cabinetry, a single vanity, and a tub/shower combination. Additional highlights include an in-unit laundry closet with washer and dryer. This well-appointed residence offers spacious living, beautiful finishes, and stunning views in the desirable Monte Carlo Towers. Monte Carlo Towers offers resort style amenities: a 24,000 SF marble lobby, 24-hour concierge, two guest suites, heated pool, grilling area, social room with commercial kitchen, library, fitness center with saunas, and tennis/pickleball courts. Located in a top-rated school district and just minutes to Downtown, Hyde Park, SOHO, Riverwalk, and Tampa International/St. Pete Clearwater Airports, easy access to major highways, including I-275, I-4, and the Selmon Expressway with the nation’s longest continuous sidewalk right outside your door. Experience elevated living at its best. Schedule your private tour today!

Ubicación

Detalles

Tipo:
Residential
Estacionamiento:
Assigned / Covered / Guest / Under Building
Año de construcción:
1984
Lote:
4 Pies Cuadrados
Calefacción:
Central
precio por sq. medidor:
$382
Enfriamiento:
Central Air
HOA:
$1,346

Valuation

Our model vs. what's actually selling nearby.
Estimate
$680,000
$433K – $949K
Confidence Low
List vs. estimate
$30K below estimate
List $650,000 · -4.4%
Our model says this listing is priced below recent comparable activity. Expect competition.
Price per sq ft
$381
+63.0% vs. city median $234
Based on
58 MLS comparables
Median of recent comparable listings. Sold comps use closing price, active listings use list price.

Destacados

Annual tax
$6,824
2025
HOA
$1,345/mo
Cable TV, Common Area Taxes, Community Pool
Pool
Gunite
View
Pool, Tennis Court
Garage
1 car garage
Pets
Allowed
Más hechos y características
  • Piso

    • Luxury Vinyl

    • Tile

    Calefacción

    • Central

    Enfriamiento

    • Central Air

    Accesorios

    • Dishwasher

    • Dryer

    • Electric Water Heater

    • Microwave

    • Range

    • Refrigerator

    • Washer

    Otras características interiores

    • Open Floorplan

    • Solid Surface Counters

    • Solid Wood Cabinets

    • Stone Counters

    • Walk-In Closet(s)

    • Window Treatments

    Dormitorios y baños

    • Dormitorios: 2

    • Baños completos: 2

  • Estacionamiento

    • Assigned

    • Covered

    • Guest

    • Under Building

    Propiedad

    • Pisos: One

    • Piscina Privada: Si

    • Características Exteriores: Fire Pit / Outdoor Grill / Private Mailbox / Sidewalk / Storage / Tennis Court(s)

    Lote

    • Lote: 4 Pies Cuadrados

    Otra Información de Propiedad

    • Número de Parcela: A3429183V80000000509A.0

    • Zonificación: RM-50

  • Tipo y estilo

    • Tipo de propiedad: Residential

    • Subtipo de propiedad: Condominium

  • Utilidad

    • BB/HS Internet Available

    • Electricity Available

    • Public

    • Sewer Connected

    • Street Lights

    • Water Connected

  • Otra información financiera

    • HOA: $1,346

    • Frecuencia HOA: Monthly

    • Importe anual de impuestos: $6,824

  • Detalles de la fuente

    • MLS ID: TB8537173

    Otros hechos

    • Materiales de construcción: Concrete / Stucco

    • Detalles de la fundación: Stilt/On Piling

    • Características de lavandería: Inside / Laundry Closet

    • Características del lote: Sidewalk

    • Características de la piscina: Gunite / Heated

    • Características de la ventana: Blinds / Shades

    • Caras de dirección: East

    • Espacios de garaje: 1

    • Garaje adjunto: Si

    • Garaje: Si

    • Salón: 1702

    • Fuente de agua: Public

    • Nombre de subdivisión: MONTE CARLO TOWERS A CONDOMINI

Consulta privada
Habla con el asesor de este inmueble.
Planos, documentos del HOA, comparables off-market, agendar una visita privada — un solo mensaje directo al especialista local.

Más como esta

En Venta
$760,000
Adosados
4 camas · 3 baños · 2,480 sqft
D4S | MADISON TOWNHOMES, TAMPA
4208 W CARMEN STREET UNIT B
En Venta
$785,000
Lotes / Tierras
0.34 acres
HENDERSON BEACH, TAMPA
4711 W SAN JOSE STREET
En Venta
$680,000
Condo / Coop
3 camas · 2 baños · 1,884 sqft
WESTSHORE YACHT CLUB TWNHMS, TAMPA
5902 PRINTERY STREET UNIT 106
Nuevo
En Venta
$780,000
Casa
3 camas · 2 baños · 2,108 sqft
HENDERSON BEACH, TAMPA
1515 S WEST SHORE BOULEVARD
Nuevo
En Venta
$495,000
Condo / Coop
3 camas · 2 baños · 1,728 sqft
BAYSHORE ON THE BLVD A CONDOMINIUM UNIT, TAMPA
4950 BAYSHORE BLVD UNIT 8
Nuevo
En Venta
$635,000
Casa
3 camas · 3 baños · 1,988 sqft
SOUTH WESTSHORE TWNHMS, TAMPA
4810 W MCELROY AVENUE UNIT 3
Nuevo
En Venta
$589,900
Adosados
3 camas · 2 baños · 1,564 sqft
COLONY KEY, TAMPA
5101 S JULES VERNE COURT
Nuevo
En Venta
$699,000
Casa
3 camas · 1 baños · 1,520 sqft
MIDWAY, TAMPA
2319 W NORTH B STREET

Mercado cerca de esta dirección

Conteos en vivo en la misma zona.
Ver todo

The multiple listing information is provided by the Stellar MLS from a copyrighted compilation of listings. The compilation of listings and each individual listing are ©2026-present Stellar MLS. All Rights Reserved. The information provided is for consumers' personal, noncommercial use and may not be used for any purpose other than to identify prospective properties consumers may be interested in purchasing. All properties are subject to prior sale or withdrawal. All information provided is deemed reliable but is not guaranteed accurate, and should be independently verified. Listing courtesy of: REST EASY REALTY POWERED BY SELLSTATE