Vender tu casa
Valoración gratuita de tu hogar
Contacto
Cuéntenos sobre sus necesidades
3301 BAYSHORE BOULEVARD UNIT 702E

Condo / Coop En Renta
$3,900

BTC: 0.04690883

ETH: 1.47169811

/mo
Nuevo
2 camas
2 baños
1,702 sqft

Visión general

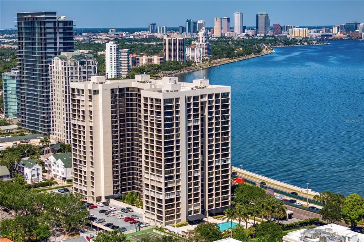
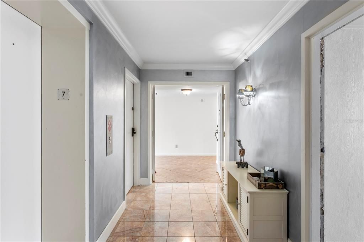
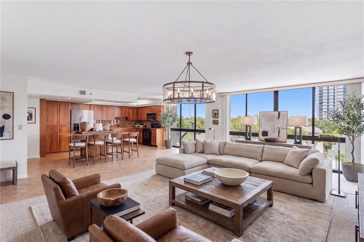
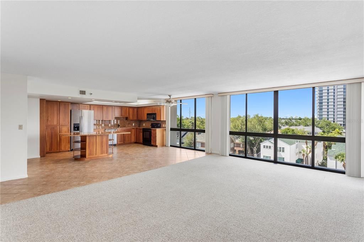
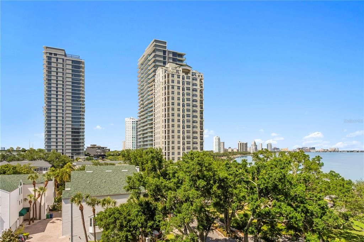
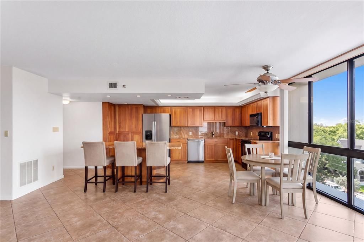
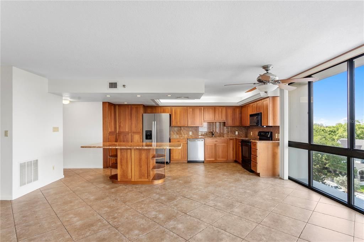
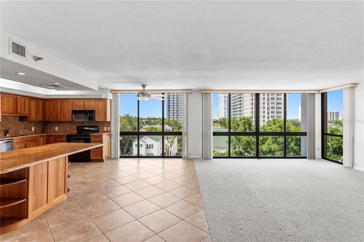
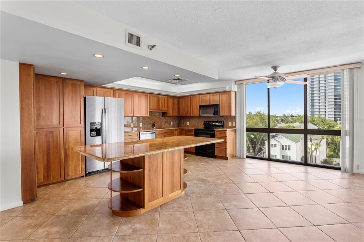
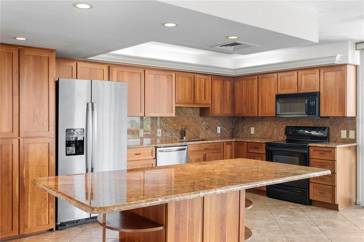
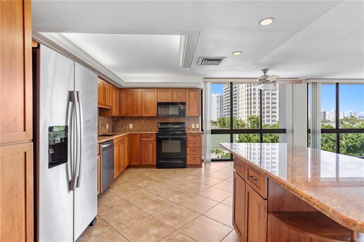
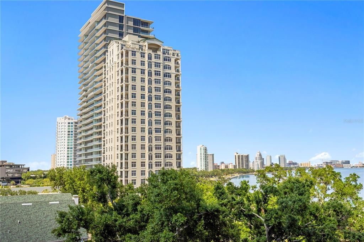
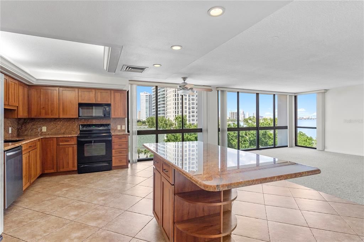
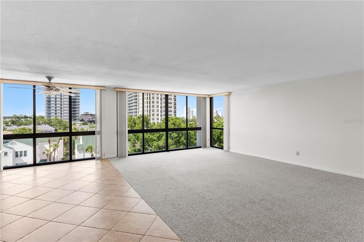
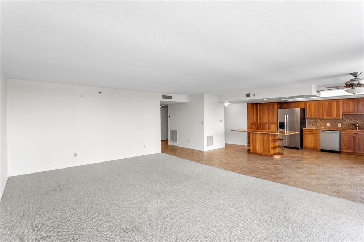
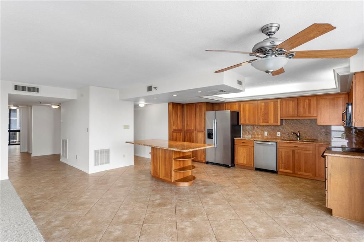
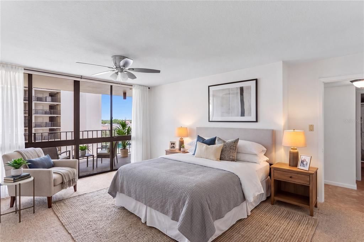
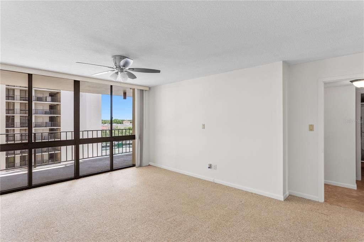
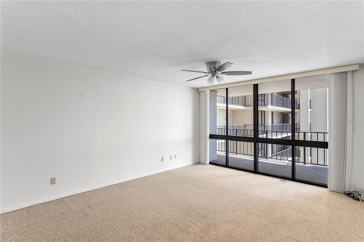
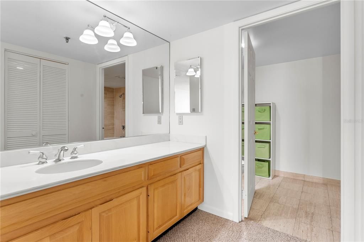
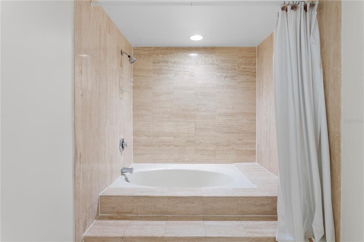
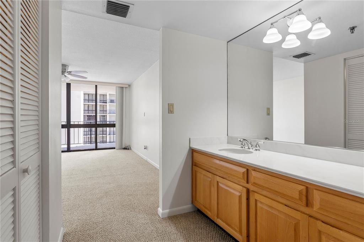
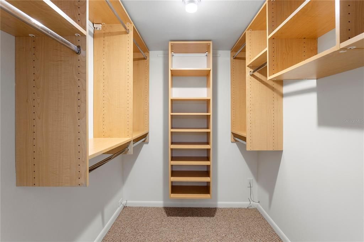
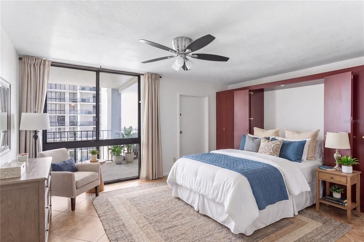
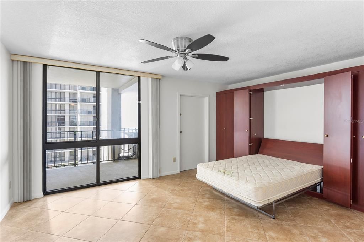
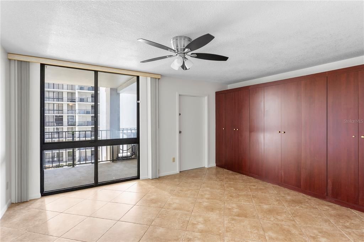
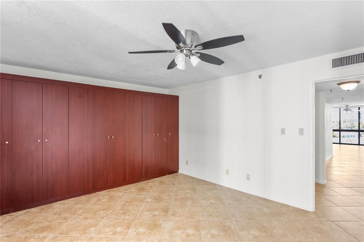
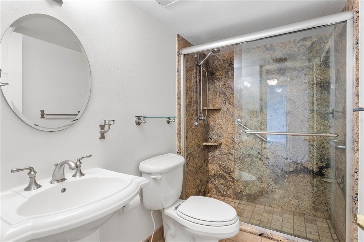
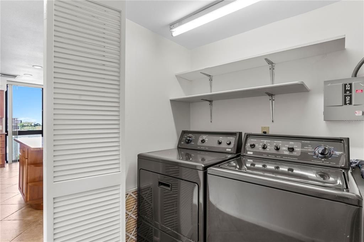
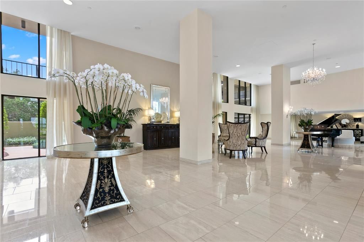
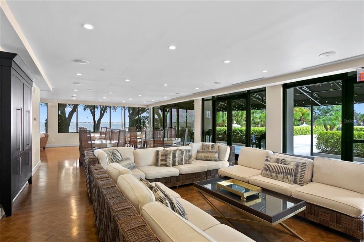
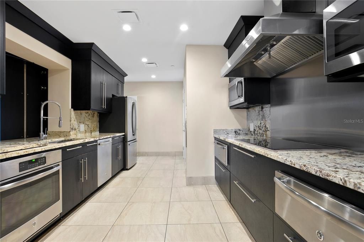
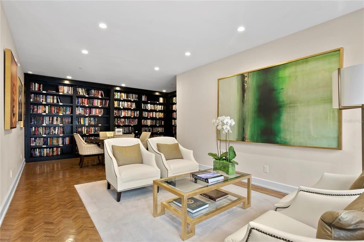
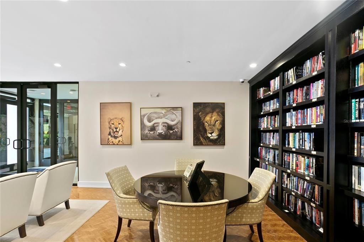
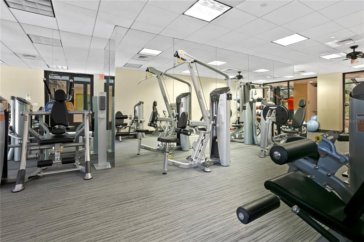
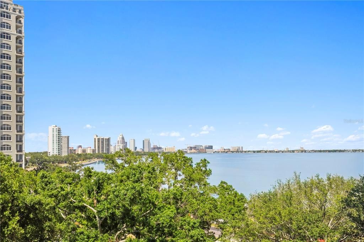
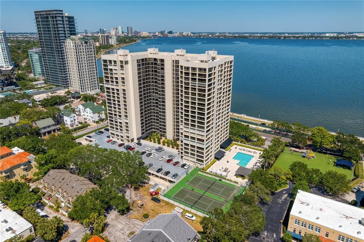
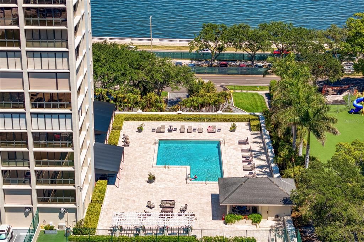
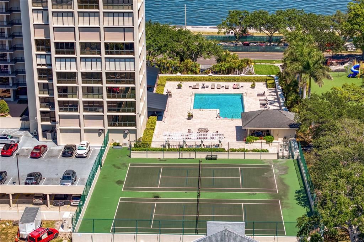
Virtually Staged. Beautiful Monte Carlo Towers 7th floor unit has been well maintained & features floor-to-ceiling windows with Breathtaking views of the Bay and Downtown! Enter the double doors to a spacious foyer with diagonal decorative tile entry that leads you to the open concept kitchen, dining and living room! Kitchen includes stainless appliances, solid wood cabinetry, granite counters, large island and your own private trash chute! Spacious primary suite with ensuite bath featuring solid wood cabinetry, a garden tub with shower, marble flooring, and a walk-in closet with a custom organization system. Secondary bedroom features a built-in Murphy bed with storage, offering flexibility for use as a private home office. The adjacent second bathroom is conveniently located just outside the bedroom and includes solid wood cabinetry, a pedestal sink and a walk-in shower. Additional highlights include fresh interior paint and an in-unit laundry closet with washer and dryer. Monte Carlo Towers offers resort style amenities: a 24,000 SF marble lobby, 24-hour concierge, two guest suites, heated pool, grilling area, social room with commercial kitchen, library, fitness center with saunas, and tennis/pickleball courts. Located in a top-rated school district and just minutes to Downtown, Hyde Park, SOHO, Riverwalk, and Tampa International/St. Pete Clearwater Airports, easy access to major highways, including I-275, I-4, and the Selmon Expressway with the nation’s longest continuous sidewalk right outside your door. Experience elevated living at its best. Schedule your private tour today!
Ubicación

Detalles

Tipo:
Residential Lease
Estacionamiento:
Assigned / Under Building
Año de construcción:
1984
Lote:
2 Pies Cuadrados
Calefacción:
Central
precio por sq. medidor:
$2
Enfriamiento:
Central Air
HOA:
Sin datos

Valuation

Our model vs. what's actually selling nearby.
Estimate
$4,750
$4K – $6K
Confidence Low
List vs. estimate
$850 below estimate
List $3,900 · -17.9%
Our model says this listing is priced below recent comparable activity. Expect competition.
Price per sq ft
$2
-99.0% vs. city median $225
Based on
5 MLS comparables
Median of recent comparable listings. Sold comps use closing price, active listings use list price.

Destacados

Pool
Gunite
View
City, Trees/Woods
Garage
1 car garage
Pets
Not allowed
Más hechos y características
  • Piso

    • Carpet

    • Ceramic Tile

    Calefacción

    • Central

    Enfriamiento

    • Central Air

    Accesorios

    • Dishwasher

    • Disposal

    • Dryer

    • Electric Water Heater

    • Microwave

    • Range

    • Refrigerator

    • Washer

    Otras características interiores

    • Ceiling Fan(s)

    • Kitchen/Family Room Combo

    • Open Floorplan

    • Solid Surface Counters

    • Solid Wood Cabinets

    • Walk-In Closet(s)

    • Window Treatments

    Dormitorios y baños

    • Dormitorios: 2

    • Baños completos: 2

  • Estacionamiento

    • Assigned

    • Under Building

    Propiedad

    • Pisos: One

    • Piscina Privada: Si

    Lote

    • Lote: 2 Pies Cuadrados

    Otra Información de Propiedad

    • Número de Parcela: A3429183V80000000702E.0

  • Tipo y estilo

    • Tipo de propiedad: Residential Lease

    • Subtipo de propiedad: Condominium

  • Utilidad

    • BB/HS Internet Available

    • Cable Available

    • Electricity Available

    • Fire Hydrant

    • Public

    • Sewer Connected

    • Street Lights

    • Water Connected

  • Detalles de la fuente

    • MLS ID: TB8552584

    Otros hechos

    • Características de lavandería: Inside / Laundry Closet

    • Características del lote: City Lot / Landscaped / Sidewalk

    • Características de la piscina: Gunite / Heated

    • Otras estructuras: Storage / Tennis Court(s)

    • Nombre del cuerpo de agua: HILLSBOROUGH BAY

    • Espacios de garaje: 1

    • Garaje adjunto: Si

    • Garaje: Si

    • Salón: 1702

    • Fuente de agua: Public

    • Nombre de subdivisión: MONTE CARLO TOWERS A CONDOMINI

Consulta privada
Habla con el asesor de este inmueble.
Planos, documentos del HOA, comparables off-market, agendar una visita privada — un solo mensaje directo al especialista local.

Más como esta

En Renta
$3,950 /mo
Condo / Coop
3 camas · 3 baños · 1,907 sqft
CORDOBA AT BEACH PARK A CONDOM, TAMPA
5215 BEACH BREEZE COURT UNIT 5215
En Renta
$5,000 /mo
Condo / Coop
3 camas · 3 baños · 1,760 sqft
VALENCIA IN OLD HYDE PARK A CONDO, TAMPA
610 S ROME AVENUE UNIT 102
Nuevo
En Renta
$4,500 /mo
Adosados
2 camas · 2 baños · 2,024 sqft
BELFAIR PARK TWNHMS, TAMPA
2442 W MISSISSIPPI AVENUE UNIT 25
Nuevo
En Renta
$2,900 /mo
Casa
3 camas · 2 baños · 1,639 sqft
GANDY MANOR, TAMPA
3902 W PAXTON AVENUE
Nuevo
En Renta
$3,150 /mo
Condo / Coop
1 camas · 1 baños · 668 sqft
HYDE PARK PLACE II A CONDOMINI, TAMPA
1000 W HORATIO STREET UNIT 127
Nuevo
En Renta
$3,500 /mo
Adosados
3 camas · 2 baños · 1,113 sqft
NEWPORT TOWN HOMES, TAMPA
1103 ISLAMORADA LANE
Nuevo
En Renta
$3,500 /mo
Casa
4 camas · 3 baños · 3,335 sqft
TAMPA
3522 W PRICE AVENUE
Nuevo
En Renta
$3,200 /mo
Adosados
2 camas · 2 baños · 1,296 sqft
BAYSHORE ON THE BLVD A CO, TAMPA
4950 BAYSHORE BOULEVARD UNIT 30

Mercado cerca de esta dirección

Conteos en vivo en la misma zona.
Ver todo

The multiple listing information is provided by the Stellar MLS from a copyrighted compilation of listings. The compilation of listings and each individual listing are ©2026-present Stellar MLS. All Rights Reserved. The information provided is for consumers' personal, noncommercial use and may not be used for any purpose other than to identify prospective properties consumers may be interested in purchasing. All properties are subject to prior sale or withdrawal. All information provided is deemed reliable but is not guaranteed accurate, and should be independently verified. Listing courtesy of: REST EASY REALTY POWERED BY SELLSTATE