Vender tu casa
Valoración gratuita de tu hogar
Contacto
Cuéntenos sobre sus necesidades

3302 BAY CLUB CIRCLE UNIT 3202

Condo / Coop Activo con contrato
$279,000

BTC: 3.41180067

ETH: 114.72039474

112 días
1 camas
1 baños
964 sqft

Visión general

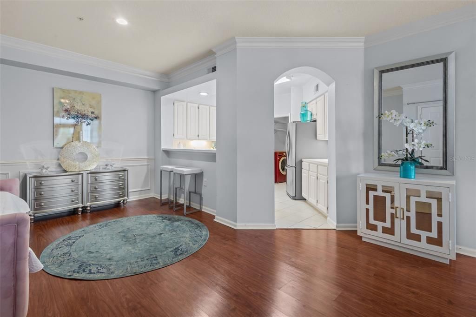
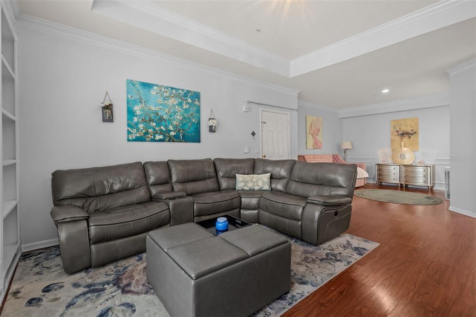
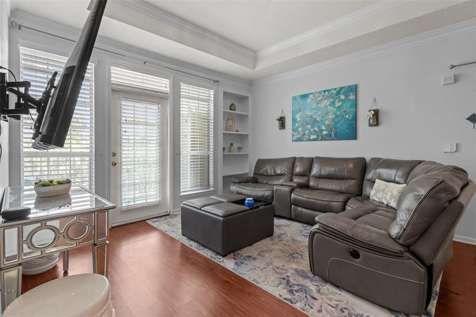
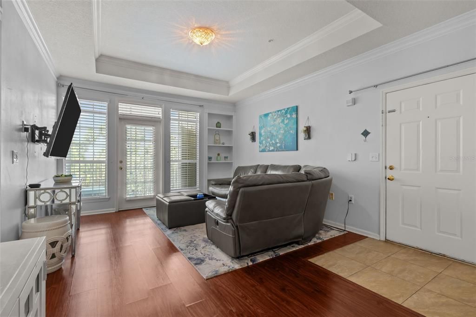
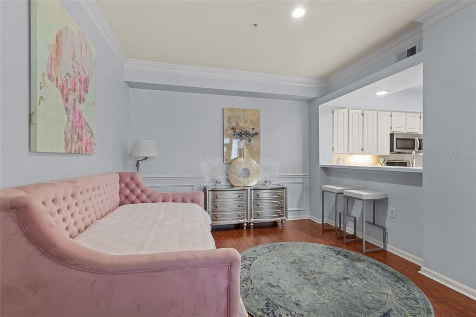
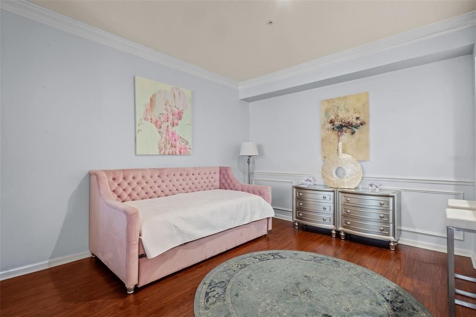
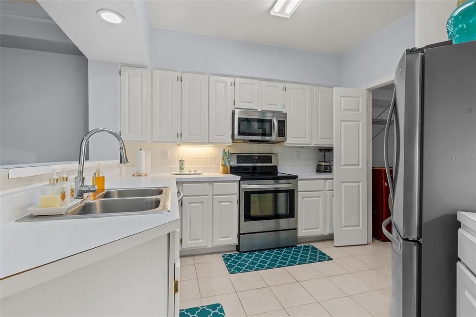
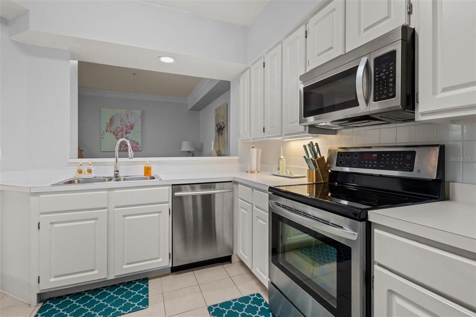
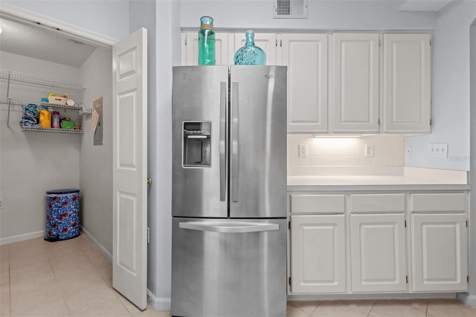
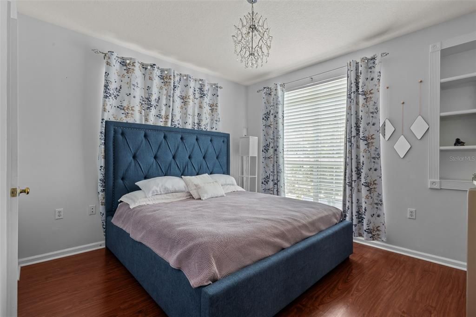
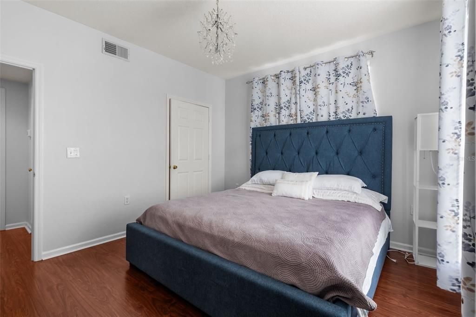
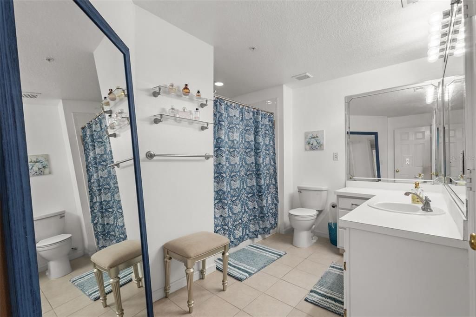
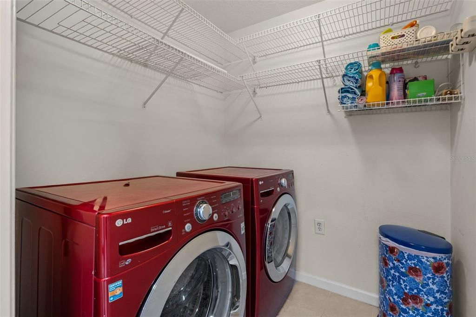
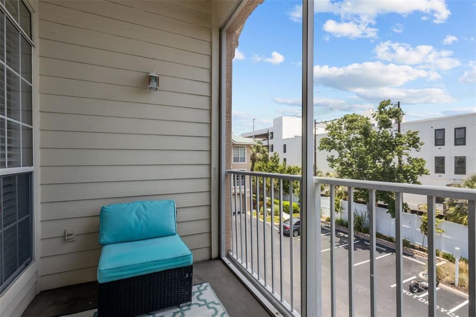
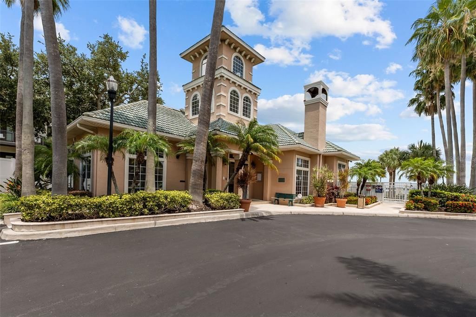
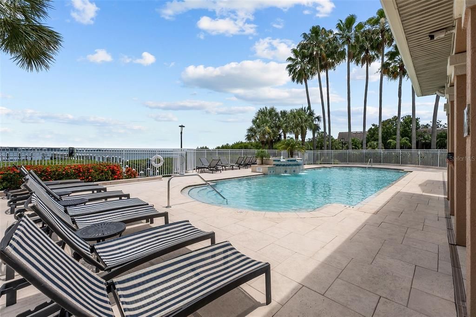
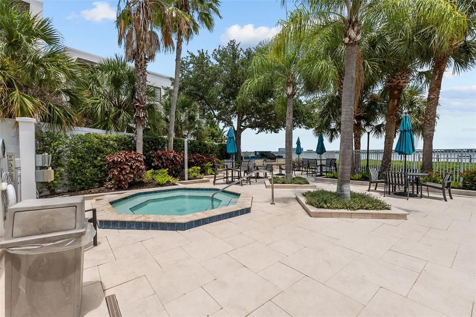
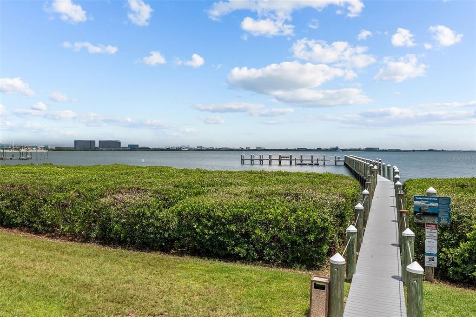
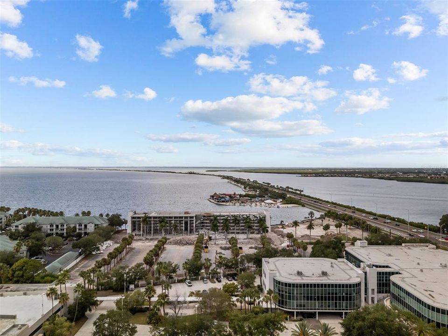
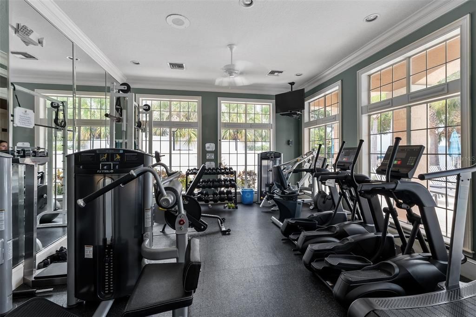
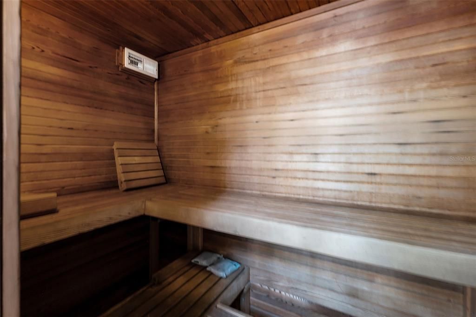
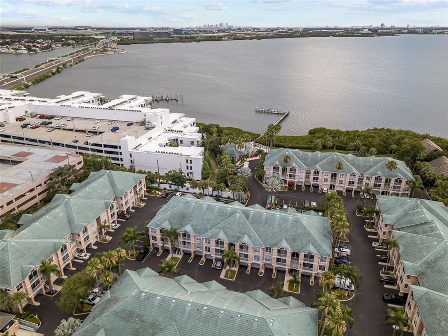
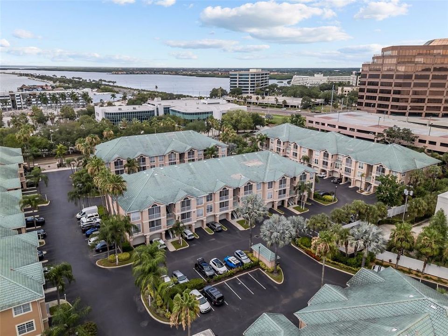
Under contract-accepting backup offers. Tucked along the shores of Tampa Bay in the gated Island Club at Rocky Point community, this third-floor end-unit condo offers 964 square feet of thoughtfully designed living space plus a deeded one-car garage, in one of the area's most sought-after waterfront enclaves. Inside, an open floor plan combines the living and dining areas beneath a tray ceiling, with crown molding and built-in features for a polished, upscale feel. The kitchen comes complete with a full appliance suite, refrigerator, range, microwave, dishwasher, washer, and dryer, all included. The primary bedroom offers a peaceful retreat with a spacious walk-in closet, and the adjoining bath rounds out the suite. Step outside to your own private balcony, a quiet spot to enjoy partial bay views with your morning coffee. As an end unit, this home benefits from extra natural light and added privacy, a quiet perk you'll notice the moment you walk in. And the community itself is reason enough to call this home: residents enjoy a heated saltwater pool, a separate in-ground spa, a fully equipped fitness center, a sauna, and outdoor grilling and shower stations, all just steps from the water. A private community fishing pier stretches out over Tampa Bay, offering front-row views of passing wildlife and the downtown Tampa skyline in the distance. Set just off Rocky Point, this gated community is minutes from Tampa International Airport, Westshore, and downtown Tampa, with easy access to some of the city's best waterfront dining. Two pets up to 35 lbs are welcome here too, making this a wonderful fit for buyers and their four-legged companions alike.

Ubicación

Detalles

Tipo:
Residential
Estacionamiento:
Garage Door Opener / Guest
Año de construcción:
1997
Lote:
4 Pies Cuadrados
Calefacción:
Electric
precio por sq. medidor:
$289
Enfriamiento:
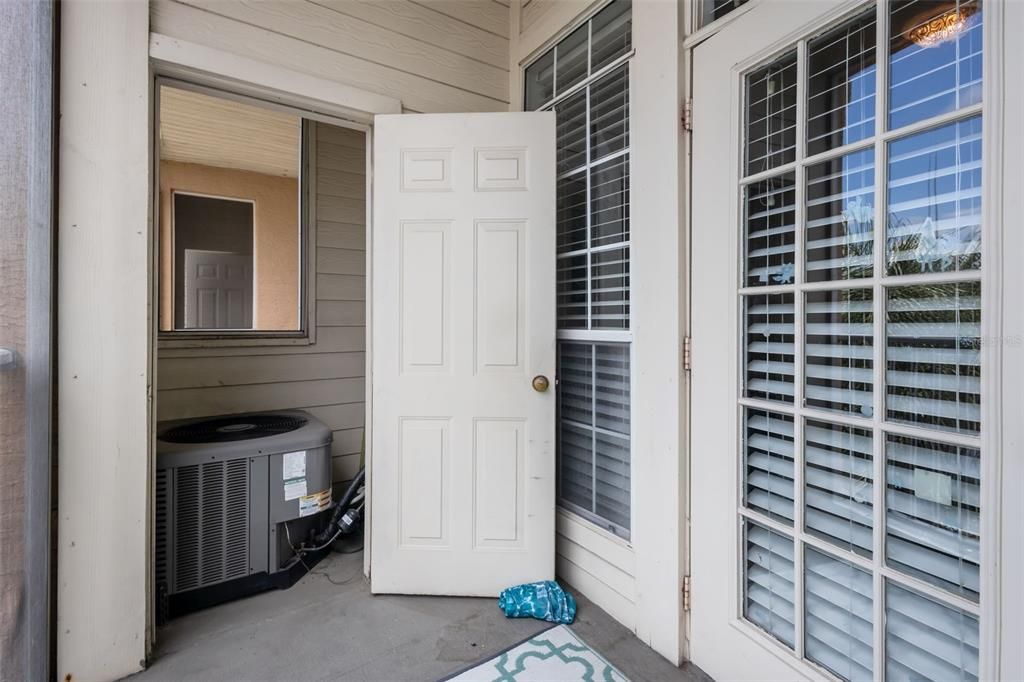
Central Air
HOA:
Sin datos

Valuation

Our model vs. what's actually selling nearby.
Estimate
$220,000
$167K – $299K
Confidence Low
List vs. estimate
$59K above estimate
List $279,000 · +26.8%
Our model says this listing is priced above recent comparable activity. Room to negotiate.
Price per sq ft
$289
+25.3% vs. city median $230
Based on
60 MLS comparables
Median of recent comparable listings. Sold comps use closing price, active listings use list price.

Destacados

Annual tax
$4,007
2025
Pool
Chlorine Free
Garage
1 car garage
Pets
Allowed
Más hechos y características
  • Piso

    • Ceramic Tile

    • Vinyl

    Calefacción

    • Electric

    Enfriamiento

    • Central Air

    Accesorios

    • Dishwasher

    • Disposal

    • Dryer

    • Range

    • Refrigerator

    • Washer

    Otras características interiores

    • Built-in Features

    • Crown Molding

    • Living Room/Dining Room Combo

    • Open Floorplan

    • Thermostat

    • Tray Ceiling(s)

    • Walk-In Closet(s)

    • Window Treatments

    Dormitorios y baños

    • Dormitorios: 1

    • Baños completos: 1

  • Estacionamiento

    • Garage Door Opener

    • Guest

    Propiedad

    • Pisos: One

    • Características Exteriores: Balcony / Lighting / Outdoor Grill / Outdoor Shower / Sauna / Sidewalk

    Lote

    • Lote: 4 Pies Cuadrados

    Otra Información de Propiedad

    • Número de Parcela: A14291789G00000303302.0

    • Zonificación: RM-24

  • Tipo y estilo

    • Tipo de propiedad: Residential

    • Subtipo de propiedad: Condominium

  • Utilidad

    • BB/HS Internet Available

    • Cable Available

    • Electricity Available

    • Electricity Connected

    • Fire Hydrant

    • Sewer Available

    • Street Lights

  • Otra información financiera

    • Frecuencia HOA: Monthly

    • Importe anual de impuestos: $4,007

  • Detalles de la fuente

    • MLS ID: TB8512697

    Otros hechos

    • Materiales de construcción: Stucco / Wood Frame

    • Detalles de la fundación: Slab

    • Características de lavandería: Laundry Closet

    • Características de la piscina: Chlorine Free / Heated / In Ground / Lighting / Outside Bath Access / Salt Water / Tile

    • Características de la ventana: Blinds

    • Caras de dirección: Southeast

    • Espacios de garaje: 1

    • Garaje: Si

    • Salón: 964

    • Fuente de agua: Public

    • Nombre de subdivisión: ISLAND CLUB AT ROCKY POINT A C

Consulta privada
Habla con el asesor de este inmueble.
Planos, documentos del HOA, comparables off-market, agendar una visita privada — un solo mensaje directo al especialista local.

Más como esta

Activo con contrato
$300,000
Condo / Coop
2 camas · 2 baños · 1,100 sqft
BAY POINTE CONDO, TAMPA
8829 BAY POINTE DRIVE UNIT 206
-$20K
Activo con contrato
$325,000
Casa
3 camas · 2 baños · 2,378 sqft
TOWNN COUNTRY PARK UN 04, TAMPA
4923 CRESTHILL DRIVE
Activo con contrato
$229,900
1 camas · 1 baños · 516 sqft
SAILPORT RESORT CONDO ON, TAMPA
2506 N ROCKY POINT DRIVE UNIT 414
Activo con contrato
$249,900
1 camas · 1 baños · 516 sqft
SAILPORT RESORT CONDO ON, TAMPA
2506 N ROCKY POINT DRIVE UNIT 331
Activo con contrato
$289,000
Condo / Coop
1 camas · 1 baños · 964 sqft
ISLAND CLUB AT ROCKY POINT A C, TAMPA
3312 BAY CLUB CIRCLE UNIT 3312
-$29K
Activo con contrato
$199,999
Condo / Coop
2 camas · 2 baños · 1,122 sqft
SAVANNAH TRACE 01 A CONDOMINIUM, TAMPA
8350 SAVANNAH TRACE CIRCLE UNIT 106
-$64K
Activo con contrato
$324,900
Casa
4 camas · 2 baños · 1,620 sqft
CRESTRIDGE SUB THIRD ADD, TAMPA
6001 CRESTRIDGE ROAD
-$44K
Activo con contrato
$335,000
Casa
4 camas · 2 baños · 1,313 sqft
GEORGE ROAD ESTATES UN 1, TAMPA
5923 YORKSHIRE ROAD

Mercado cerca de esta dirección

Conteos en vivo en la misma zona.
Ver todo

The multiple listing information is provided by the Stellar MLS from a copyrighted compilation of listings. The compilation of listings and each individual listing are ©2026-present Stellar MLS. All Rights Reserved. The information provided is for consumers' personal, noncommercial use and may not be used for any purpose other than to identify prospective properties consumers may be interested in purchasing. All properties are subject to prior sale or withdrawal. All information provided is deemed reliable but is not guaranteed accurate, and should be independently verified. Listing courtesy of: REAL BROKER, LLC