Vender tu casa
Valoración gratuita de tu hogar
Contacto
Cuéntenos sobre sus necesidades
3409 54TH DR W UNIT H-103

Condo / Coop En Renta
$6,975

BTC: 0.10851809

ETH: 3.66595888

/mo
24 días
3 camas
3 baños
3,046 sqft

Visión general

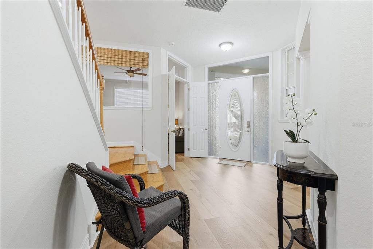
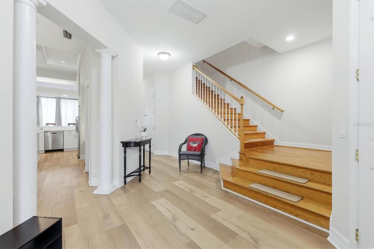
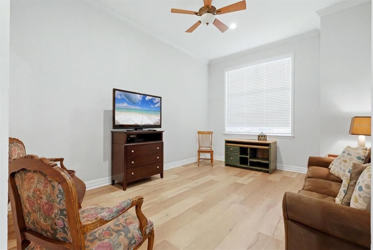
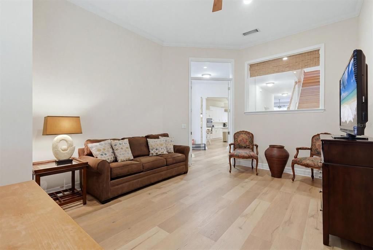
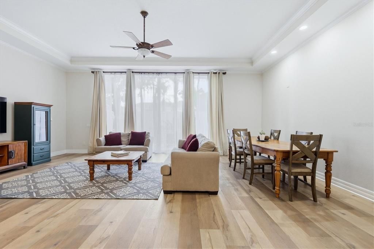
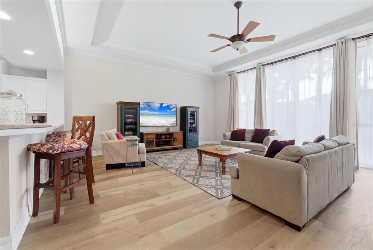
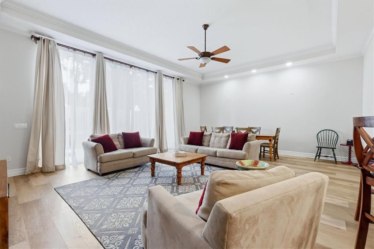
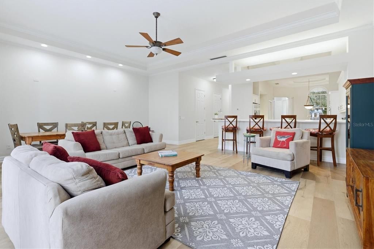
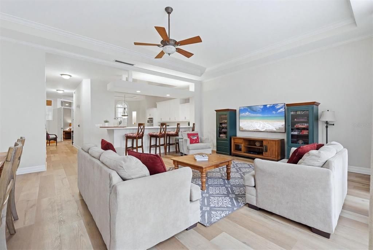
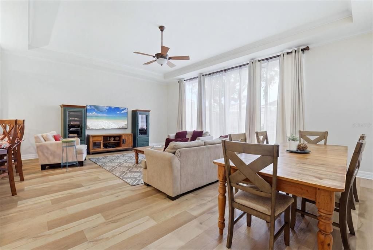
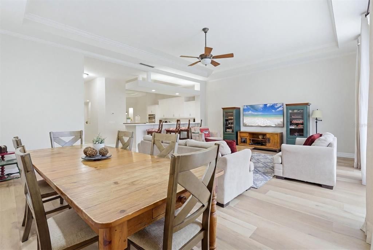
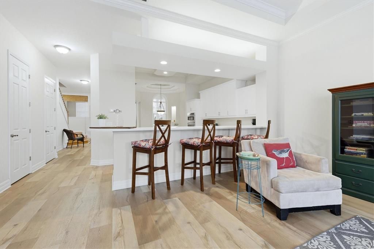
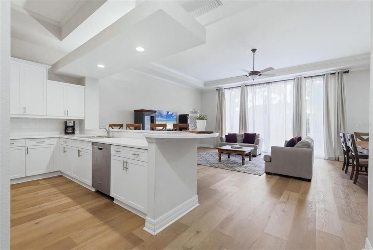
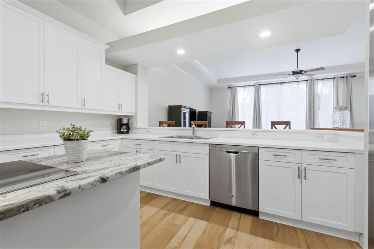
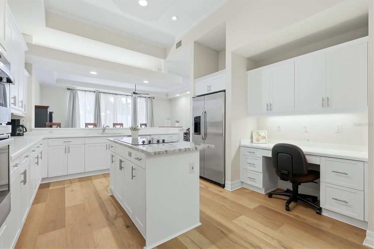
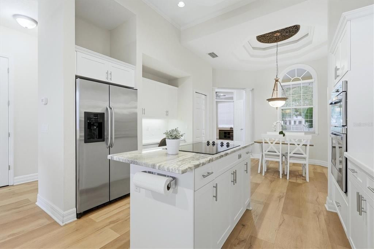
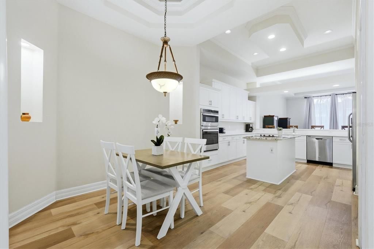
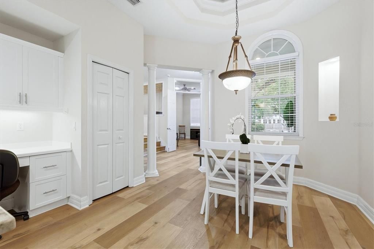
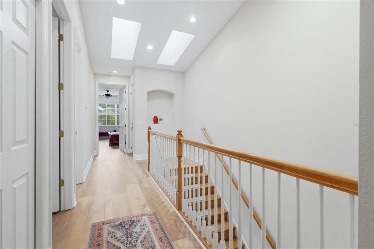
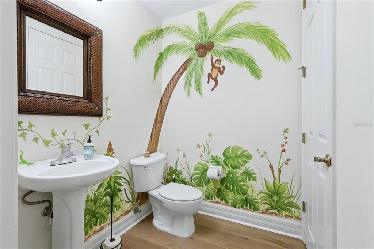
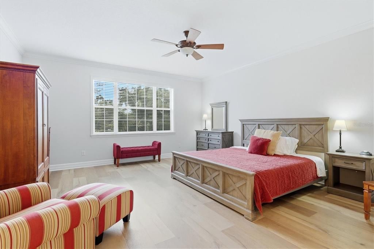
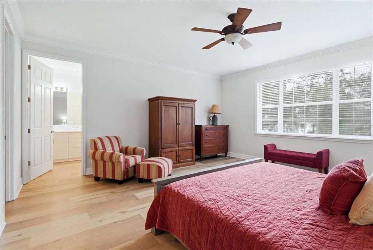
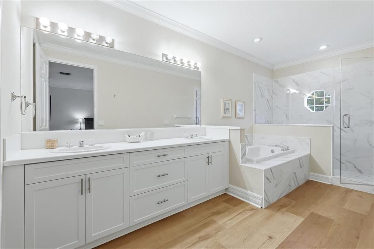
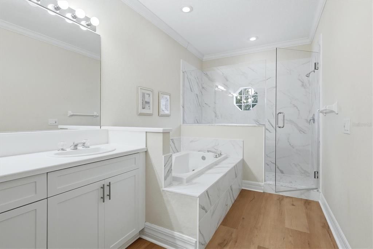
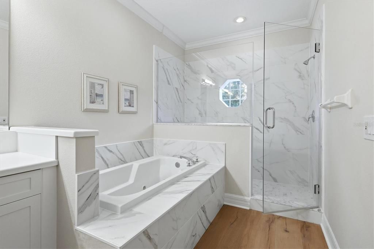
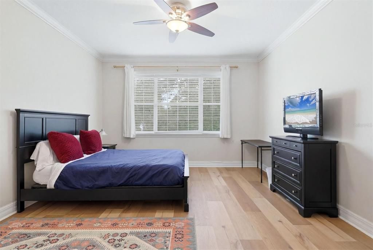
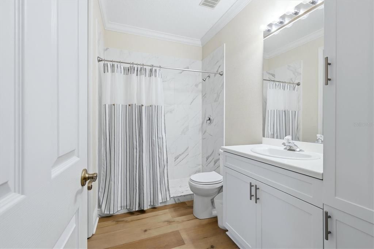
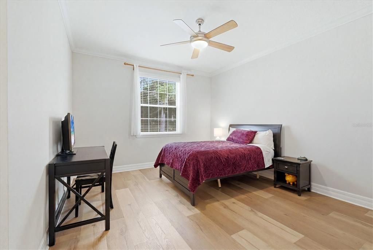
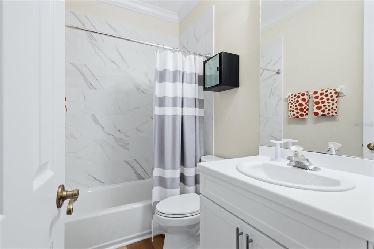
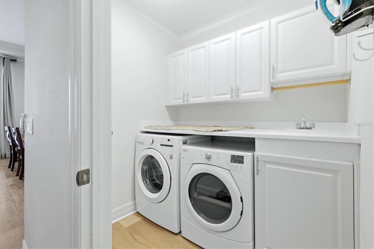
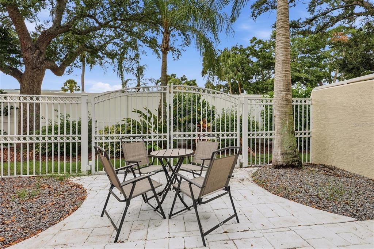
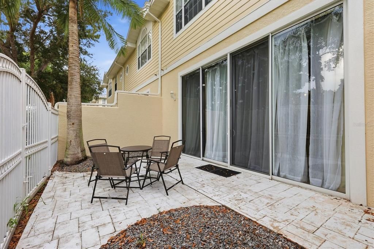
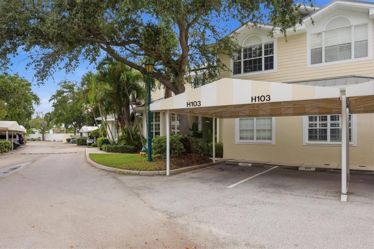
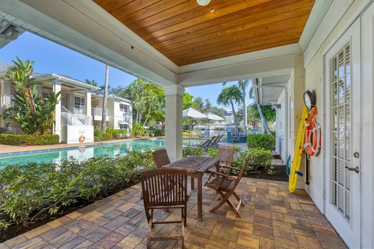
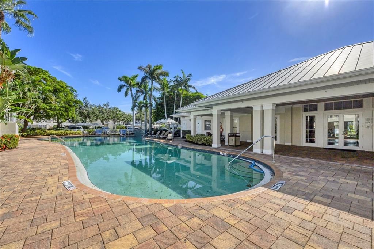
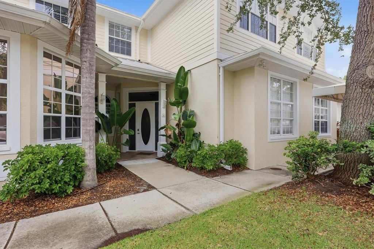
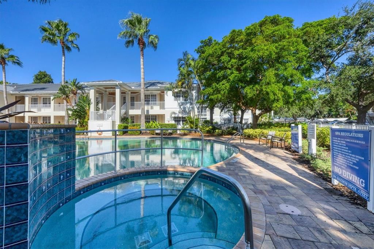
Available early July 1 2026, 12 months leasing minimum. Flooring, shower tiles, bedroom furnishings and mattresses recently updated/ Boasting over 3,000 square feet of interior living space, this 3 bedroom, 3 and 1/2 bathroom two story townhome features 3 bedrooms upstairs and a large den on the ground floor. The primary bedroom has an extra large walk-in closet and en-suite bathroom with dual sinks, large walk-in shower, and garden bathtub with jets. The kitchen features a center island with vented glass cooktop, ample space for cooking and entertaining, and a built in desk. Also featuring a private outdoor patio and two covered carports for parking. Rate includes electric, water, sewer, garbage, pest control, WiFi internet [400 mbps] and basic cable. Located within a short distance to community pool and IMG facilities.
Ubicación

Detalles

Tipo:
Residential Lease
Estacionamiento:
Sin datos
Año de construcción:
2002
Lote:
Sin datos
Calefacción:
Central
precio por sq. medidor:
$2
Enfriamiento:
Central Air
HOA:
Sin datos

Destacados

View
Garden
Furnished
Furnished
Pets
Breed Restrictions
Más hechos y características
  • Calefacción

    • Central

    Enfriamiento

    • Central Air

    Accesorios

    • Cooktop

    • Dishwasher

    • Disposal

    • Dryer

    • Electric Water Heater

    • Ice Maker

    • Microwave

    • Refrigerator

    • Washer

    Otras características interiores

    • Ceiling Fan(s)

    • Eating Space In Kitchen

    • High Ceilings

    • Living Room/Dining Room Combo

    • Open Floorplan

    • Solid Surface Counters

    Dormitorios y baños

    • Dormitorios: 3

    • Baños: 1

    • Baños completos: 3

  • Propiedad

    • Pisos: Multi/Split

    Otra Información de Propiedad

    • Número de Parcela: 6145438159

  • Tipo y estilo

    • Tipo de propiedad: Residential Lease

    • Subtipo de propiedad: Condominium

  • Detalles de la fuente

    • MLS ID: A4699391

    Otros hechos

    • Características de lavandería: Laundry Room

    • Características del patio y el porche: Open Patio / Rear Porch

    • Salón: 3046

    • Nombre de subdivisión: BOLLETTIERI RESORT VILLAS

Consulta privada
Habla con el asesor de este inmueble.
Planos, documentos del HOA, comparables off-market, agendar una visita privada — un solo mensaje directo al especialista local.

Más como esta

Nuevo
En Renta
$6,000 /mo
Casa
3 camas · 3 baños · 1,937 sqft
VILLAGE WEST UNIT ONE, BRADENTON
3409 45TH STREET W
Nuevo
En Renta
$5,695 /mo
Casa
5 camas · 4 baños · 3,506 sqft
LEGENDS BAY, BRADENTON
5827 TITLE ROW DRIVE
En Renta
$5,000 /mo
Casa
3 camas · 2 baños · 2,089 sqft
GLENN LAKES PH 1B, BRADENTON
4510 50TH DRIVE W
-$200
En Renta
$6,800 /mo
Adosados
4 camas · 3 baños · 2,719 sqft
ACADEMY PARK PH I, BRADENTON
5429 46TH COURT W
En Renta
$6,800 /mo
Casa
4 camas · 3 baños · 2,719 sqft
ACADEMY PARK PH II & III, BRADENTON
5461 46TH COURT W
En Renta
$6,800 /mo
Casa
4 camas · 3 baños · 2,311 sqft
LEGENDS BAY, BRADENTON
5504 TITLE ROW DRIVE
En Renta
$4,950 /mo
Condo / Coop
3 camas · 2 baños · 1,595 sqft
VALENCIA GARDEN, BRADENTON
3500 EL CONQUISTADOR PARKWAY UNIT 124
-$2K
En Renta
$7,500 /mo
Condo / Coop
5 camas · 4 baños · 4,260 sqft
TREETOPS BAY CONDO, BRADENTON
2424 BAY DRIVE UNIT 2424/2426

Mercado cerca de esta dirección

Conteos en vivo en la misma zona.
Ver todo

The multiple listing information is provided by the Stellar MLS from a copyrighted compilation of listings. The compilation of listings and each individual listing are ©2026-present Stellar MLS. All Rights Reserved. The information provided is for consumers' personal, noncommercial use and may not be used for any purpose other than to identify prospective properties consumers may be interested in purchasing. All properties are subject to prior sale or withdrawal. All information provided is deemed reliable but is not guaranteed accurate, and should be independently verified. Listing courtesy of: MICHAEL SAUNDERS & COMPANY