Vender tu casa
Valoración gratuita de tu hogar
Contacto
Cuéntenos sobre sus necesidades
3471 SUNSET KEY CIRCLE UNIT 102

Condo / Coop En Venta
$569,000

BTC: 7.15723270

ETH: 233.96381579

2 días
Frente al mar
3 camas
2 baños
2,099 sqft

Visión general

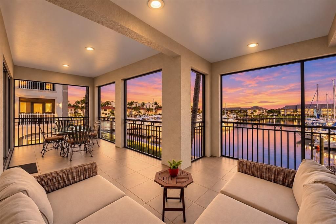
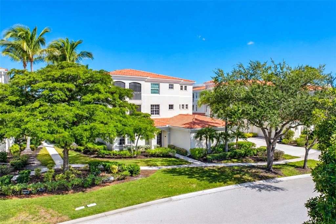
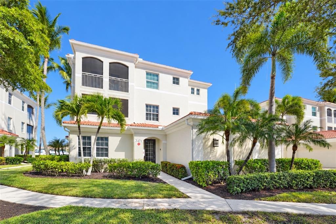
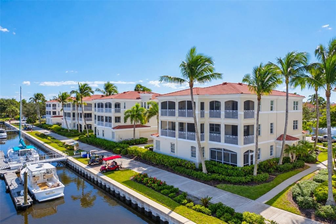
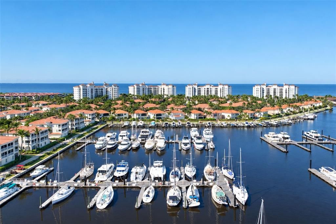
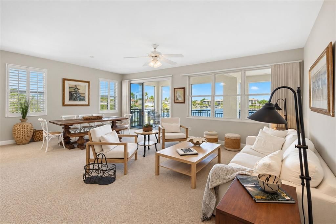
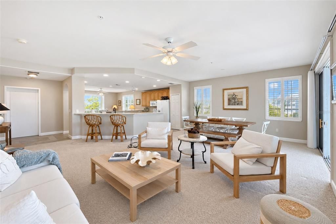
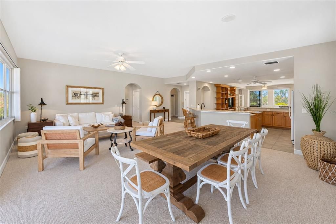
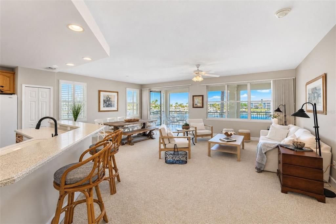
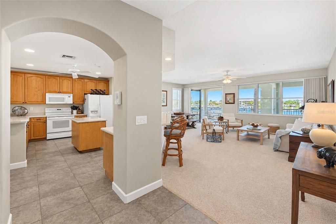
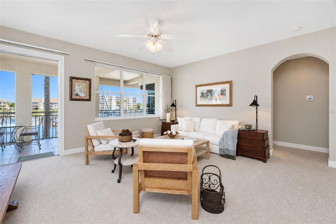
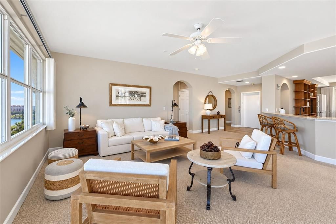
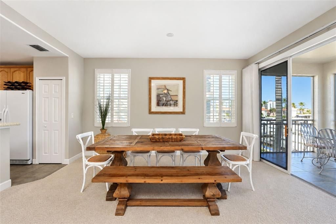
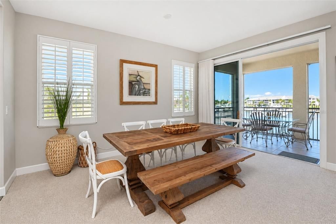
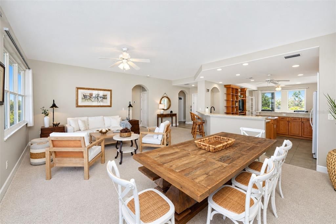
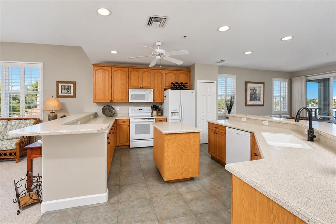
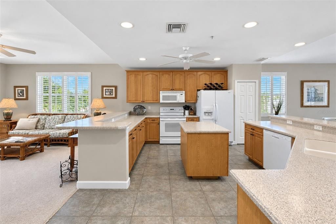
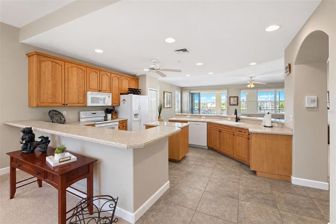
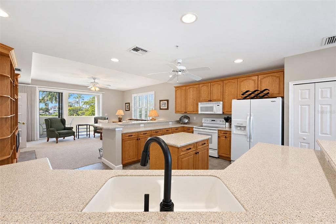
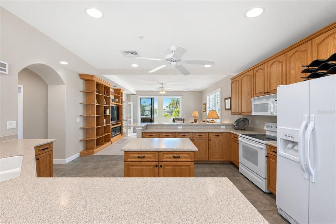
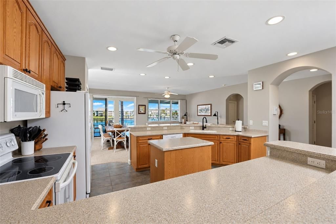
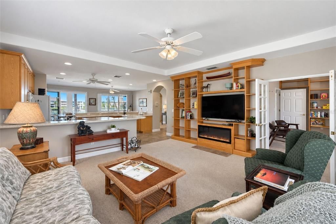
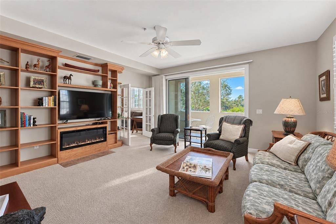
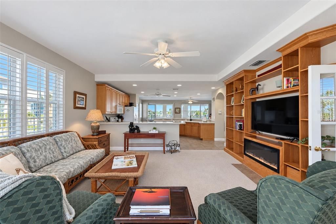
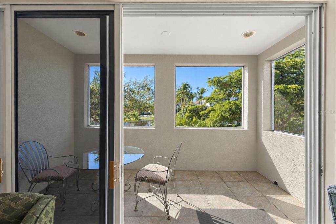
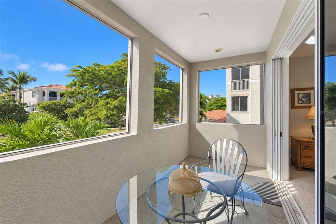
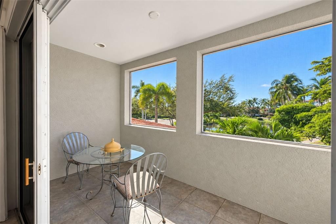
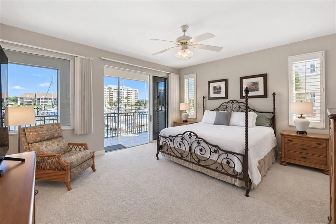
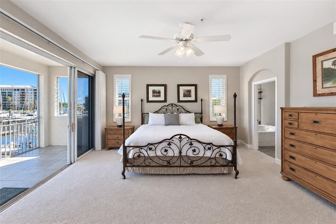
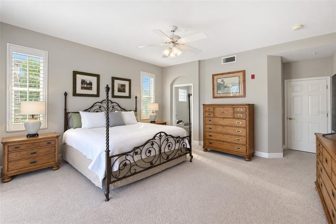
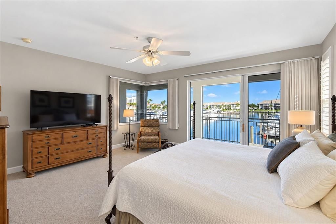
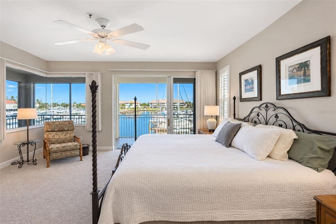
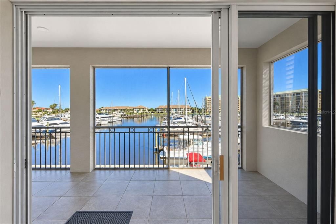
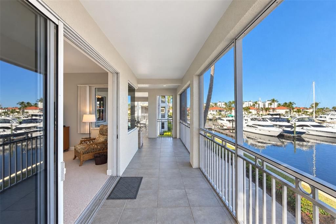
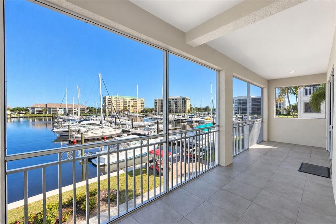
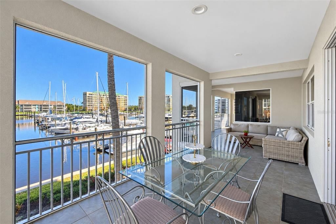
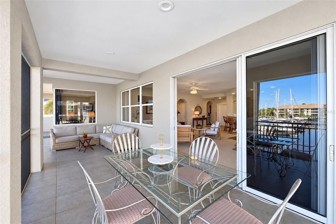
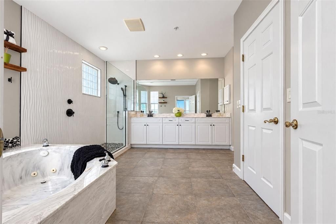
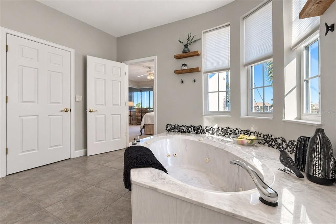
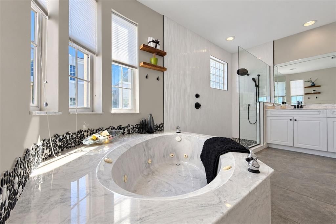
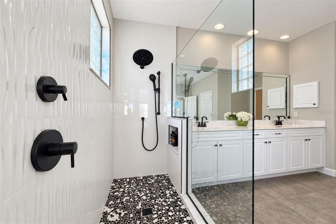
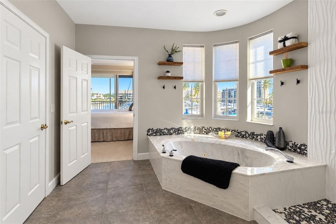
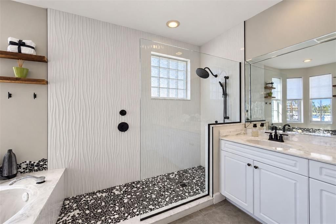
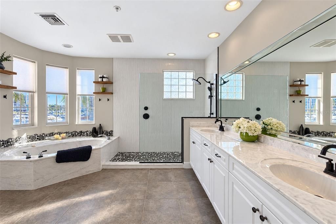
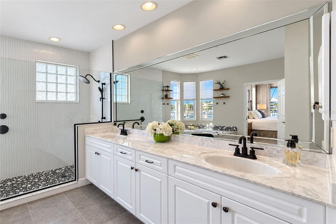
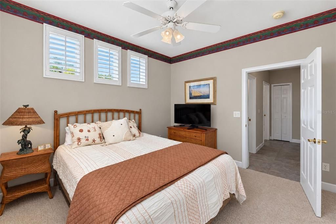
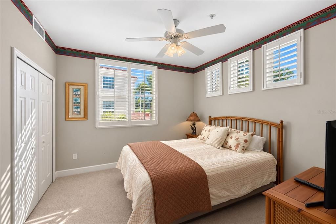
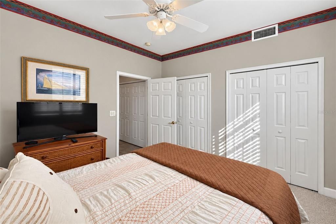
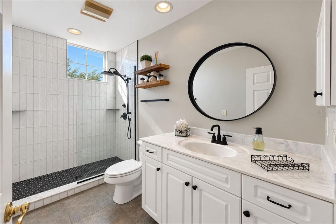
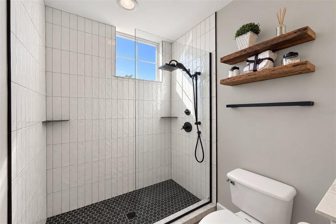
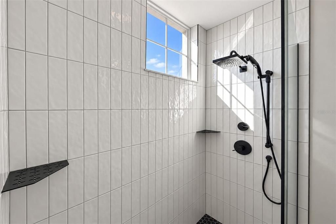
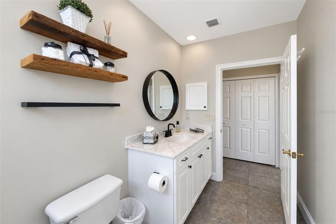
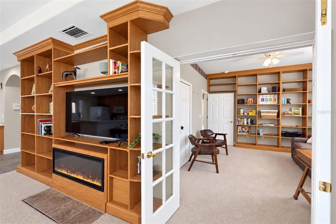
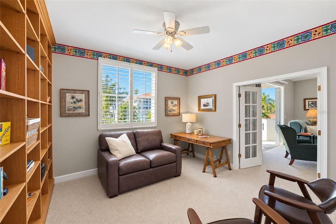
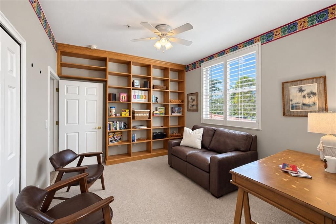
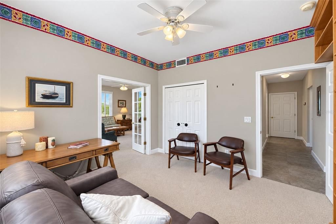
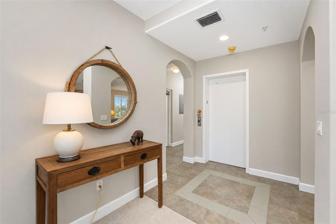
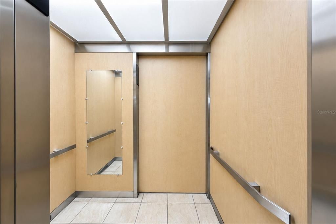
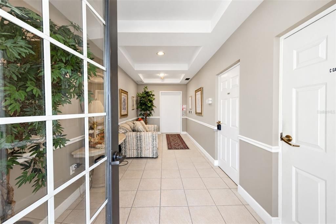
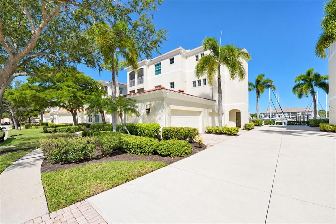
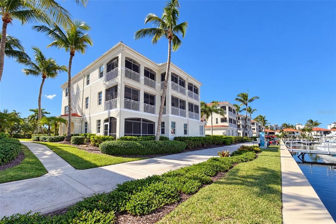
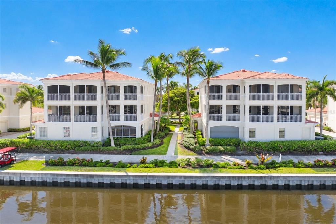
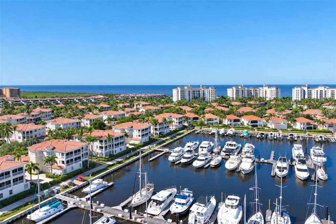
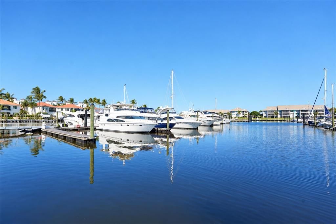
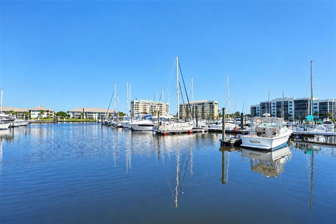
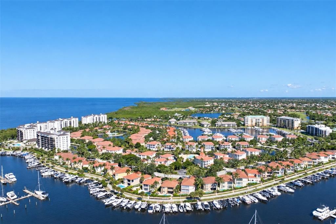
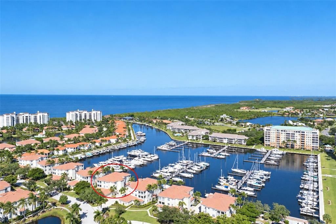
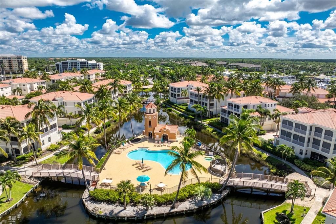
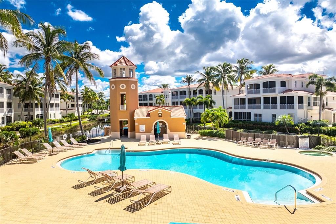
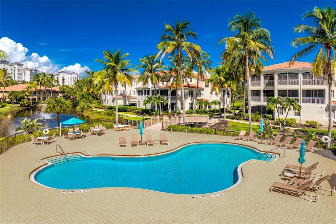
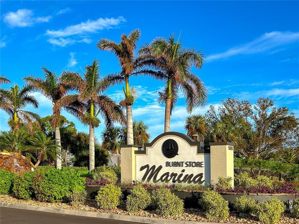
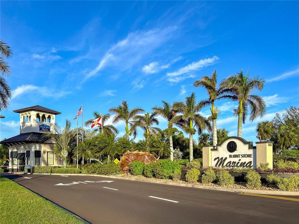
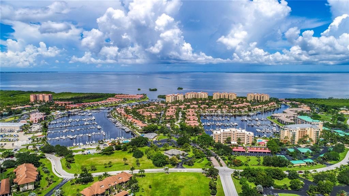
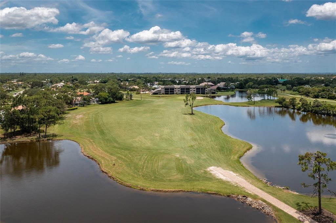
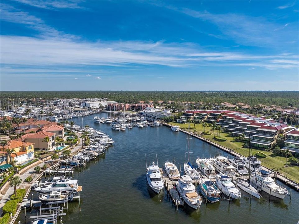
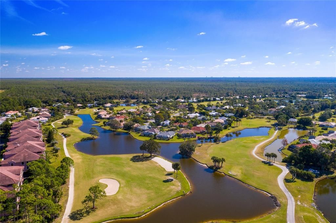
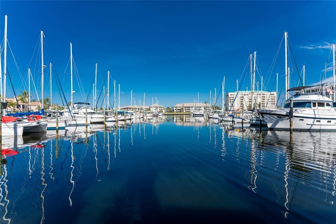
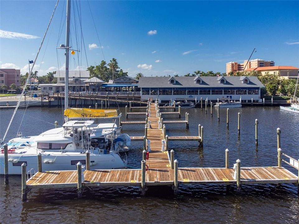
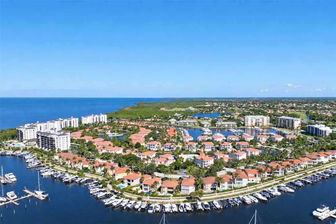
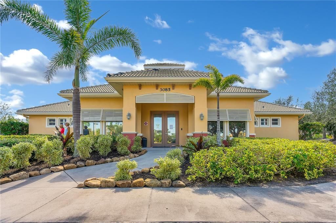
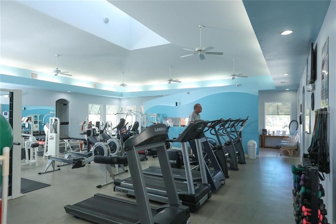
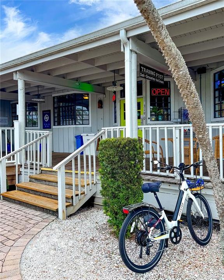
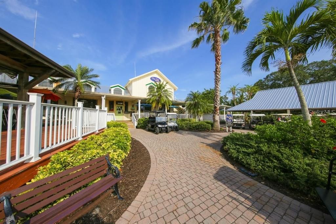
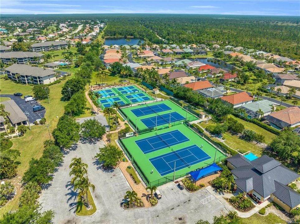
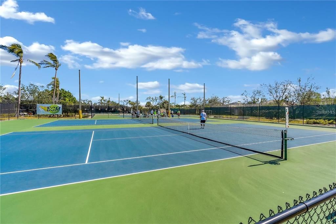
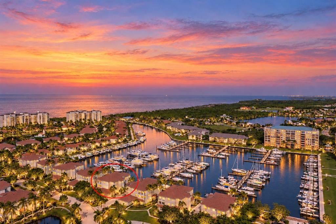
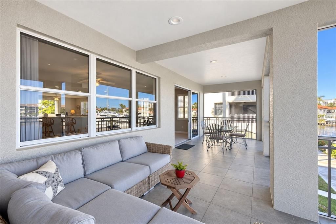
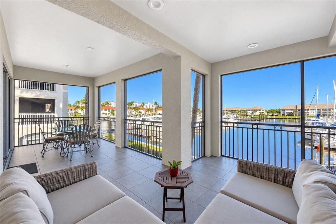
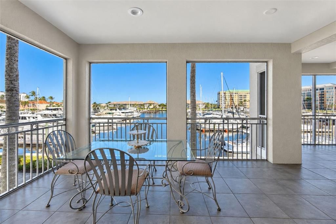
Experience the allure of marina-front living from this second-floor residence, accessed by a private elevator and offered turnkey furnished. This captivating location not only enjoys a heightened sense of arrival but also panoramic views of the north marina basin at Burnt Store Marina. This spacious and versatile layout, scores a “10” with a fabulous open plan bathed in natural light from the abundant windows and doors that surround this elevated condo. Two screened lanais keep you connected with the outside world and help you to embrace the relaxed coastal lifestyle while enjoying front-row seats to the activity of the marina. The expansive rear lanai stretches across the entire width of the home and features attractive tile flooring, screen enclosure, and captivating views of the marina basin. Whether sipping your morning coffee, enjoying afternoon breezes, or unwinding at the end of the day, this inviting outdoor retreat provides the perfect setting to watch boats cruise in and out of the harbor. Inside, the open and flexible floor plan offers an effortless blend of comfortable everyday living and entertaining space. The kitchen is flanked by two expansive breakfast bars that provide casual seating and gathering areas. The chef is sure to enjoy the magical cross breeze when they open the sliding doors on either side while whipping up their favorite meal to serve on the lanai Al Fresco style. With ample living space on either side for friends to gather this truly provides a great entertaining venue. The versatile secondary living area features handsome wood built-in shelving and a cozy fireplace, creating a warm and inviting setting that can serve as a comfortable family room or accommodate a separate dining area. Sliding glass doors open to a second screened lanai at the front of the residence, providing yet another peaceful spot to enjoy the Florida breeze. French doors have been added to connect the third bedroom, which is currently being used as a den. It boasts built-in wood shelving, making it equally suited as a home office, or for overflow accommodations. The spacious primary suite is a peaceful waterfront retreat, where sliding glass doors frame panoramic views of the marina and provide direct access to the rear lanai. A generous walk-in closet offers ample storage, while the inviting light-filled primary bath offers a contemporary vibe featuring a striking updated frameless walk-in shower with white textured wall tile and pebble flooring. An oversized vanity with dual sinks, and handsome garden tub surround compliments the vibe lending a fresh feel to the space. Thoughtfully positioned in a separate guest wing, the guest bedroom offers pleasing sunlight through the abundant windows while providing privacy and comfort for visiting family and friends. Convenient access to the updated guest bathroom featuring an handsome tiled shower with a sleek frameless glass enclosure and expansive vanity. The convenient two garage garage adds the ultimate convenience to this sensational condo…perfect for your golf cart, gear and vehicle. Located within the gated waterfront enclave of Sunset Key, this residence places you in the heart of Burnt Store Marina's exceptional resort-style lifestyle. Residents enjoy access to a vibrant boating community featuring the largest deep-water marina in Southwest Florida, along with waterfront dining, a 27-hole golf course, fitness and racquet facilities, and a variety of recreational opportunities.
Ubicación

Detalles

Tipo:
Residential
Estacionamiento:
Driveway / Garage Door Opener / Garage Faces Side / Ground Level
Año de construcción:
2000
Lote:
Sin datos
Calefacción:
Electric
precio por sq. medidor:
$271
Enfriamiento:
Central Air
HOA:
$1,630

Valuation

Our model vs. what's actually selling nearby.
Estimate
$499,900
$379K – $629K
Confidence Low
List vs. estimate
$69K above estimate
List $569,000 · +13.8%
Our model says this listing is priced above recent comparable activity. Room to negotiate.
Price per sq ft
$271
+36.9% vs. city median $197
Based on
7 MLS comparables
Median of recent comparable listings. Sold comps use closing price, active listings use list price.

Destacados

Annual tax
$7,199
2025
HOA
$1,630/yr
24-Hour Guard, Cable TV, Community Pool
Pool
In Ground
View
Water
Waterfront
Waterfront, Canal - Saltwater
Garage
2 car garage
Furnished
Turnkey
Pets
Allowed
Más hechos y características
  • Piso

    • Carpet

    • Tile

    Calefacción

    • Electric

    Enfriamiento

    • Central Air

    Accesorios

    • Dishwasher

    • Disposal

    • Dryer

    • Microwave

    • Range

    • Refrigerator

    • Washer

    Otras características interiores

    • Built-in Features

    • Ceiling Fan(s)

    • Elevator

    • High Ceilings

    • Living Room/Dining Room Combo

    • Open Floorplan

    • Primary Bedroom Main Floor

    • Solid Surface Counters

    • Split Bedroom

    • Walk-In Closet(s)

    • Window Treatments

    Dormitorios y baños

    • Dormitorios: 3

    • Baños completos: 2

  • Estacionamiento

    • Driveway

    • Garage Door Opener

    • Garage Faces Side

    • Ground Level

    Propiedad

    • Pisos: One

    • Características Exteriores: Irrigation System / Lighting / Rain Gutters / Sidewalk / Sliding Doors

    Otra Información de Propiedad

    • Número de Parcela: 0143220200000.004B

    • Zonificación: RM2

  • Tipo y estilo

    • Tipo de propiedad: Residential

    • Subtipo de propiedad: Condominium

  • Utilidad

    • BB/HS Internet Available

    • Cable Connected

    • Electricity Connected

    • Public

    • Sewer Connected

    • Sprinkler Recycled

    • Street Lights

    • Underground Utilities

    • Water Connected

  • Otra información financiera

    • HOA: $1,630

    • Frecuencia HOA: Annually

    • Importe anual de impuestos: $7,200

  • Detalles de la fuente

    • MLS ID: C7531685

    Otros hechos

    • Materiales de construcción: Block / Stucco

    • Detalles de la fundación: Slab

    • Características de lavandería: Inside / Laundry Closet

    • Características del lote: In County / Landscaped / Level / Near Golf Course / Near Marina / Sidewalk

    • Características del patio y el porche: Covered / Front Porch / Rear Porch / Screened

    • Características de la piscina: In Ground / Gunite / Heated / Lighting

    • Características de la ventana: Blinds / Shutters / Window Treatments

    • Caras de dirección: East

    • Estilo arquitectónico: Florida / Mediterranean

    • Frente al mar: Si

    • Espacios de garaje: 2

    • Garaje adjunto: Si

    • Garaje: Si

    • Salón: 2099

    • Fuente de agua: Public

    • Nombre de subdivisión: EMERALD ISLE CONDO

Consulta privada
Habla con el asesor de este inmueble.
Planos, documentos del HOA, comparables off-market, agendar una visita privada — un solo mensaje directo al especialista local.

Más como esta

Nuevo
En Venta
$420,000
Casa
4 camas · 2 baños · 2,221 sqft
PUNTA GORDA ISLES SEC 21, PUNTA GORDA
17509 LOCKHART COURT
En Venta
$468,000
Casa
3 camas · 2 baños · 1,974 sqft
PUNTA GORDA ISLES SEC 16, PUNTA GORDA
25416 PRADA DRIVE
En Venta
$424,900
Casa
3 camas · 3 baños · 2,434 sqft
CAPE CORAL, CAPE CORAL
4513 NW 35TH AVENUE
En Venta
$535,000
Condo / Coop
3 camas · 2 baños · 1,402 sqft
HARBOR TOWERS AT BURNT STORE, PUNTA GORDA
2060 MATECUMBE KEY ROAD UNIT 2501
En Venta
$429,900
Condo / Coop
3 camas · 2 baños · 1,538 sqft
TIDES/MARINA TOWERS, PUNTA GORDA
3020 MATECUMBE KEY ROAD UNIT 106
En Venta
$469,000
Casa
3 camas · 2 baños · 1,683 sqft
REDFISH COVE CONDO, PUNTA GORDA
24068 REDFISH COVE DRIVE
En Venta
$529,900
Casa
3 camas · 2 baños · 1,914 sqft
PUNTA GORDA ISLES SEC 21, PUNTA GORDA
17123 BARCREST LANE
En Venta
$515,000
Casa
3 camas · 2 baños · 1,879 sqft
PELICAN WAY CONDO, PUNTA GORDA
4115 CAPE COLE BOULEVARD

Mercado cerca de esta dirección

Conteos en vivo en la misma zona.
Ver todo

The multiple listing information is provided by the Stellar MLS from a copyrighted compilation of listings. The compilation of listings and each individual listing are ©2026-present Stellar MLS. All Rights Reserved. The information provided is for consumers' personal, noncommercial use and may not be used for any purpose other than to identify prospective properties consumers may be interested in purchasing. All properties are subject to prior sale or withdrawal. All information provided is deemed reliable but is not guaranteed accurate, and should be independently verified. Listing courtesy of: CALENDA REAL ESTATE GROUP,INC.