
Vender tu casa
Valoración gratuita de tu hogar
Contacto
Cuéntenos sobre sus necesidades
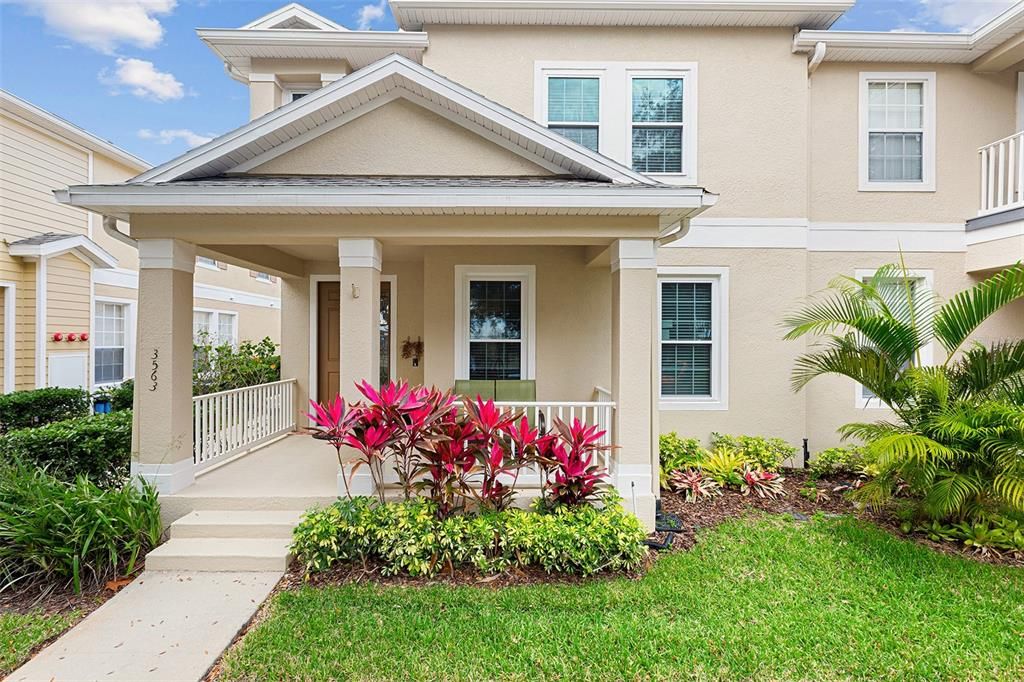
3563 CLAY BRICK RD

Condo / Coop Vendido Recientemente
$265,000

BTC: 4.12290937

ETH: 139.28015810

Fecha de venta: 2022-03-21
1 días
3 camas
2 baños
1,668 sqft

Visión general

Wait until you see this home! This gorgeous 3 bedroom 2.5 bath condo is located at 3563 Clay Brick Road in Ashley Park in Harmony, Florida. Enjoy being close to Ashley Park’s pool, Harmony’s Town Square and the unique tunnel that connects Harmony Middle School and Harmony High School. Relax on the charming front porch and enjoy listening to the birds sing in the mature trees. As you enter the home, notice the beautiful laminate floors that flow through the main living area. The kitchen is spacious with bar seating and gently used appliances including newer stove and dishwasher. The living room has great space to entertain your guests while preparing dinner. Heading upstairs, you will find all three bedrooms. The large owner’s suite is nestled towards the front of the house and has an en-suite with a linen closet, dual sinks and a recently updated walk-in shower. Upgrades to this home include: Energy-efficient double pane windows, Custom water filtration system, 3-point security front door with ADT doorbell camera, Recently upgraded water heater, Custom Bathfitters shower stall in Owner's Suite, energy-efficient HVAC units recently serviced and in top condition. When you live in Harmony, you get to experience all Harmony has to offer. Harmony is the largest Green Certified community in Central Florida. It also has Buck Lake, 12 miles of walking trails, 2 community pools (one heated!), playgrounds, parks, dog parks and washing stations, basketball court, community garden and so much more. Harmony also has Top Rated schools and a golf course. Come experience what Harmony Florida has to offer you! Annual CDD amount is included in the total tax bill. Buyer to verify all room measurements.

Ubicación

Detalles

Tipo:
Residential
Estacionamiento:
Garage Faces Rear
Año de construcción:
2006
Lote:
0.07 Hectáreas
Calefacción:
Central
precio por sq. medidor:
$156
Enfriamiento:
Central Air
HOA:
Sin datos

Valuation

Our model vs. what's actually selling nearby.
Estimate
$259,900
$185K – $284K
Confidence Low
List vs. estimate
At estimate
List $259,900 · +0.0%
List is in line with recent comparable activity.
Price per sq ft
$155
+0.7% vs. city median $154
Based on
22 MLS comparables
Median of recent comparable listings. Sold comps use closing price, active listings use list price.

Destacados

Annual tax
$2,628
2021
Garage
2 car garage
Pets
Allowed
Más hechos y características
  • Piso

    • Carpet

    • Ceramic Tile

    Calefacción

    • Central

    Enfriamiento

    • Central Air

    Accesorios

    • Dishwasher

    • Dryer

    • Electric Water Heater

    • Microwave

    • Range

    • Refrigerator

    • Washer

    • Water Filtration System

    • Water Softener

    Otras características interiores

    • Kitchen/Family Room Combo

    • Living Room/Dining Room Combo

    Dormitorios y baños

    • Dormitorios: 3

    • Baños: 1

    • Baños completos: 2

  • Estacionamiento

    • Garage Faces Rear

    Propiedad

    • Pisos: Two

    • Características Exteriores: Sidewalk

    Lote

    • Lote: 0.07 Hectáreas

    Otra Información de Propiedad

    • Número de Parcela: 30263225690001047B

    • Zonificación: PUD

  • Tipo y estilo

    • Tipo de propiedad: Residential

    • Subtipo de propiedad: Condominium

  • Utilidad

    • BB/HS Internet Available

    • Cable Available

    • Electricity Available

    • Public

  • Otra información financiera

    • Frecuencia HOA: Annually

    • Importe anual de impuestos: $2,628

  • Detalles de la fuente

    • MLS ID: S5063329

    Otros hechos

    • Materiales de construcción: Block / Stucco

    • Detalles de la fundación: Slab

    • Características de lavandería: Inside / Laundry Room

    • Características del lote: Corner Lot / Sidewalk

    • Características del patio y el porche: Covered / Deck / Patio / Porch

    • Caras de dirección: Northeast

    • Nombre del cuerpo de agua: BUCK LAKE

    • Espacios de garaje: 2

    • Garaje adjunto: Si

    • Garaje: Si

    • Salón: 1668

    • Fuente de agua: Public

    • Nombre de subdivisión: ASHLEY PARK AT HARMONY

Consulta privada
Habla con el asesor de este inmueble.
Planos, documentos del HOA, comparables off-market, agendar una visita privada — un solo mensaje directo al especialista local.

Más como esta

Vendido Recientemente
$385,990
Casa
3 camas · 2 baños · 1,649 sqft
VILLAGES/HARMONY PH 1C-1 & 1D, ST CLOUD
6800 HUNTLEIGH HAMMOCK ROAD
Vendido Recientemente
$325,990
Adosados
3 camas · 2 baños · 1,463 sqft
HARMONY WEST TWNHMS, ST CLOUD
6593 DRUID WAY
Vendido Recientemente
$271,990
Casa
3 camas · 2 baños · 1,649 sqft
HARMONY WEST, ST CLOUD
6740 HUNTLEIGH HAMMOCK ROAD
Vendido Recientemente
$318,536
Casa
4 camas · 3 baños · 2,367 sqft
HARMONY WEST, HARMONY
6671 ALDER ROAD
Vendido Recientemente
$337,328
Casa
3 camas · 2 baños · 1,850 sqft
HARMONY NBRHD J, SAINT CLOUD
7513 CASTLEWOOD COURT
Vendido Recientemente
$299,798
4 camas · 2 baños · 2,500 sqft
HARMONY LAKES, SAINT CLOUD
3268 SONGBIRD CIRCLE
Vendido Recientemente
$254,045
3 camas · 2 baños · 1,571 sqft
HARMONY WEST PH 1A, SAINT CLOUD
3005 CRISPIN CIRCLE
Vendido Recientemente
$258,848
3 camas · 2 baños · 1,571 sqft
HARMONY WEST, HARMONY
6675 ALDER ROAD

Mercado cerca de esta dirección

Conteos en vivo en la misma zona.
Ver todo

The multiple listing information is provided by the Stellar MLS from a copyrighted compilation of listings. The compilation of listings and each individual listing are ©2026-present Stellar MLS. All Rights Reserved. The information provided is for consumers' personal, noncommercial use and may not be used for any purpose other than to identify prospective properties consumers may be interested in purchasing. All properties are subject to prior sale or withdrawal. All information provided is deemed reliable but is not guaranteed accurate, and should be independently verified. Listing courtesy of: CORCORAN CONNECT LLC