Vender tu casa
Valoración gratuita de tu hogar
Contacto
Cuéntenos sobre sus necesidades
364 NORTHPOINTE COURT UNIT 208

Condo / Coop En Venta
$117,000

BTC: 1.43928877

ETH: 47.77460188

-$10K (2026/08/27)
50 días
1 camas
1 baños
708 sqft

Visión general

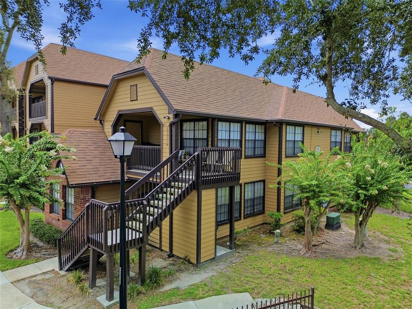
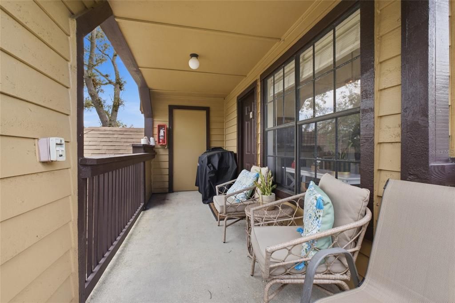
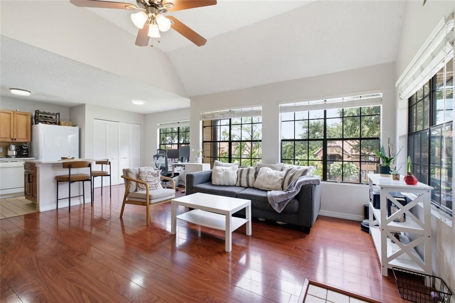
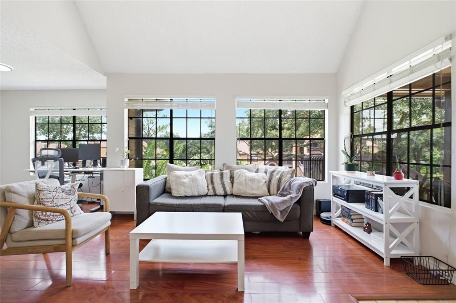
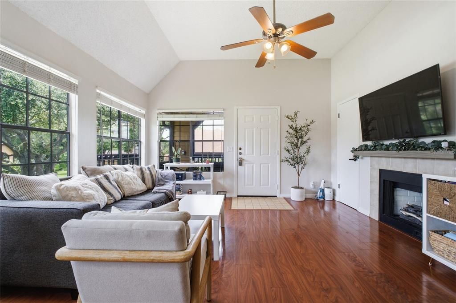
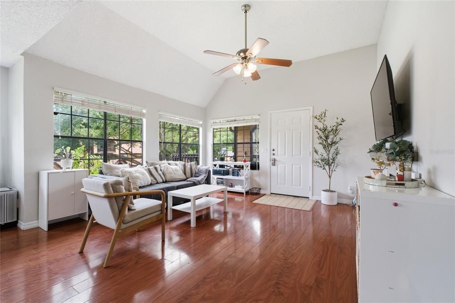
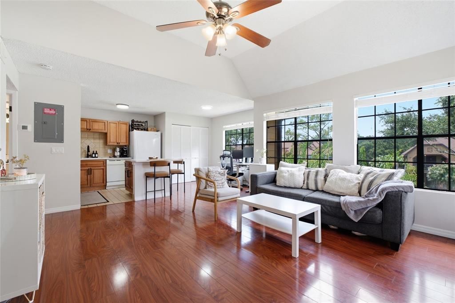
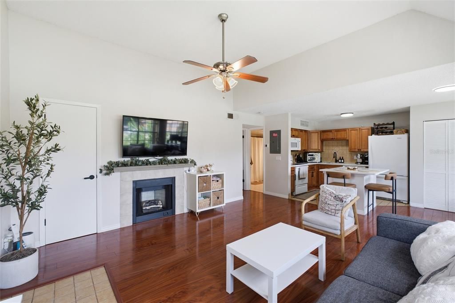
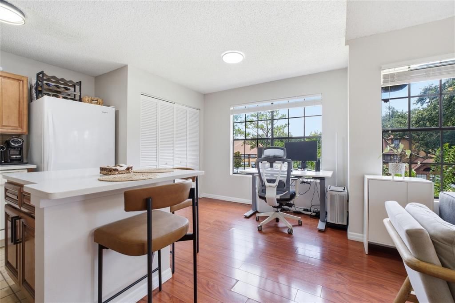
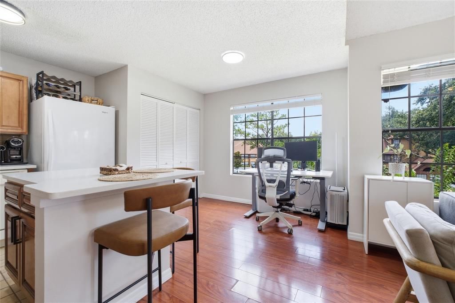
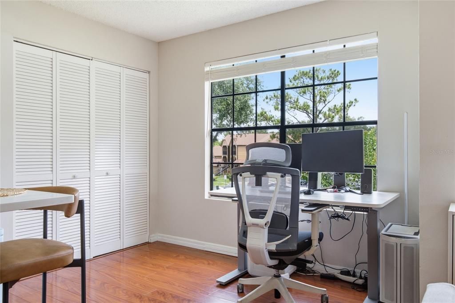
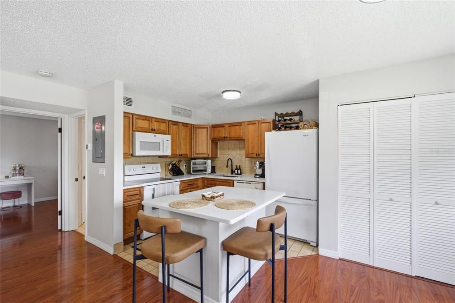
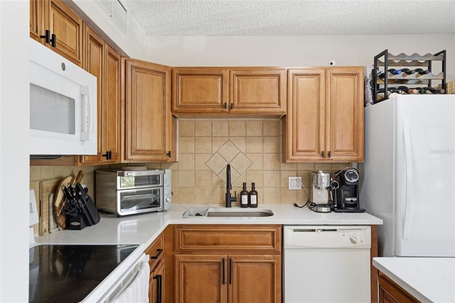
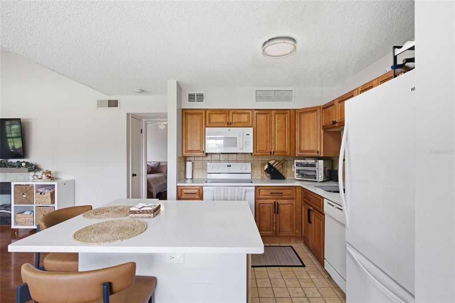
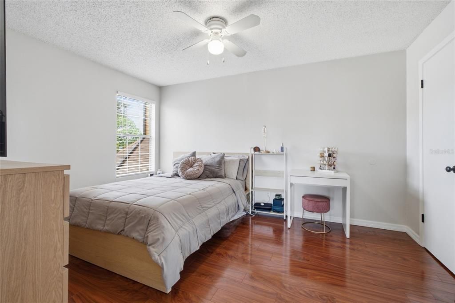
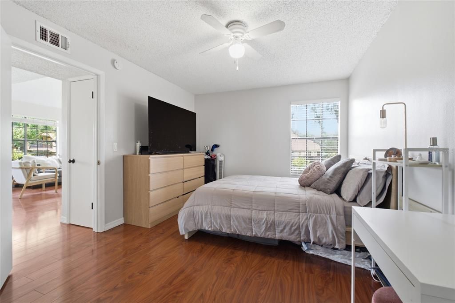
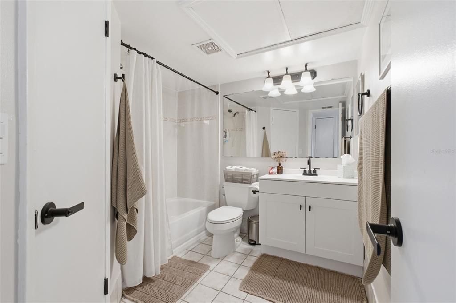
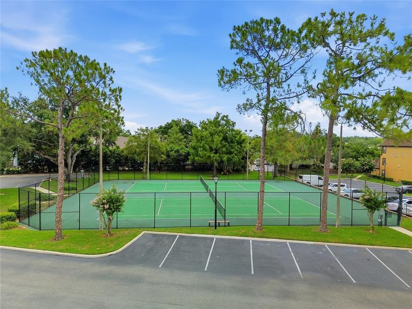
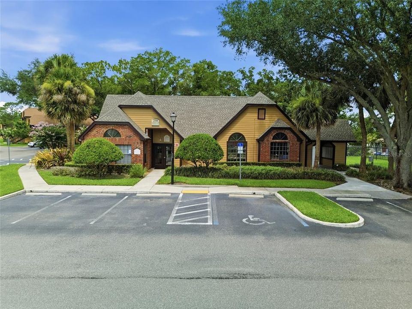
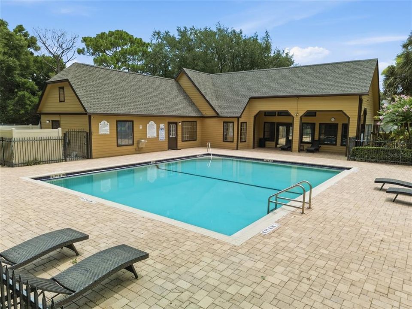
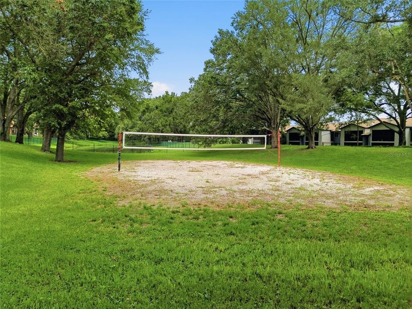
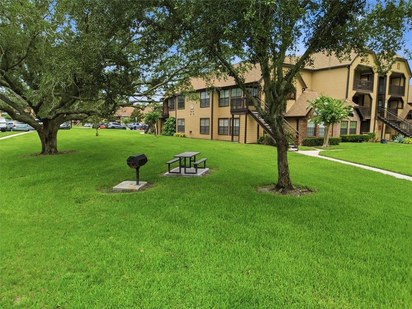
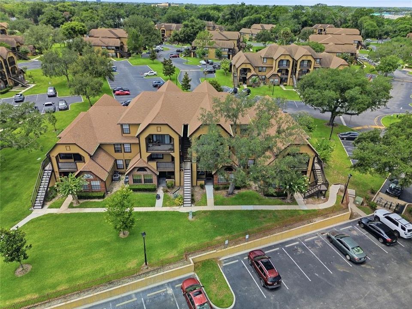
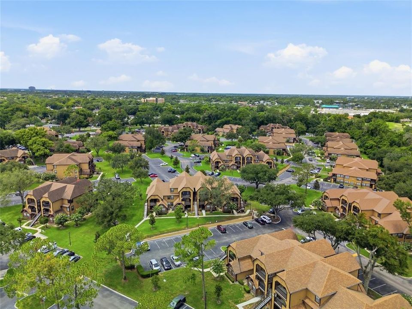
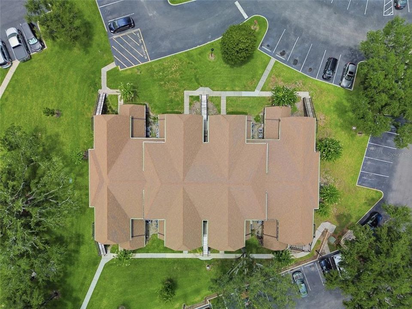
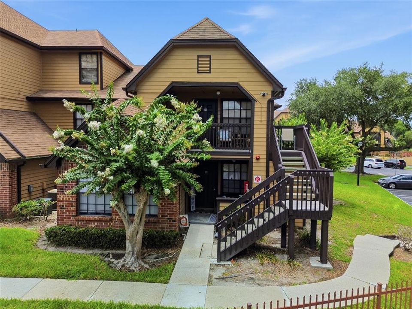
Back on the Market! Due to unexpected buyer financing complications, this incredible property is officially back on the market. Don't miss your second chance—contact us today to schedule a showing! A beautifully updated 1 bedroom, 1 bath PREMIUM CORNER UNIT — and TOP-FLOOR unit — offering no upstairs neighbors and abundant natural light throughout. Step inside to find quartz countertops, a kitchen island with added cabinetry, a new sink and faucet, and an updated bathroom vanity. Fresh paint throughout and a brand-new water heater (installed 2025) make this home truly move-in ready. A private stairway entrance and front patio add to the unit's character, while its position at the front of the gated community means easy access and plentiful parking. Priced to sell, this is a fantastic opportunity for an investor or first-time homebuyer looking to get into a well-maintained, amenity-rich community at a great value. This unit is conveniently located near the mailbox and community amenities, with a grilling and picnic area just steps away. Residents also enjoy resort-style amenities including two lakefront pools, a fitness center, clubhouse, theater room, tennis and pickleball courts, valet trash service, car wash station, and boat/RV storage. Just minutes from Cranes Roost Park, Uptown Altamonte, and the Altamonte Mall, with free Cranerides community transportation and quick access to Downtown Orlando, schools, and AdventHealth Altamonte. Appointment required. Please do not approach the property without confirmation. Schedule your showing today!

Ubicación

Detalles

Tipo:
Residential
Estacionamiento:
Assigned / Guest / Open
Año de construcción:
1986
Lote:
Sin datos
Calefacción:
Central
precio por sq. medidor:
$165
Enfriamiento:
Central Air
HOA:
$457

Valuation

Our model vs. what's actually selling nearby.
Estimate
$135,000
$94K – $163K
Confidence Low
List vs. estimate
$18K below estimate
List $117,000 · -13.3%
Our model says this listing is priced below recent comparable activity. Expect competition.
Price per sq ft
$165
+0.8% vs. city median $163
Based on
149 MLS comparables
Median of recent comparable listings. Sold comps use closing price, active listings use list price.

Destacados

Annual tax
$2,022
2025
HOA
$457/mo
Cable TV, Internet, Maintenance Structure
Pets
Allowed
Más hechos y características
  • Piso

    • Laminate

    • Tile

    Calefacción

    • Central

    Enfriamiento

    • Central Air

    Accesorios

    • Dishwasher

    • Dryer

    • Microwave

    • Range

    • Refrigerator

    • Washer

    Otras características interiores

    • Ceiling Fan(s)

    • Eating Space In Kitchen

    • Open Floorplan

    • Solid Surface Counters

    • Thermostat

    • Vaulted Ceiling(s)

    Dormitorios y baños

    • Dormitorios: 1

    • Baños completos: 1

  • Estacionamiento

    • Assigned

    • Guest

    • Open

    Propiedad

    • Pisos: Two

    • Características Exteriores: Sidewalk

    Otra Información de Propiedad

    • Número de Parcela: 1421295SB12002080

    • Zonificación: R-3

  • Tipo y estilo

    • Tipo de propiedad: Residential

    • Subtipo de propiedad: Condominium

  • Utilidad

    • Fiber Optics

  • Otra información financiera

    • HOA: $457

    • Frecuencia HOA: Monthly

    • Importe anual de impuestos: $2,022

  • Detalles de la fuente

    • MLS ID: O6421672

    Otros hechos

    • Materiales de construcción: Brick / Wood Frame / Wood Siding

    • Detalles de la fundación: Slab

    • Características de la chimenea: Decorative / Electric / Living Room

    • Características de lavandería: Laundry Closet

    • Características del patio y el porche: Covered / Front Porch / Porch

    • Características de la ventana: Blinds

    • Caras de dirección: Northeast

    • Estilo arquitectónico: Contemporary / Craftsman / Traditional

    • Hogar: Si

    • Nombre del cuerpo de agua: LAKE ORIENTA

    • Salón: 708

    • Fuente de agua: Public

    • Nombre de subdivisión: LAKEWOOD PARK A CONDO

Consulta privada
Habla con el asesor de este inmueble.
Planos, documentos del HOA, comparables off-market, agendar una visita privada — un solo mensaje directo al especialista local.

Más como esta

En Venta
$107,000
Condo / Coop
1 camas · 1 baños · 650 sqft
SERRAVELLA AT SPRING VALLEY A CONDO, ALTAMONTE SPRINGS
305 WYMORE ROAD UNIT # 107
Nuevo
En Venta
$140,000
Condo / Coop
1 camas · 1 baños · 644 sqft
ASHWOOD CONDO, FERN PARK
1000 LAKE OF THE WOODS BOULEVARD UNIT B202
Nuevo
En Venta
$149,000
Condo / Coop
3 camas · 2 baños · 1,112 sqft
DESTINY SPGS CONDO, ALTAMONTE SPRINGS
914 LAKE DESTINY ROAD UNIT F
Nuevo
En Venta
$130,000
Condo / Coop
2 camas · 2 baños · 1,119 sqft
CROWN OAKS, LONGWOOD
203 CROWN OAKS WAY UNIT 203
Nuevo
En Venta
$139,900
Condo / Coop
2 camas · 2 baños · 1,341 sqft
ESCONDIDO PH 1, ALTAMONTE SPRINGS
4 ESCONDIDO CIRCLE UNIT 28
En Venta
$129,900
Condo / Coop
1 camas · 1 baños · 792 sqft
WINDMEADOWS VILLAGE 4, ALTAMONTE SPRINGS
438 WINDMEADOWS STREET UNIT 438
En Venta
$135,000
Condo / Coop
2 camas · 2 baños · 1,005 sqft
ASHWOOD CONDO, FERN PARK
1000 LAKE OF THE WOODS BOULEVARD UNIT 105E
En Venta
$130,000
Condo / Coop
1 camas · 1 baños · 792 sqft
WINDMEADOWS VILLAGE 4, ALTAMONTE SPRINGS
430 WINDMEADOWS STREET

Mercado cerca de esta dirección

Conteos en vivo en la misma zona.
Ver todo

The multiple listing information is provided by the Stellar MLS from a copyrighted compilation of listings. The compilation of listings and each individual listing are ©2026-present Stellar MLS. All Rights Reserved. The information provided is for consumers' personal, noncommercial use and may not be used for any purpose other than to identify prospective properties consumers may be interested in purchasing. All properties are subject to prior sale or withdrawal. All information provided is deemed reliable but is not guaranteed accurate, and should be independently verified. Listing courtesy of: STANDARD REALTY GROUP LLC