
Vender tu casa
Valoración gratuita de tu hogar
Contacto
Cuéntenos sobre sus necesidades
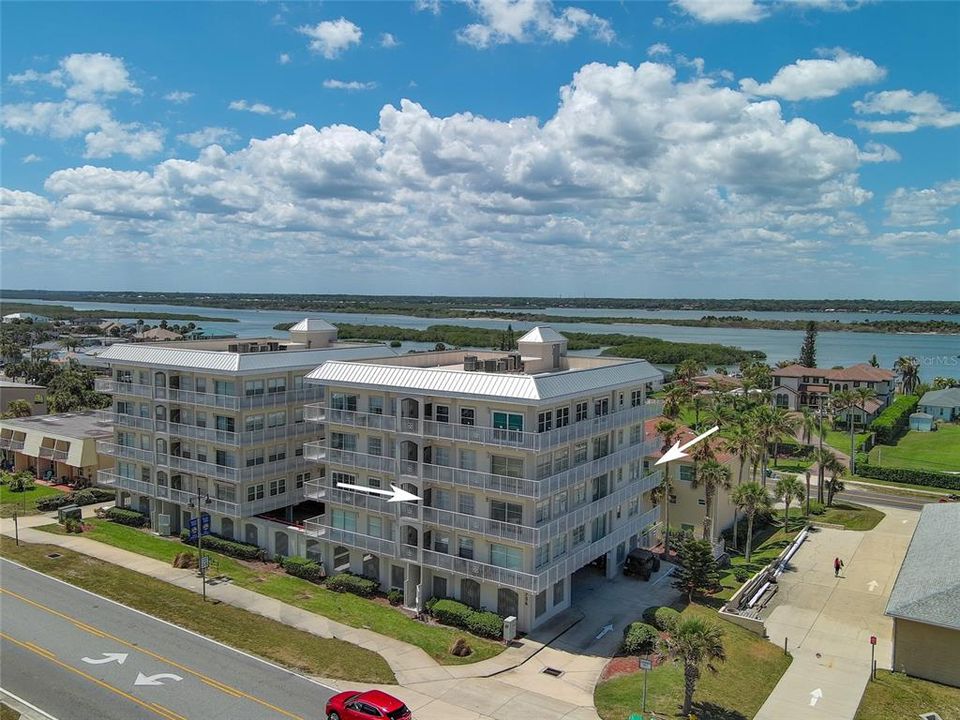
3756 S ATLANTIC AVENUE UNIT 201

Condo / Coop Vendido Recientemente
$230,000

BTC: 2.73809524

ETH: 86.79245283

Fecha de venta: 2026-09-11
115 días
2 camas
2 baños
1,682 sqft

Visión general

Experience affordable opulence in this stunning 2-bedroom, 2-bath residence at La Vista Del Sol, occupying one-half of the entire floor for exceptional privacy. Offering Brand New Air Conditioning Unit (June 2026) 1,682 square feet, this is an excellent value for the size and lives more like a private home than a typical condominium. Arrive via your private elevator into a personal foyer, then step into a light-filled open layout with three sets of sliders leading to a spacious wraparound balcony. At the heart of the home, the kitchen features solid wood cabinetry, new appliances, and granite countertops perfectly positioned for both everyday living and entertaining. The primary suite offers two oversized closets and a spa-inspired en suite, while the guest bedroom, second bath, laundry, and additional storage are tucked into their own private wing. The standout feature is the expansive wraparound balcony showcasing breathtaking views of both the Atlantic Ocean and the Halifax River sunrises to the East and sunsets to the West, all from your own private retreat. Enjoy a community pool or take a short stroll across the street to the beach. Ideally located within walking distance to Sunglow Pier and Crabby Joe's Deck & Grill, and just minutes to everyday conveniences including Publix, CVS Pharmacy, Walgreens, medical offices, and local banking. Centrally positioned near Daytona International Speedway, Daytona Beach International Airport, and Embry-Riddle Aeronautical University. Pet-friendly with restrictions and a 1-month minimum rental policy, offering flexibility for both full-time living and investment potential. Seller has prepaid the reserve portion of the condominium dues through the end of the year, offering added value and reduced current out-of-pocket monthly expense for the next owner during that period. Opportunities like this where space, views, and location align at this price point are rare. Schedule your private showing and experience it for yourself before someone else does.

Ubicación

Detalles

Tipo:
Residential
Estacionamiento:
Sin datos
Año de construcción:
2007
Lote:
0.45 Hectáreas
Calefacción:
Central
precio por sq. medidor:
$143
Enfriamiento:
Central Air
HOA:
Sin datos

Destacados

Annual tax
$3,755
2025
View
City, Water
Furnished
Partially
Pets
Allowed
Más hechos y características
  • Piso

    • Carpet

    • Tile

    Calefacción

    • Central

    Enfriamiento

    • Central Air

    Accesorios

    • Dishwasher

    • Dryer

    • Microwave

    • Refrigerator

    • Washer

    Otras características interiores

    • Ceiling Fan(s)

    • Eating Space In Kitchen

    • Elevator

    • Kitchen/Family Room Combo

    • Living Room/Dining Room Combo

    • Open Floorplan

    • Solid Surface Counters

    • Walk-In Closet(s)

    Dormitorios y baños

    • Dormitorios: 2

    • Baños completos: 2

  • Propiedad

    • Pisos: One

    • Características Exteriores: Balcony / Private Entrance / Sidewalk / Sliding Doors

    Lote

    • Lote: 0.45 Hectáreas

    Otra Información de Propiedad

    • Número de Parcela: 630245002010

    • Zonificación: RESI

  • Tipo y estilo

    • Tipo de propiedad: Residential

    • Subtipo de propiedad: Condominium

  • Utilidad

    • Cable Available

  • Otra información financiera

    • Importe anual de impuestos: $3,755

  • Detalles de la fuente

    • MLS ID: V4948728

    Otros hechos

    • Materiales de construcción: Concrete

    • Detalles de la fundación: Slab

    • Características de lavandería: Inside

    • Características del patio y el porche: Front Porch / Rear Porch / Side Porch / Wrap Around

    • Caras de dirección: East

    • Salón: 1682

    • Fuente de agua: Public

    • Nombre de subdivisión: LA VISTA DEL SOL

Consulta privada
Habla con el asesor de este inmueble.
Planos, documentos del HOA, comparables off-market, agendar una visita privada — un solo mensaje directo al especialista local.

Más como esta

Nuevo
Vendido Recientemente
$346,500
Casa
3 camas · 2 baños · 1,293 sqft
WILBUR BY SEA 02, PORT ORANGE
4211 CARDINAL BOULEVARD
Vendido Recientemente
$172,000
Casa
2 camas · 2 baños · 1,019 sqft
Harbor Point Phase Three, Other City - In The State Of Florida
1210 Isthmus Dr, Other City - In The State Of Florida FL 32127
995 Fox Trace Court # 1, FL 32127
Vendido Recientemente
$180,000
Adosados
2 camas · 1 baños · 931 sqft
Dunlawton Hills,
995 Fox Trace Court # 1, FL 32127
884 Stonybrook Circle, Port Orange FL 32127
Vendido Recientemente
$177,600
3 camas · 2 baños · 1,188 sqft
DUNLAWTON HILLS UNIT II,Dunlawton Hills, Port Orange
884 Stonybrook Circle, Port Orange FL 32127
Vendido Recientemente
$245,000
Condo / Coop
2 camas · 2 baños · 1,400 sqft
OCEANS CLOVERLEAF NORTH, DAYTONA BEACH SHORES
4 OCEANS WEST BOULEVARD UNIT 508D
Vendido Recientemente
$277,000
Condo / Coop
2 camas · 2 baños · 1,615 sqft
HALIFAX LANDING, SOUTH DAYTONA
2801 S RIDGEWOOD AVENUE UNIT 806
Vendido Recientemente
$280,000
Casa
2 camas · 2 baños · 1,000 sqft
HARBOR POINT PH 03, PORT ORANGE
1128 MARGATE COURT
Vendido Recientemente
$215,000
Condo / Coop
1 camas · 1 baños · 895 sqft
OCEANS ATRIUM CONDO, DAYTONA BEACH
3023 S ATLANTIC AVENUE UNIT 9010

Mercado cerca de esta dirección

Conteos en vivo en la misma zona.
Ver todo

The multiple listing information is provided by the Stellar MLS from a copyrighted compilation of listings. The compilation of listings and each individual listing are ©2026-present Stellar MLS. All Rights Reserved. The information provided is for consumers' personal, noncommercial use and may not be used for any purpose other than to identify prospective properties consumers may be interested in purchasing. All properties are subject to prior sale or withdrawal. All information provided is deemed reliable but is not guaranteed accurate, and should be independently verified. Listing courtesy of: EXP REALTY LLC
