Vender tu casa
Valoración gratuita de tu hogar
Contacto
Cuéntenos sobre sus necesidades
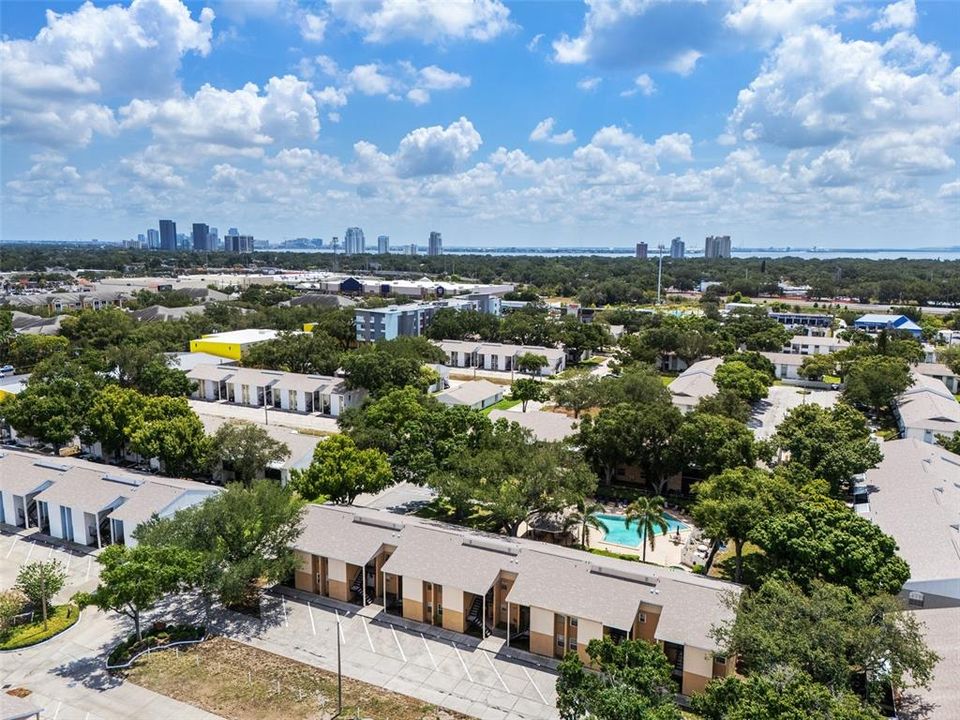
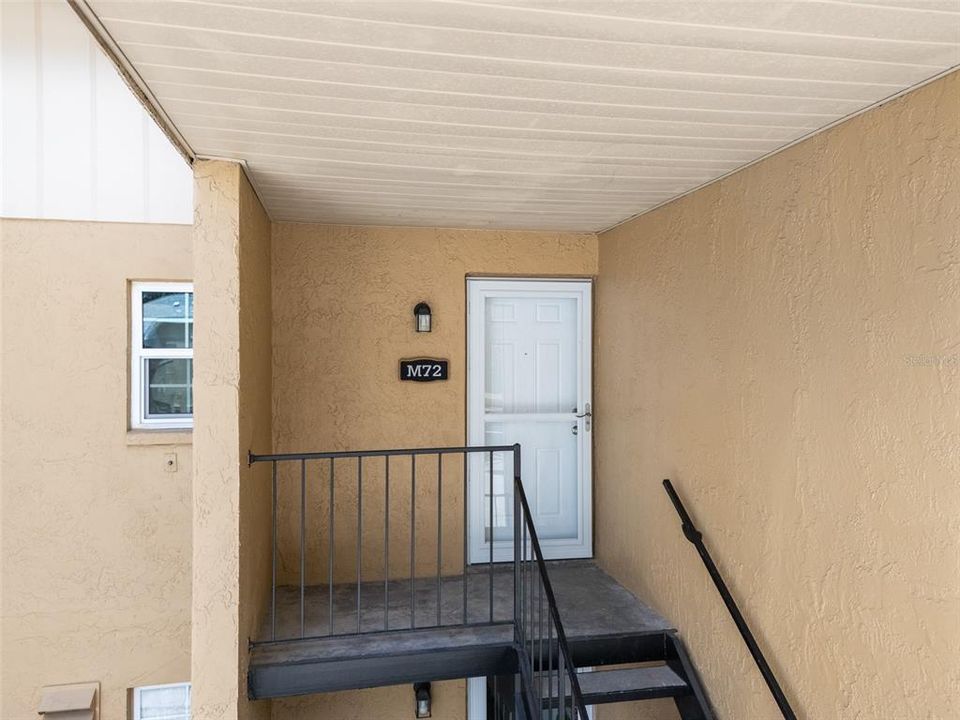
3812 N OAK DRIVE UNIT M72

Condo / Coop En Venta
$234,900

BTC: 3.66344354

ETH: 123.46003448

11 días
2 camas
2 baños
928 sqft

Visión general

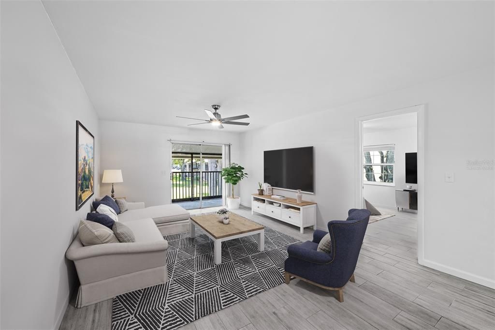
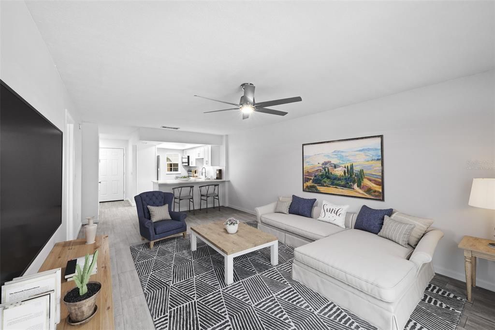
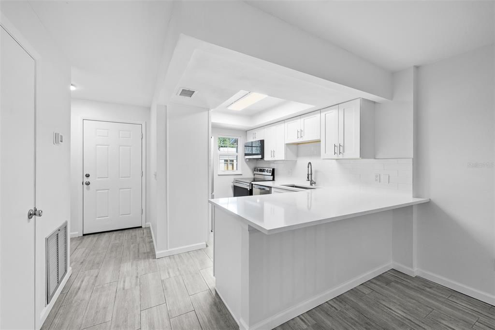
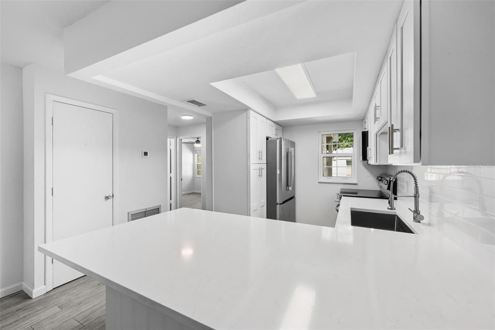
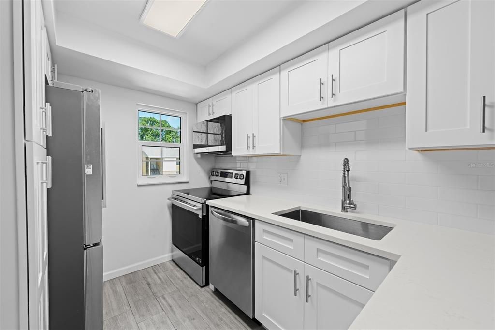
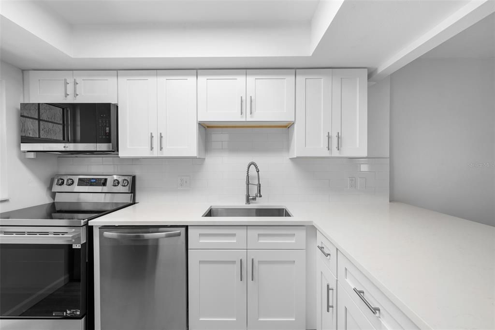
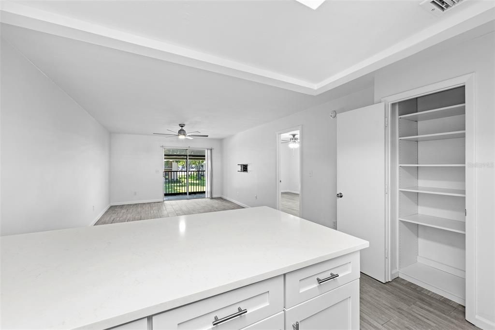
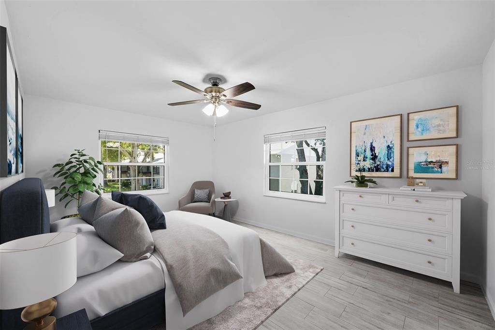
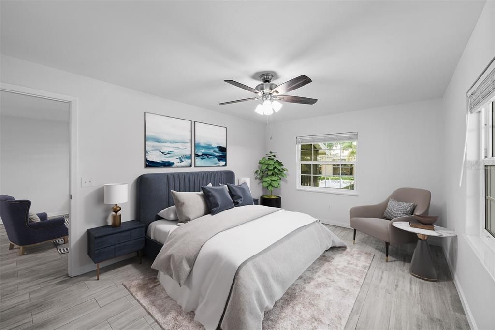
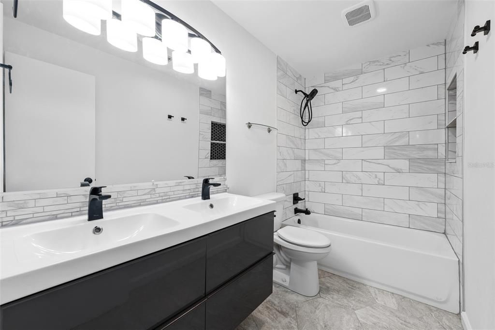
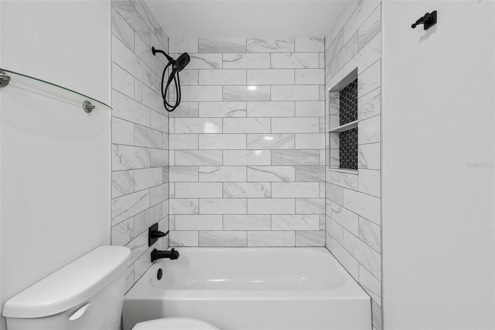
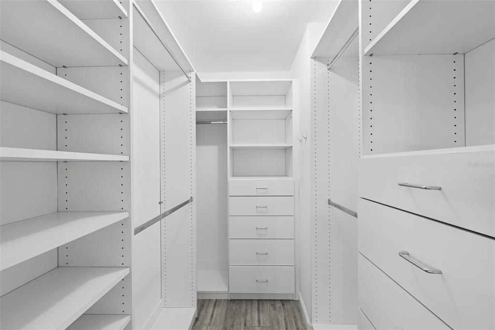
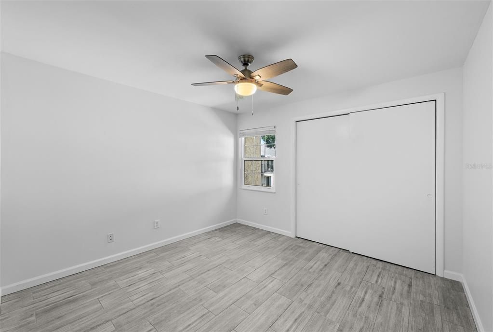
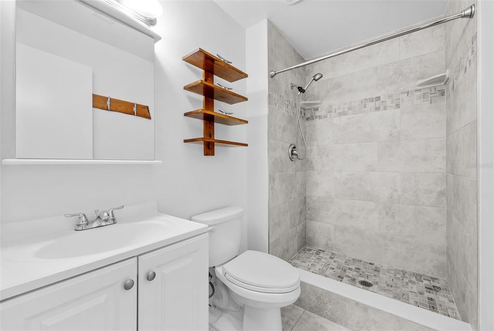
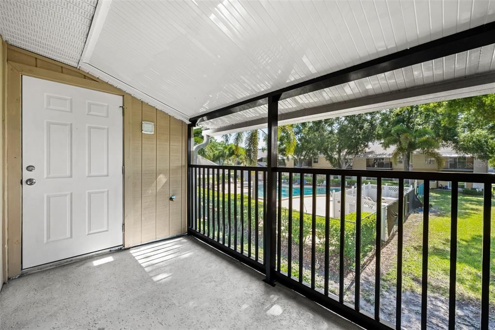
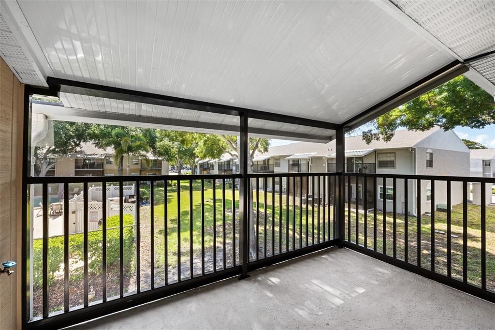
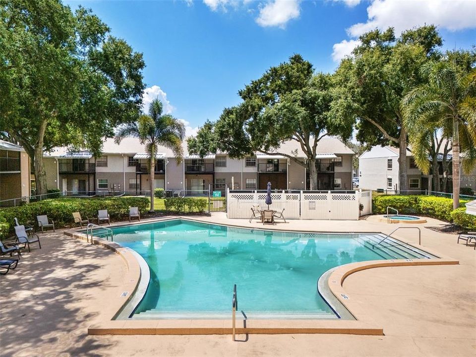
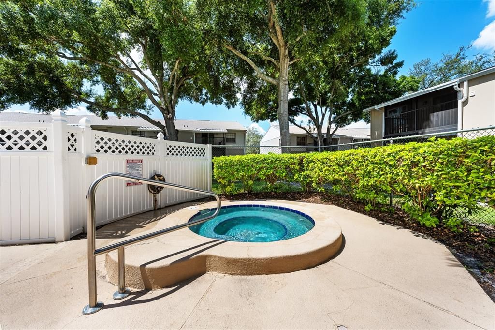
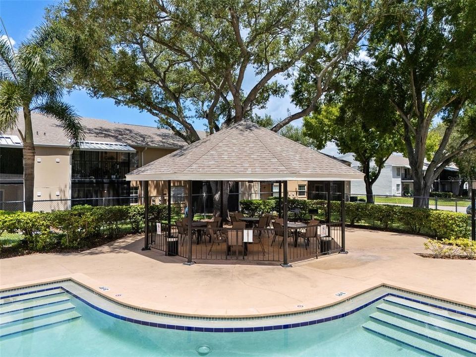
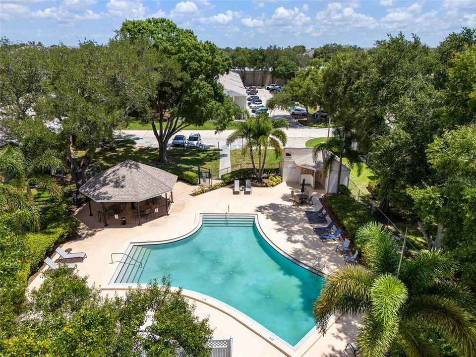
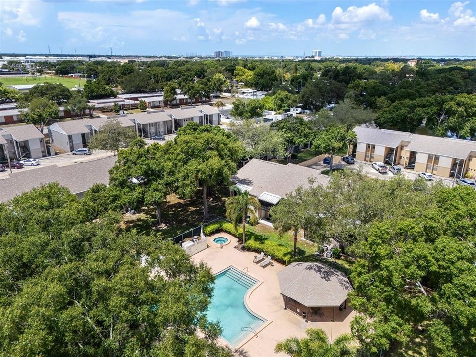
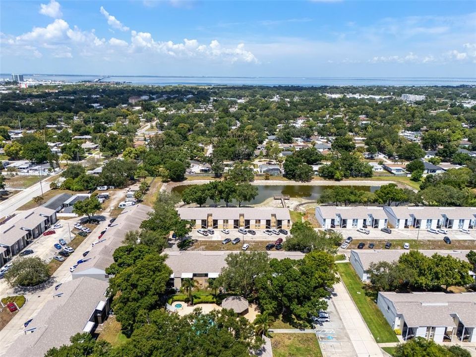
Virtually Staged. Discover the perfect blend of style and convenience in this beautifully remodeled 2-bedroom, 2-bathroom corner unit condo, ideally situated in the heart of South Tampa. Every detail has been thoughtfully considered, from the fully renovated kitchen boasting quartz countertops, an oversized sink, a spacious pantry, and brand-new stainless-steel appliances, to the sophisticated wood-look tile flooring that extends throughout the entire condo. The open-concept living and dining area creates a natural flow, ideal for both entertaining and everyday living. Sliding glass doors lead to a private, screened-in balcony, offering a serene setting for morning coffee or evening relaxation. Retreat to the primary suite, featuring a generous walk-in closet with custom built-ins, and a beautifully updated en-suite bathroom with dual vanities and a tiled shower. This home also delivers lasting peace of mind, with major system upgrades already complete to include a 2022 Trane HVAC system, 2021 water heater, and 2021 PGT hurricane-rated windows. Residents enjoy access to a community pool and spa, with cable included in the monthly condo fees for added value and convenience. Perfectly positioned for the South Tampa lifestyle, this residence offers effortless access to the Selmon Expressway, St. Petersburg, and Tampa International Airport, while remaining just minutes from the iconic Bayshore Boulevard and the energy of Downtown Tampa. A rare opportunity to enjoy elevated, low-maintenance living in South Tampa.

Ubicación

Detalles

Tipo:
Residential
Estacionamiento:
Assigned
Año de construcción:
1981
Lote:
2 Pies Cuadrados
Calefacción:
Central / Electric
precio por sq. medidor:
$253
Enfriamiento:
Central Air
HOA:
$490

Valuation

Our model vs. what's actually selling nearby.
Estimate
$229,900
$145K – $350K
Confidence Low
List vs. estimate
$5K above estimate
List $234,900 · +2.2%
Our model says this listing is priced above recent comparable activity. Room to negotiate.
Price per sq ft
$253
+6.3% vs. city median $238
Based on
199 MLS comparables
Median of recent comparable listings. Sold comps use closing price, active listings use list price.

Destacados

Annual tax
$3,313
2025
HOA
$490/mo
Cable TV, Common Area Taxes, Community Pool
Pets
Allowed
Más hechos y características
  • Piso

    • Ceramic Tile

    Calefacción

    • Central

    • Electric

    Enfriamiento

    • Central Air

    Accesorios

    • Dishwasher

    • Electric Water Heater

    • Microwave

    • Range

    • Refrigerator

    Otras características interiores

    • Ceiling Fan(s)

    • Living Room/Dining Room Combo

    • Open Floorplan

    • Solid Surface Counters

    • Solid Wood Cabinets

    • Split Bedroom

    • Stone Counters

    • Thermostat

    • Walk-In Closet(s)

    Dormitorios y baños

    • Dormitorios: 2

    • Baños completos: 2

  • Estacionamiento

    • Assigned

    Propiedad

    • Pisos: One

    • Características Exteriores: Lighting / Sidewalk

    Lote

    • Lote: 2 Pies Cuadrados

    Otra Información de Propiedad

    • Número de Parcela: A0430183WR00000000M72.0

    • Zonificación: RM-24

  • Tipo y estilo

    • Tipo de propiedad: Residential

    • Subtipo de propiedad: Condominium

  • Utilidad

    • BB/HS Internet Available

    • Cable Available

    • Electricity Connected

    • Sewer Connected

    • Street Lights

  • Otra información financiera

    • HOA: $490

    • Frecuencia HOA: Monthly

    • Importe anual de impuestos: $3,313

  • Detalles de la fuente

    • MLS ID: TB8526801

    Otros hechos

    • Materiales de construcción: Block / Stucco

    • Detalles de la fundación: Slab

    • Características de lavandería: Electric Dryer Hookup / Laundry Closet / Washer Hookup

    • Características del patio y el porche: Front Porch / Rear Porch / Screened

    • Características de la ventana: Blinds

    • Caras de dirección: West

    • Estilo arquitectónico: Florida

    • Salón: 928

    • Fuente de agua: Public

    • Nombre de subdivisión: FAIR OAKS SOUTH ONE A CONDOMIN

Consulta privada
Habla con el asesor de este inmueble.
Planos, documentos del HOA, comparables off-market, agendar una visita privada — un solo mensaje directo al especialista local.

Más como esta

Nuevo
En Venta
$245,000
Condo / Coop
2 camas · 2 baños · 1,190 sqft
WESTSHORE CLUB II A CONDOMINIU, TAMPA
4823 W MCELROY AVENUE UNIT D211
Nuevo
En Venta
$235,000
Condo / Coop
2 camas · 1 baños · 1,280 sqft
WESTSHORE CLUB II A CONDOMINIU, TAMPA
4907 W MCELROY AVENUE UNIT H209
En Venta
$230,000
Condo / Coop
2 camas · 2 baños · 1,140 sqft
SHERIDAN WOODS A CONDO, TAMPA
3315 W WYOMING CIRCLE UNIT 3315
En Venta
$267,000
Condo / Coop
1 camas · 1 baños · 958 sqft
GRAND KEY A CONDO, TAMPA
4207 S DALE MABRY HIGHWAY UNIT 8308
En Venta
$180,000
Condo / Coop
2 camas · 2 baños · 894 sqft
HYDE PARK PLACE II A CONDOMINI, TAMPA
1000 W HORATIO STREET UNIT 125
En Venta
$294,900
Condo / Coop
2 camas · 2 baños · 1,242 sqft
GRAND KEY A CONDO, TAMPA
4207 S DALE MABRY HIGHWAY UNIT 2301
En Venta
$290,000
Condo / Coop
2 camas · 2 baños · 1,248 sqft
THE PARKLAND A CONDO, TAMPA
3211 W SWANN AVENUE UNIT 210
En Venta
$225,000
Condo / Coop
1 camas · 1 baños · 579 sqft
BAYSHORE ROYAL CONDOMINIUM, TAMPA
2109 BAYSHORE BOULEVARD UNIT 609

Mercado cerca de esta dirección

Conteos en vivo en la misma zona.
Ver todo

The multiple listing information is provided by the Stellar MLS from a copyrighted compilation of listings. The compilation of listings and each individual listing are ©2026-present Stellar MLS. All Rights Reserved. The information provided is for consumers' personal, noncommercial use and may not be used for any purpose other than to identify prospective properties consumers may be interested in purchasing. All properties are subject to prior sale or withdrawal. All information provided is deemed reliable but is not guaranteed accurate, and should be independently verified. Listing courtesy of: PREMIER SOTHEBYS INTL REALTY