Vender tu casa
Valoración gratuita de tu hogar
Contacto
Cuéntenos sobre sus necesidades

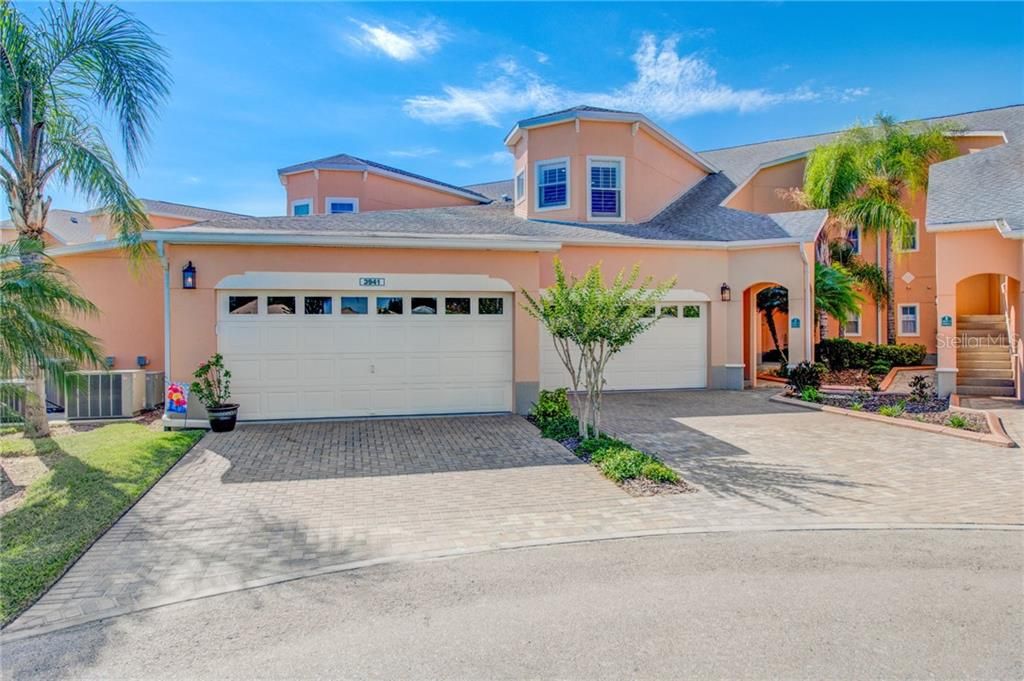
3941 SERENADE LANE UNIT 3941

Condo / Coop Vendido Recientemente
$237,000

BTC: 2.91297935

ETH: 97.45065789

Fecha de venta: 2020-06-30
1 días
3 camas
2 baños
1,863 sqft

Visión general

Magnificent waterfront condo located in the desirable gated community of Carillon Lakes. This upstairs three bedroom,two bath, two car garage home has been meticulously remodeled from floor to ceiling. Upon entering through the front door, you are immediately greeted with water views, vaulted ceilings, hardwood floors, crown molding, and so much more. This home shows like a page right out of an architectural magazine. Flowing from the great room is the kitchen;No expense was spared, quartz countertops gleam, pristine white new wood cabinets, stainless steel appliances, porcelain farm sink, and again more water views from the breakfast nook. Off the great room you can also access the screened in porch that enjoys a retractable sunshade, custom ceiling fan, and large porcelain floor tiles. The master bedroom enjoyed its own private access to this covered screened in porch. The master bedroom has tray ceilings, a large picture window to enjoy the water views and an abundance of closet space. The en suite master bathroom makes you feel as if you’ve just arrived at your own private spa. The bathroom boasts Quartz countertops with dual vanity, Italian porcelain tile throughout, a private water closet and a walk-in shower with two shower heads and custom shower door. The condo offers a split bedroom floor plan. The other two bedrooms are both spacious, bright and both enjoy a large walk-in closet each. Both bedrooms share an updated guest bath with Italian porcelain floor tiles, granite countertop vanity and updated light fixtures. The laundry room has also been updated for your convenience, with extra wood cabinetry, porcelain floor tiles, and the ever coveted laundry sink. The Carillon Lakes community offers a 24 hour guard gate, clubhouse, tennis courts, junior size Olympic size pool, playground and so much more. Make your appointment today!

Ubicación

Detalles

Tipo:
Residential
Estacionamiento:
Driveway / Garage Door Opener
Año de construcción:
2006
Lote:
0.04 Hectáreas
Calefacción:
Central
precio por sq. medidor:
$129
Enfriamiento:
Central Air
HOA:
$425

Valuation

Our model vs. what's actually selling nearby.
Estimate
$302,000
$209K – $399K
Confidence Low
List vs. estimate
$62K below estimate
List $239,999 · -20.5%
Our model says this listing is priced below recent comparable activity. Expect competition.
Price per sq ft
$128
-12.9% vs. city median $147
Based on
19 MLS comparables
Median of recent comparable listings. Sold comps use closing price, active listings use list price.

Destacados

Annual tax
$2,228
2019
HOA
$425/mo
24-Hour Guard, Cable TV, Community Pool
View
Water
Garage
2 car garage
Pets
Breed Restrictions
Más hechos y características
  • Piso

    • Engineered Hardwood

    • Porcelain Tile

    Calefacción

    • Central

    Enfriamiento

    • Central Air

    Accesorios

    • Dishwasher

    • Microwave

    • Range

    • Refrigerator

    Otras características interiores

    • Built-in Features

    • Ceiling Fan(s)

    • Crown Molding

    • Eating Space In Kitchen

    • High Ceilings

    • Open Floorplan

    • Solid Wood Cabinets

    • Split Bedroom

    • Stone Counters

    • Vaulted Ceiling(s)

    • Walk-In Closet(s)

    • Window Treatments

    Dormitorios y baños

    • Dormitorios: 3

    • Baños completos: 2

  • Estacionamiento

    • Driveway

    • Garage Door Opener

    Propiedad

    • Pisos: One

    • Características Exteriores: Hurricane Shutters / Lighting / Sidewalk

    Lote

    • Lote: 0.04 Hectáreas

    Otra Información de Propiedad

    • Número de Parcela: 232832138066005230

    • Zonificación: RES

  • Tipo y estilo

    • Tipo de propiedad: Residential

    • Subtipo de propiedad: Condominium

  • Utilidad

    • Cable Connected

    • Electricity Connected

    • Street Lights

    • Underground Utilities

  • Otra información financiera

    • HOA: $425

    • Frecuencia HOA: Monthly

    • Importe anual de impuestos: $2,228

  • Detalles de la fuente

    • MLS ID: L4915862

    Otros hechos

    • Materiales de construcción: Block / Stucco

    • Detalles de la fundación: Slab

    • Características de lavandería: Inside / Laundry Room

    • Características del lote: Sidewalk

    • Características del patio y el porche: Rear Porch / Screened

    • Características de la ventana: Shutters

    • Caras de dirección: South

    • Estilo arquitectónico: Florida

    • Espacios de garaje: 2

    • Garaje adjunto: Si

    • Garaje: Si

    • Salón: 1863

    • Fuente de agua: Public

    • Nombre de subdivisión: CARRIAGE HMS/CARILLON LAKES PH 05

Consulta privada
Habla con el asesor de este inmueble.
Planos, documentos del HOA, comparables off-market, agendar una visita privada — un solo mensaje directo al especialista local.

Más como esta

Vendido Recientemente
$245,000
Multifamiliar
4 camas · 1,650 sqft
CHESTNUT WOODS SUB, LAKELAND
2429 CHESTNUT WOODS DRIVE
Vendido Recientemente
$284,900
Casa
3 camas · 2 baños · 2,307 sqft
CARILLON LAKES PH 03A, LAKELAND
4452 WHISTLEWOOD CIRCLE
Vendido Recientemente
$300,000
Casa
4 camas · 2 baños · 1,665 sqft
HAWTHORNE RANCH, LAKELAND
4831 CRANBERRY WAY
Vendido Recientemente
$311,990
Casa
4 camas · 2 baños · 1,665 sqft
HAWTHORNE PH 3A-3B, LAKELAND
4590 BARBERRY AVENUE
Vendido Recientemente
$262,900
Adosados
3 camas · 2 baños · 1,463 sqft
HAWTHORNE PHASE 3A-3B, LAKELAND
4314 BUTTERSCOTCH
Vendido Recientemente
$200,000
Casa
3 camas · 2 baños · 1,454 sqft
CARILLON LAKES PH 04, LAKELAND
4164 WHISTLEWOOD CIRCLE
Vendido Recientemente
$273,990
Adosados
3 camas · 2 baños · 1,464 sqft
HAWTHORNE PH 3A-3B, LAKELAND
4302 BUTTERSCOTCH CIRCLE
Vendido Recientemente
$280,000
Casa
3 camas · 2 baños · 1,572 sqft
CARILLON LAKES PH 03A, LAKELAND
4422 WHISTLEWOOD CIRCLE

Mercado cerca de esta dirección

Conteos en vivo en la misma zona.
Ver todo

The multiple listing information is provided by the Stellar MLS from a copyrighted compilation of listings. The compilation of listings and each individual listing are ©2026-present Stellar MLS. All Rights Reserved. The information provided is for consumers' personal, noncommercial use and may not be used for any purpose other than to identify prospective properties consumers may be interested in purchasing. All properties are subject to prior sale or withdrawal. All information provided is deemed reliable but is not guaranteed accurate, and should be independently verified. Listing courtesy of: REMAX EXPERTS