Vender tu casa
Valoración gratuita de tu hogar
Contacto
Cuéntenos sobre sus necesidades
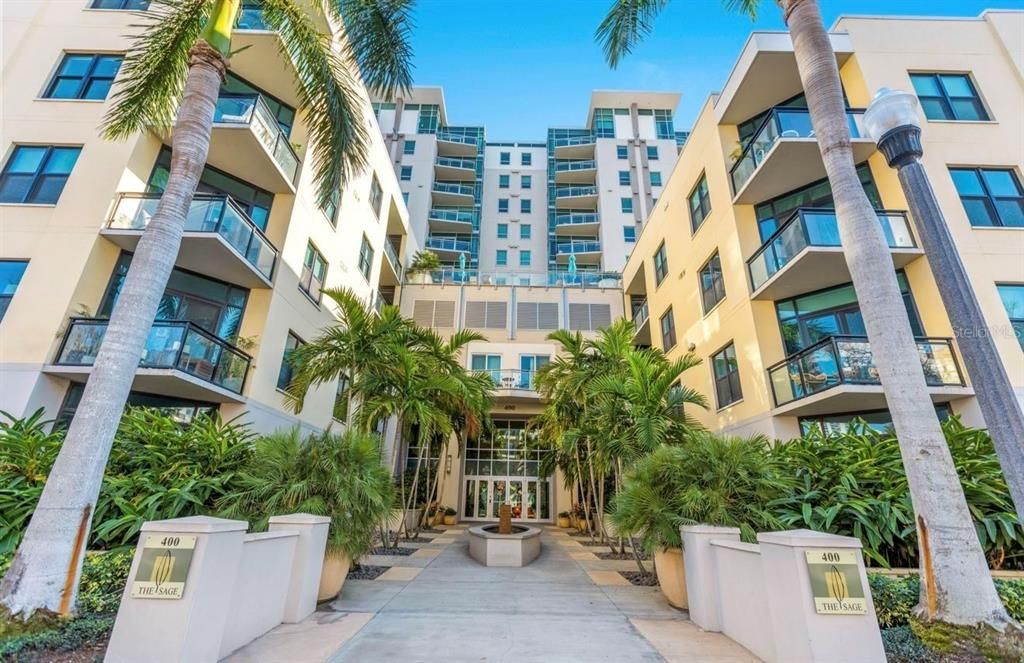
400 4TH AVENUE S UNIT 408

Condo / Coop En Venta
$615,000

BTC: 9.60937500

ETH: 323.23508388

4 días
1 camas
1 baños
1,055 sqft

Visión general

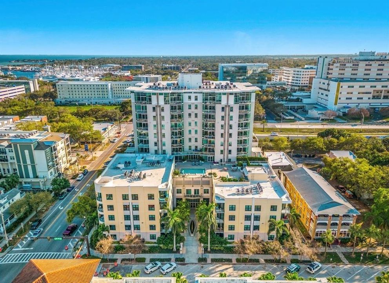
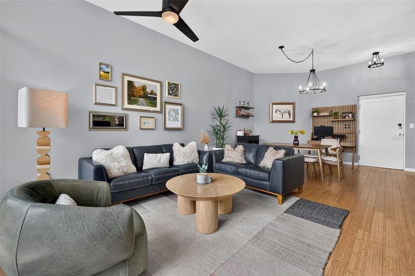
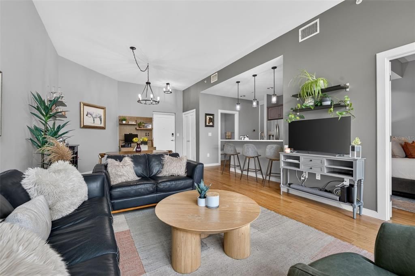
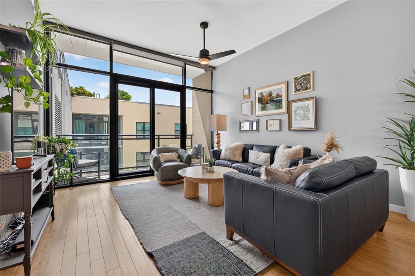
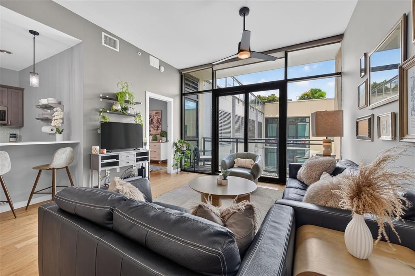
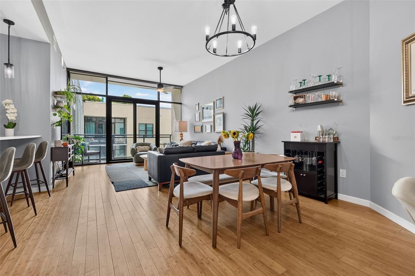
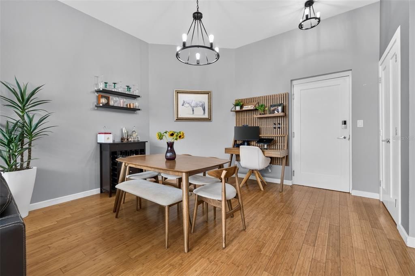
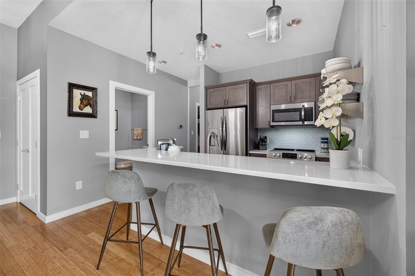
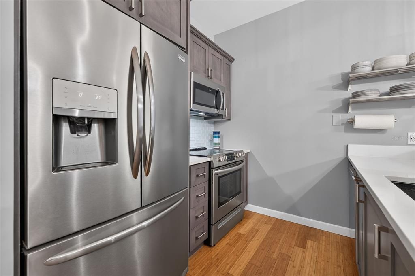
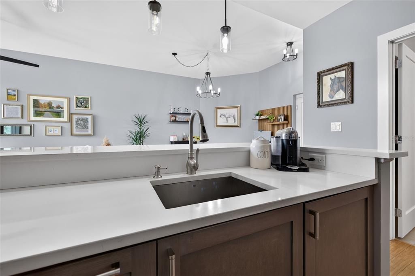
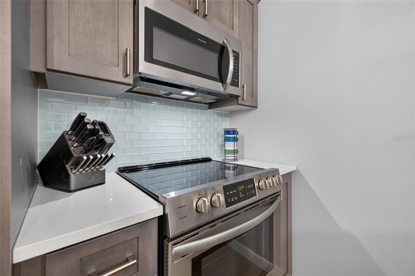
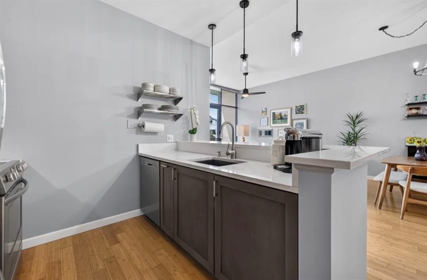
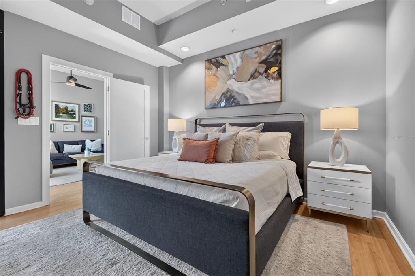
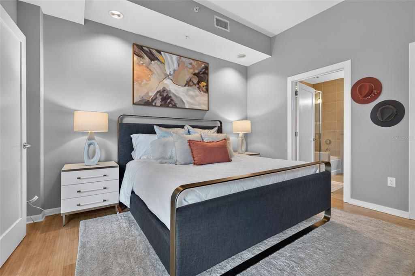
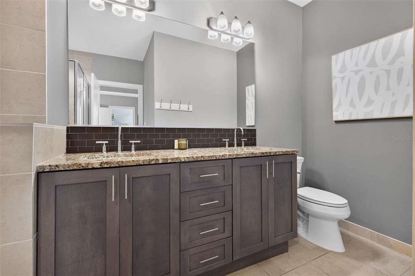
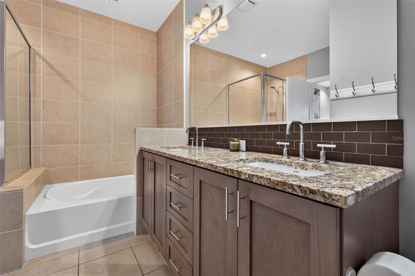
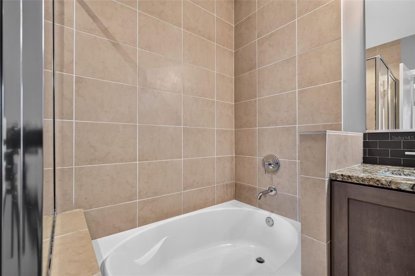
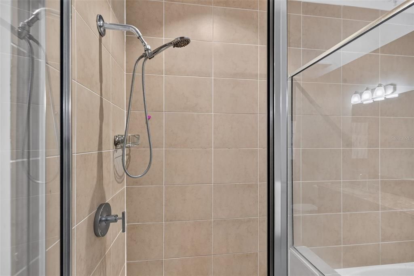
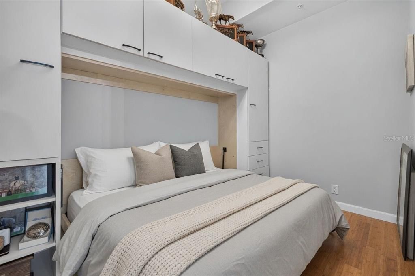
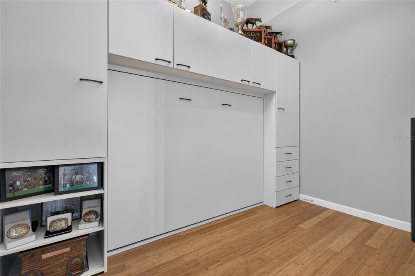
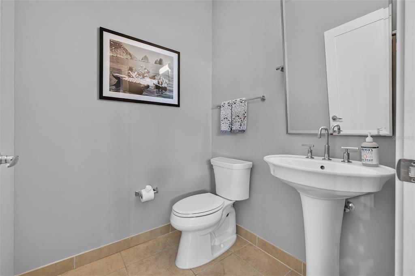
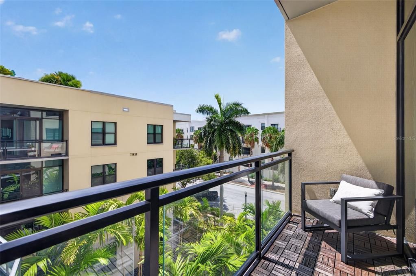
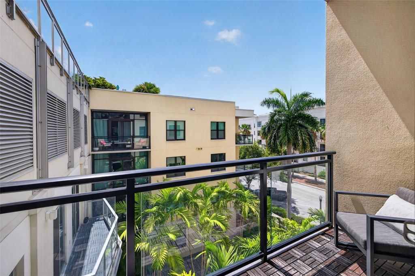
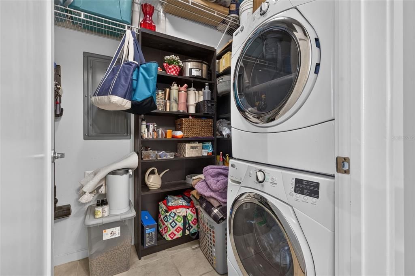
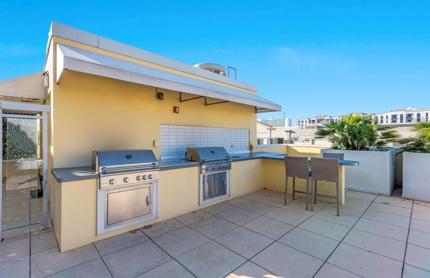
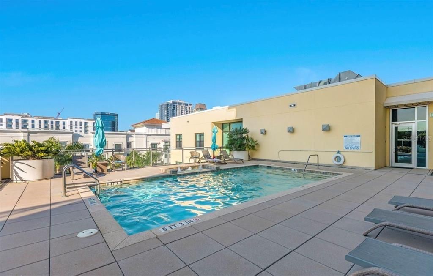
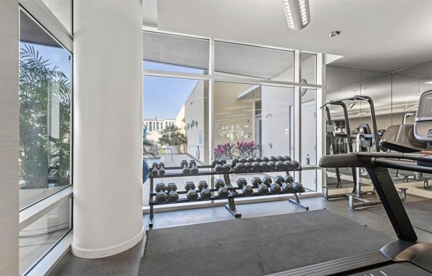
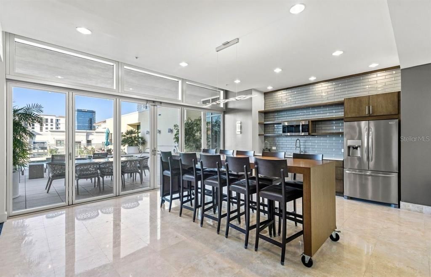
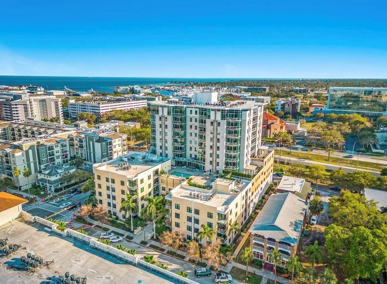
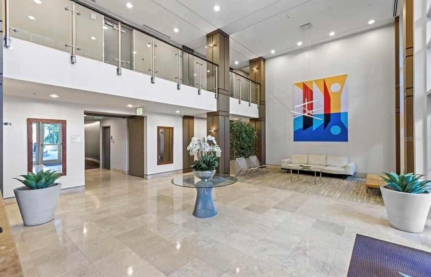
Downtown chic meets effortless livability at The Sage. Step into this bright, open, and airy 1,055-square-foot residence a 1-bedroom, 1.5-bath with den where beautiful bamboo flooring flows underfoot and a neutral, move-in-ready palette sets the stage for any style. Thoughtful upgrades elevate every corner: designer lighting fixtures add a warm, modern glow throughout, while the updated kitchen showcases fresh cabinetry ready for your culinary adventures. The updated bathroom vanity brings a spa-fresh finish to your daily routine. Space-saving genius meets style in the versatile room outfitted with a custom Murphy bed and built-ins, seamlessly transforming from guest suite to home office to creative retreat, all without sacrificing an inch of function. Prefer to work from home? A custom-built office workstation offers the perfect dedicated space to stay productive. In-unit washer and dryer add everyday convenience, and this home comes with two coveted secure covered parking spots, a rare bonus in the heart of downtown! Sun-drenched and inviting, this open layout makes everyday living feel like a retreat, all just steps from downtown St. Petersburg's award-winning restaurants, boutique shopping, art galleries, major medical facilities and waterfront parks. Residents of The Sage enjoy premium amenities including a resort-style pool deck, state-of-the-art fitness center, grilling station, and secure building access. Move-in ready and full of personality - Unit 408 is downtown St. Pete living, elevated.

Ubicación

Detalles

Tipo:
Residential
Estacionamiento:
Assigned / Deeded / Garage Door Opener
Año de construcción:
2007
Lote:
Sin datos
Calefacción:
Central / Electric
precio por sq. medidor:
$583
Enfriamiento:
Central Air
HOA:
Sin datos

Valuation

Our model vs. what's actually selling nearby.
Estimate
$487,000
$326K – $744K
Confidence Low
List vs. estimate
$128K above estimate
List $615,000 · +26.3%
Our model says this listing is priced above recent comparable activity. Room to negotiate.
Price per sq ft
$582
+154.1% vs. city median $229
Based on
42 MLS comparables
Median of recent comparable listings. Sold comps use closing price, active listings use list price.

Destacados

Annual tax
$8,774
2025
Pool
In Ground
Garage
2 car garage
Furnished
Negotiable
Pets
Allowed
Más hechos y características
  • Piso

    • Bamboo

    • Tile

    Calefacción

    • Central

    • Electric

    Enfriamiento

    • Central Air

    Accesorios

    • Cooktop

    • Dishwasher

    • Disposal

    • Dryer

    • Electric Water Heater

    • Microwave

    • Range Hood

    • Refrigerator

    • Washer

    Otras características interiores

    • Built-in Features

    • High Ceilings

    • Kitchen/Family Room Combo

    • Living Room/Dining Room Combo

    • Primary Bedroom Main Floor

    • Stone Counters

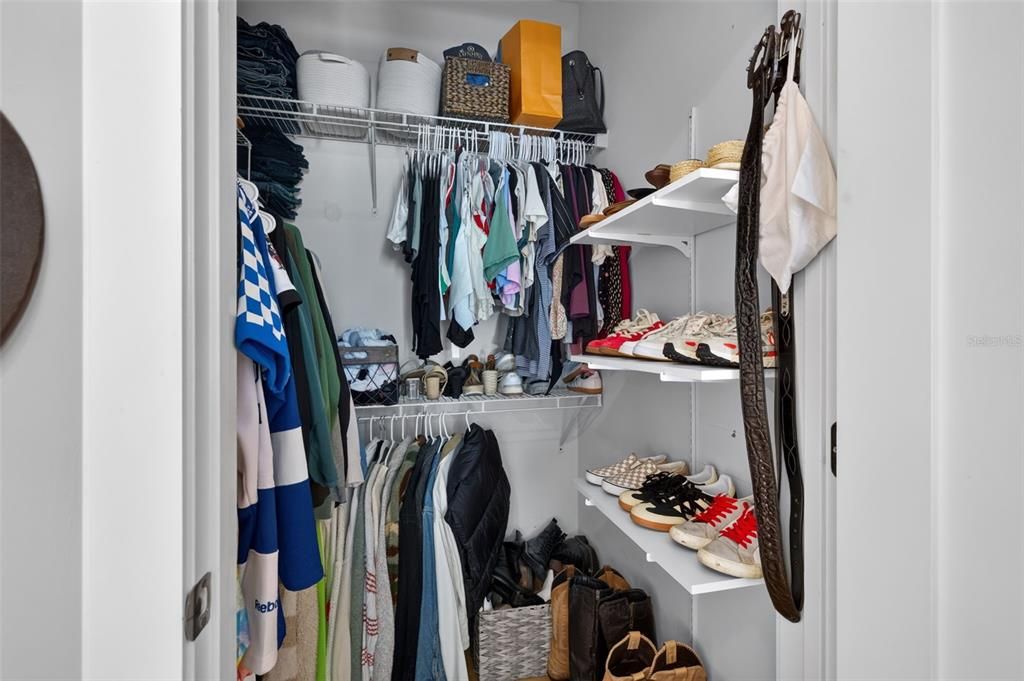
    • Walk-In Closet(s)

    • Window Treatments

    Dormitorios y baños

    • Dormitorios: 1

    • Baños: 1

    • Baños completos: 1

  • Estacionamiento

    • Assigned

    • Deeded

    • Garage Door Opener

    Propiedad

    • Pisos: One

    • Características Exteriores: Other

    Otra Información de Propiedad

    • Número de Parcela: 193117778400000408

  • Tipo y estilo

    • Tipo de propiedad: Residential

    • Subtipo de propiedad: Condominium

  • Utilidad

    • BB/HS Internet Available

    • Cable Connected

    • Electricity Connected

    • Sewer Connected

    • Water Connected

  • Otra información financiera

    • Frecuencia HOA: Monthly

    • Importe anual de impuestos: $8,774

  • Detalles de la fuente

    • MLS ID: TB8527789

    Otros hechos

    • Materiales de construcción: Block

    • Detalles de la fundación: Slab

    • Características de lavandería: Inside / Laundry Room

    • Características del lote: City Lot / In County / Level / Sidewalk / Street One Way

    • Características del patio y el porche: Patio

    • Características de la piscina: In Ground

    • Características de la ventana: Blinds

    • Caras de dirección: West

    • Otras estructuras: Outdoor Kitchen

    • Estilo arquitectónico: Contemporary

    • Espacios de garaje: 2

    • Garaje adjunto: Si

    • Garaje: Si

    • Salón: 1055

    • Fuente de agua: Public

    • Nombre de subdivisión: SAGE THE CONDO

Consulta privada
Habla con el asesor de este inmueble.
Planos, documentos del HOA, comparables off-market, agendar una visita privada — un solo mensaje directo al especialista local.

Más como esta

En Venta
$495,000
Casa
3 camas · 2 baños · 1,492 sqft
NORMA ADD, ST PETERSBURG
2355 14TH AVENUE N
Nuevo
En Venta
$434,999
Casa
3 camas · 2 baños · 1,716 sqft
SMITHS LOTTIE E REP, ST PETERSBURG
2235 5TH STREET S
Nuevo
En Venta
$449,000
Casa
4 camas · 2 baños · 1,828 sqft
DALY'S, ST PETERSBURG
1011 18TH STREET S
Nuevo
En Venta
$450,000
Casa
4 camas · 3 baños · 1,594 sqft
BAYOU VIEW, ST PETERSBURG
427 40TH AVENUE S
Nuevo
En Venta
$450,000
Multifamiliar
4 camas · 1,594 sqft
BAYOU VIEW, ST PETERSBURG
427 40TH AVENUE S
Nuevo
En Venta
$450,000
Casa
3 camas · 2 baños · 1,666 sqft
BRIGHTWOOD, ST PETERSBURG
1550 21ST STREET S
Nuevo
En Venta
$795,000
Casa
3 camas · 2 baños · 2,000 sqft
BUENA VISTA, ST PETERSBURG
718 14TH AVENUE S
Nuevo
En Venta
$795,000
Adosados
3 camas · 2 baños · 2,058 sqft
ALLENSS RESUB C B, ST PETERSBURG
447 13TH AVENUE N

Mercado cerca de esta dirección

Conteos en vivo en la misma zona.
Ver todo

The multiple listing information is provided by the Stellar MLS from a copyrighted compilation of listings. The compilation of listings and each individual listing are ©2026-present Stellar MLS. All Rights Reserved. The information provided is for consumers' personal, noncommercial use and may not be used for any purpose other than to identify prospective properties consumers may be interested in purchasing. All properties are subject to prior sale or withdrawal. All information provided is deemed reliable but is not guaranteed accurate, and should be independently verified. Listing courtesy of: MICHAEL SAUNDERS & COMPANY